



$769,900
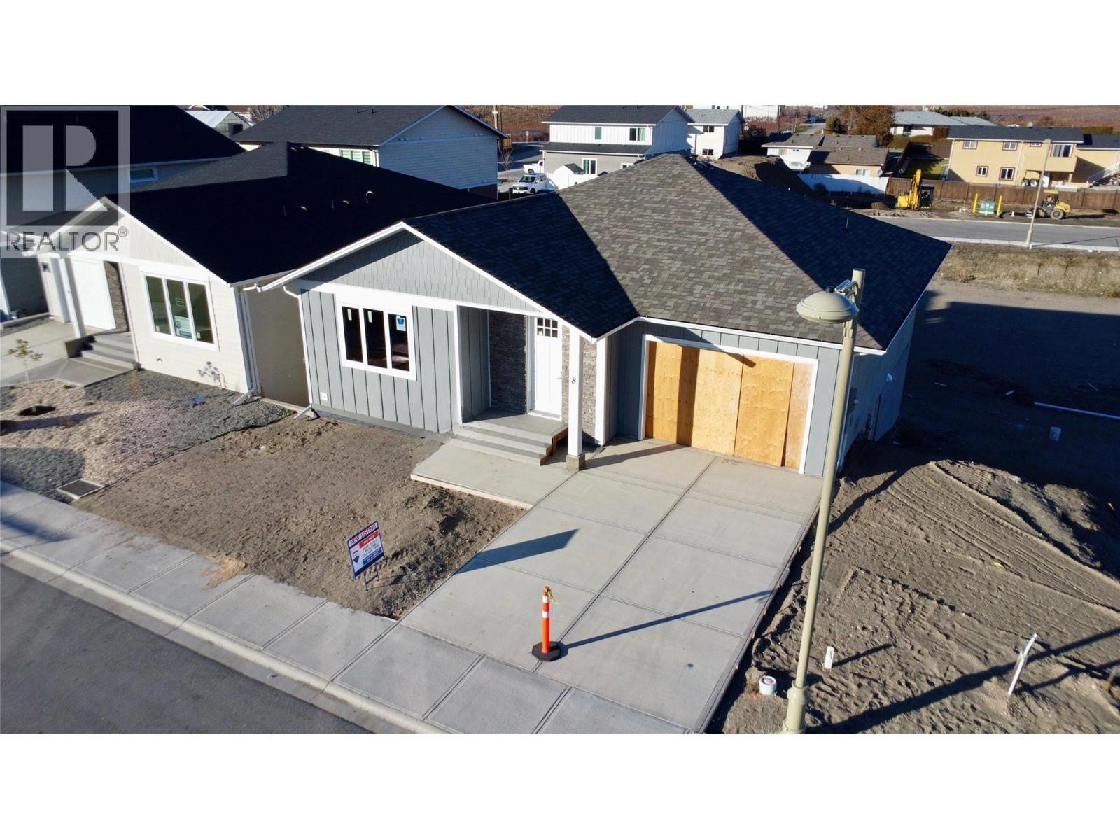
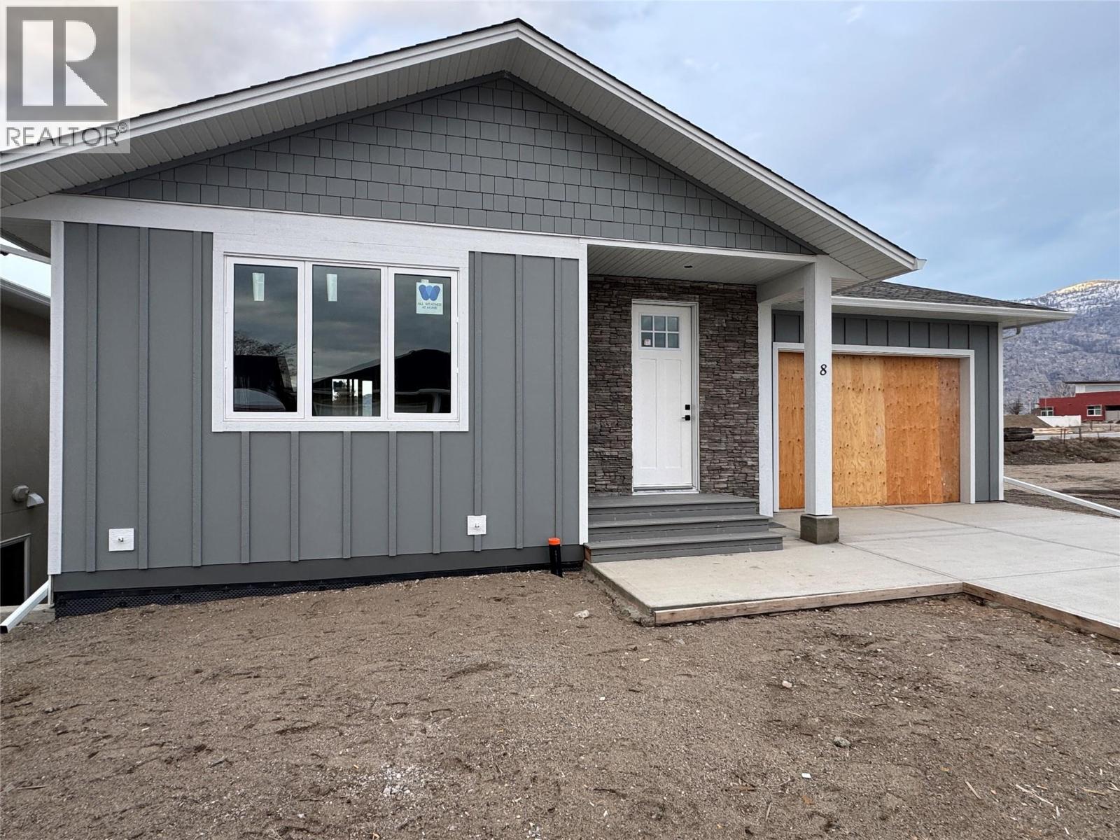
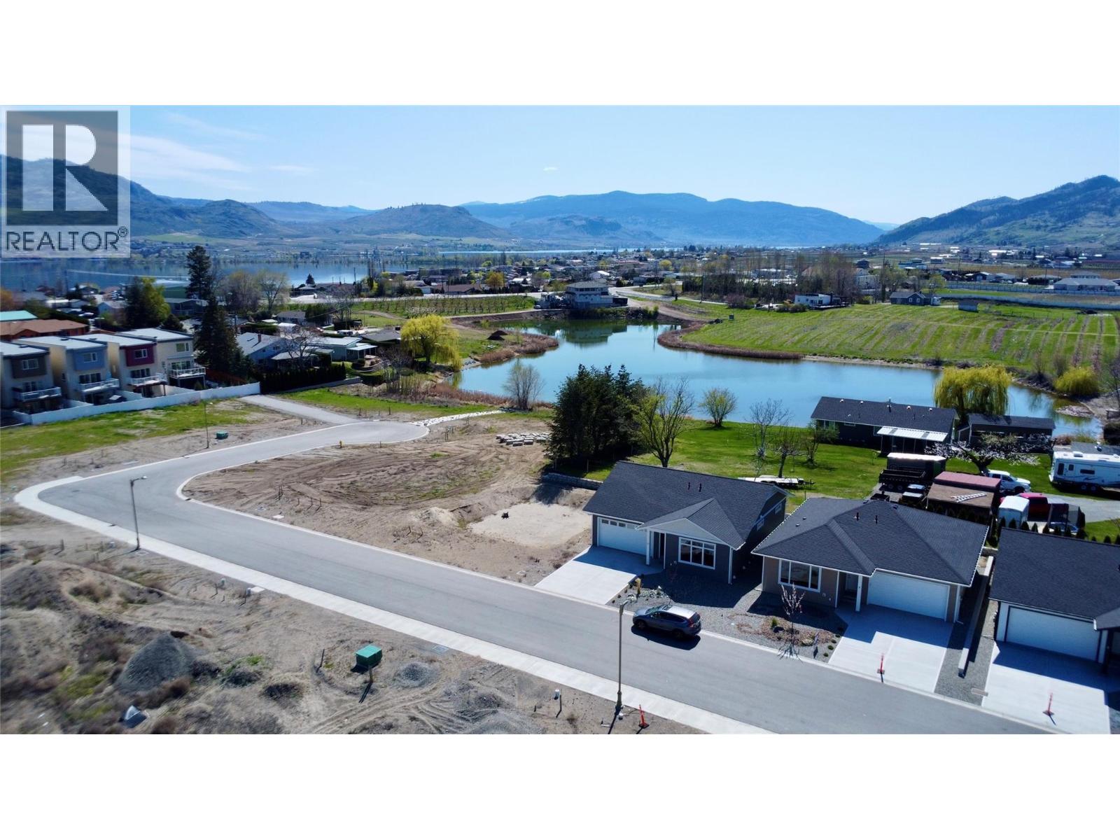
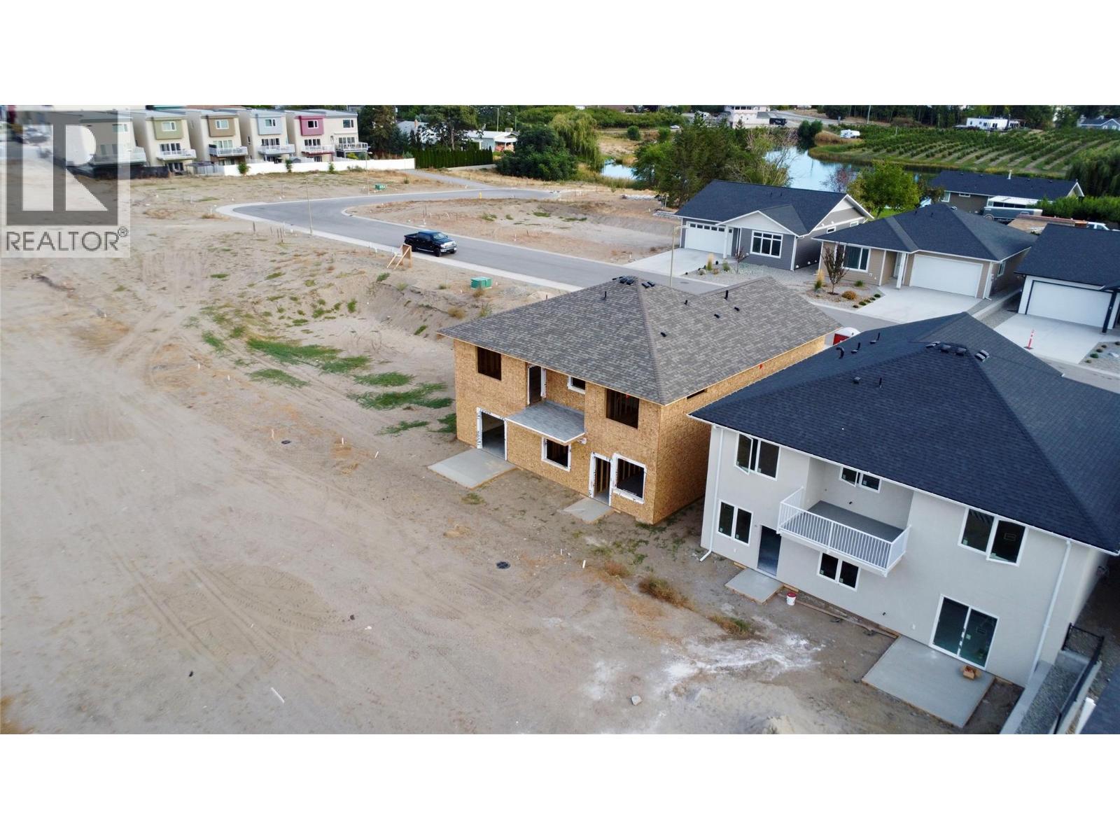
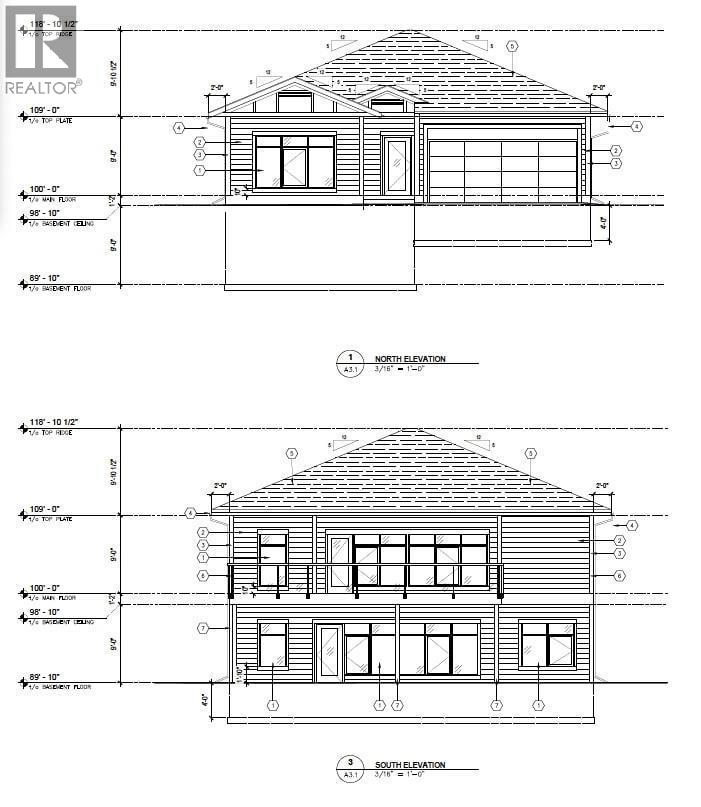
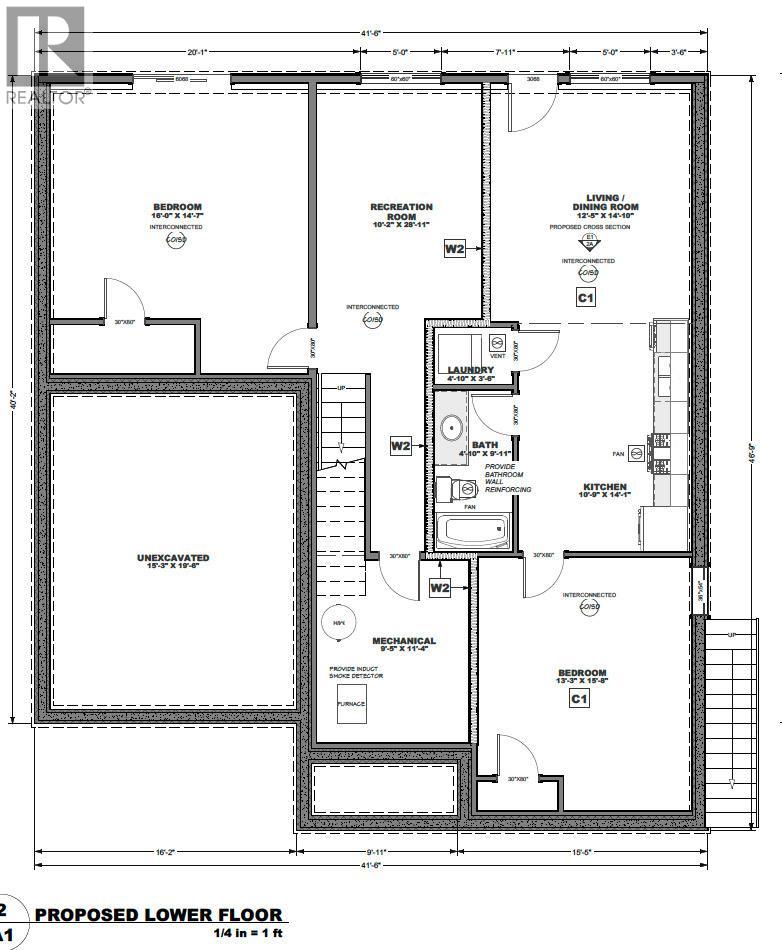
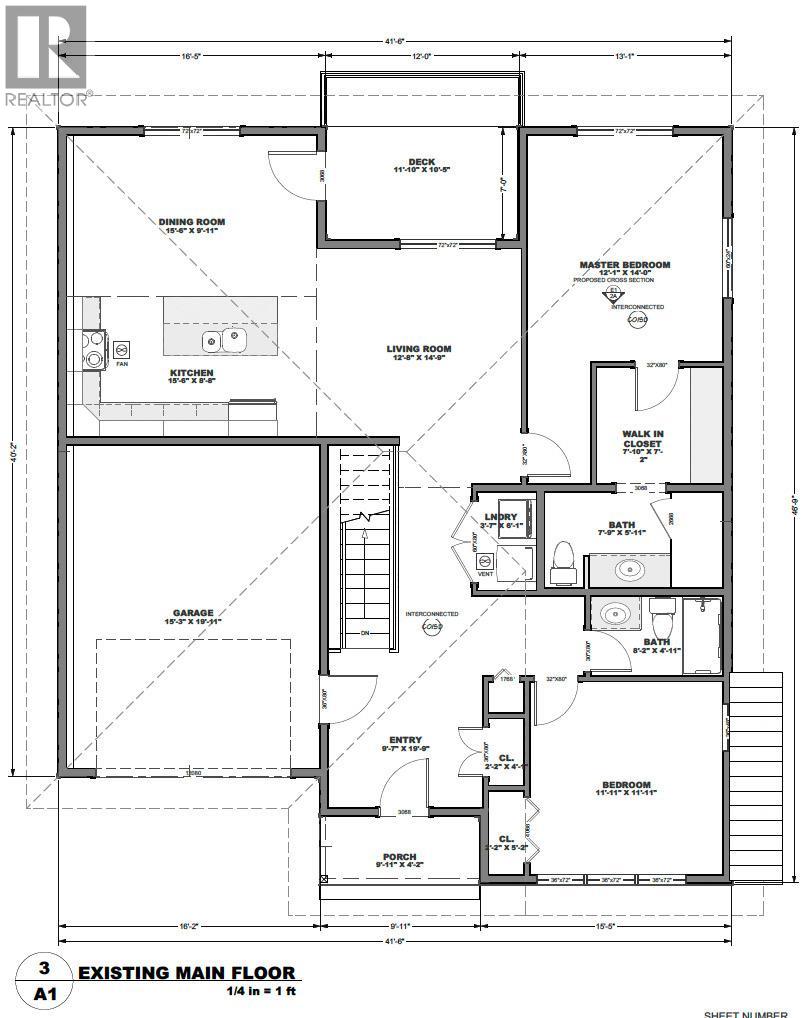
Discover Your Next Home in One of Osoyoos’ Newest Sub-divisions! This newly built 4-bedroom, 3-bath residence offers just over 2,400 sq. ft. of well-crafted living space and is set to be completed later this year. Designed with comfort and functionality in mind, the main floor includes a generous primary bedroom with its own en-suite, along with a second bedroom—ideal for family members, guests, or a flexible living setup. The lower level features a spacious family room and another bedroom that can easily serve as an office, fitness area, or guest room. You’ll also find a fully independent 1-bedroom in-law suite on this level, perfectly suited for extended family or as a potential mortgage helper. Situated close to downtown Osoyoos, local schools, golf courses, and beautiful walking trails, this home blends convenience with an exceptional lifestyle. Enjoy the tranquility of the Meadow subdivision while remaining just minutes from everything you need. This is a fantastic chance to secure a versatile new build in one of Osoyoos’ most exciting developing neighbourhoods. BONUS** $10,000.00 cash back towards your appliance package on closing!!! (Builder reserves the right to adjust the floor plan; final home may differ from renderings.) (id:64133)
-
Property Details
MLS® Number 10369716 Property Type Single Family Neigbourhood Osoyoos AmenitiesNearBy Golf Nearby, Schools Features Cul-de-sac ParkingSpaceTotal 4 RoadType Cul De Sac WaterFrontType Waterfront Nearby -
Building
Bathroom Total 4 Bedrooms Total 4 Architectural Style Ranch Constructed Date 2025 Construction Style Attachment Detached Cooling Type Central Air Conditioning Half Bath Total 1 Heating Type Forced Air, See Remarks Roof Material Asphalt Shingle Roof Style Unknown Stories Total 2 Size Interior 2,448 Sqft Type House Utility Water Municipal Water Parking
Attached Garage 2 -
Land
Access Type Easy Access Acreage No Land Amenities Golf Nearby, Schools Sewer Municipal Sewage System Size Irregular 0.09 Size Total 0.09 Ac|under 1 Acre Size Total Text 0.09 Ac|under 1 Acre -
Rooms
Level Type Length Width Dimensions Lower Level 2pc Bathroom Measurements not available Lower Level Family Room 15'8'' x 15' Lower Level Bedroom 14'4'' x 11'4'' Main Level Primary Bedroom 14'11'' x 12'2'' Main Level Living Room 19'7'' x 12'11'' Main Level Kitchen 11'6'' x 9'5'' Main Level 3pc Ensuite Bath Measurements not available Main Level Dining Room 12'11'' x 8'8'' Main Level Bedroom 12' x 12' Main Level 4pc Bathroom Measurements not available Additional Accommodation Full Bathroom Measurements not available Additional Accommodation Bedroom 15'10'' x 13'2'' Additional Accommodation Living Room 18'8'' x 15'4'' Additional Accommodation Kitchen 12' x 11'

Mark Gidden
Realtor/Founder

Lloyd Taverner
Realtor/Senior Partner
Your Favourites
No Favourites Found

The trademarks REALTOR®, REALTORS®, and the REALTOR® logo are controlled by The Canadian Real Estate Association (CREA) and identify real estate professionals who are members of CREA. The trademarks MLS®, Multiple Listing Service® and the associated logos are owned by The Canadian Real Estate Association (CREA) and identify the quality of services provided by real estate professionals who are members of CREA. The trademark DDF® is owned by The Canadian Real Estate Association (CREA) and identifies CREA's Data Distribution Facility (DDF®)
June 27 2026 08:21:37
Association of Interior REALTORS®

