


$625,000Maintenance, Reserve Fund Contributions, Insurance, Ground Maintenance, Other, See Remarks, Sewer, Waste Removal
$189.07 Monthly
Maintenance, Reserve Fund Contributions, Insurance, Ground Maintenance, Other, See Remarks, Sewer, Waste Removal
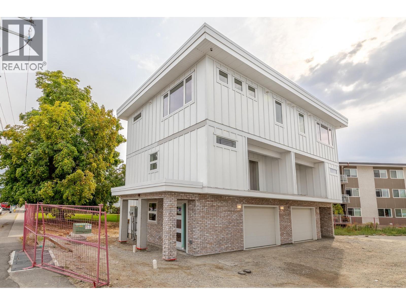
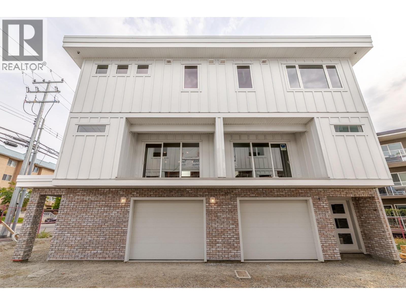
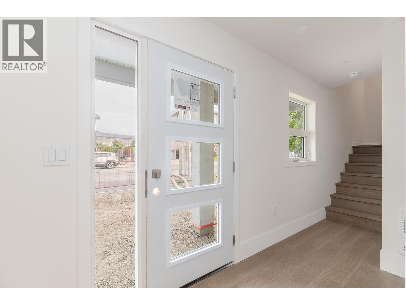
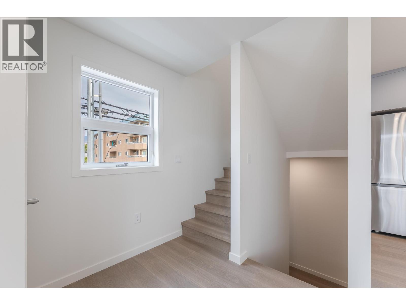
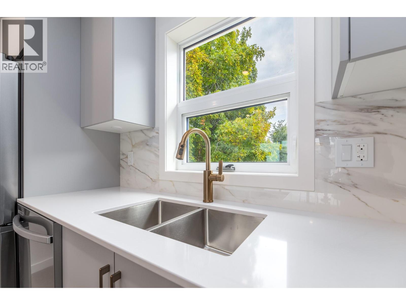
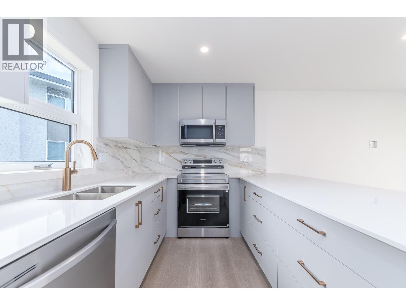
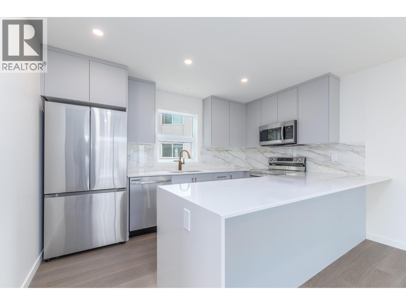
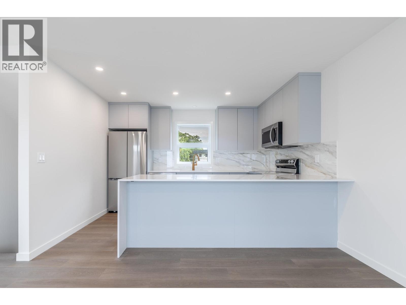
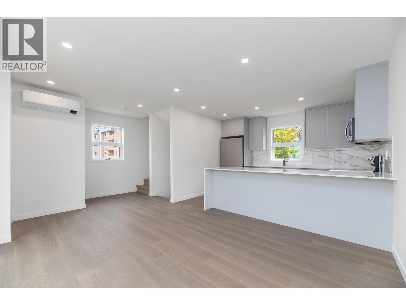
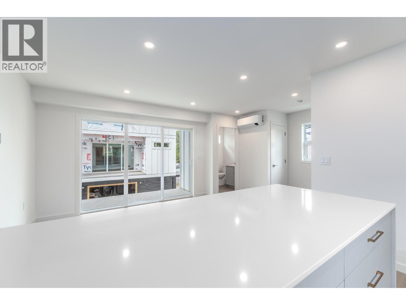
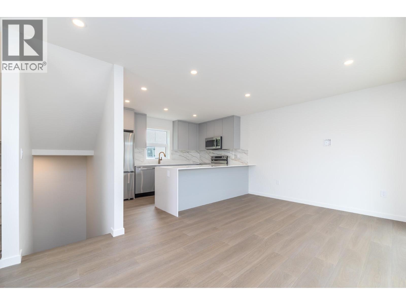
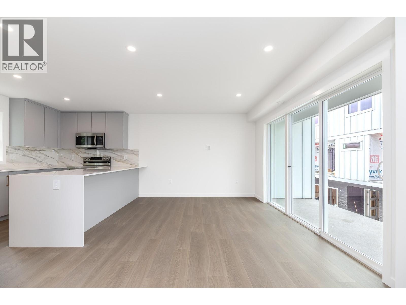
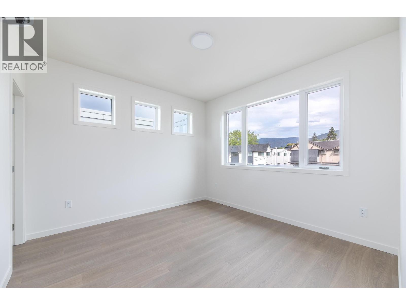
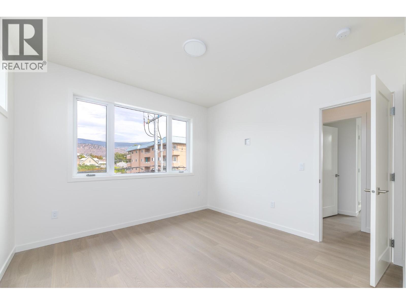
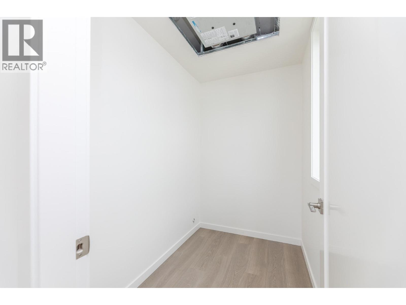
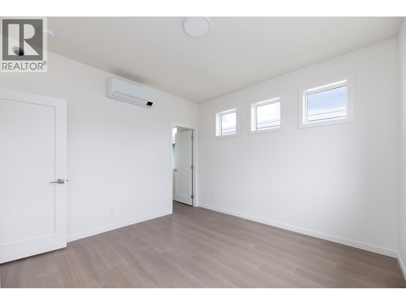
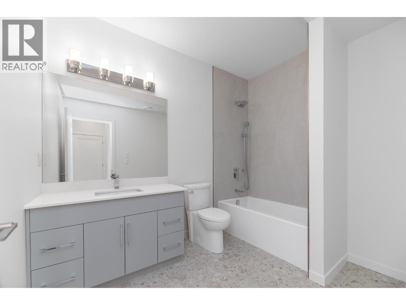
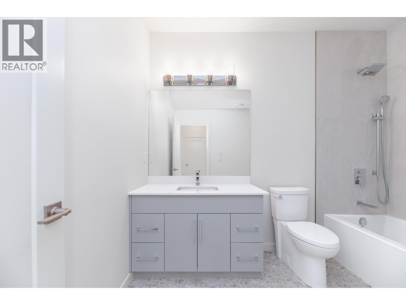
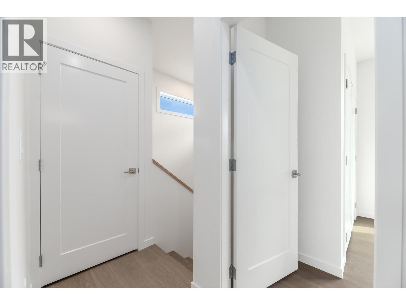
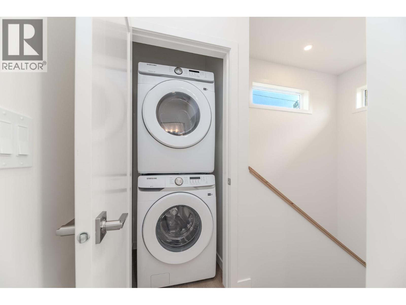
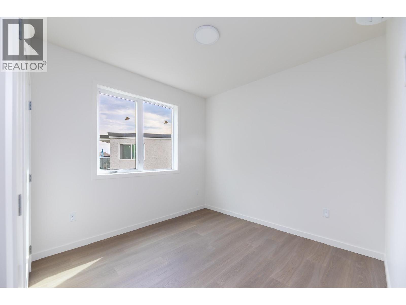
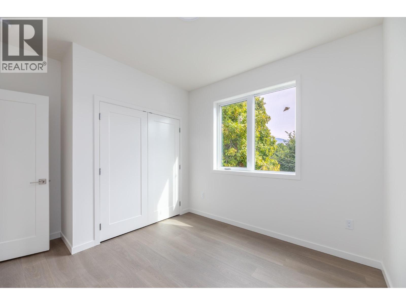
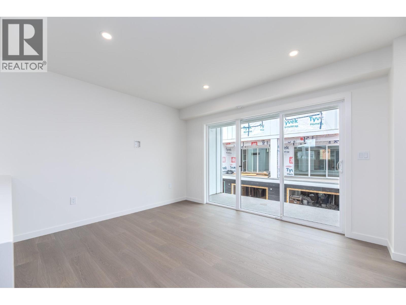
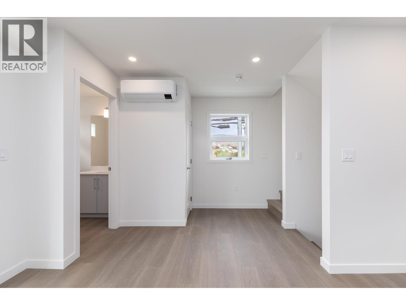
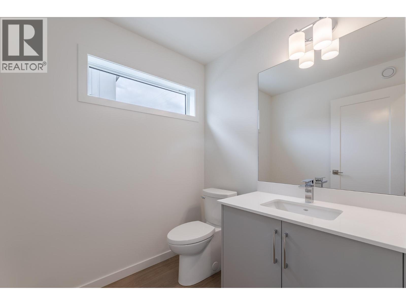
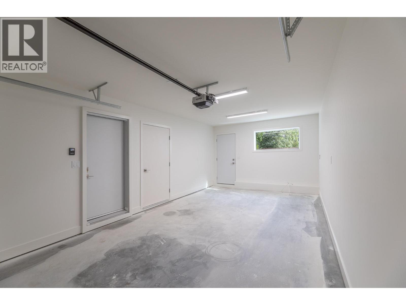
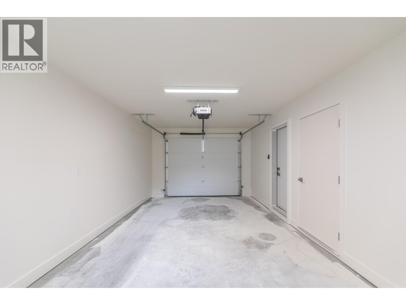
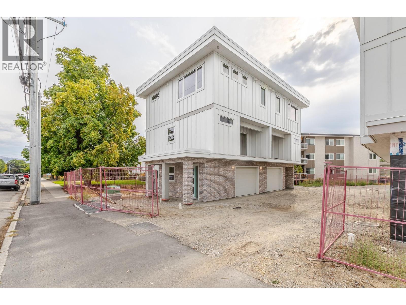
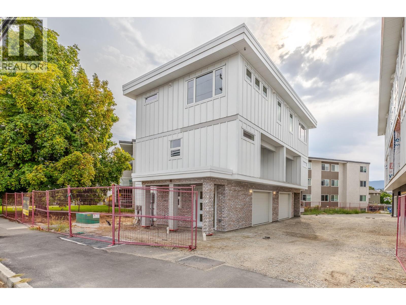
$189.07 MonthlyWelcome to Winnipeg Gardens a brand-new townhouse development designed for modern, comfortable and low-maintenance living. Built to Step 4 building code (roughly 40% more efficient), this home offers energy-conscious construction and year-round comfort. Quality laminate flooring throughout with no carpet, a contemporary kitchen with quartz countertops, a striking waterfall peninsula and new appliances. The upper level offers 9-foot ceilings, two spacious bedrooms, a large primary walk-in closet and a generously sized modern bathroom. Energy-efficient features include a heat pump and ERV (Energy Recovery Ventilator), designed to improve efficiency, ventilation and year-round comfort. Each home also includes a garage for secure parking and added convenience. Modern finishes, thoughtful design and energy-conscious construction come together to create a stylish, efficient and comfortable home at Winnipeg Gardens. Great for First Time Home Buyers that could qualify for no GST and Property Transfer Tax. (id:64133)
-
Property Details
MLS® Number 10401229 Property Type Single Family Neigbourhood Main North Community Name Winnipeg Gardens AmenitiesNearBy Airport, Recreation, Schools, Shopping CommunityFeatures Pets Allowed, Rentals Allowed Features Level Lot, Balcony ParkingSpaceTotal 1 ViewType City View -
Building
Bathroom Total 2 Bedrooms Total 2 Appliances Refrigerator, Dishwasher, Range - Electric, Microwave, Hood Fan, Washer & Dryer Architectural Style Contemporary Constructed Date 2026 Construction Style Attachment Semi-detached Cooling Type Heat Pump Half Bath Total 1 Heating Fuel Electric Heating Type Heat Pump Roof Material Other Roof Style Unknown Stories Total 3 Size Interior 1,118 Sqft Type Duplex Utility Water Municipal Water Parking
Attached Garage 1 -
Land
Access Type Easy Access Acreage No Fence Type Fence Land Amenities Airport, Recreation, Schools, Shopping Landscape Features Level Sewer Municipal Sewage System Size Frontage 126 Ft Size Irregular 0.27 Size Total 0.27 Ac|under 1 Acre Size Total Text 0.27 Ac|under 1 Acre -
Rooms
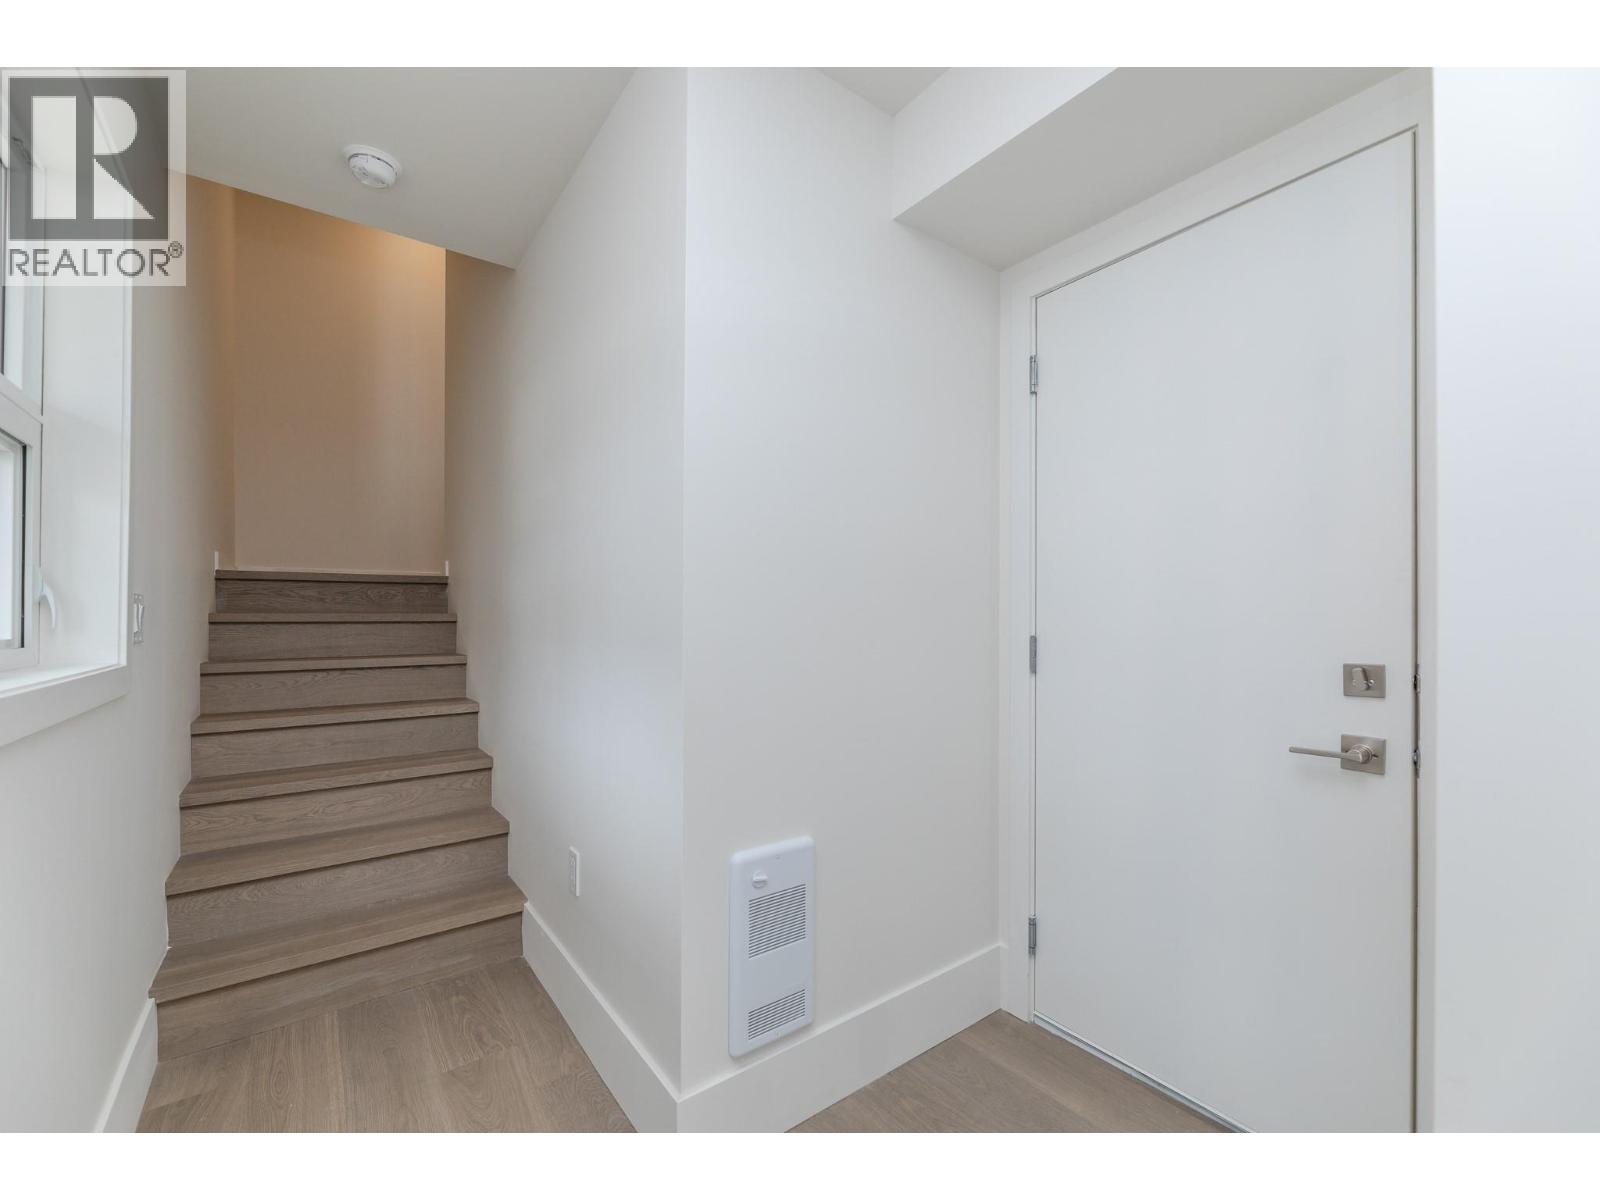
Level Type Length Width Dimensions Second Level 4pc Bathroom 7'3'' x 9'10'' Second Level Bedroom 10' x 10' Second Level Primary Bedroom 11'6'' x 11'10'' Lower Level Foyer 6'4'' x 5'4'' Main Level 2pc Bathroom 5'6'' x 5' Main Level Living Room 16'3'' x 11' Main Level Kitchen 12'4'' x 8' -
Utilities
Cable Available Electricity Available

Mark Gidden
Realtor/Founder

Lloyd Taverner
Realtor/Senior Partner
Your Favourites
No Favourites Found

The trademarks REALTOR®, REALTORS®, and the REALTOR® logo are controlled by The Canadian Real Estate Association (CREA) and identify real estate professionals who are members of CREA. The trademarks MLS®, Multiple Listing Service® and the associated logos are owned by The Canadian Real Estate Association (CREA) and identify the quality of services provided by real estate professionals who are members of CREA. The trademark DDF® is owned by The Canadian Real Estate Association (CREA) and identifies CREA's Data Distribution Facility (DDF®)
September 18 2026 11:23:25
Association of Interior REALTORS®

