


$689,000
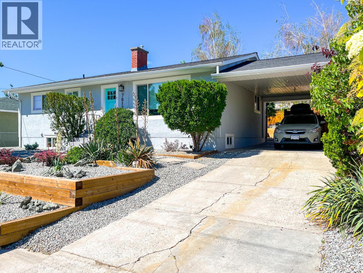
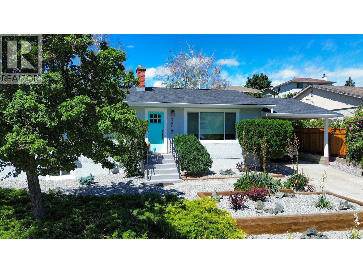
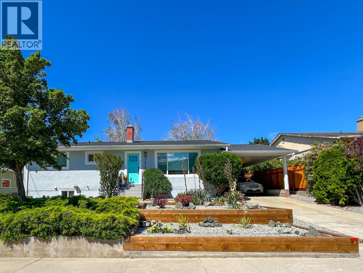
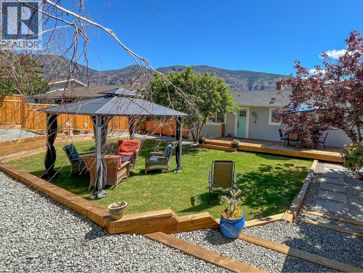
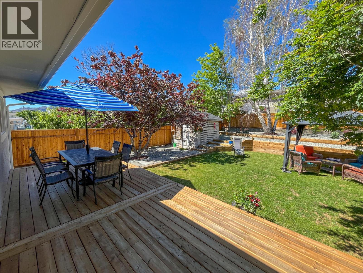
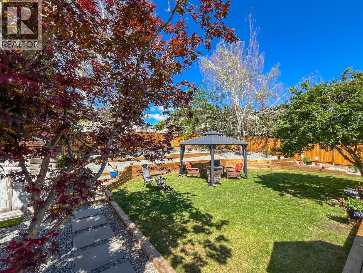
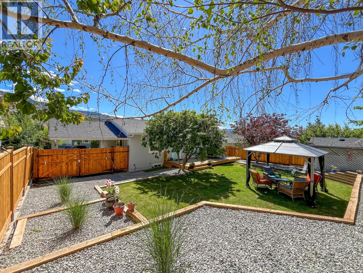
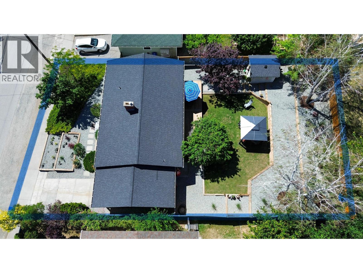
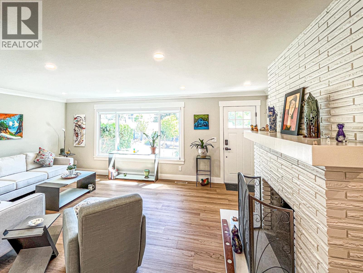
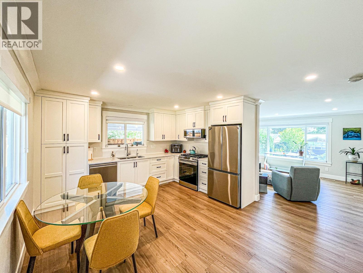
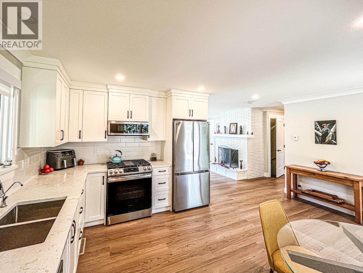
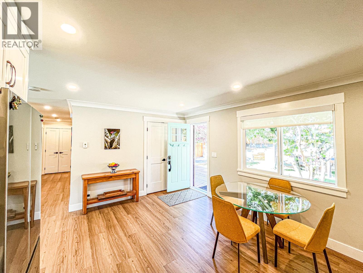
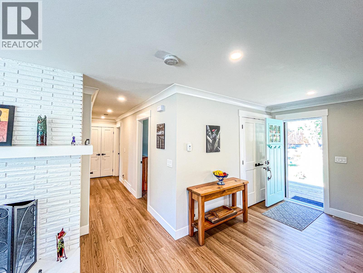
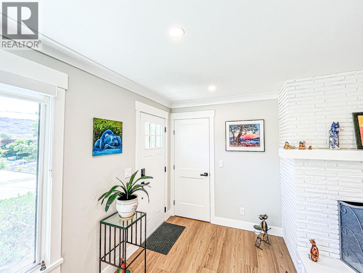
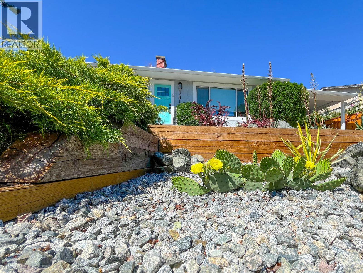
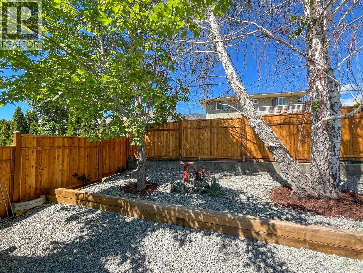
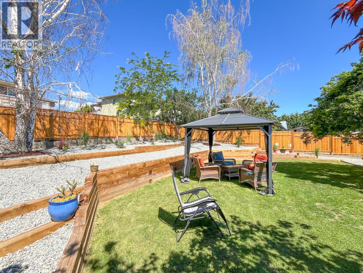
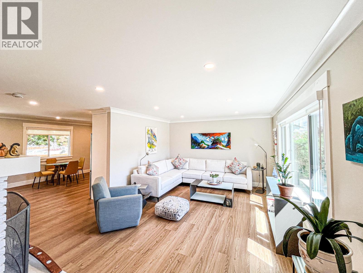
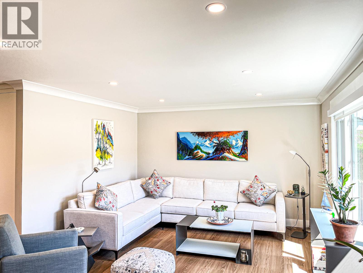
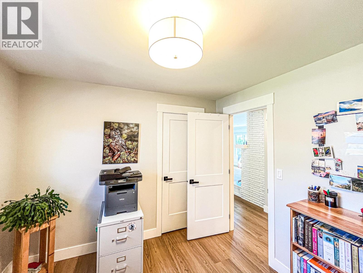
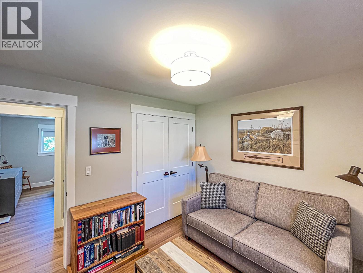
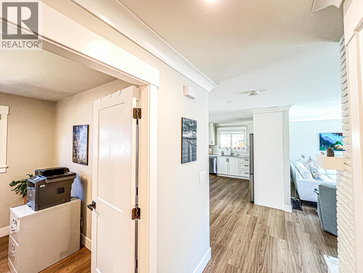
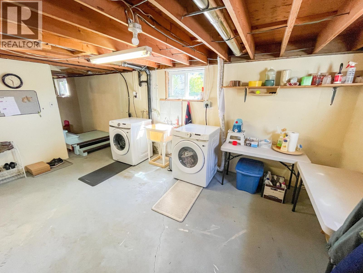
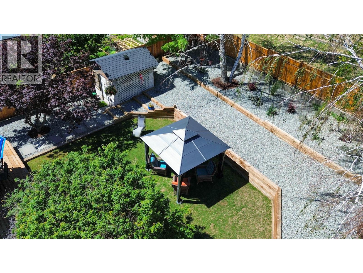
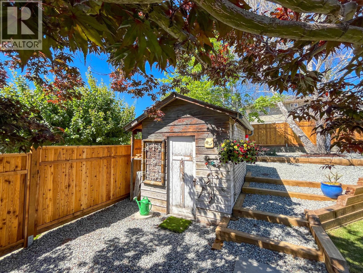
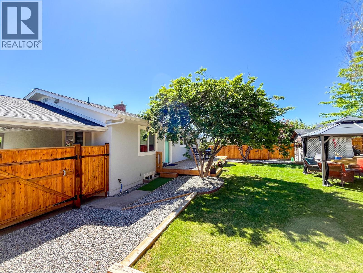
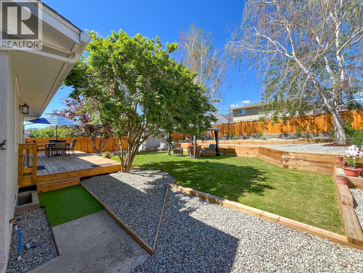
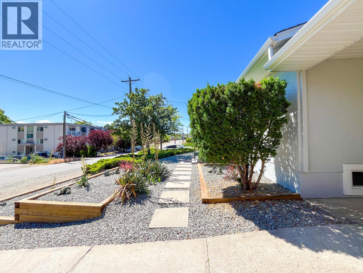
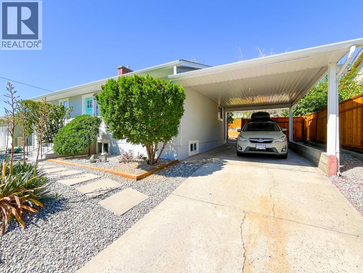
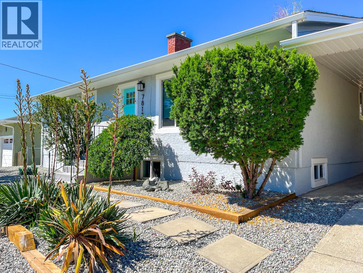
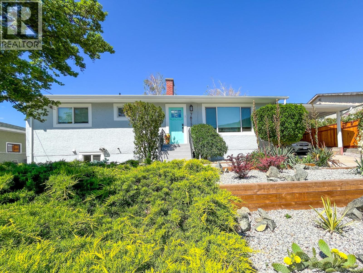
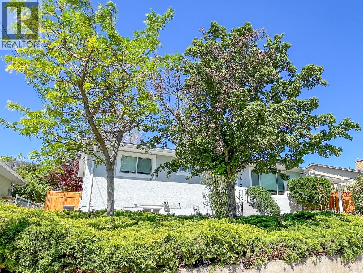
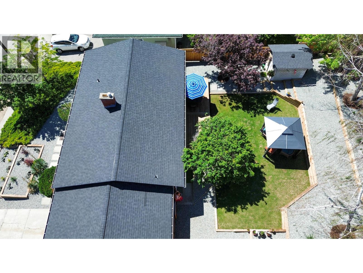
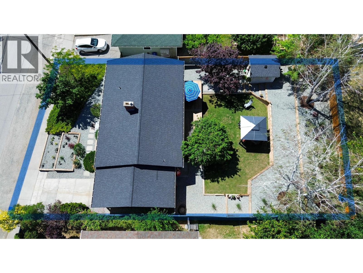
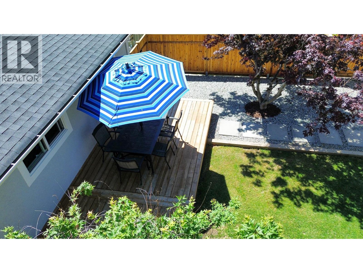
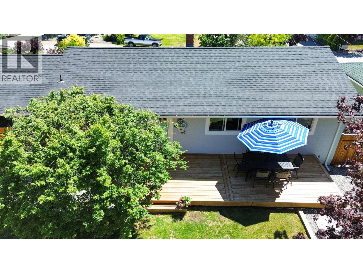
Gorgeous bungalow in the heart of Osoyoos! This charming home combines modern updates with timeless comfort and offers the perfect blend of convenience, style, and potential. Ideally located within walking distance to downtown, you’ll have shops, restaurants, services, and everyday amenities right at your doorstep. Step inside to a warm and inviting interior featuring a thoughtful layout designed to maximize both space and functionality. The open-concept living area provides an ideal setting for relaxing evenings or entertaining family and friends. The unfinished basement offers excellent additional space and endless possibilities—create a recreation room, home office, workshop, or additional living area to suit your needs. Outside, professionally landscaped front and rear yards create beautiful, low-maintenance surroundings. The private backyard is a wonderful retreat for summer gatherings, morning coffee, or simply enjoying the peaceful Osoyoos lifestyle. Whether you’re looking for a full-time home, a vacation getaway, or an investment opportunity, this beautifully updated bungalow is a rare find in such a convenient location. Come see all that this Osoyoos gem has to offer! (id:64133)
-
Property Details
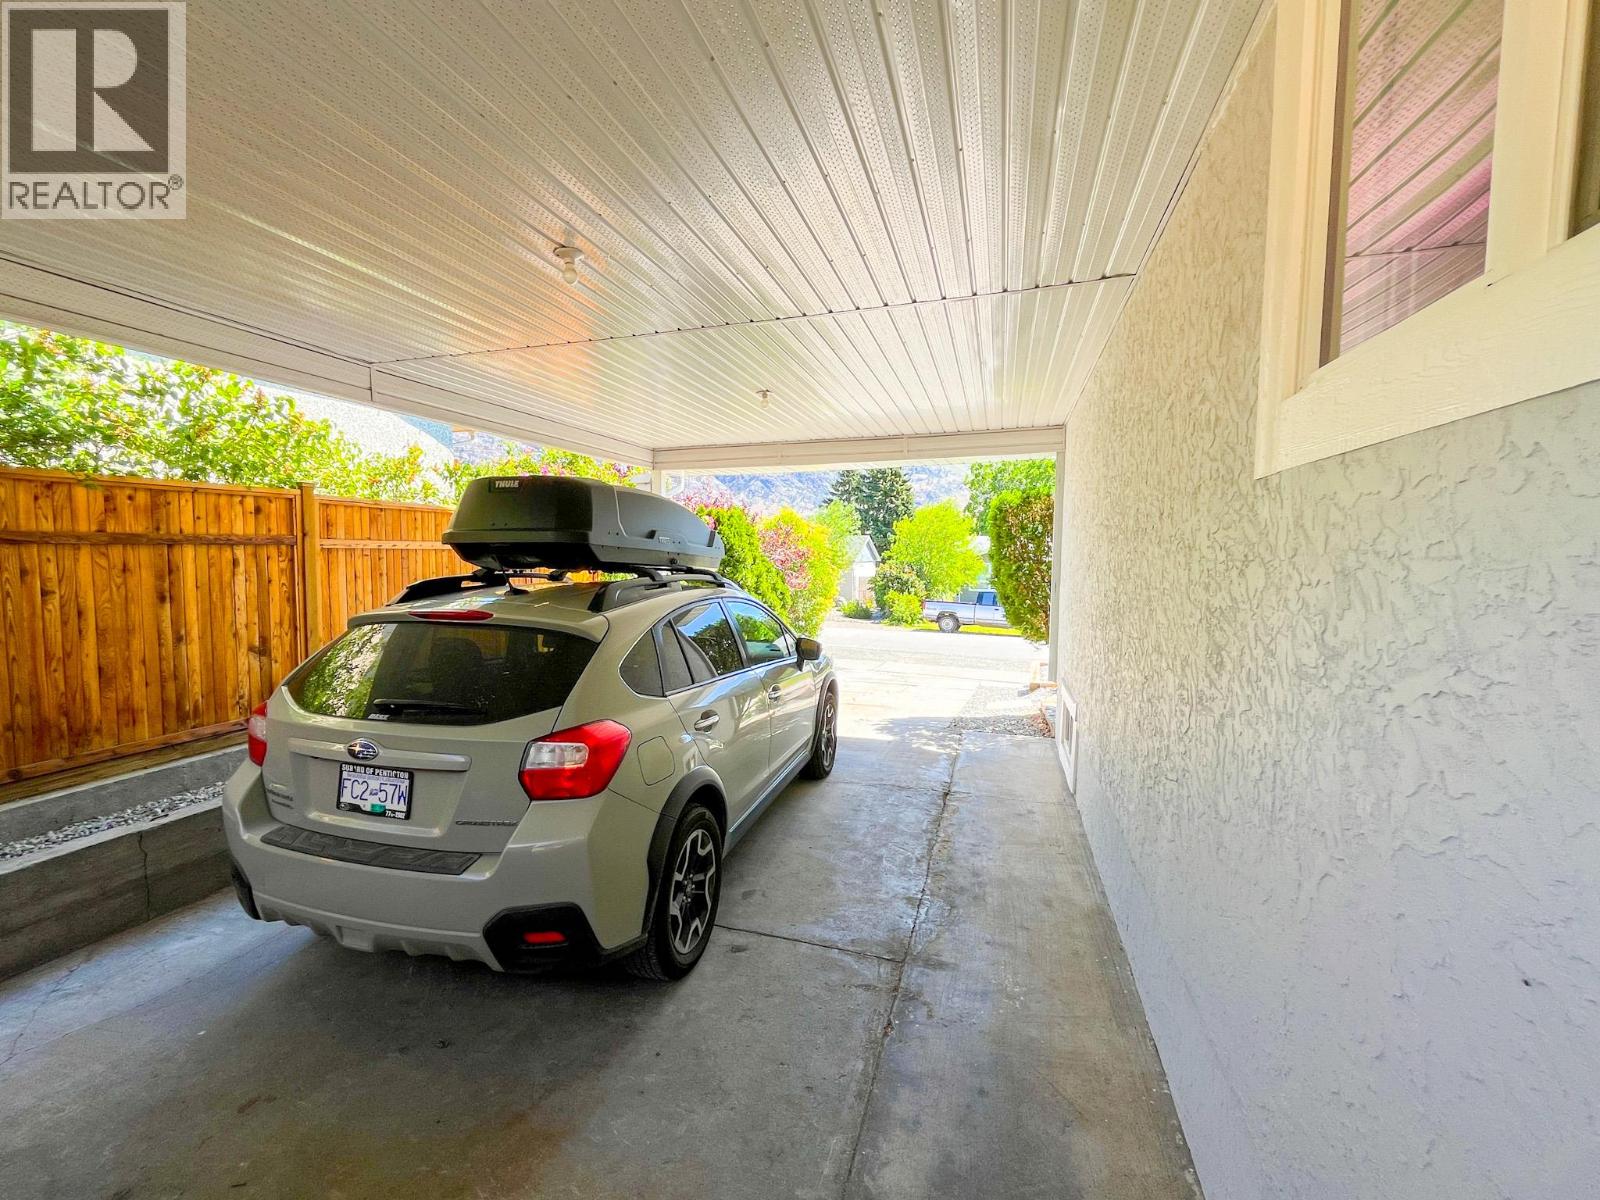
MLS® Number 10399585 Property Type Single Family Neigbourhood Osoyoos AmenitiesNearBy Golf Nearby, Park, Recreation, Schools, Shopping, Ski Area ParkingSpaceTotal 1 ViewType Valley View WaterFrontType Other -
Building
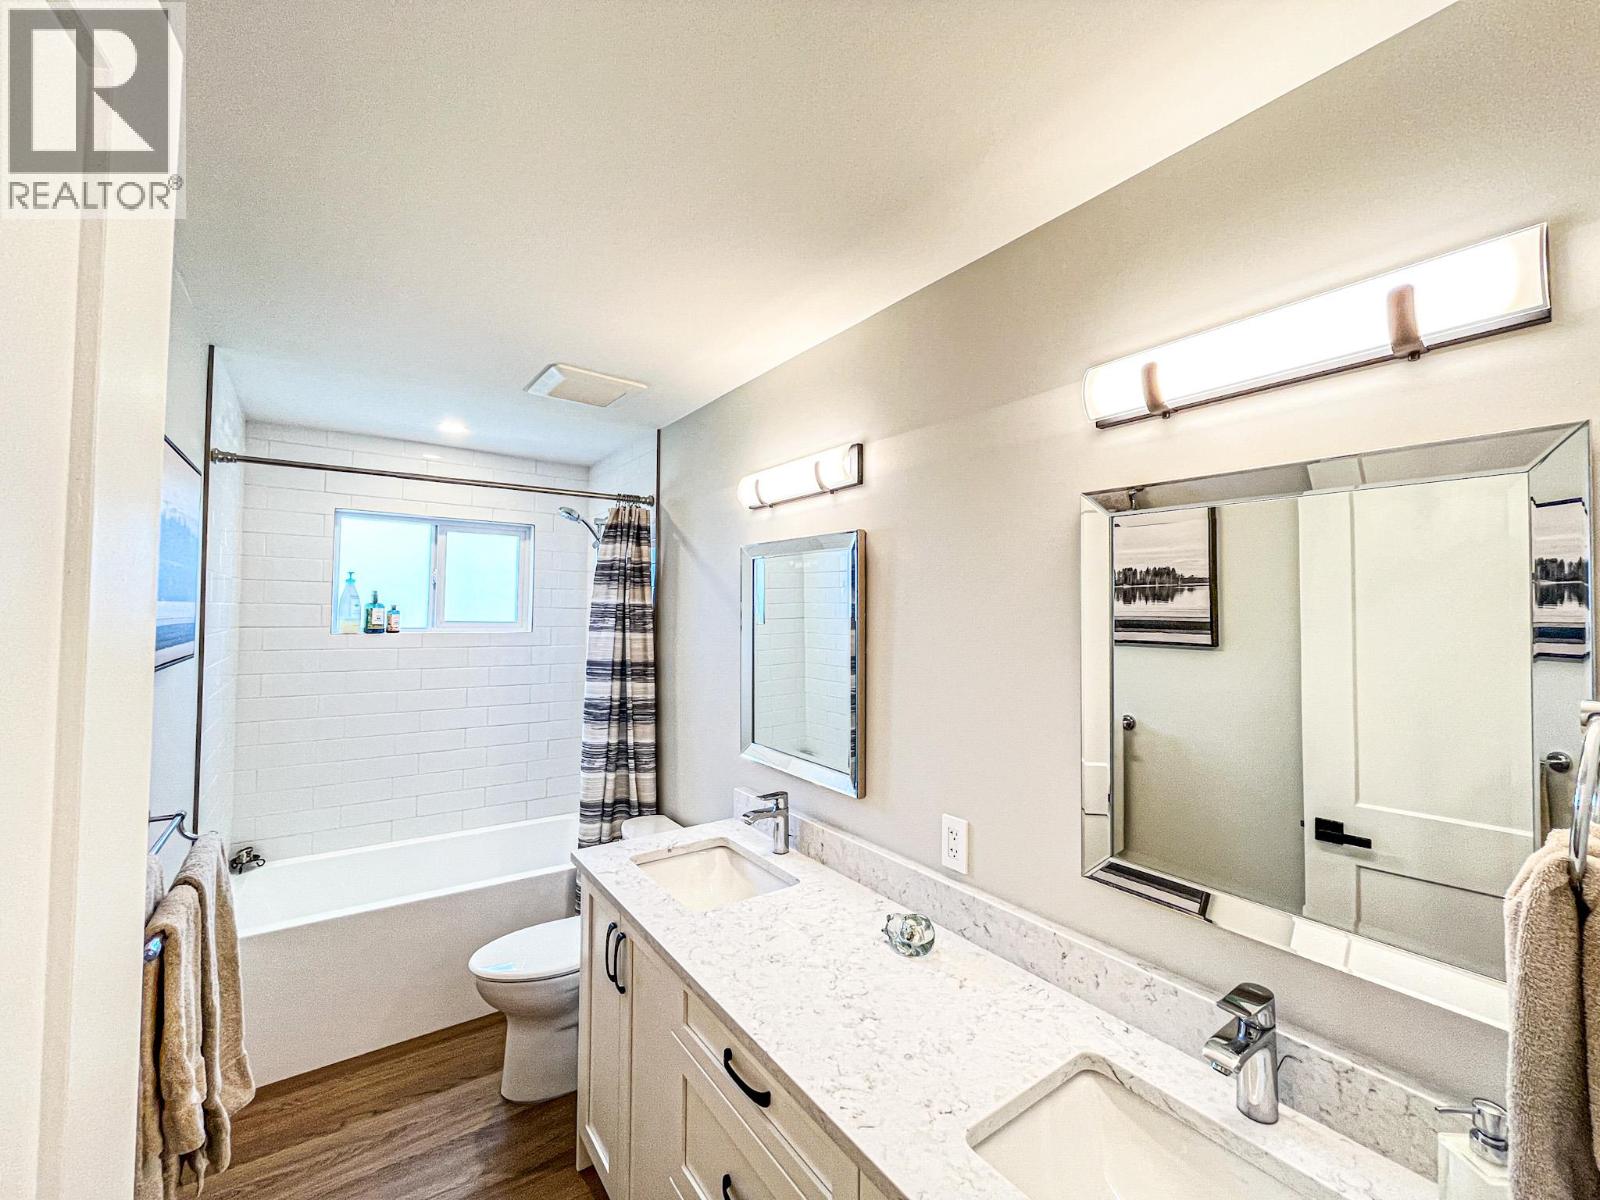
Bathroom Total 1 Bedrooms Total 4 Appliances Dishwasher, Range - Gas, Microwave, Washer & Dryer, Water Purifier, Water Softener Architectural Style Ranch Basement Type Full Constructed Date 1966 Construction Style Attachment Detached Cooling Type Central Air Conditioning Exterior Finish Stucco Fireplace Fuel Wood Fireplace Present Yes Fireplace Total 1 Fireplace Type Conventional Heating Fuel Electric Heating Type Forced Air, See Remarks Roof Material Asphalt Shingle Roof Style Unknown Stories Total 1 Size Interior 2,134 Sqft Type House Utility Water Municipal Water Parking
Additional Parking Other -
Land
Access Type Easy Access Acreage No Land Amenities Golf Nearby, Park, Recreation, Schools, Shopping, Ski Area Landscape Features Landscaped Sewer Municipal Sewage System Size Irregular 0.17 Size Total 0.17 Ac|under 1 Acre Size Total Text 0.17 Ac|under 1 Acre -
Rooms
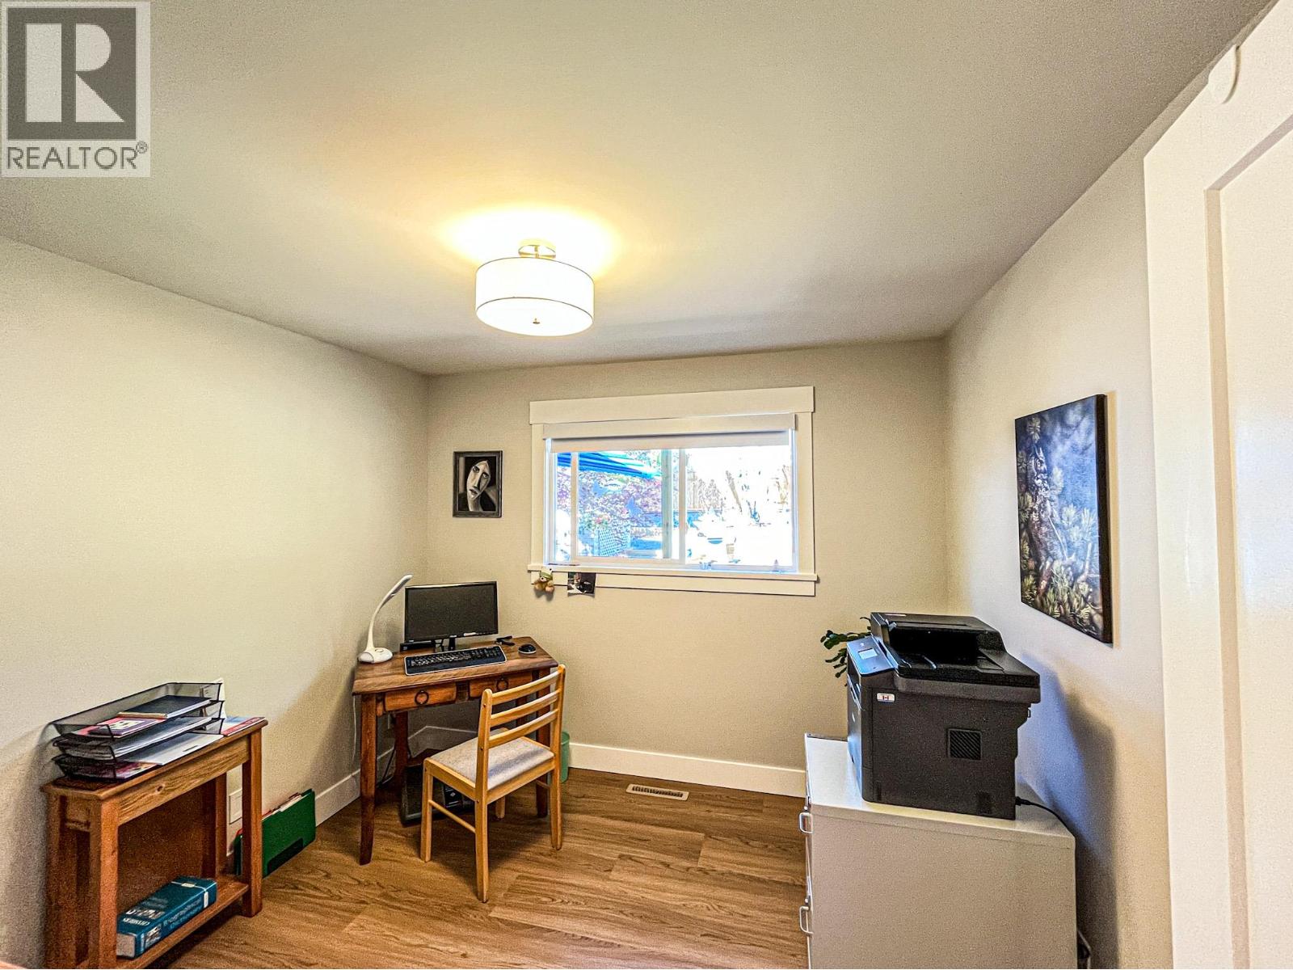
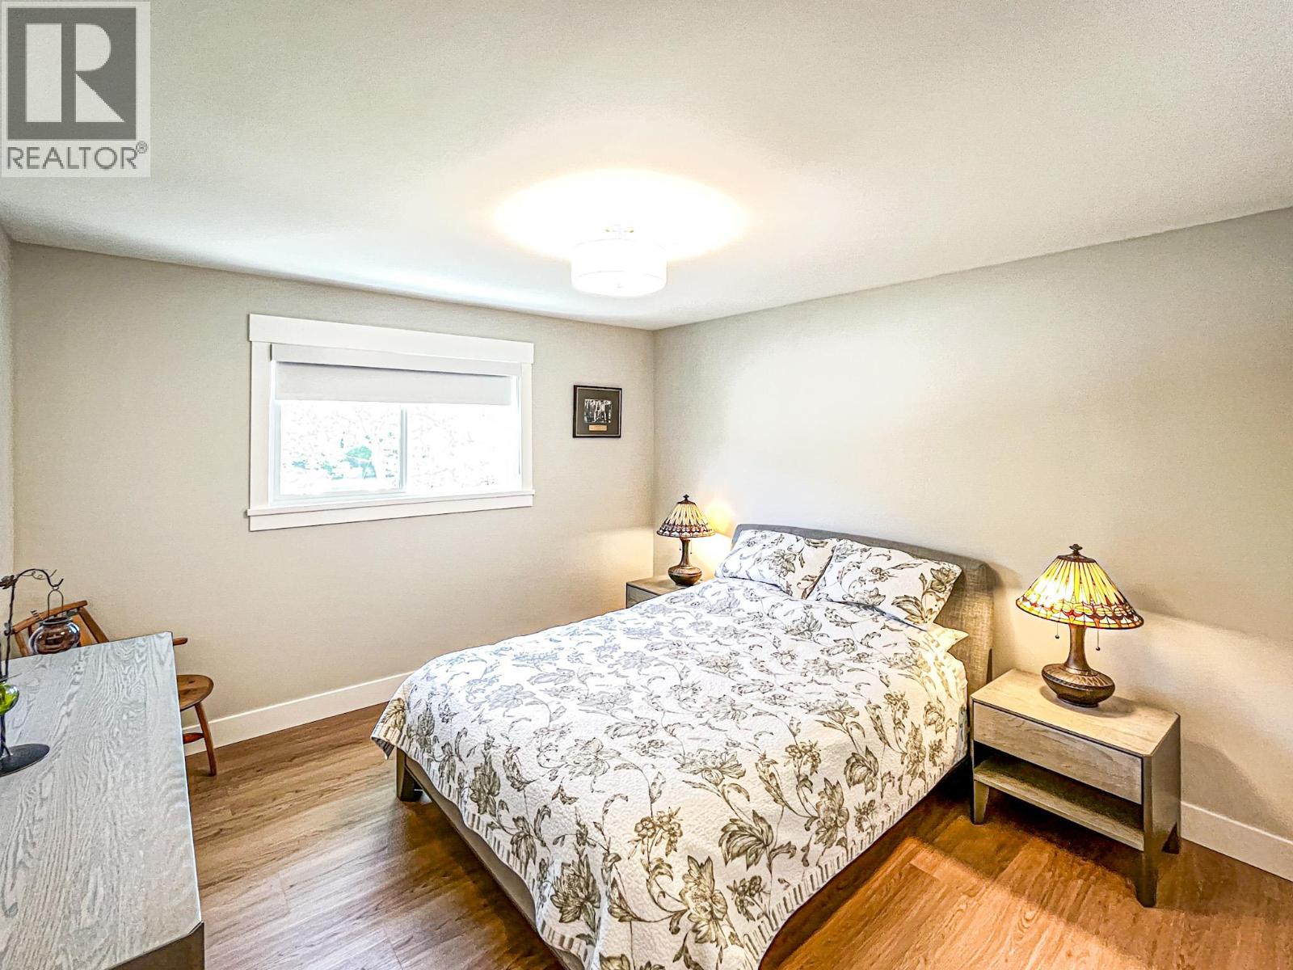
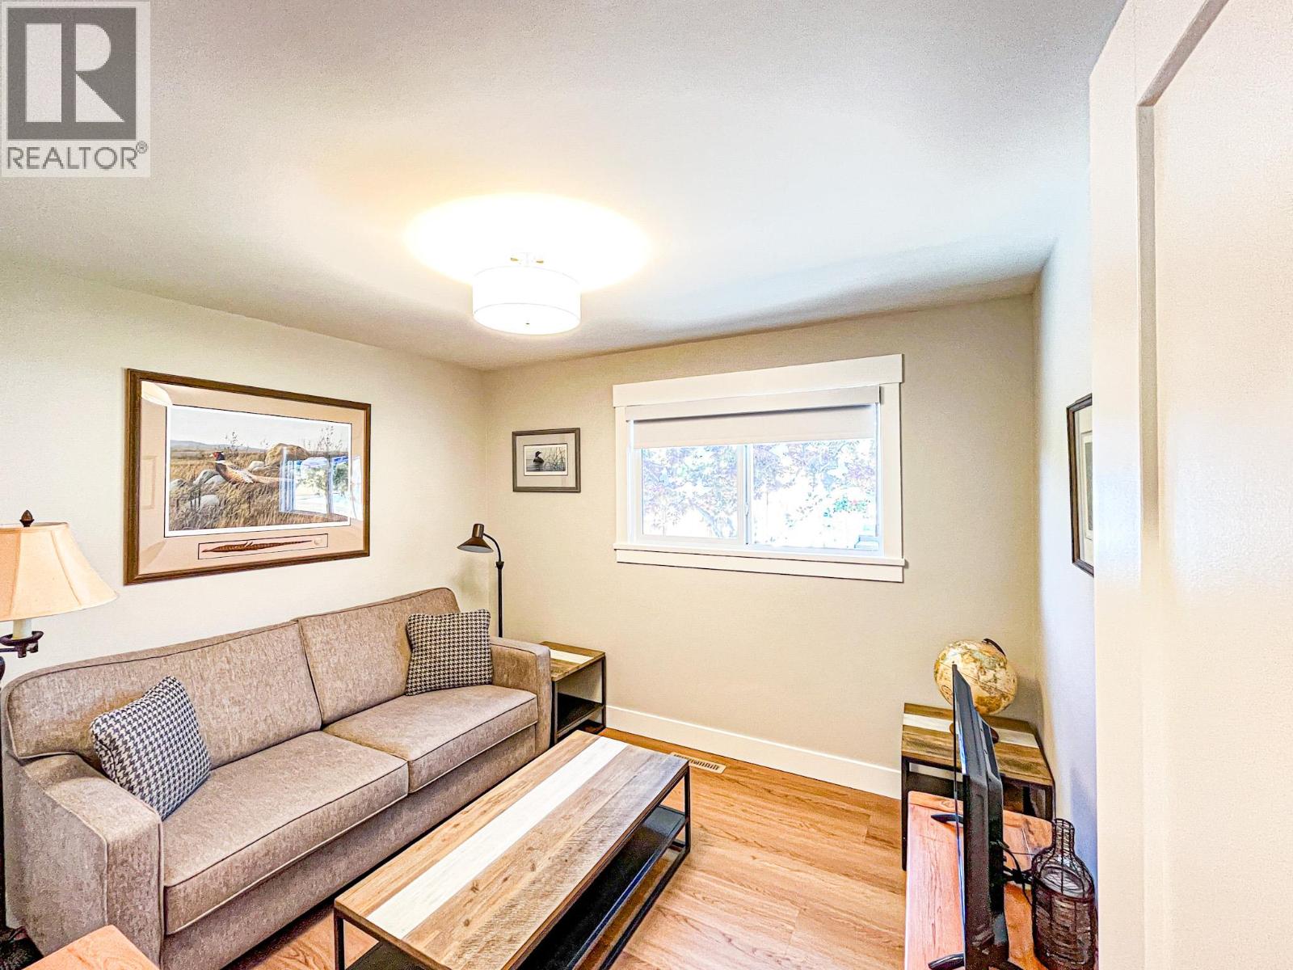
Level Type Length Width Dimensions Basement Utility Room 12'11'' x 12'7'' Basement Other 19'10'' x 12'8'' Basement Laundry Room 17'2'' x 12'8'' Basement Den 12'11'' x 12'7'' Basement Bedroom 13'10'' x 12'7'' Main Level Other 2'10'' x 5'1'' Main Level Other 13'4'' x 3'7'' Main Level Primary Bedroom 11'11'' x 11'10'' Main Level Living Room 20'4'' x 12'8'' Main Level Kitchen 17'4'' x 7'2'' Main Level Dining Room 17'4'' x 5'11'' Main Level Bedroom 10'10'' x 9'10'' Main Level Bedroom 10'0'' x 9'10'' Main Level 5pc Bathroom Measurements not available

Mark Gidden
Realtor/Founder

Lloyd Taverner
Realtor/Senior Partner
Your Favourites
No Favourites Found

The trademarks REALTOR®, REALTORS®, and the REALTOR® logo are controlled by The Canadian Real Estate Association (CREA) and identify real estate professionals who are members of CREA. The trademarks MLS®, Multiple Listing Service® and the associated logos are owned by The Canadian Real Estate Association (CREA) and identify the quality of services provided by real estate professionals who are members of CREA. The trademark DDF® is owned by The Canadian Real Estate Association (CREA) and identifies CREA's Data Distribution Facility (DDF®)
September 15 2026 07:31:33
Association of Interior REALTORS®

