
1 Bedrooms 
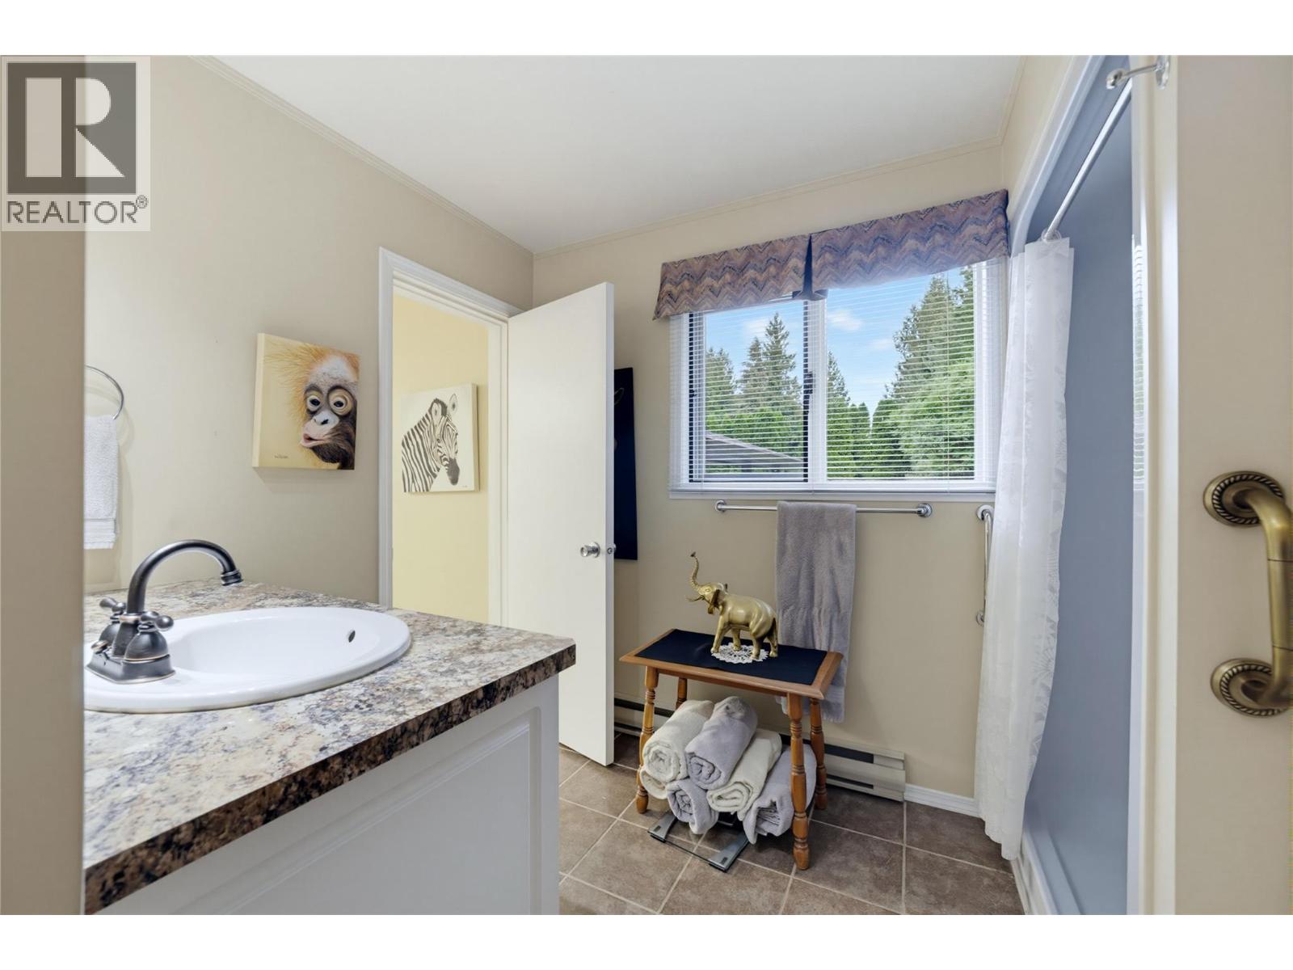
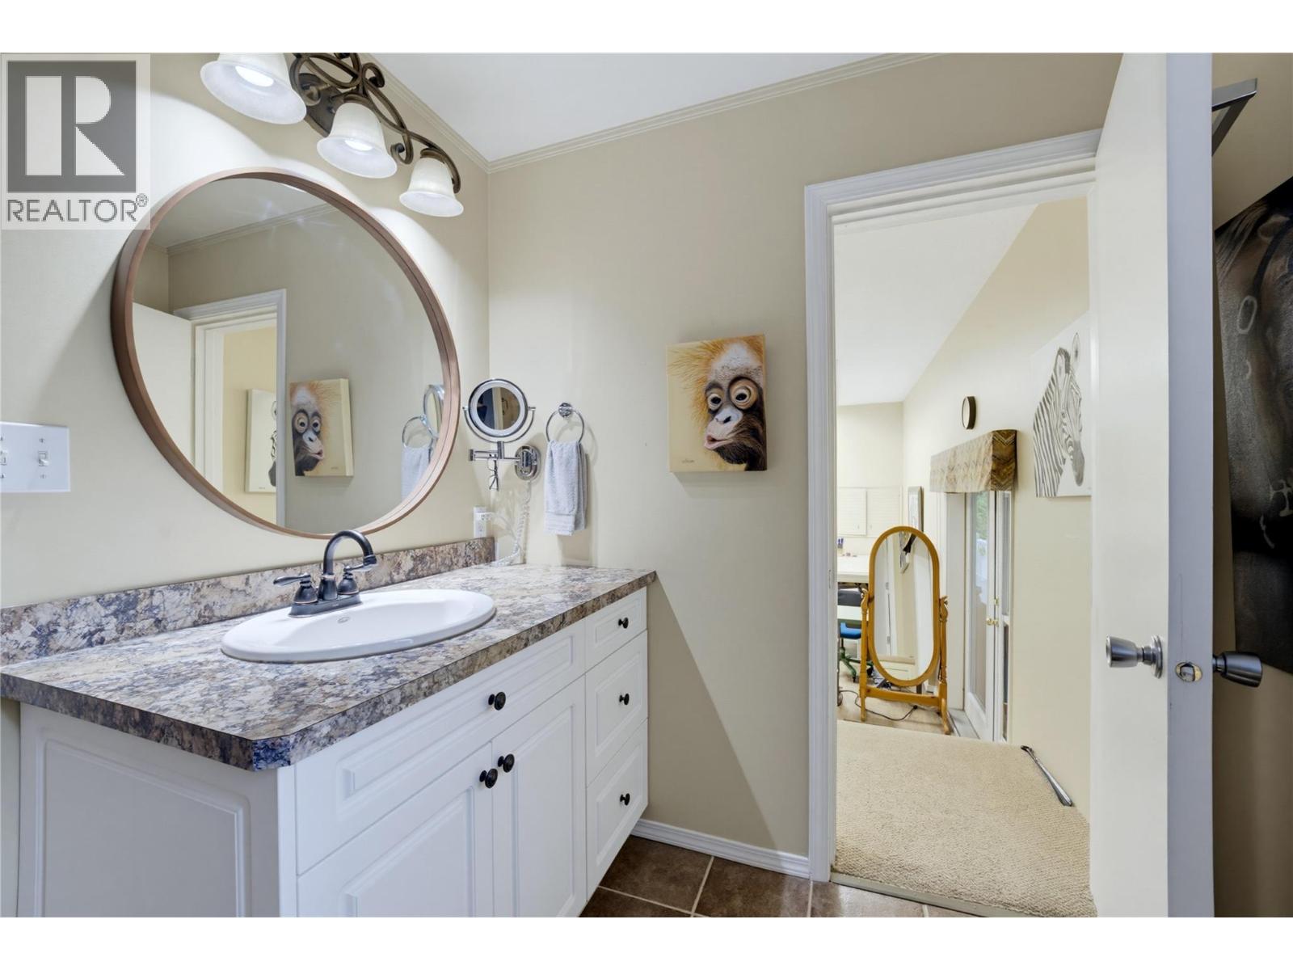
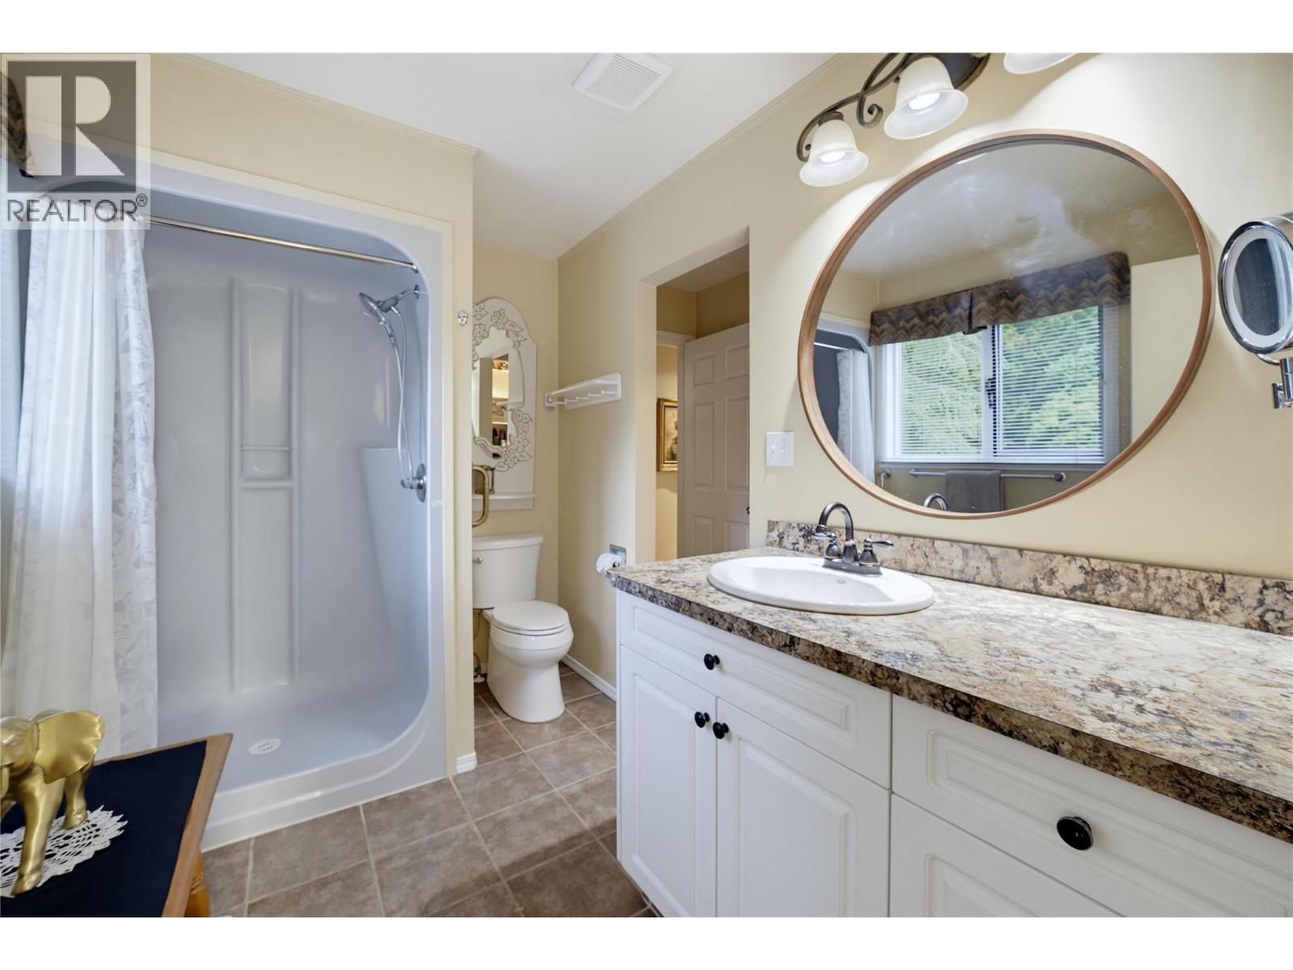
1 Bathrooms 
1,658 sqft 
Ranch
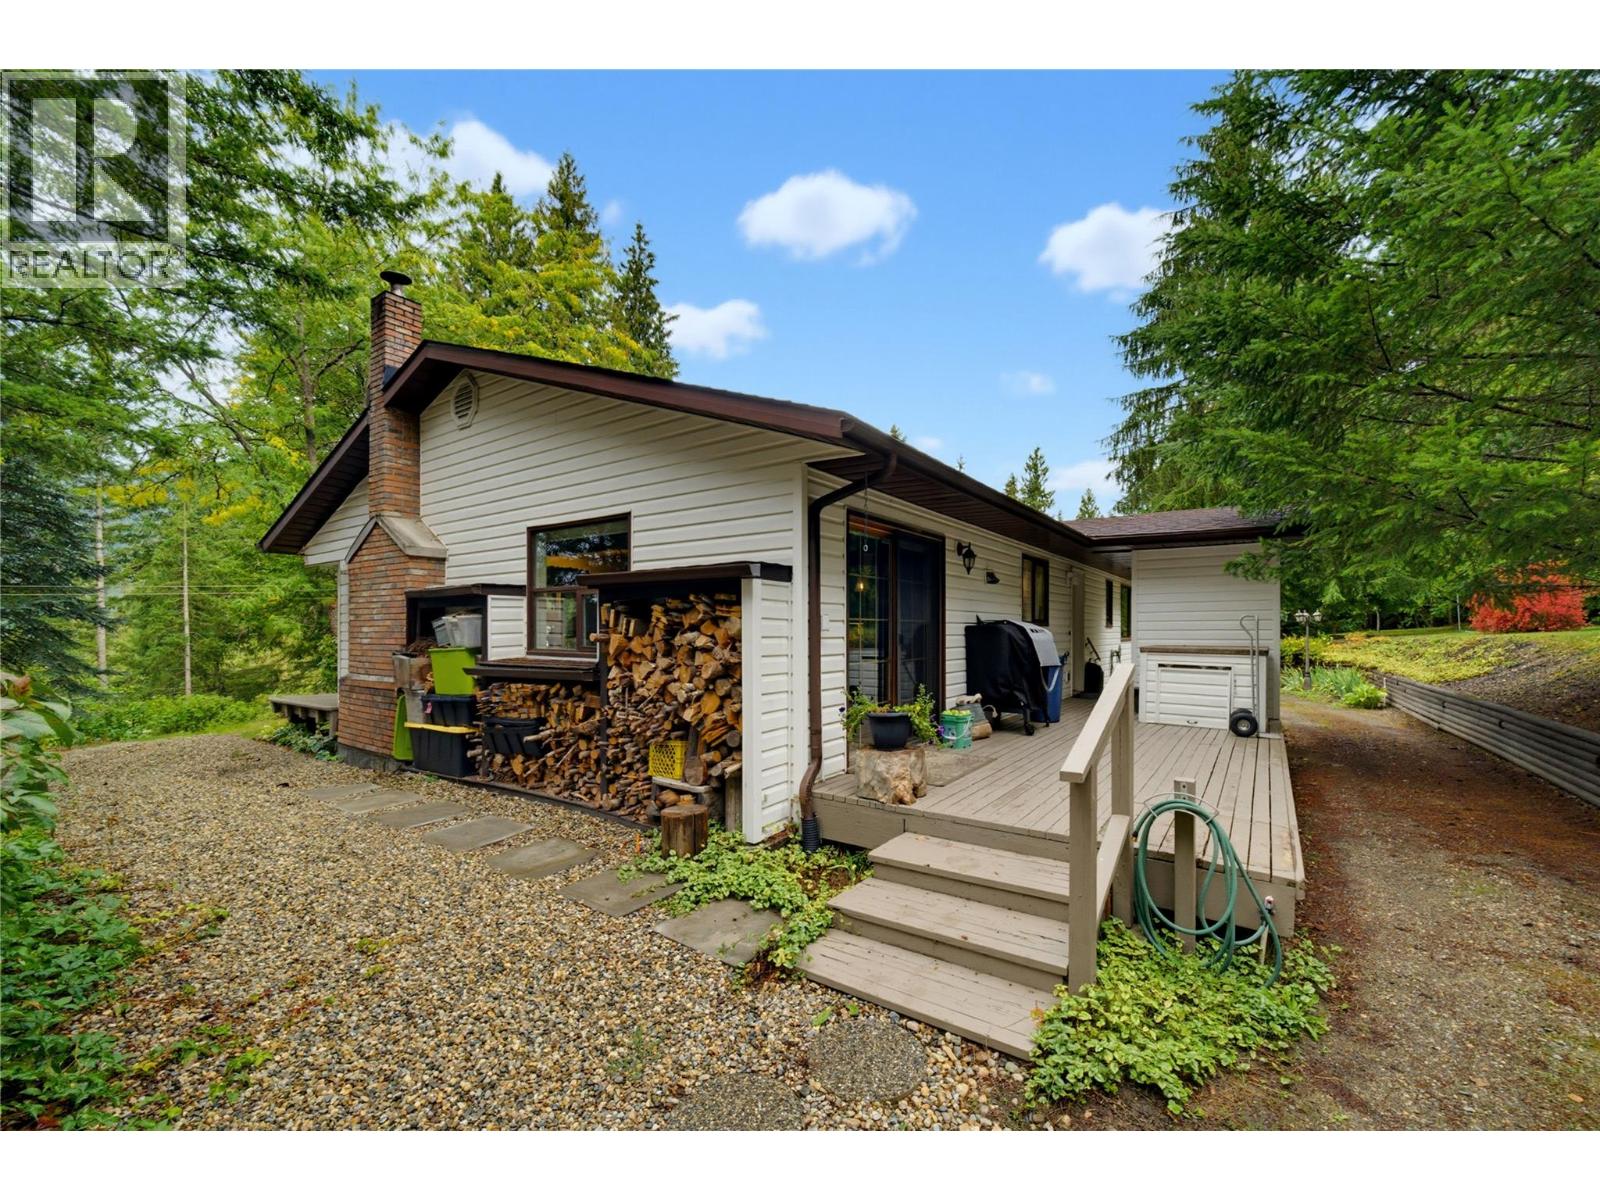
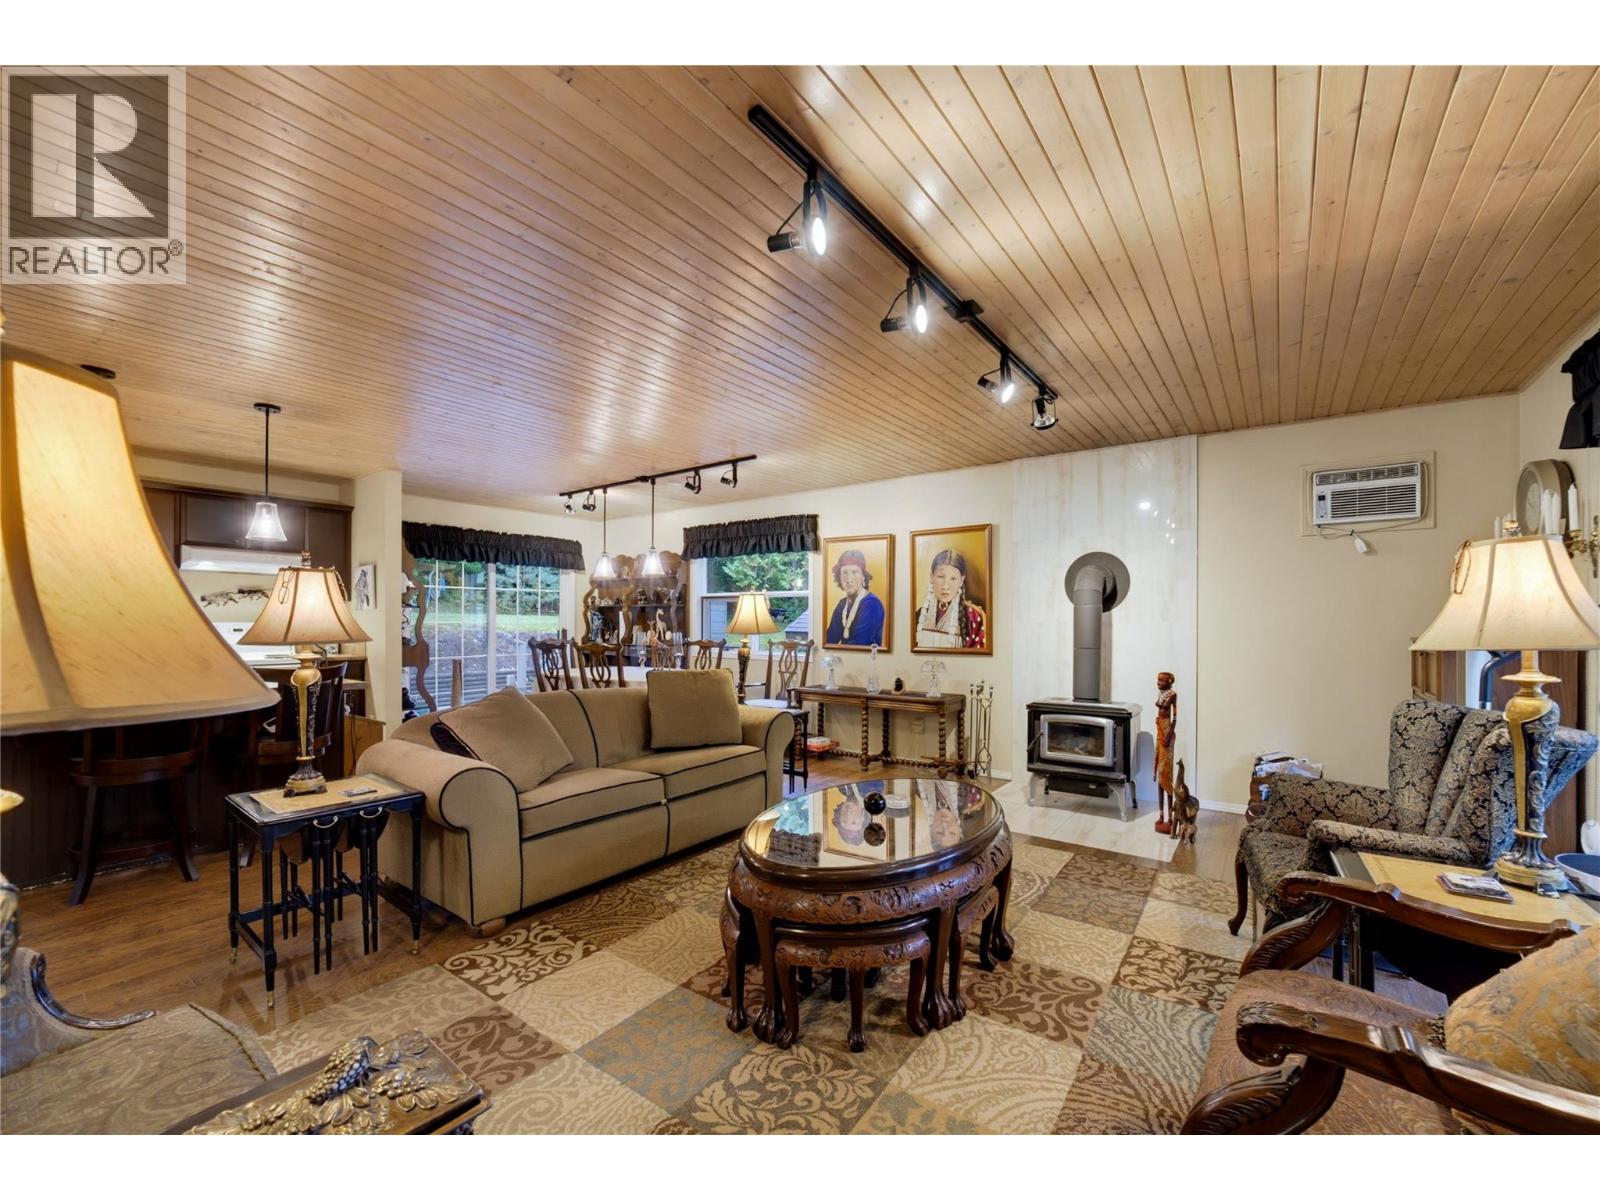
Fireplace
Wall Unit
Baseboard Heaters, Stove, See Remarks
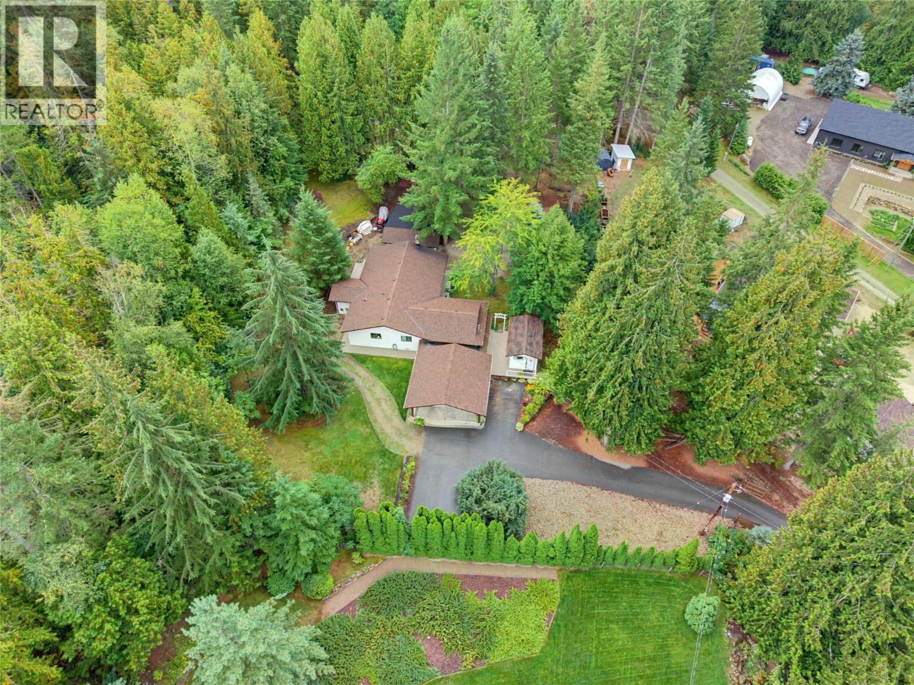
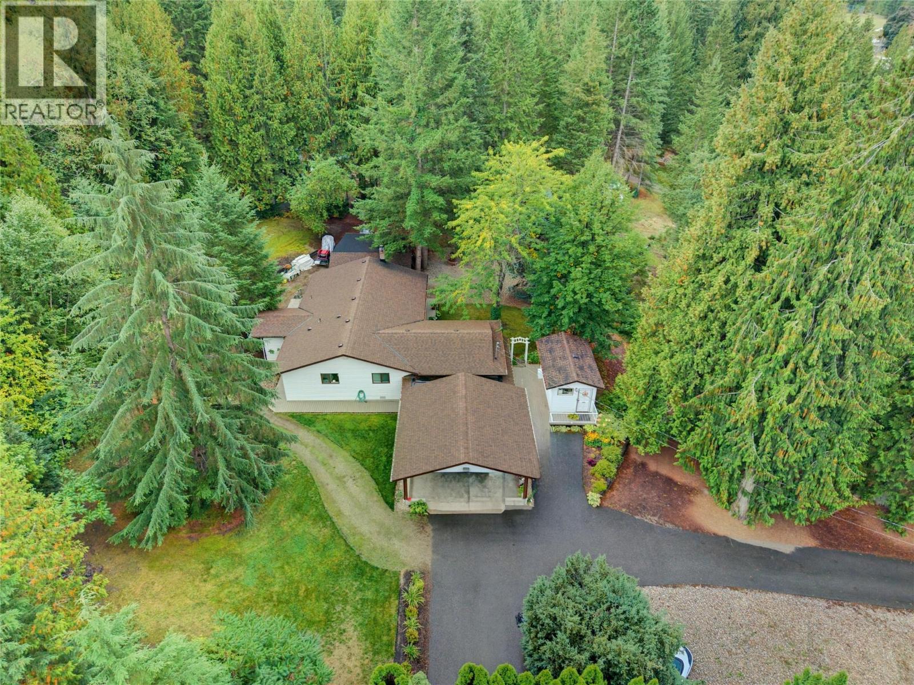
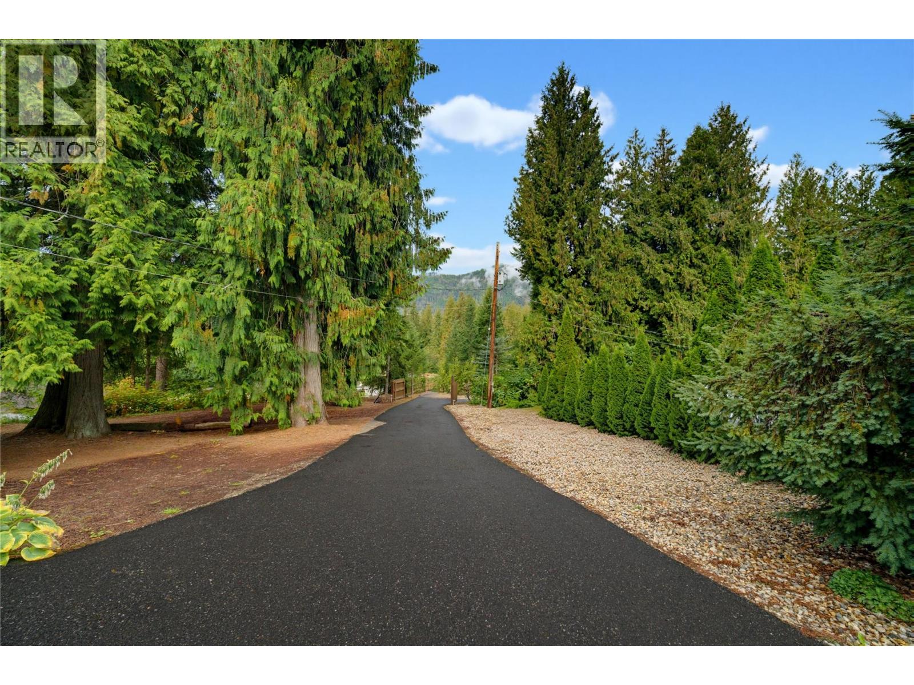
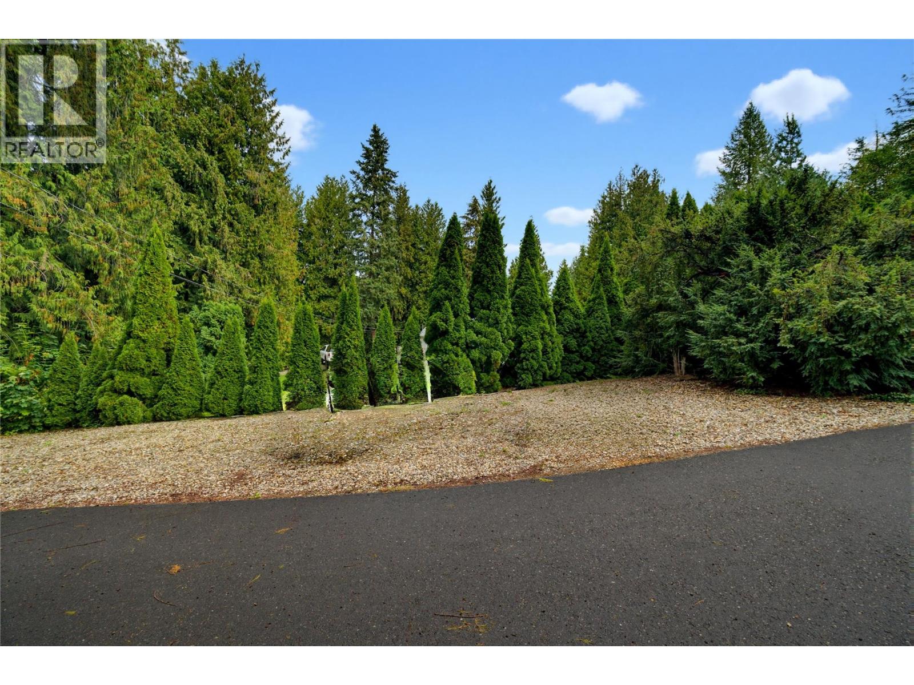
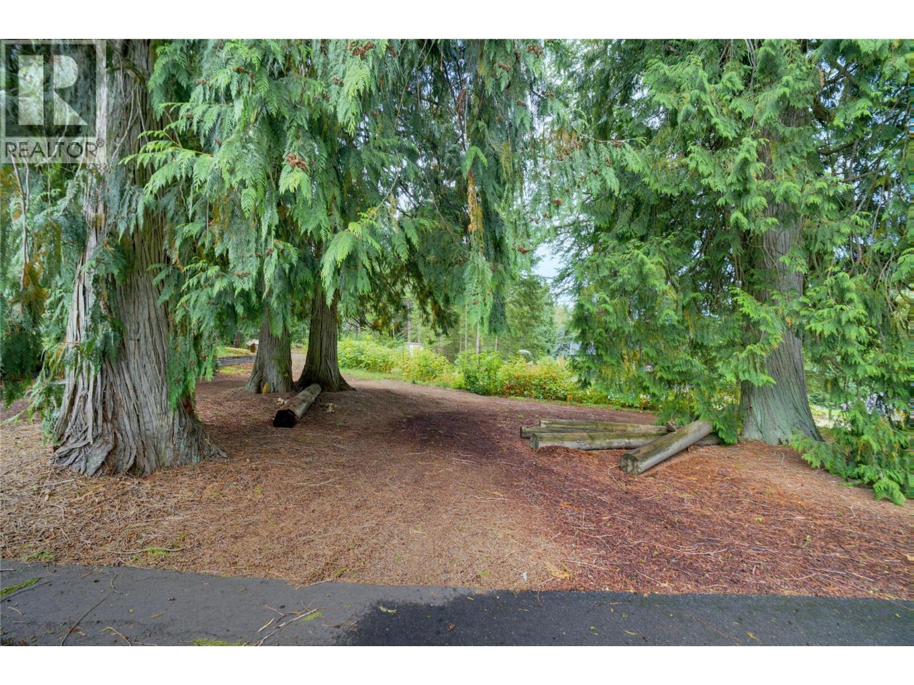
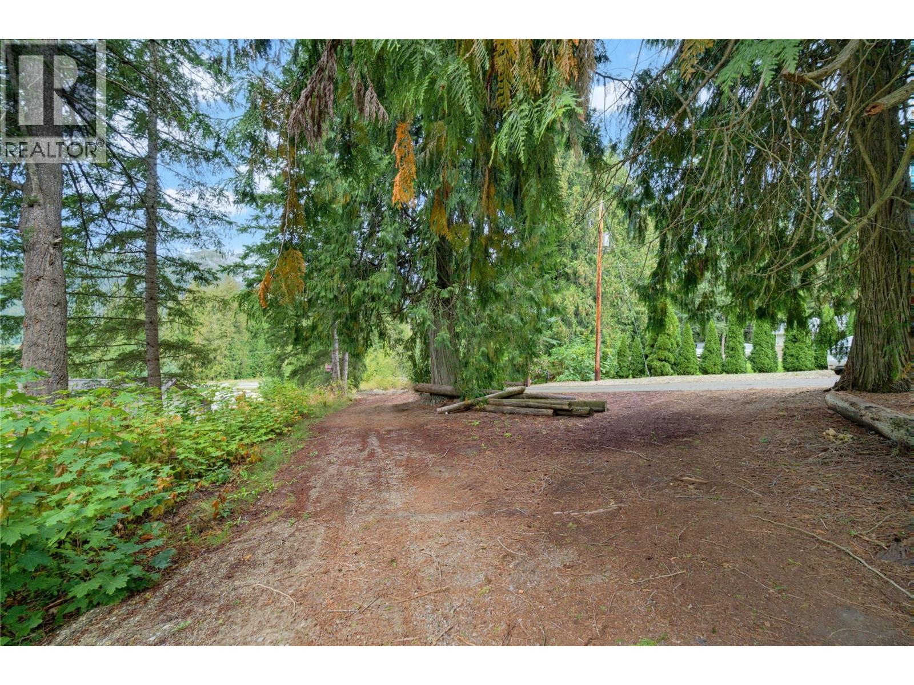
Acreage
Underground Sprinkler
$660,000
agagf aefaefawef awer awer (id:64133)
-
Property Details
MLS® Number 10400969 Property Type Single Family Neigbourhood Sicamous CommunityFeatures Pets Allowed, Pets Allowed With Restrictions, Rentals Allowed Features Two Balconies -
Building
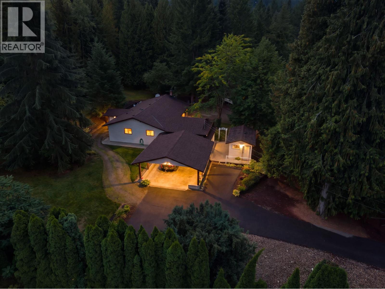
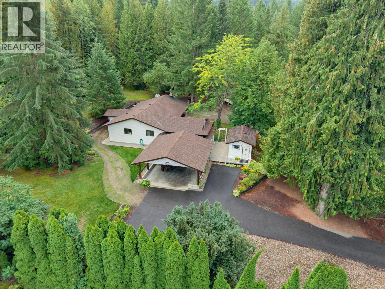
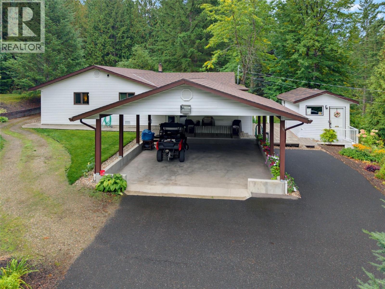
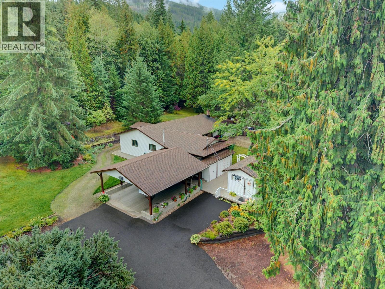
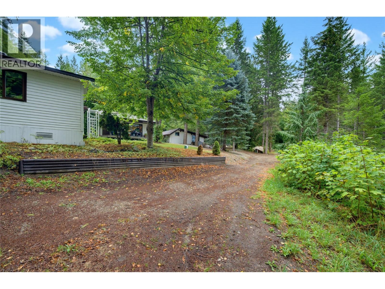
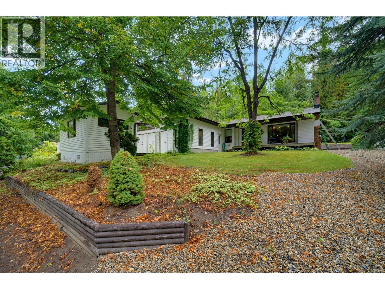
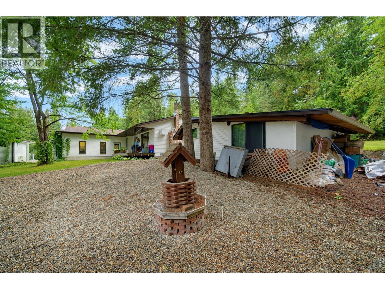
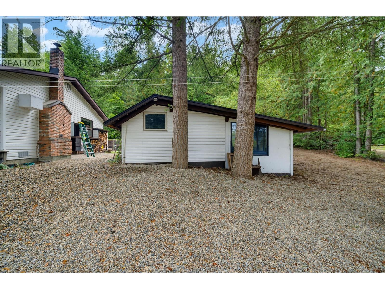
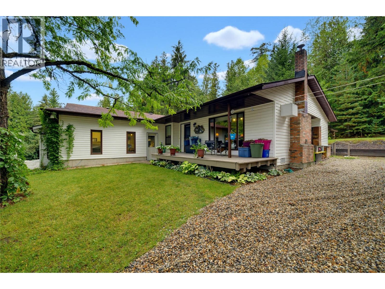
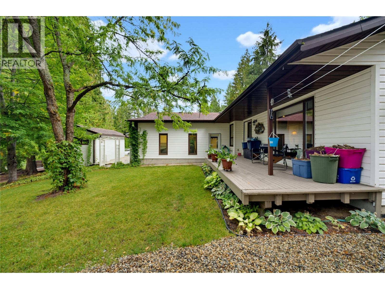
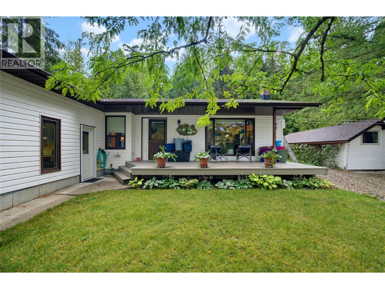
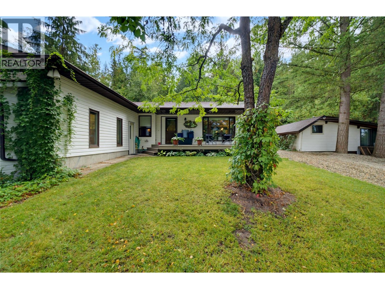
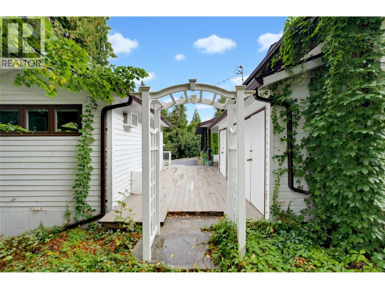
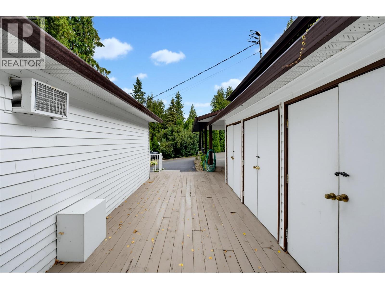
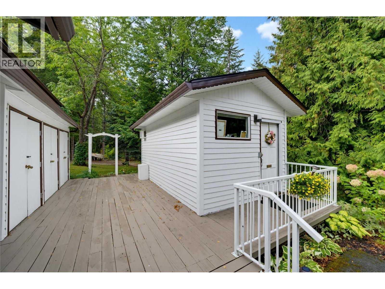
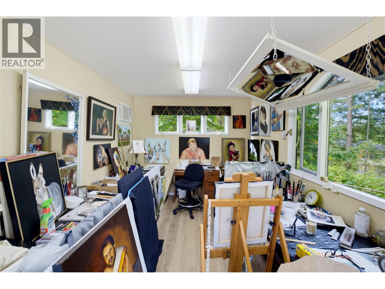
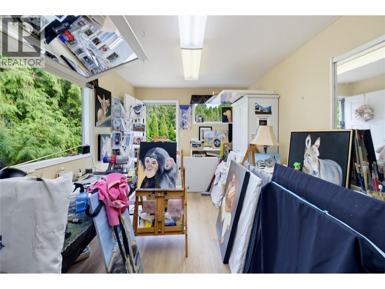
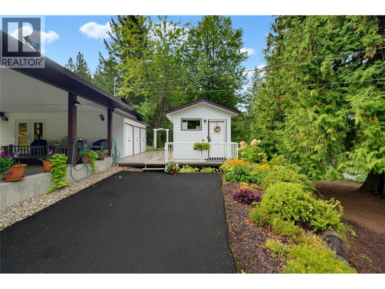
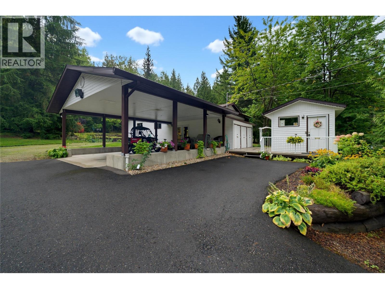
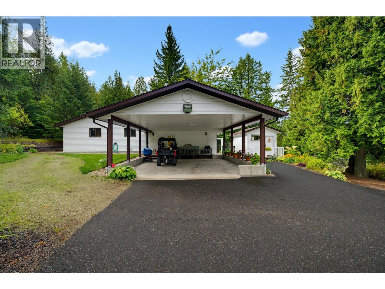
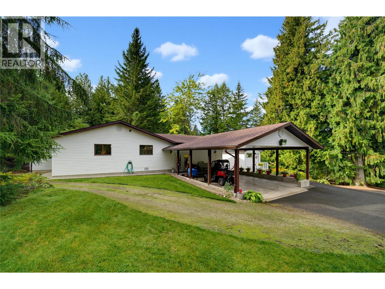
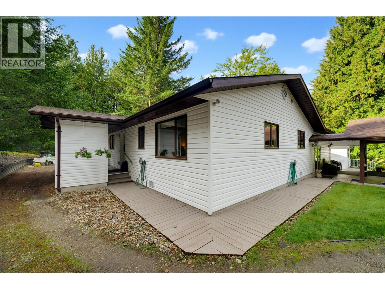
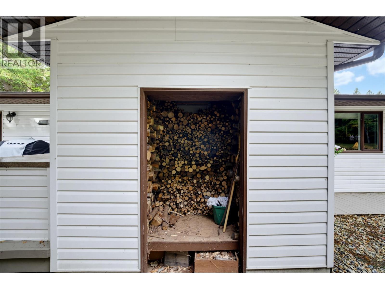
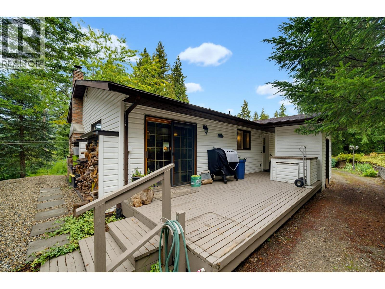
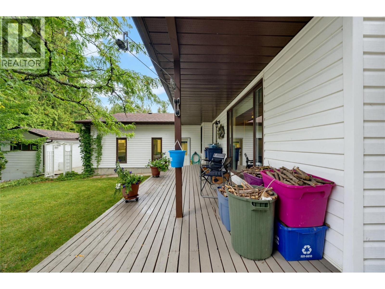
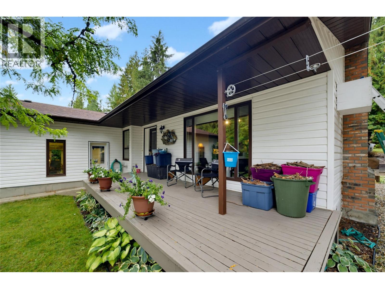
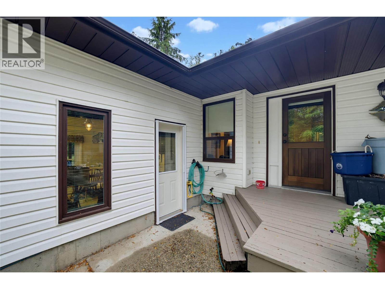
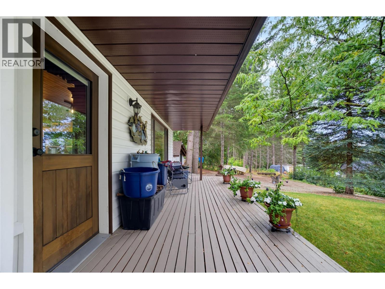
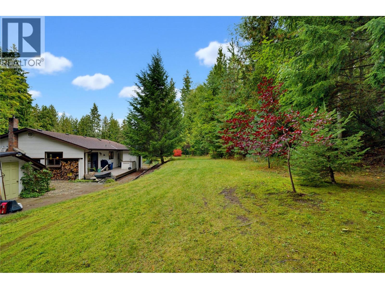
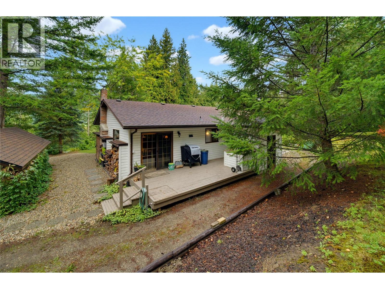
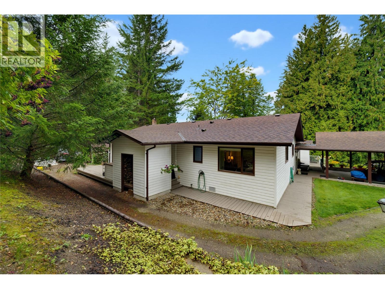
Bathroom Total 1 Bedrooms Total 1 Architectural Style Ranch Basement Type Crawl Space Constructed Date 1991 Construction Style Attachment Detached Cooling Type Wall Unit Exterior Finish Vinyl Siding Fireplace Fuel Wood Fireplace Present Yes Fireplace Total 1 Fireplace Type Conventional Heating Fuel Electric, Wood Heating Type Baseboard Heaters, Stove, See Remarks Roof Material Asphalt Shingle Roof Style Unknown Stories Total 1 Size Interior 1,658 Sqft Type House Utility Water Well Parking
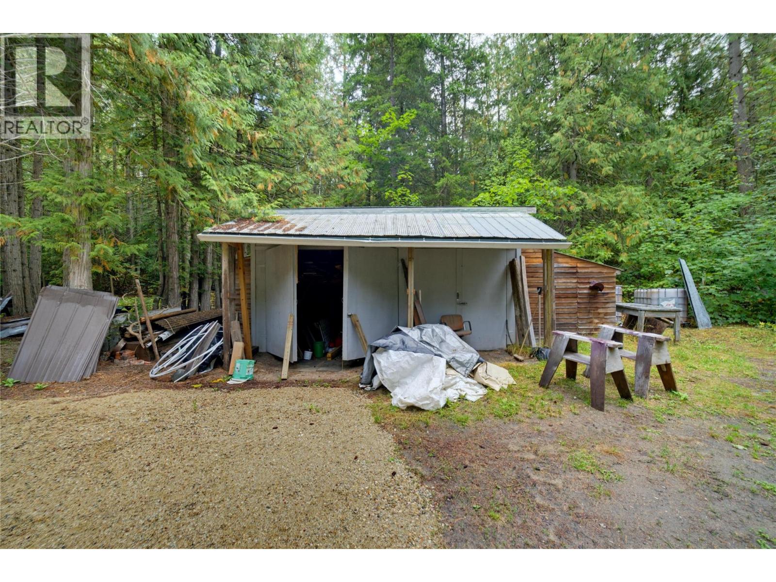
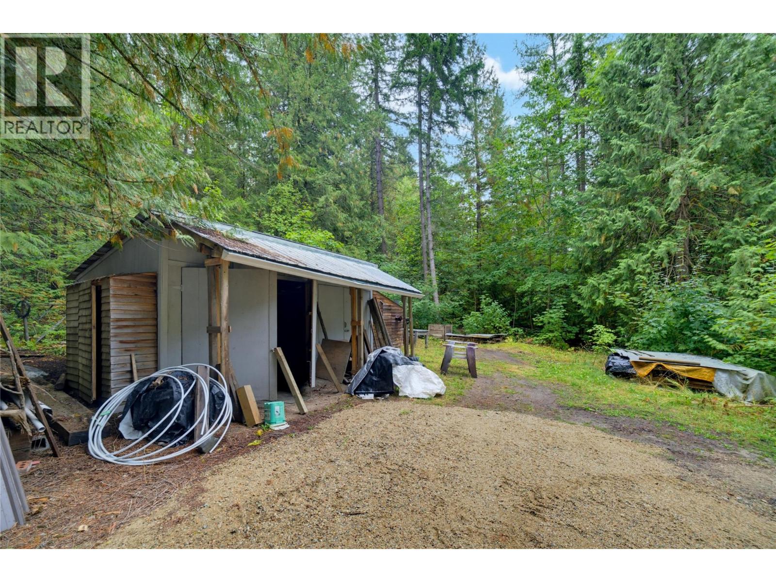
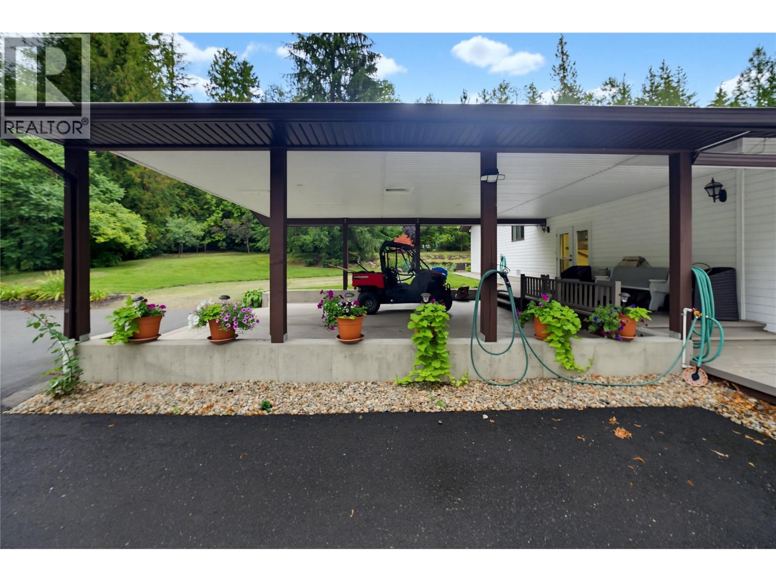
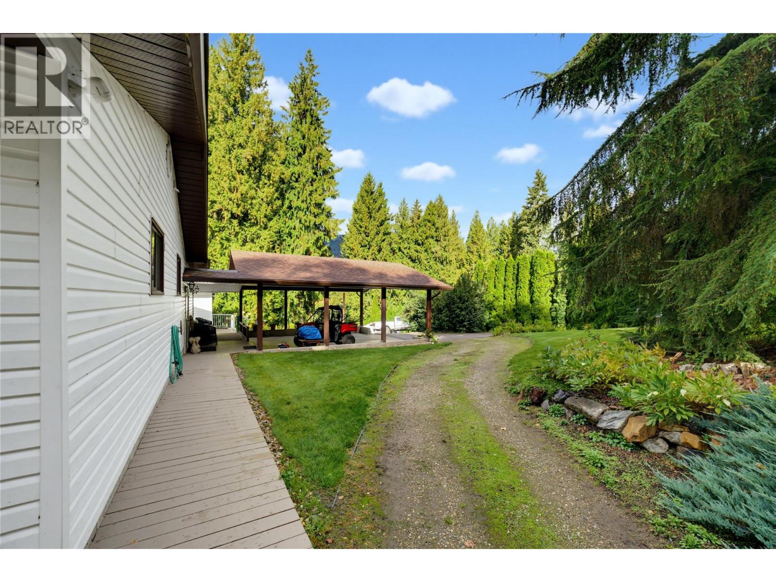
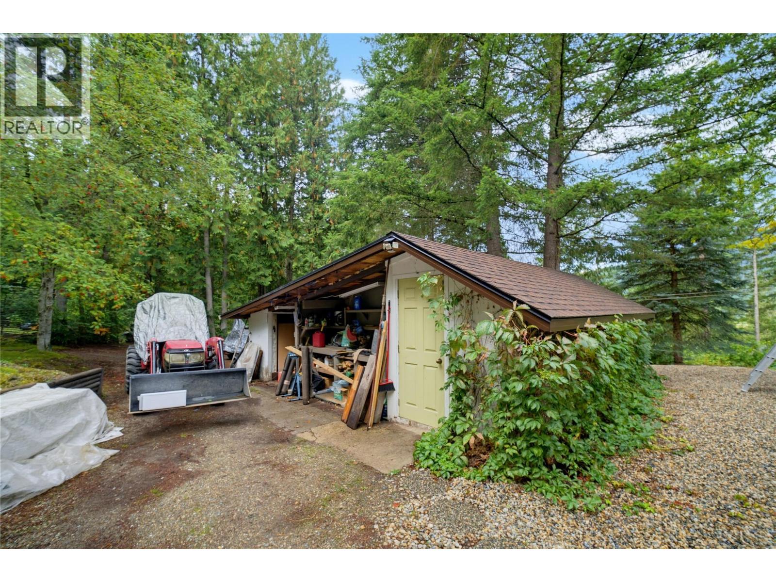
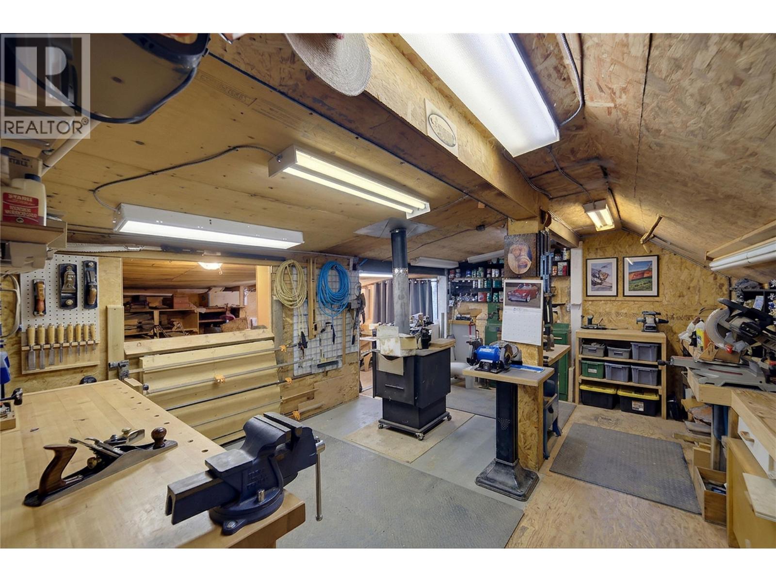
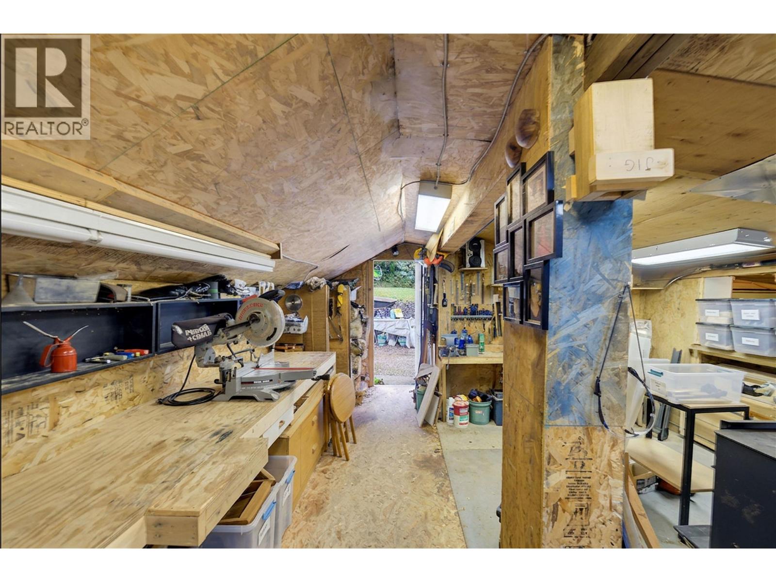
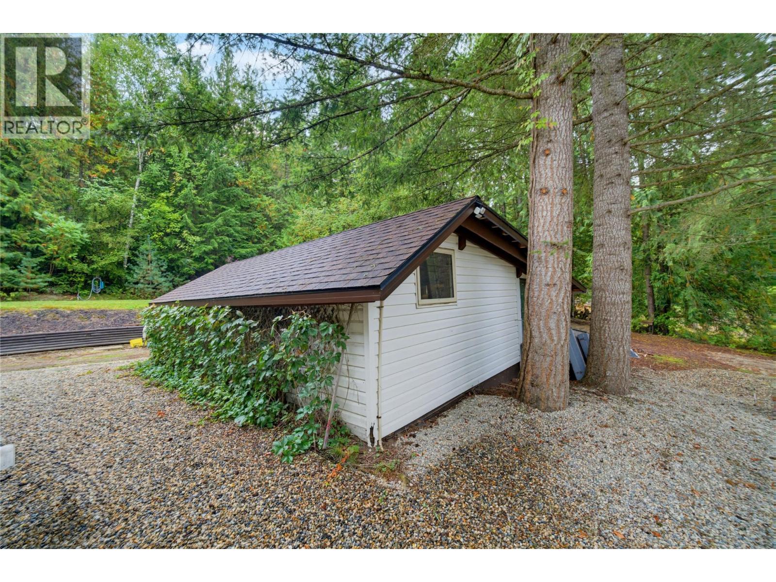
Additional Parking Carport Oversize R V -
Land
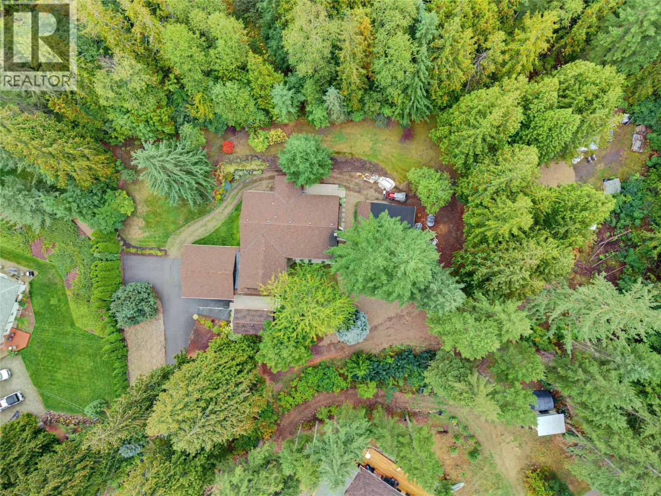
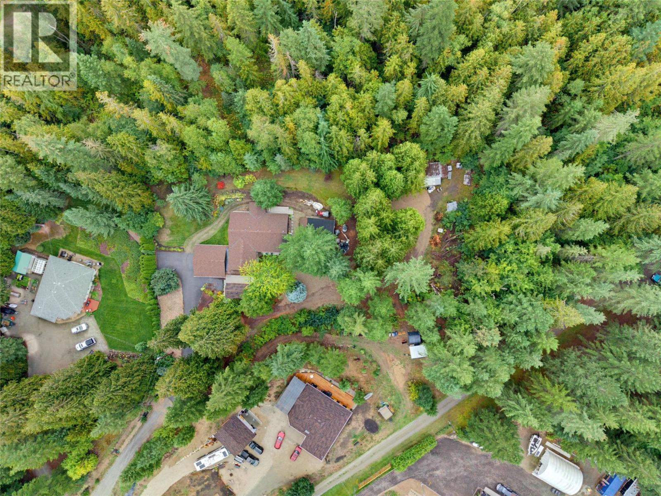
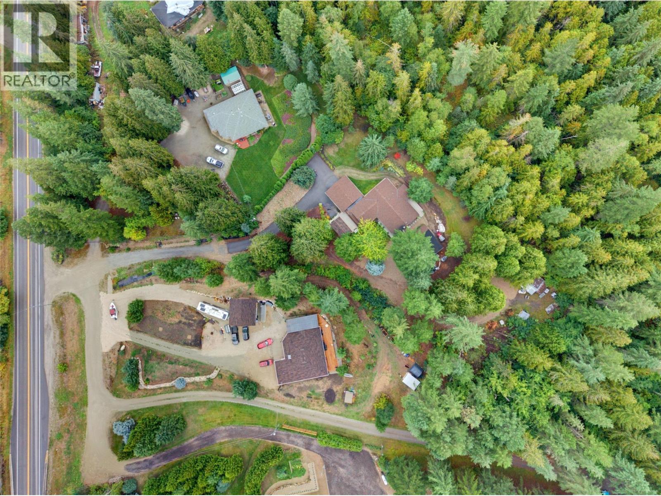
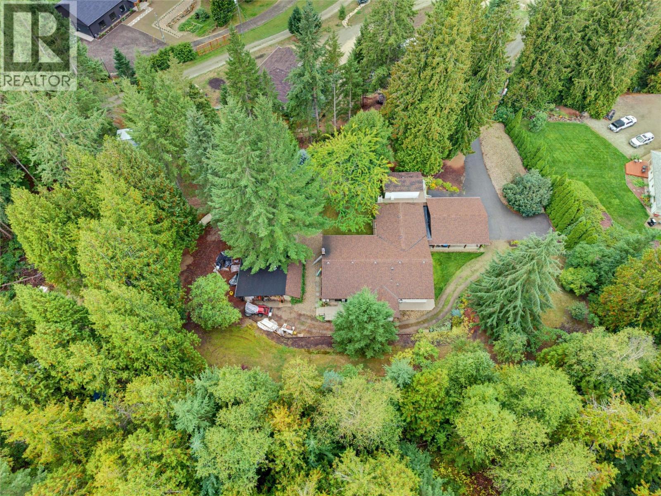
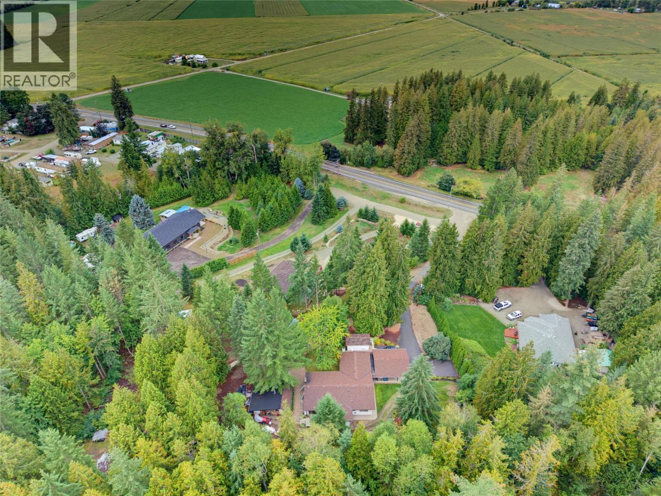
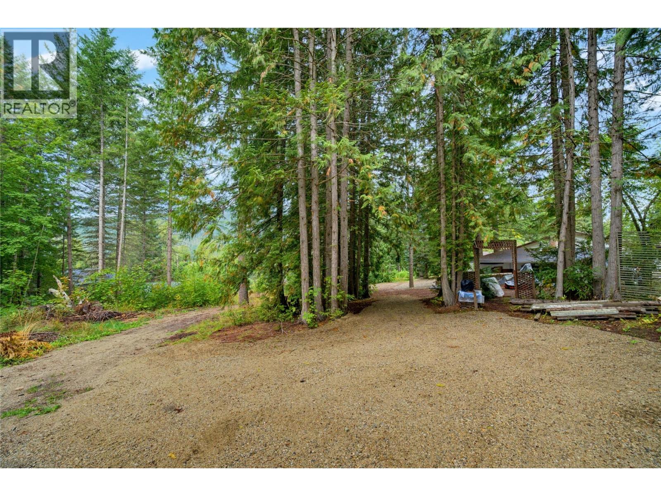
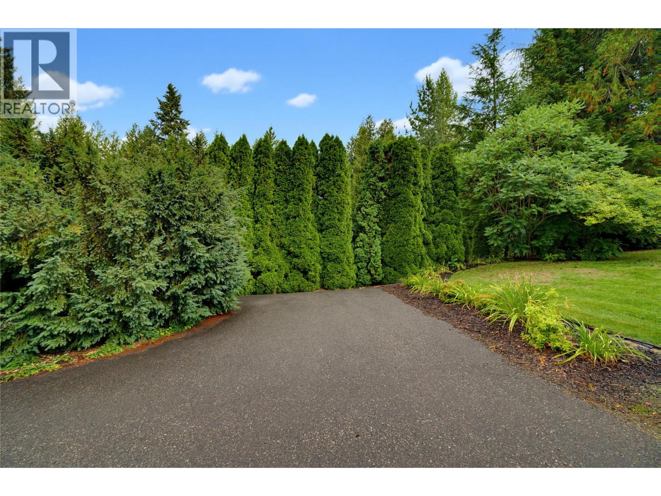
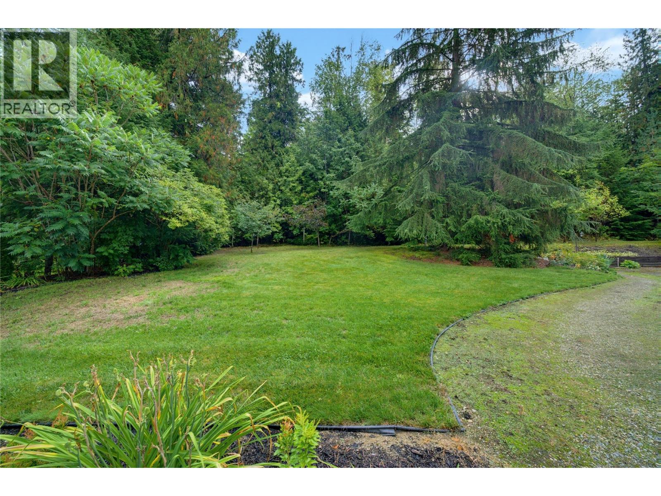
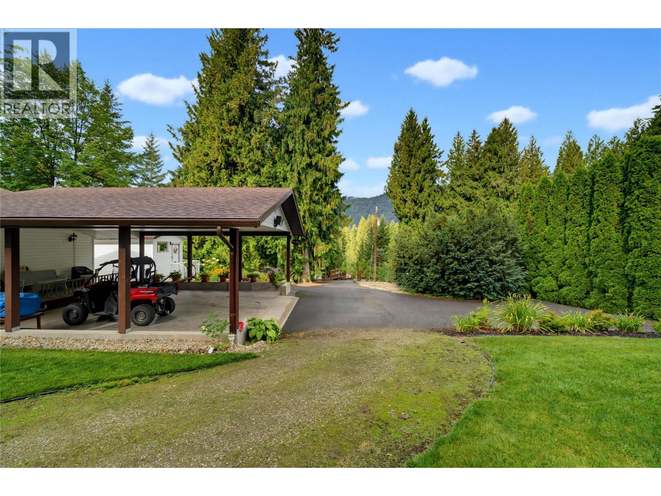
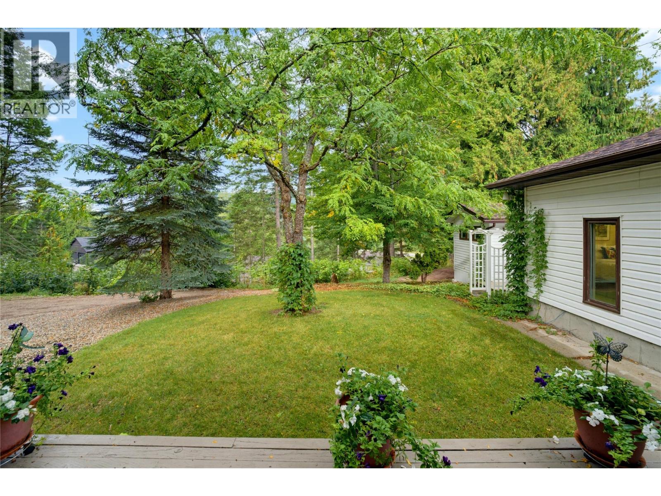
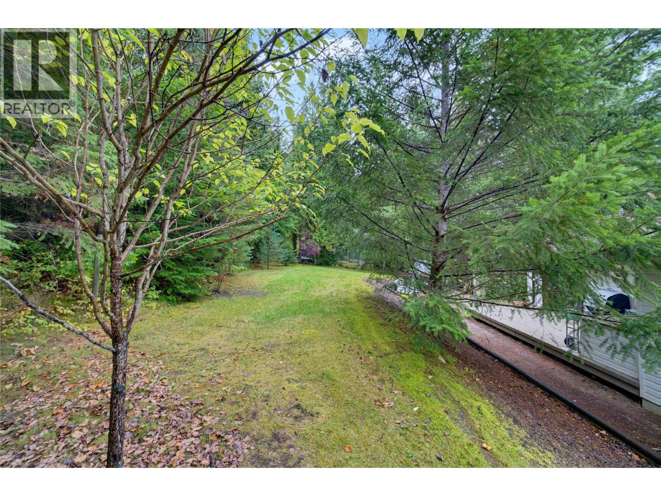
Acreage Yes Landscape Features Underground Sprinkler Sewer Septic Tank Size Irregular 1.76 Size Total 1.76 Ac|1 - 5 Acres Size Total Text 1.76 Ac|1 - 5 Acres -
Rooms
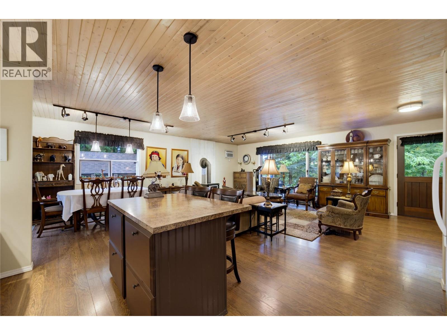
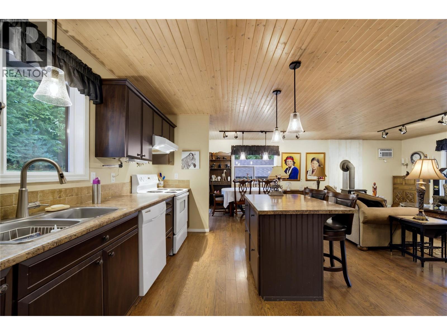
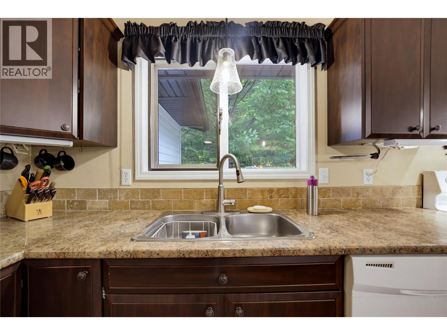
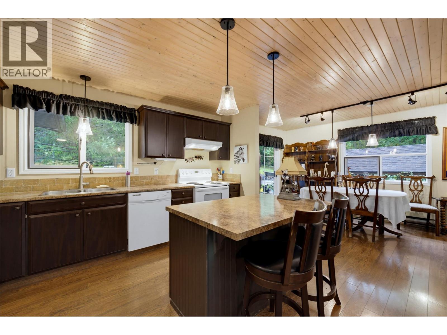
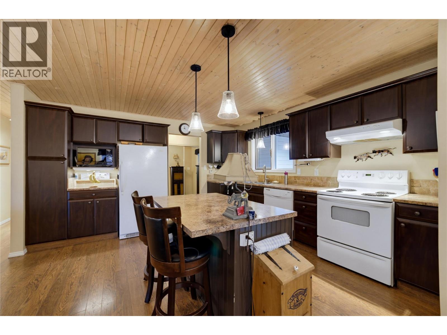
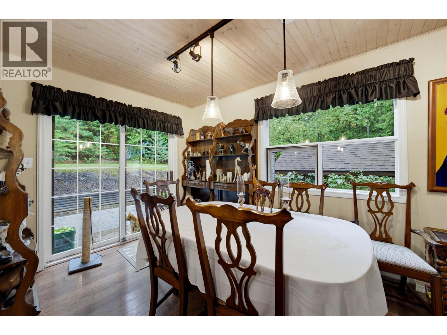
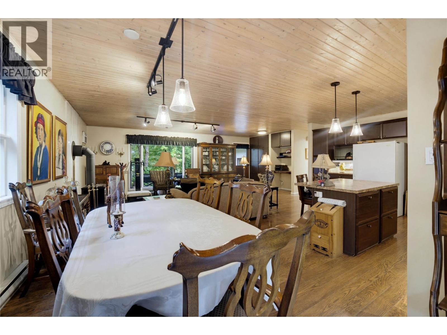
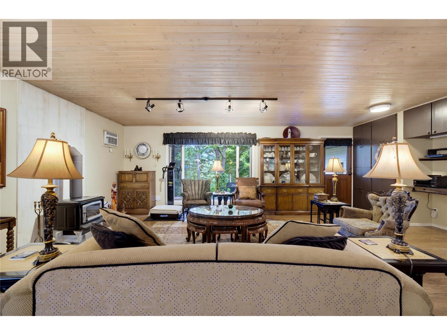
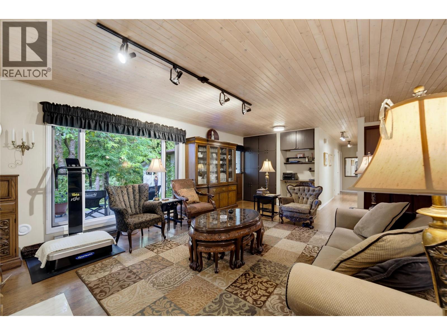
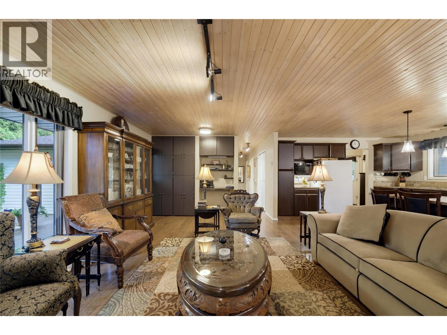
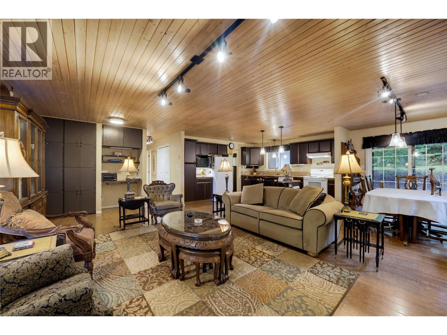
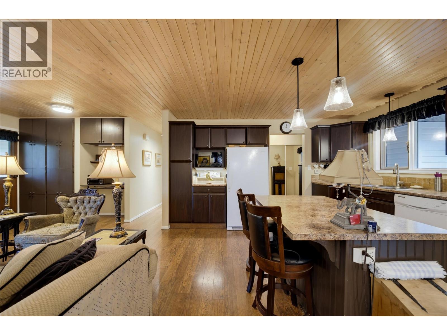
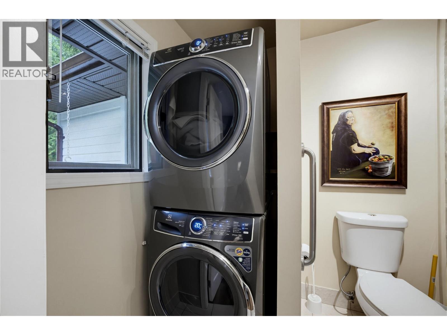
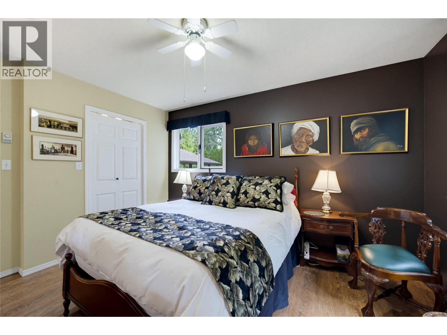
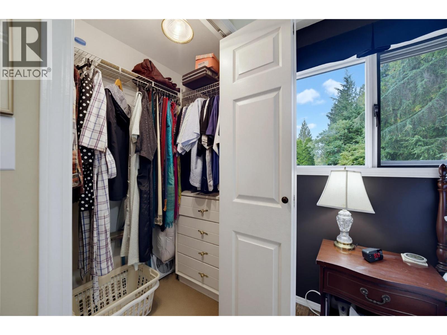
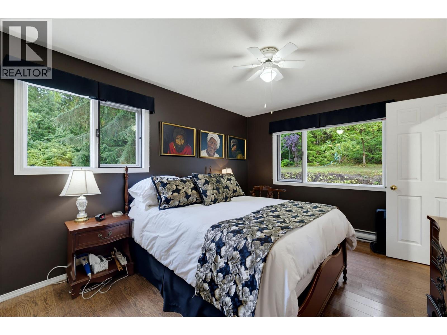
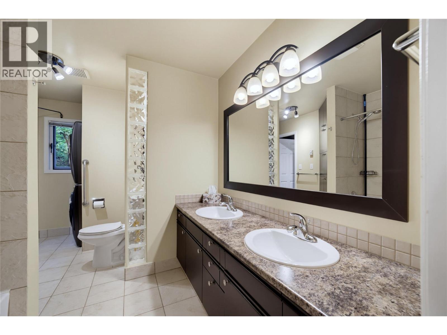
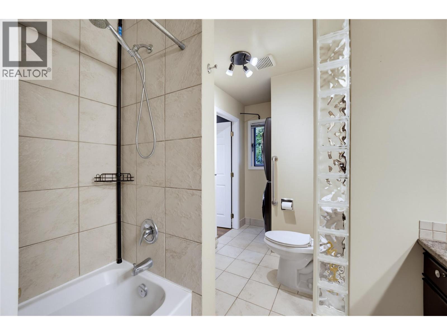
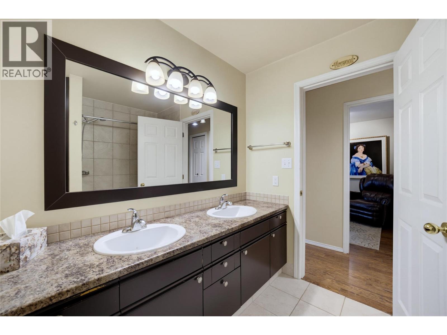
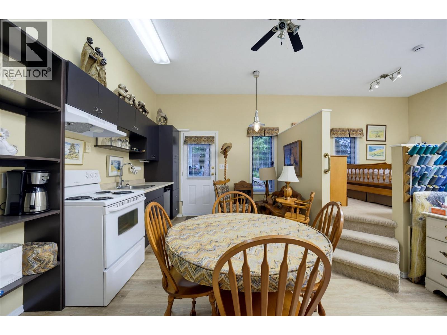
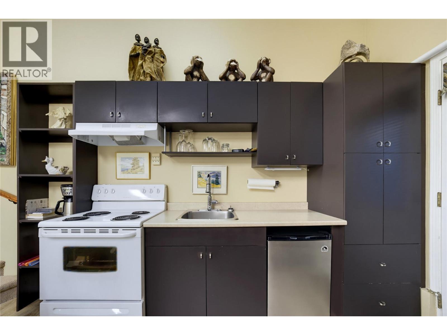
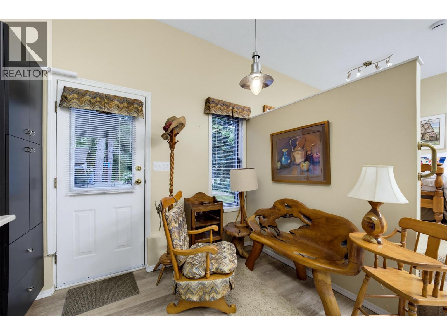
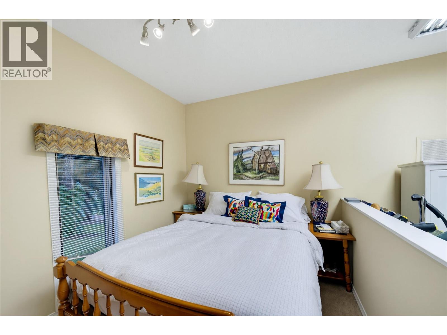
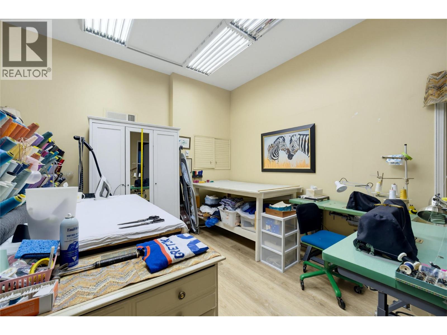
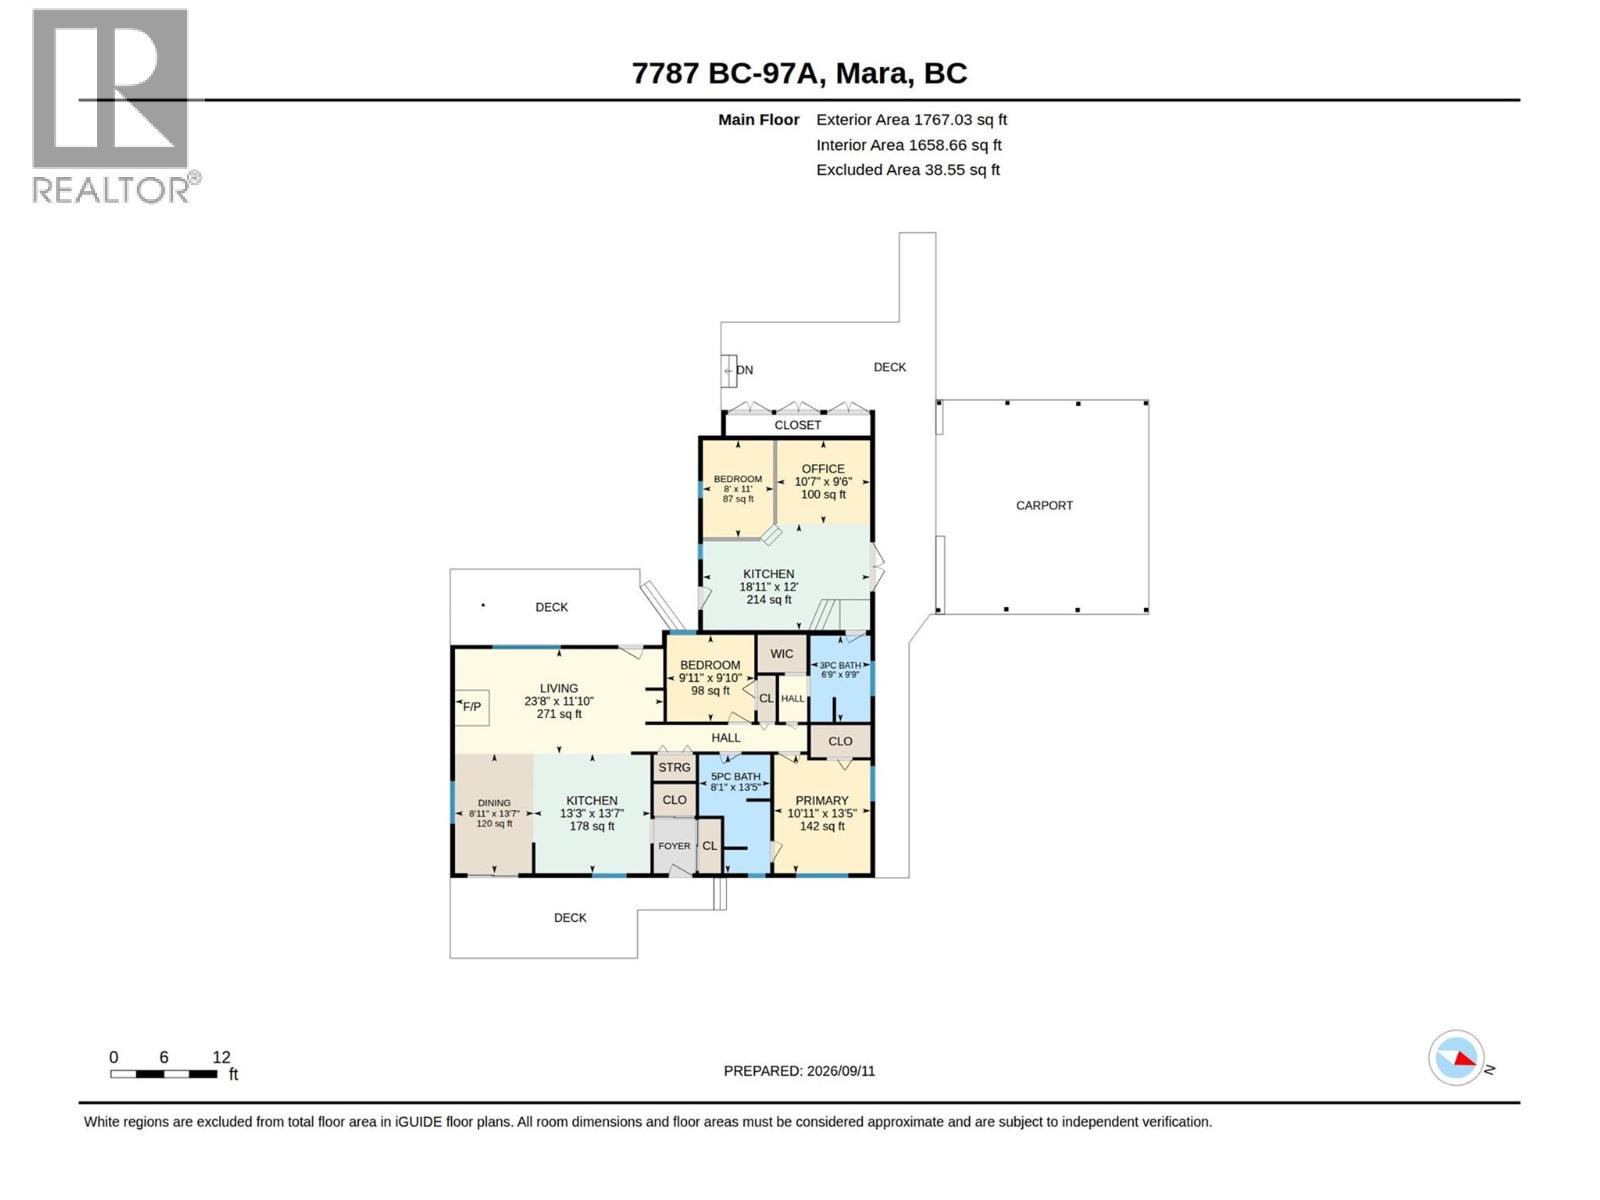
Level Type Length Width Dimensions Main Level Full Ensuite Bathroom 8'10'' x 13'5'' Main Level Primary Bedroom 10'11'' x 13'5'' Main Level Living Room 23'8'' x 11'10'' Main Level Kitchen 13'3'' x 13'7''

Mark Gidden
Realtor/Founder

Lloyd Taverner
Realtor/Senior Partner
Your Favourites
No Favourites Found

This REALTOR.ca listing content is owned and licensed by REALTOR® members of The Canadian Real Estate Association
The trademarks REALTOR®, REALTORS®, and the REALTOR® logo are controlled by The Canadian Real Estate Association (CREA) and identify real estate professionals who are members of CREA. The trademarks MLS®, Multiple Listing Service® and the associated logos are owned by The Canadian Real Estate Association (CREA) and identify the quality of services provided by real estate professionals who are members of CREA. The trademark DDF® is owned by The Canadian Real Estate Association (CREA) and identifies CREA's Data Distribution Facility (DDF®)
September 16 2026 02:31:31
Association of Interior REALTORS®

