


$1,179,000Maintenance, Property Management
$317.80 Monthly
Maintenance, Property Management
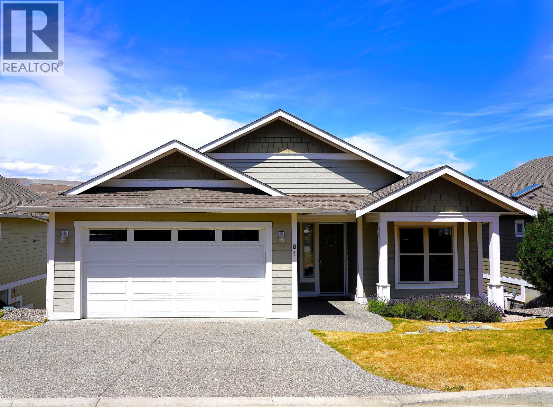
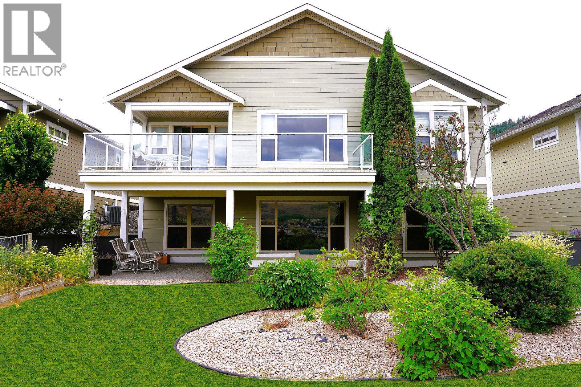
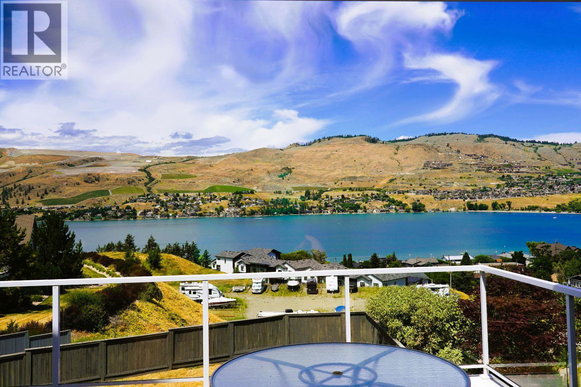
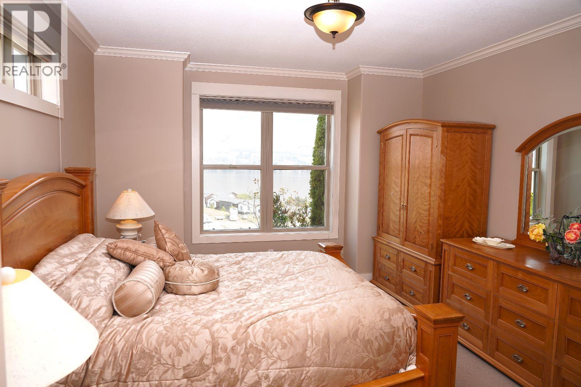
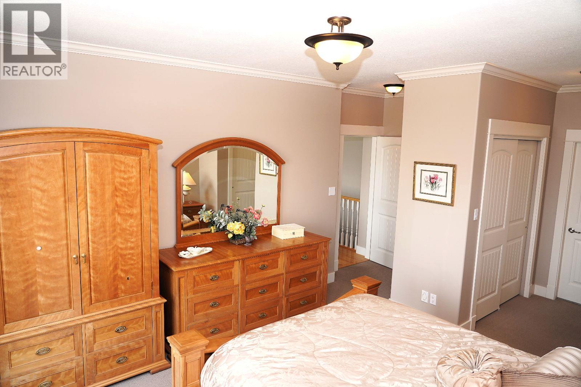
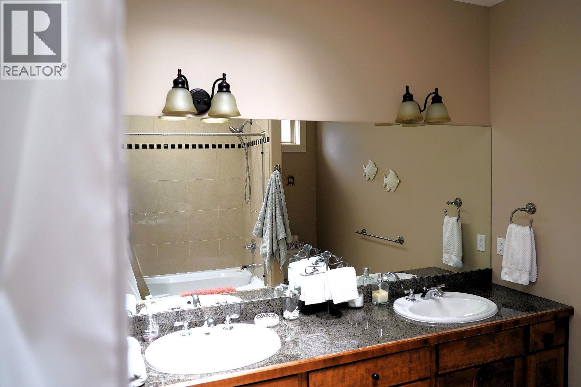
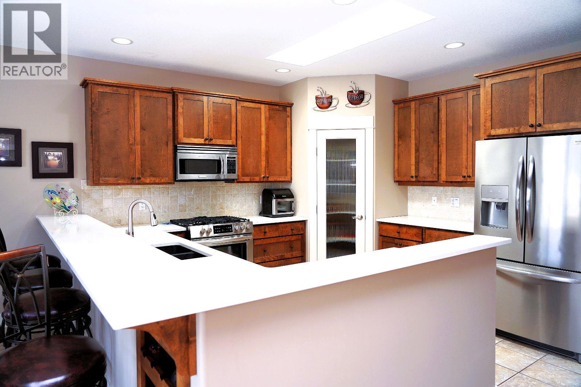
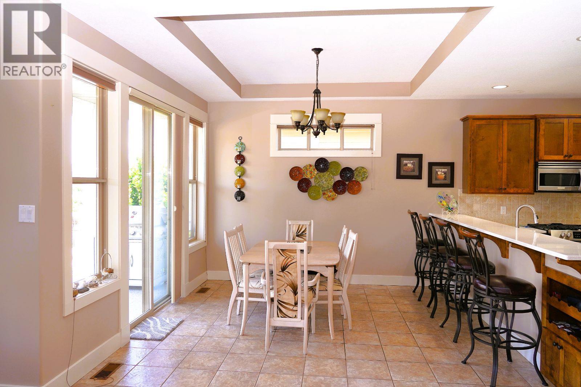
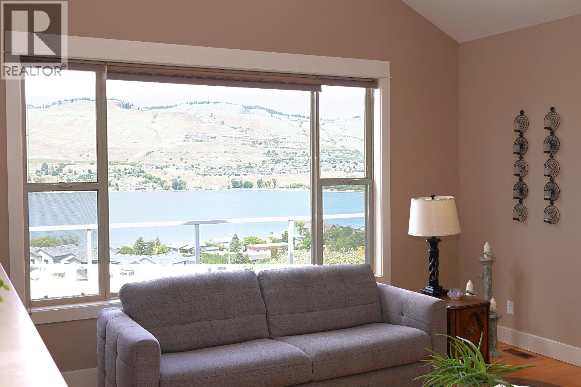
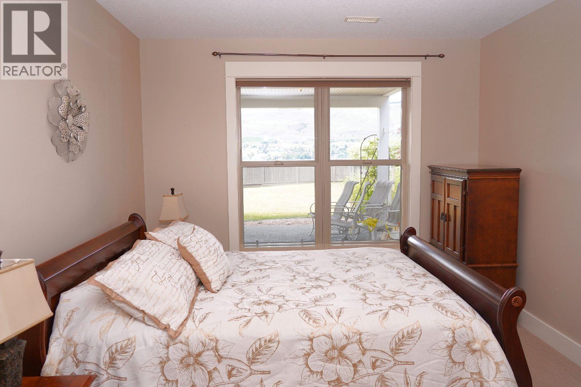
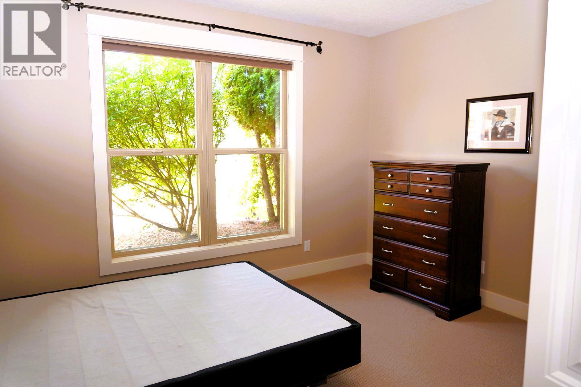
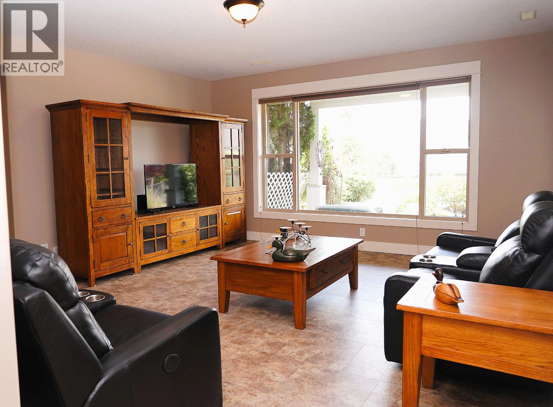
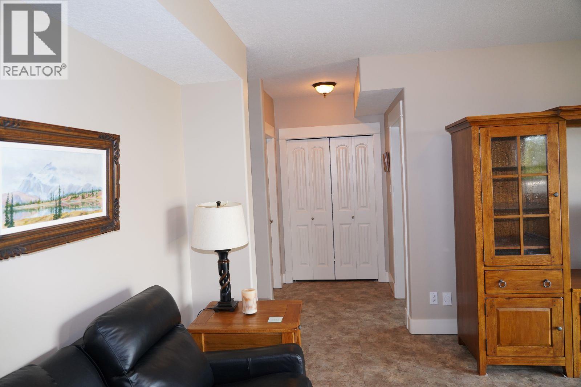
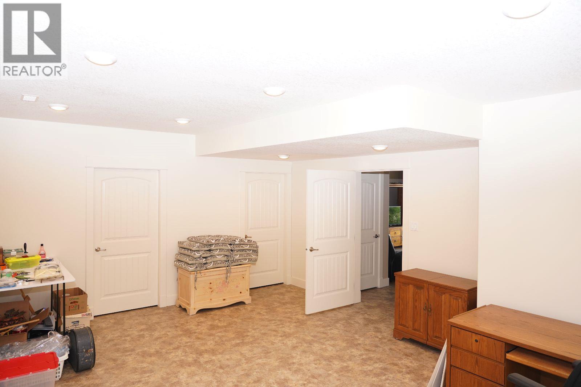
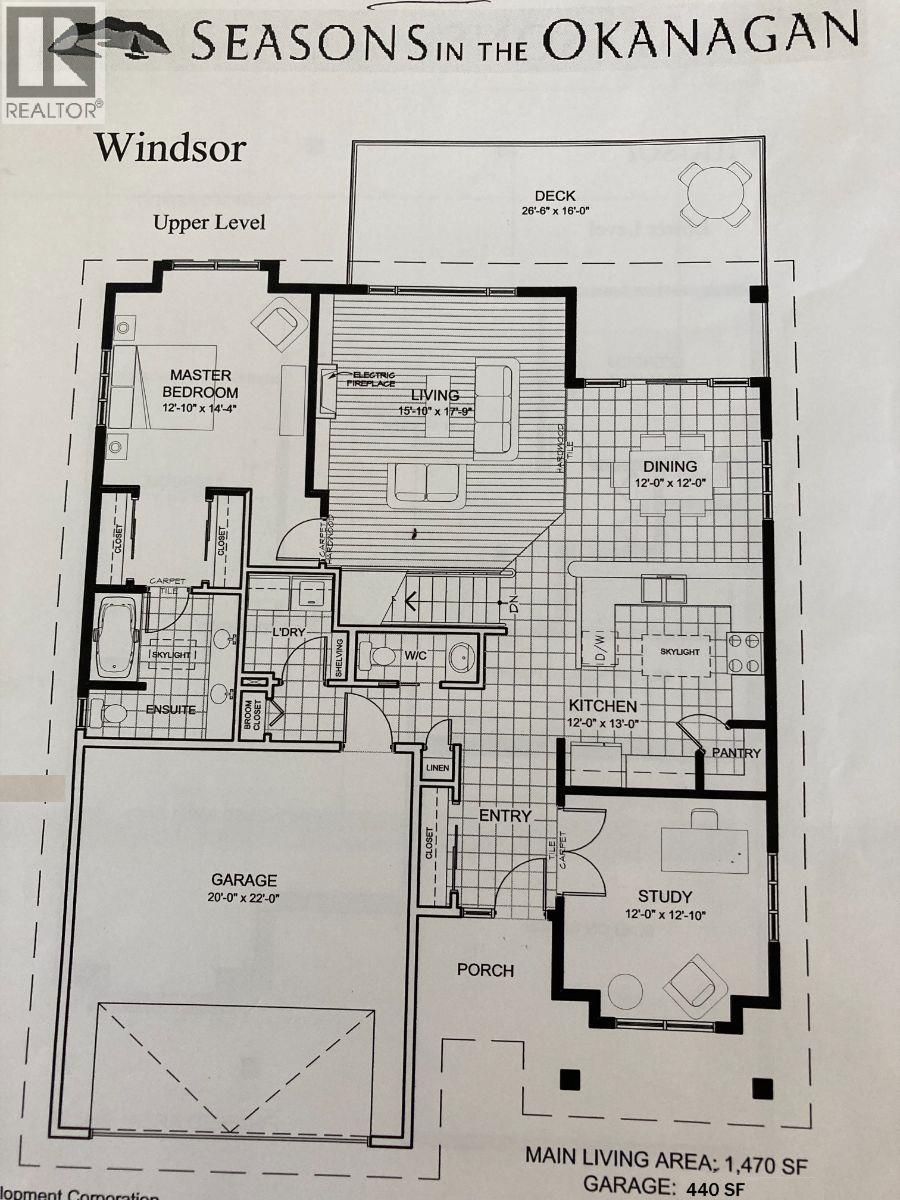
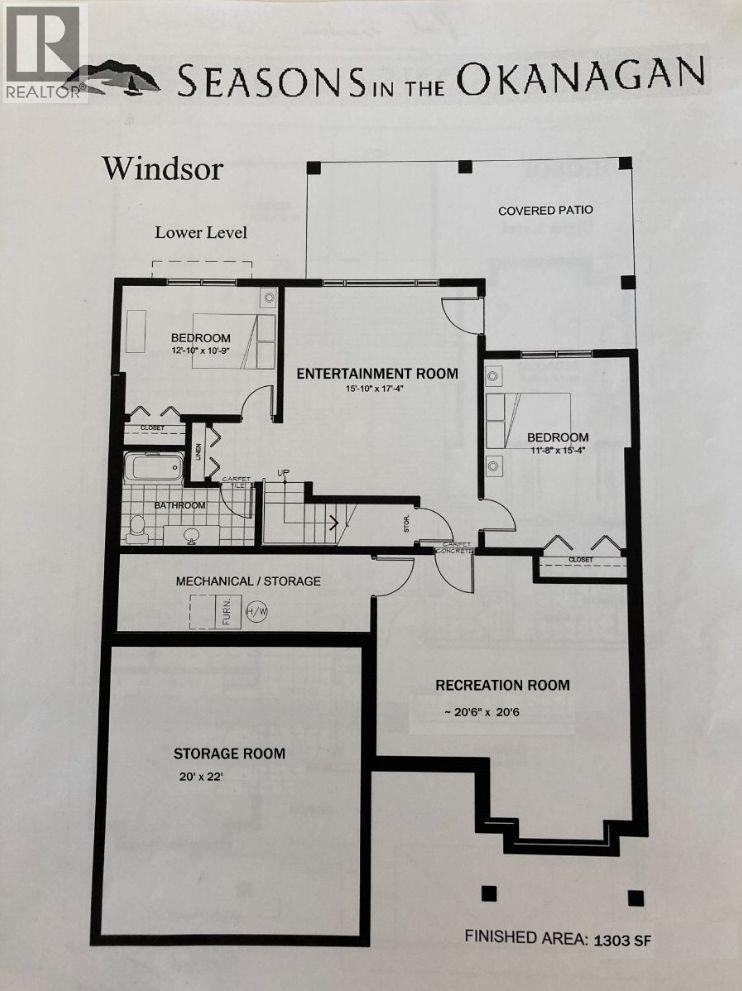
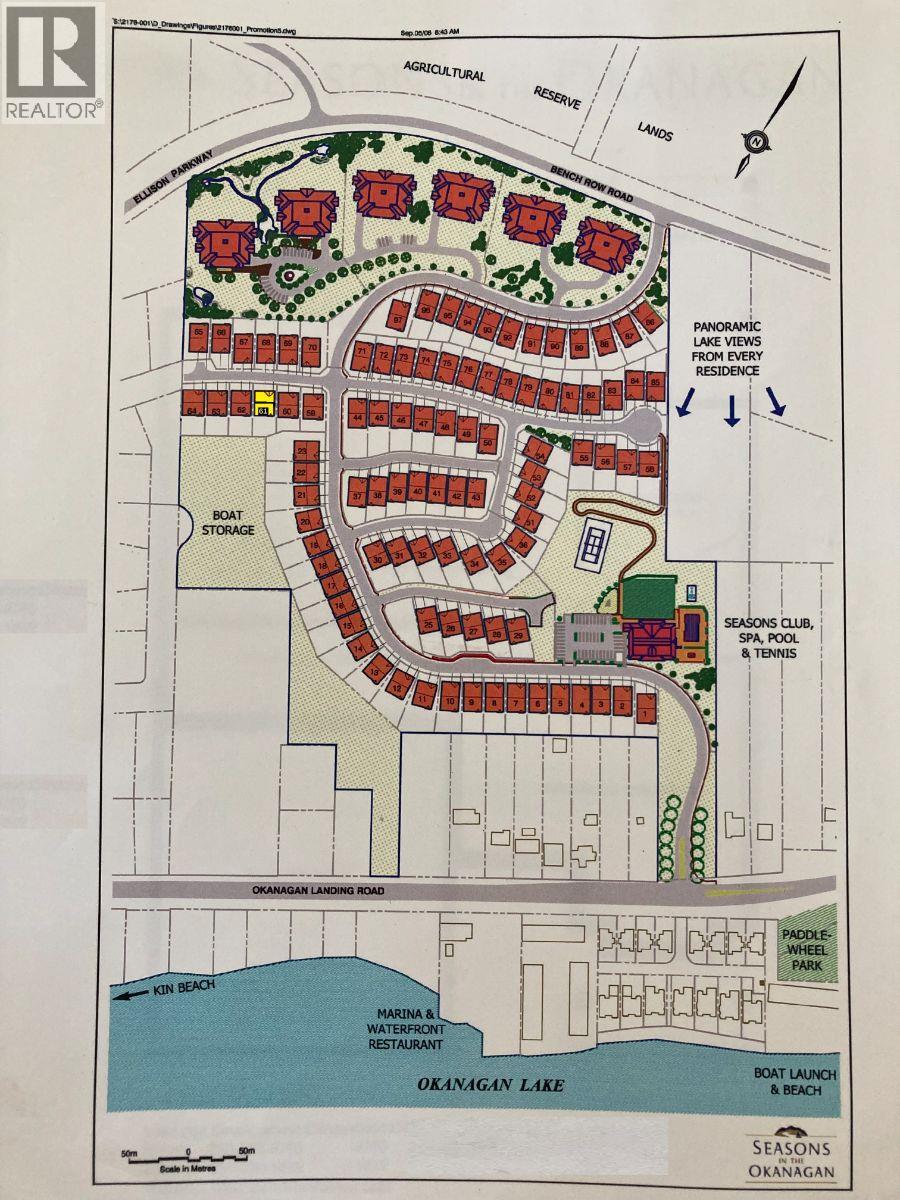
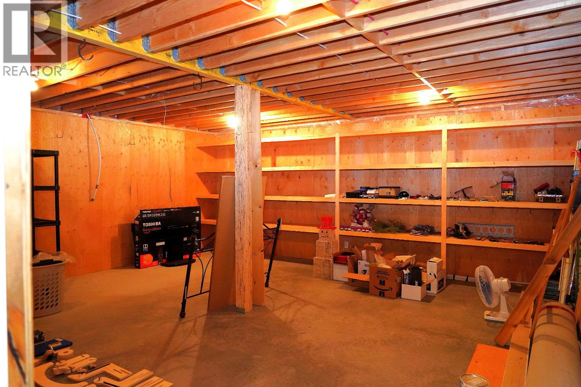

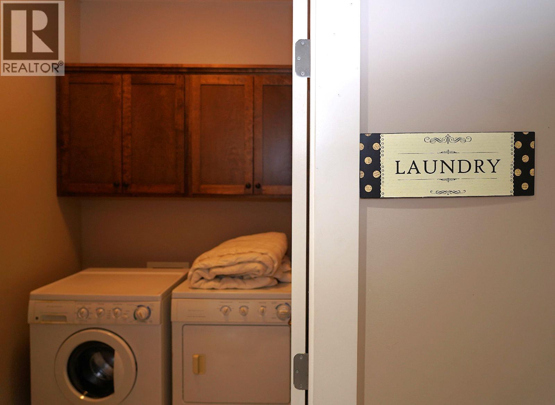
$317.80 MonthlyClick brochure link for more details** Seasons is one of Okanagan Landing’s most thriving and established communities. Set on the south east end on the hillside overlooking Okanagan Lake, this residence showcases magnificent views of Okanagan Lake and vineyards. This home is designed for carefree living and has an open concept which features high ceilings and expansive windows to take advantage of the spectacular lake view. The kitchen features a stone countertop, a spacious pantry and easy access to the dining area. The main bedroom has lake views and an ensuite bathroom featuring two sinks, heated floors and a tile shower with tub. Laundry and garage are both conveniently on the main floor. The basement features 2 bedrooms and a full bathroom with heated floors, along with 2 large rooms for entertainment and recreation. The basement also has a large storage room. The fully fenced lower yard is easily accessed via the basement and features a covered deck area perfect for relaxing in the shade while looking out over the yard area and at the view beyond. The convenience of being close to the city, combined with being close to a variety of recreation options make this a prime spot to call home. The development has extra amenities available including a sports complex which has a tennis/pickleball and basketball court, gym, pool, spa/salon, and hot tub. The lake is a 5 minute drive away, two prestigious golf courses 15-20 minutes away. (id:64133)
-
Property Details
MLS® Number 10396822 Property Type Single Family Neigbourhood Okanagan Landing Community Name Upper Seasons CommunityFeatures Recreational Facilities, Pets Allowed ParkingSpaceTotal 4 Structure Tennis Court -
Building
Bathroom Total 3 Bedrooms Total 3 Amenities Recreation Centre, Whirlpool, Racquet Courts Architectural Style Bungalow Basement Type Full Constructed Date 2006 Construction Style Attachment Detached Cooling Type Central Air Conditioning Exterior Finish Other Fireplace Fuel Electric Fireplace Present Yes Fireplace Total 1 Fireplace Type Unknown Flooring Type Carpeted, Hardwood, Tile Half Bath Total 1 Heating Fuel Electric Heating Type Forced Air, See Remarks Roof Material Asphalt Shingle Roof Style Unknown Stories Total 1 Size Interior 2,350 Sqft Type House Utility Water Municipal Water Parking
Attached Garage 2 -
Land
Acreage No Sewer Municipal Sewage System Size Irregular 0.16 Size Total 0.16 Ac|under 1 Acre Size Total Text 0.16 Ac|under 1 Acre -
Rooms
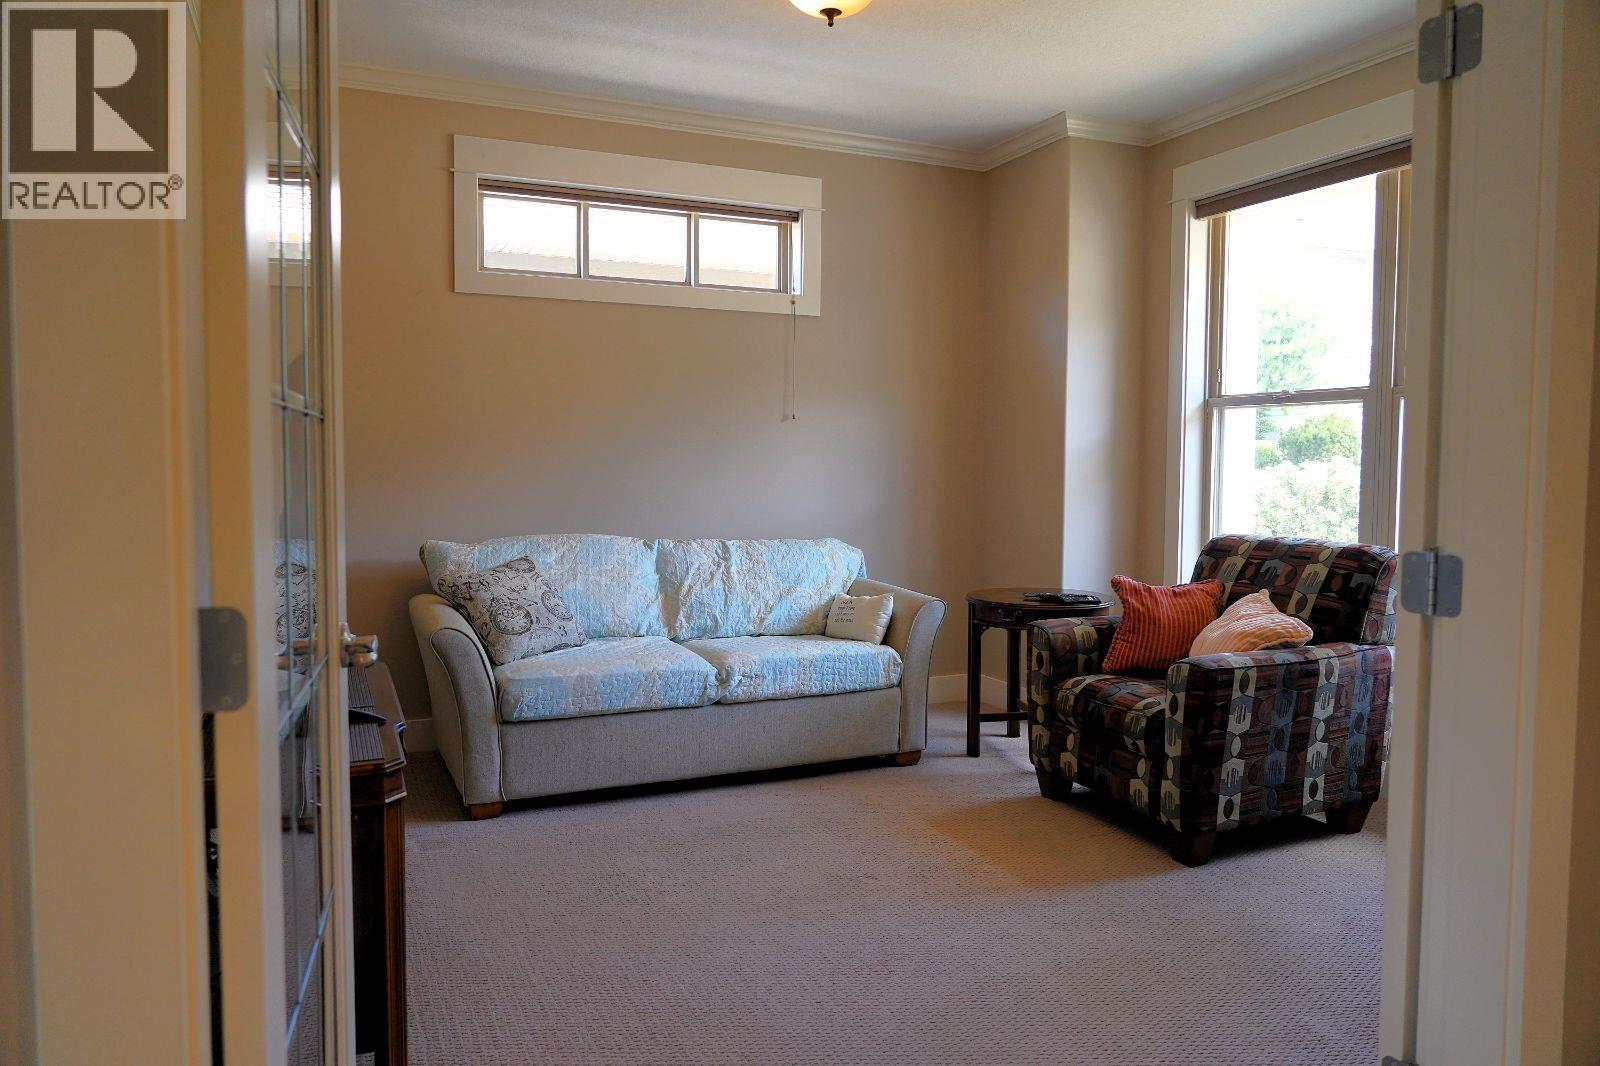
Level Type Length Width Dimensions Lower Level Storage 20'0'' x 22'0'' Lower Level Recreation Room 20'6'' x 20'6'' Lower Level Hobby Room 15'10'' x 17'4'' Lower Level Bedroom 12'10'' x 10'9'' Lower Level Bedroom 11'8'' x 15'4'' Lower Level 4pc Bathroom Measurements not available Main Level Kitchen 12'0'' x 12'0'' Main Level Living Room 15'10'' x 17'9'' Main Level Dining Room 12'0'' x 12'0'' Main Level Den 12'0'' x 12'10'' Main Level Primary Bedroom 12'10'' x 14'4'' Main Level 5pc Ensuite Bath Measurements not available Main Level 2pc Bathroom Measurements not available

Mark Gidden
Realtor/Founder

Lloyd Taverner
Realtor/Senior Partner
Your Favourites
No Favourites Found

The trademarks REALTOR®, REALTORS®, and the REALTOR® logo are controlled by The Canadian Real Estate Association (CREA) and identify real estate professionals who are members of CREA. The trademarks MLS®, Multiple Listing Service® and the associated logos are owned by The Canadian Real Estate Association (CREA) and identify the quality of services provided by real estate professionals who are members of CREA. The trademark DDF® is owned by The Canadian Real Estate Association (CREA) and identifies CREA's Data Distribution Facility (DDF®)
August 05 2026 10:04:20
Association of Interior REALTORS®

