


$969,000
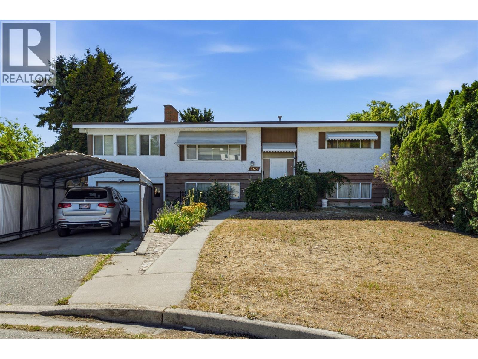
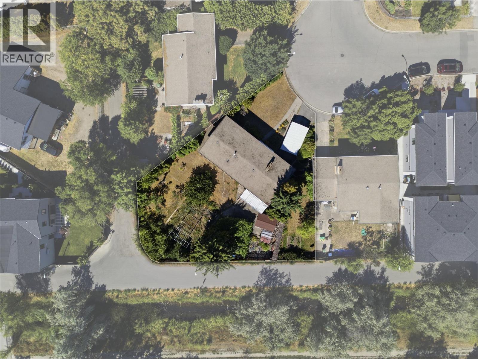
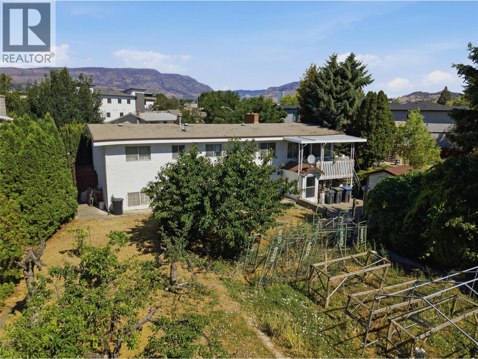
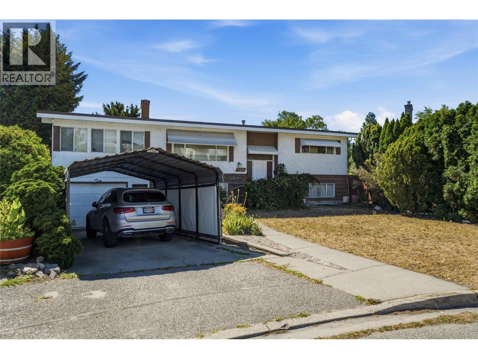
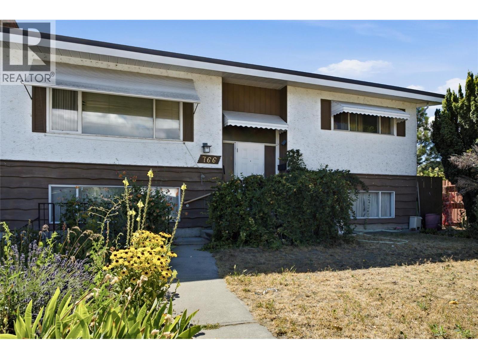
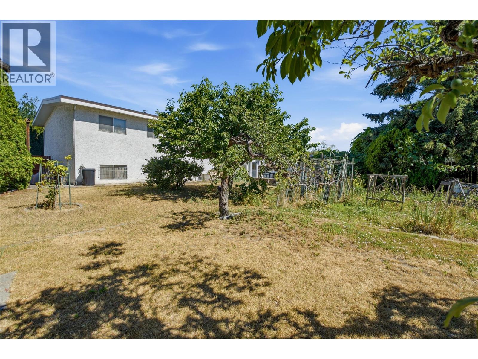
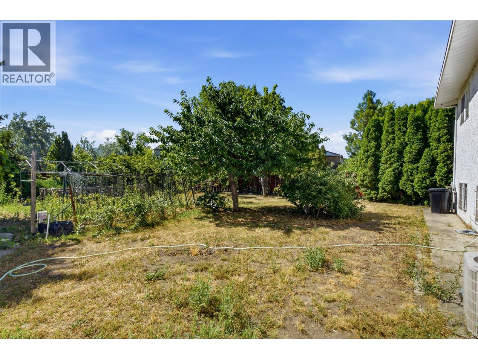
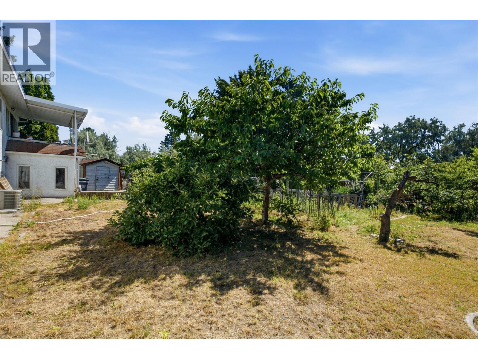
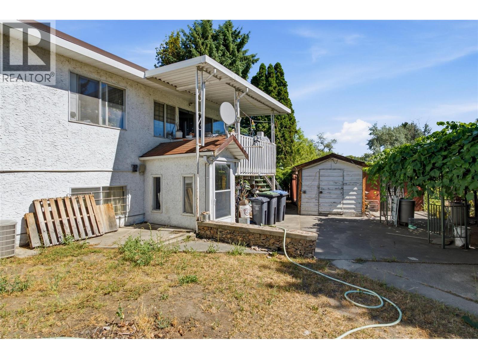
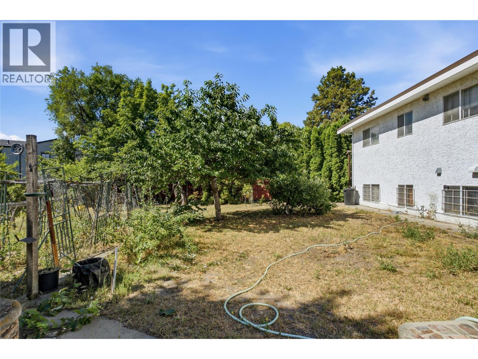
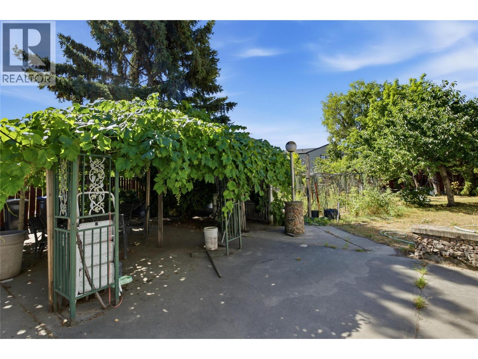
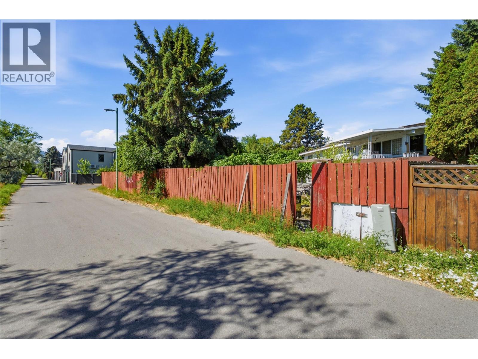
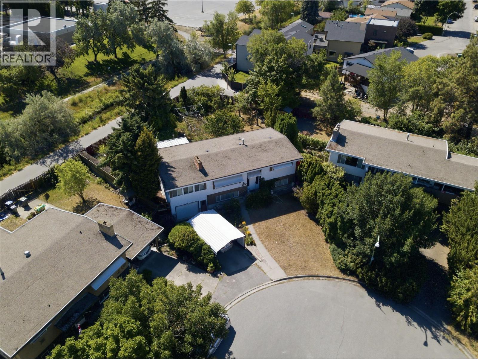
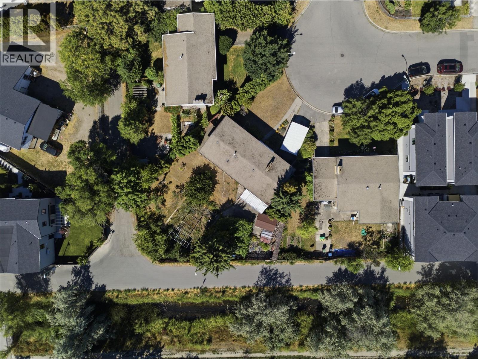
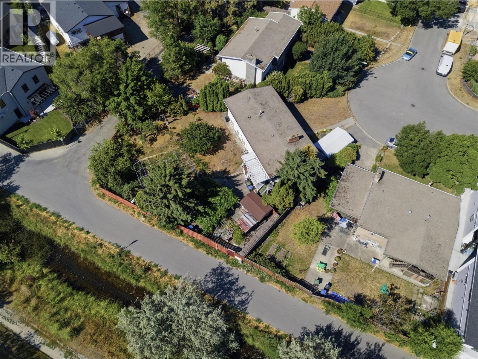
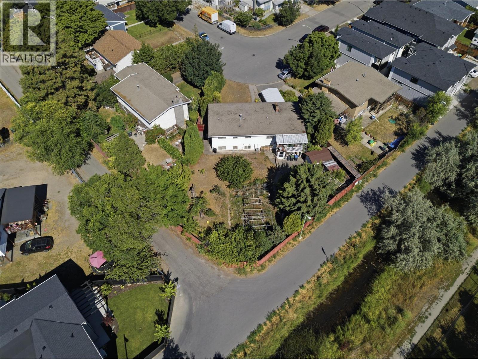
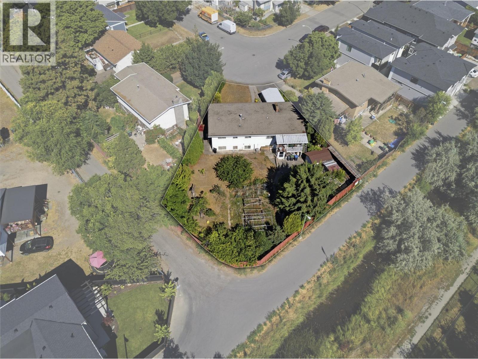
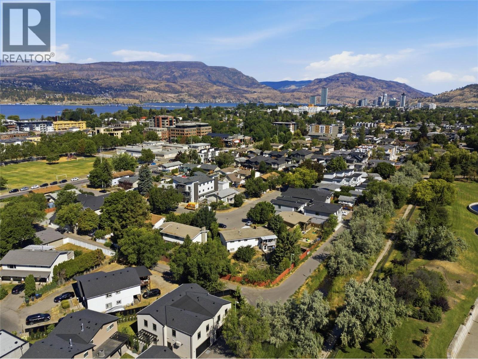
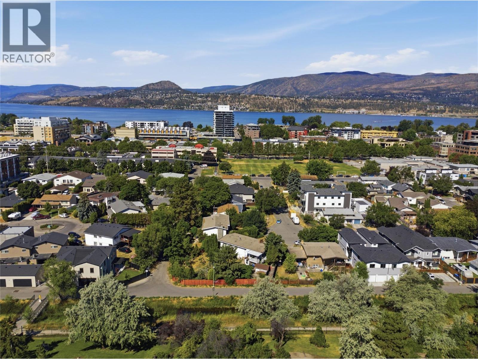
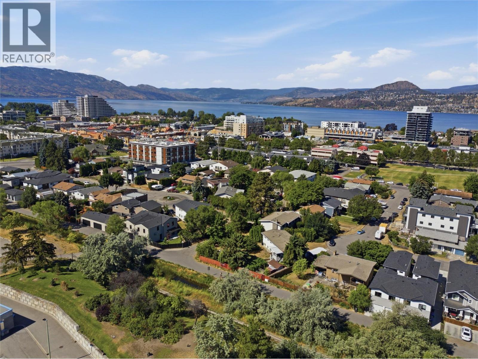
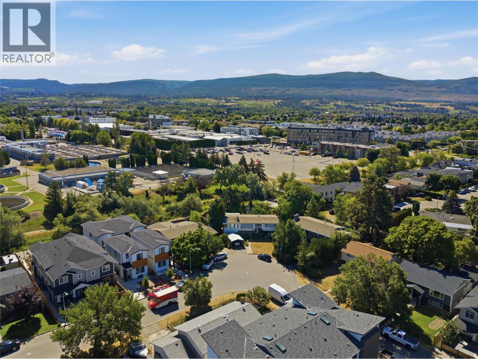
Investor & Developer Alert! Prime UC5 Redevelopment Opportunity in Kelowna South. This 0.25-acre flat lot with laneway access is ideally located on a quiet cul-de-sac in one of Kelowna's most sought-after redevelopment areas. Zoned UC5, the property offers excellent potential for a fourplex, townhouse development, or low-rise apartment (subject to City of Kelowna approvals and lot size requirements). Just a 10-minute walk to schools, beaches, parks, shopping, and everyday amenities, the location is ideal for future residential development and highly desirable for tenants or owners alike. The existing 4-bedroom, 2-bathroom home provides strong holding or rental income while development plans are explored. The functional layout features two bedrooms on the main floor, plus two additional bedrooms and a spacious flex/great room in the basement, offering excellent flexibility for families, multi-generational living, or rental use. With strong redevelopment potential, a premium central location, and an existing home that can generate income, this property is an outstanding opportunity for investors, builders, and developers looking to capitalize on Kelowna South's continued growth. As an added bonus, the mature yard includes cherries, apples, pears, purple and golden plums, multiple varieties of grapes, and winter melon, creating a unique setting while you plan your next project. Give us a call today. (id:64133)
-
Property Details
MLS® Number 10394163 Property Type Single Family Neigbourhood Kelowna South AmenitiesNearBy Park, Schools Features Cul-de-sac, Level Lot, Irregular Lot Size ParkingSpaceTotal 2 RoadType Cul De Sac -
Building
Bathroom Total 2 Bedrooms Total 4 Appliances Refrigerator, Dishwasher, Dryer, Oven - Electric, Washer Basement Type Partial Constructed Date 1974 Construction Style Attachment Detached Cooling Type Central Air Conditioning Exterior Finish Other Fireplace Fuel Wood Fireplace Present Yes Fireplace Total 2 Fireplace Type Conventional Heating Type Forced Air, See Remarks Roof Material Tar & Gravel Roof Style Unknown Stories Total 2 Size Interior 2,340 Sqft Type House Utility Water Municipal Water Parking
Carport -
Land
Acreage No Land Amenities Park, Schools Landscape Features Level Sewer Municipal Sewage System Size Frontage 49 Ft Size Irregular 0.25 Size Total 0.25 Ac|under 1 Acre Size Total Text 0.25 Ac|under 1 Acre -
Rooms
Level Type Length Width Dimensions Basement Bedroom 43'4'' x 43'0'' Basement Bedroom 34'4'' x 37'0'' Basement 3pc Bathroom 24'8'' x 16'8'' Basement Laundry Room 29'8'' x 37'0'' Basement Great Room 51'5'' x 83'4'' Main Level Sunroom 81'8'' x 44'3'' Main Level Bedroom 34'8'' x 43'1'' Main Level Primary Bedroom 36'0'' x 36'1'' Main Level 3pc Bathroom 35'1'' x 16'1'' Main Level Kitchen 35'6'' x 27'5'' Main Level Living Room 54'4'' x 47'7'' Main Level Dining Room 39'4'' x 36'1''

Mark Gidden
Realtor/Founder

Lloyd Taverner
Realtor/Senior Partner
Your Favourites
No Favourites Found

The trademarks REALTOR®, REALTORS®, and the REALTOR® logo are controlled by The Canadian Real Estate Association (CREA) and identify real estate professionals who are members of CREA. The trademarks MLS®, Multiple Listing Service® and the associated logos are owned by The Canadian Real Estate Association (CREA) and identify the quality of services provided by real estate professionals who are members of CREA. The trademark DDF® is owned by The Canadian Real Estate Association (CREA) and identifies CREA's Data Distribution Facility (DDF®)
July 13 2026 09:48:12
Association of Interior REALTORS®

