
760 Kangaroo Trail Nakusp, British Columbia V0G 1R0

  • 760 Kangaroo Trail, Nakusp, British Columbia  V0G 1R0 - Photo 1 - 10395943
  • 760 Kangaroo Trail, Nakusp, British Columbia  V0G 1R0 - Photo 2 - 10395943
  • 760 Kangaroo Trail, Nakusp, British Columbia  V0G 1R0 - Photo 3 - 10395943
  • 760 Kangaroo Trail, Nakusp, British Columbia  V0G 1R0 - Photo 4 - 10395943
  • 760 Kangaroo Trail, Nakusp, British Columbia  V0G 1R0 - Photo 5 - 10395943
  • 760 Kangaroo Trail, Nakusp, British Columbia  V0G 1R0 - Photo 6 - 10395943
  • 760 Kangaroo Trail, Nakusp, British Columbia  V0G 1R0 - Photo 7 - 10395943
  • 760 Kangaroo Trail, Nakusp, British Columbia  V0G 1R0 - Photo 8 - 10395943
  • 760 Kangaroo Trail, Nakusp, British Columbia  V0G 1R0 - Photo 9 - 10395943
  • 760 Kangaroo Trail, Nakusp, British Columbia  V0G 1R0 - Photo 10 - 10395943
  • 760 Kangaroo Trail, Nakusp, British Columbia  V0G 1R0 - Photo 11 - 10395943
  • 760 Kangaroo Trail, Nakusp, British Columbia  V0G 1R0 - Photo 12 - 10395943
  • 760 Kangaroo Trail, Nakusp, British Columbia  V0G 1R0 - Photo 13 - 10395943
  • 760 Kangaroo Trail, Nakusp, British Columbia  V0G 1R0 - Photo 14 - 10395943
  • 760 Kangaroo Trail, Nakusp, British Columbia  V0G 1R0 - Photo 15 - 10395943
  • 760 Kangaroo Trail, Nakusp, British Columbia  V0G 1R0 - Photo 16 - 10395943
  • 760 Kangaroo Trail, Nakusp, British Columbia  V0G 1R0 - Photo 17 - 10395943
  • 760 Kangaroo Trail, Nakusp, British Columbia  V0G 1R0 - Photo 18 - 10395943
  • 760 Kangaroo Trail, Nakusp, British Columbia  V0G 1R0 - Photo 19 - 10395943
  • 760 Kangaroo Trail, Nakusp, British Columbia  V0G 1R0 - Photo 20 - 10395943
  • 760 Kangaroo Trail, Nakusp, British Columbia  V0G 1R0 - Photo 21 - 10395943
  • 760 Kangaroo Trail, Nakusp, British Columbia  V0G 1R0 - Photo 22 - 10395943
  • 760 Kangaroo Trail, Nakusp, British Columbia  V0G 1R0 - Photo 23 - 10395943
  • 760 Kangaroo Trail, Nakusp, British Columbia  V0G 1R0 - Photo 24 - 10395943
  • 760 Kangaroo Trail, Nakusp, British Columbia  V0G 1R0 - Photo 25 - 10395943
  • 760 Kangaroo Trail, Nakusp, British Columbia  V0G 1R0 - Photo 26 - 10395943
  • 760 Kangaroo Trail, Nakusp, British Columbia  V0G 1R0 - Photo 27 - 10395943
  • 760 Kangaroo Trail, Nakusp, British Columbia  V0G 1R0 - Photo 28 - 10395943
  • 760 Kangaroo Trail, Nakusp, British Columbia  V0G 1R0 - Photo 29 - 10395943
  • 760 Kangaroo Trail, Nakusp, British Columbia  V0G 1R0 - Photo 30 - 10395943
  • 760 Kangaroo Trail, Nakusp, British Columbia  V0G 1R0 - Photo 31 - 10395943
  • 760 Kangaroo Trail, Nakusp, British Columbia  V0G 1R0 - Photo 32 - 10395943
  • 760 Kangaroo Trail, Nakusp, British Columbia  V0G 1R0 - Photo 33 - 10395943
  • 760 Kangaroo Trail, Nakusp, British Columbia  V0G 1R0 - Photo 34 - 10395943
  • 760 Kangaroo Trail, Nakusp, British Columbia  V0G 1R0 - Photo 35 - 10395943
  • 760 Kangaroo Trail, Nakusp, British Columbia  V0G 1R0 - Photo 36 - 10395943
  • 760 Kangaroo Trail, Nakusp, British Columbia  V0G 1R0 - Photo 37 - 10395943
  • 760 Kangaroo Trail, Nakusp, British Columbia  V0G 1R0 - Photo 38 - 10395943

Interested?

Contact us for more information


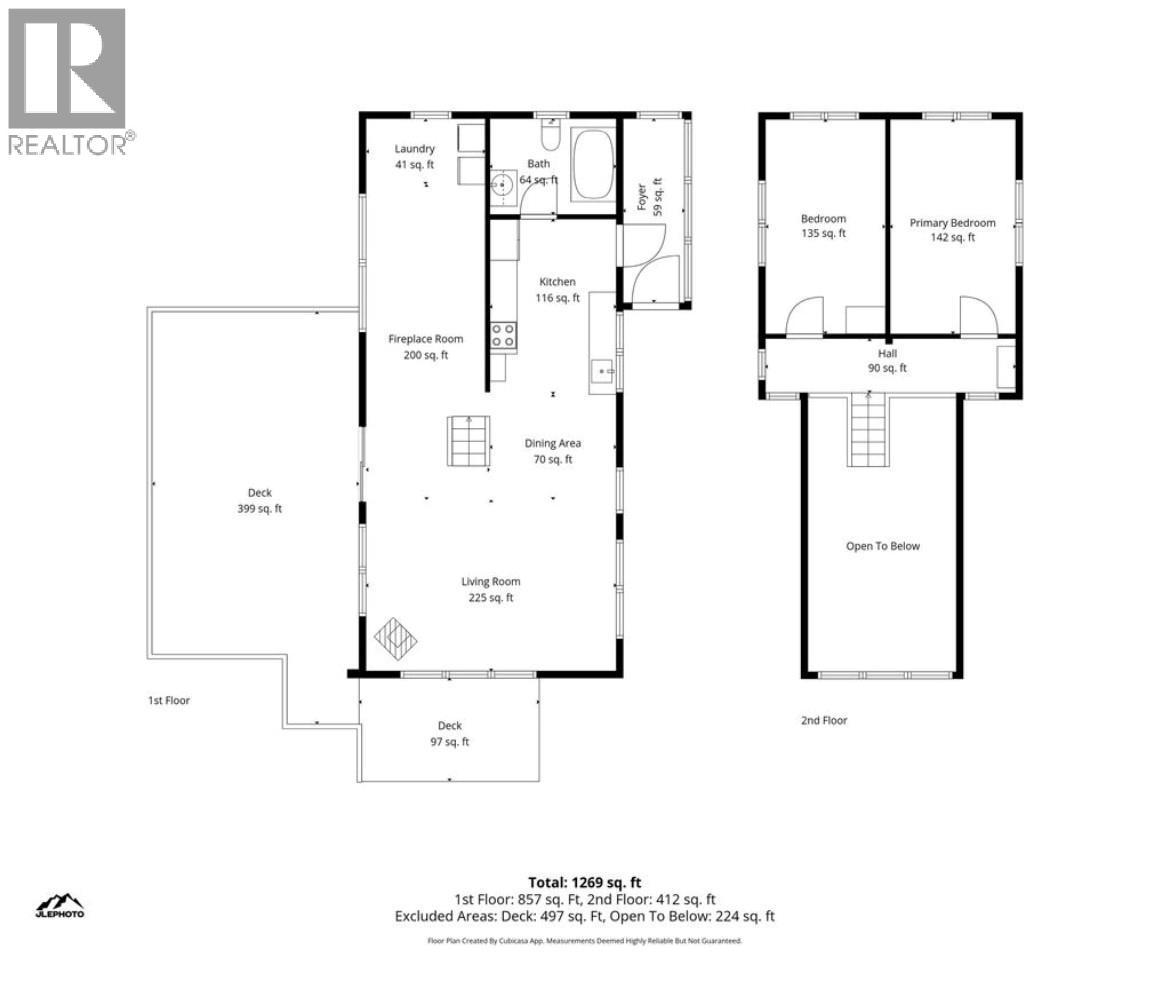
2 Bedrooms
1 Bathrooms
1,269 sqft

Log House/cabin Fireplace Baseboard Heaters, Stove Acreage Wooded Area

$449,000

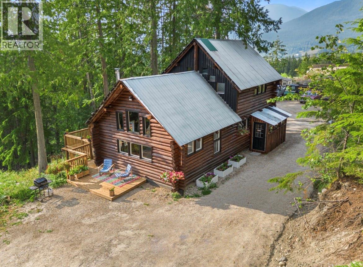
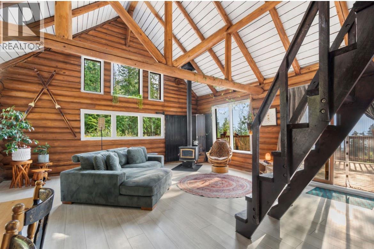
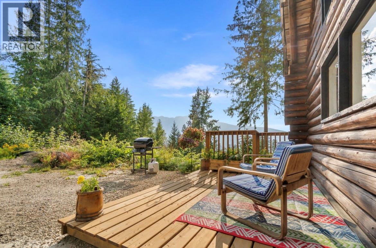
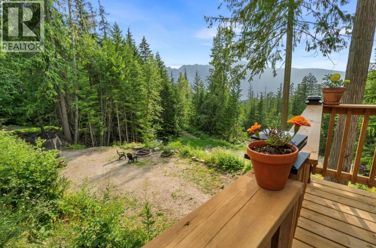
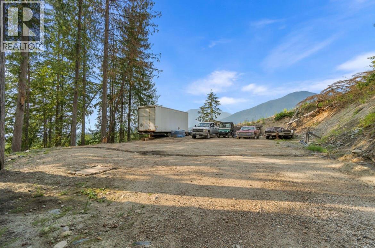
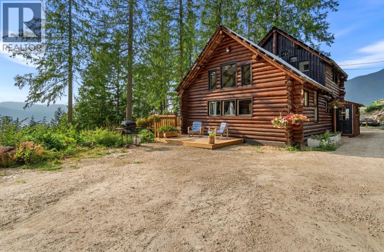
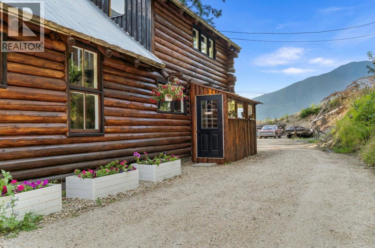
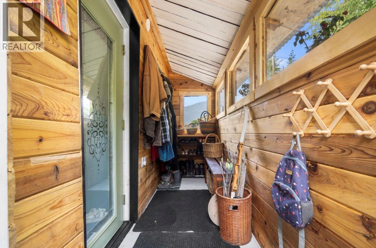
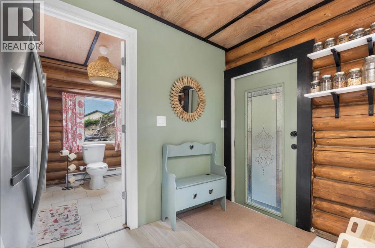
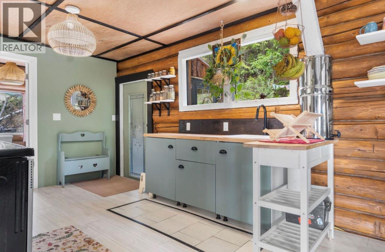
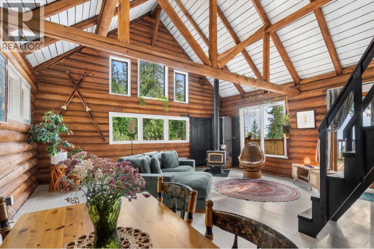
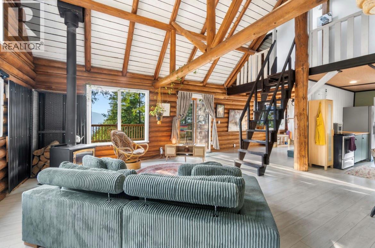
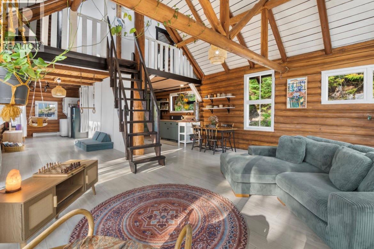
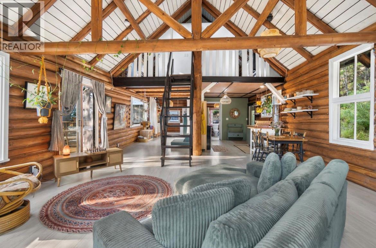
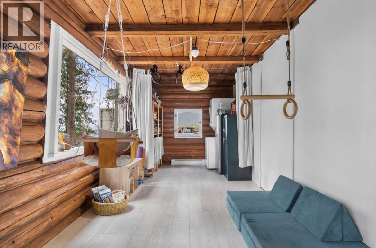
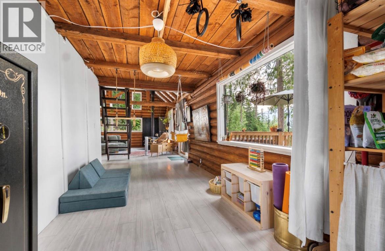
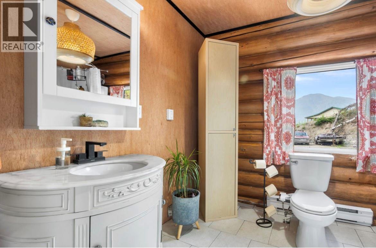
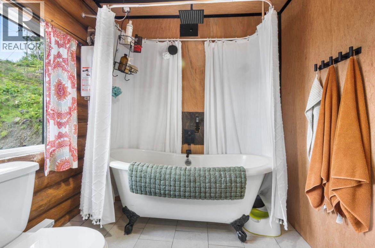
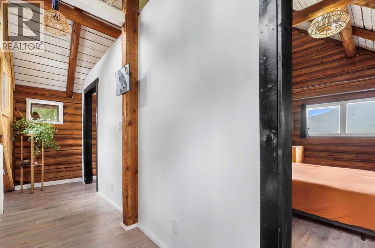
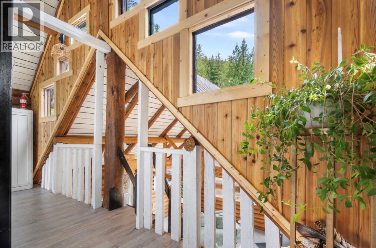
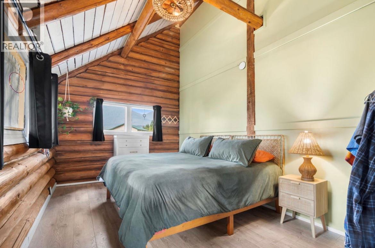
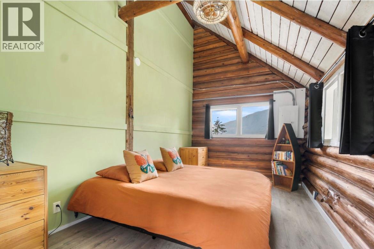
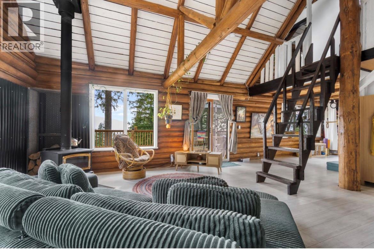
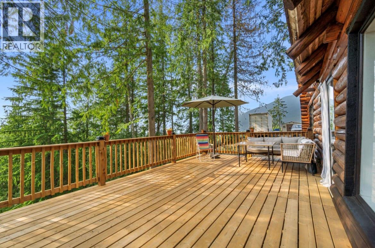
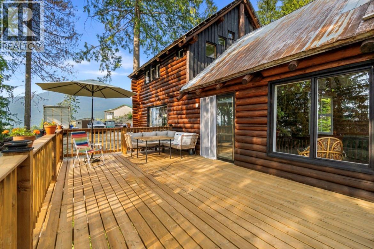
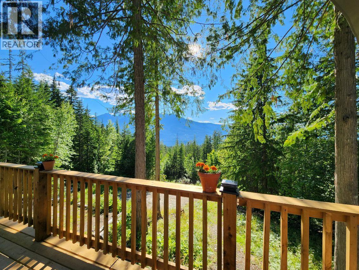
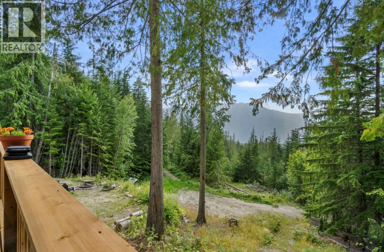
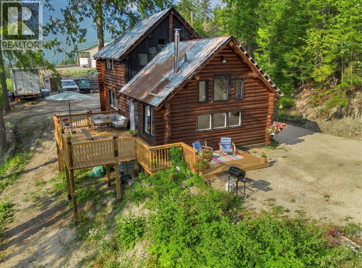
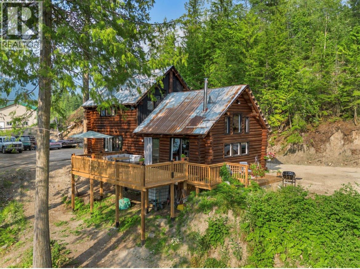
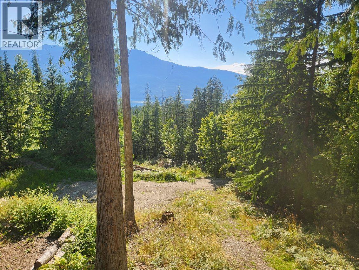
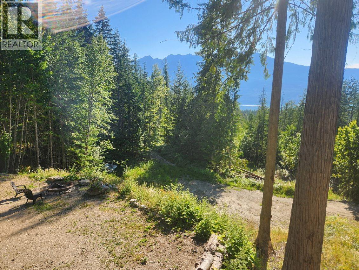
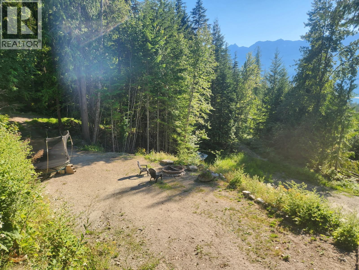
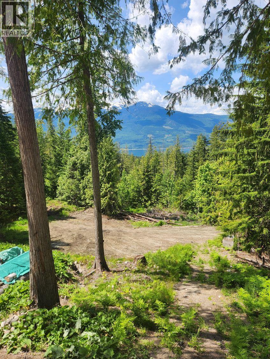
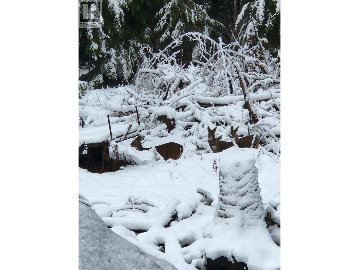
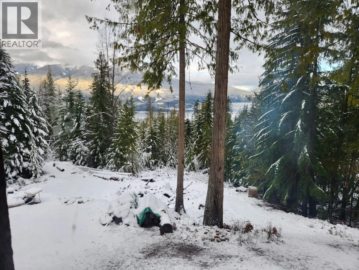
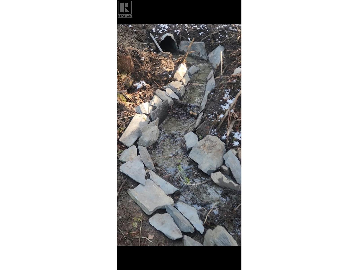
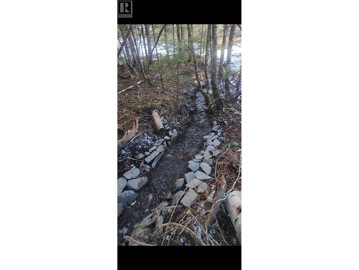
Welcome to your own piece of paradise in the Crescent Bay area, just a short drive from Nakusp. Tucked away at the end of a no-thru road, this unique 5-acre property offers privacy, stunning Arrow Lakes views, and the peaceful feeling of being surrounded by nature. Originally built on site from trees harvested right from the property, this log home has a special connection to the land that is hard to replicate. The sloped acreage has been thoughtfully developed with usable benches, while plenty of the property remains forested and natural. From the large deck, take in the incredible views and watch deer pass through the trees, with the potential to open up even more of a full panorama of the Arrow Lakes. There is also a pond area, oversized parking, and plenty of room for a shop, along with full RV hookups. Inside, this home has undergone a significant transformation. What was once a log home shell has been brought to life with new electrical and plumbing, a new kitchen, updated bathroom and bedrooms, and extensive interior and exterior finishing completed within the last couple of years. The logs have been beautifully sanded and stained, complementing the character and warmth of the home while creating a comfortable, inviting space. Vaulted ceilings and an abundance of natural light make the interior feel bright and open. This is a property where you can hear the sounds of nature around you, enjoy the privacy and space of 5 acres, and still be close enough to town for everyday convenience. Whether you're looking for a full-time home, a peaceful getaway, or a vacation property, this is a truly special place to call your own. Come see for yourself what makes this property so unique. (id:64133)


  • Property Details

    MLS® Number 10395943
    Property Type Single Family
    Neigbourhood Nakusp Rural
    AmenitiesNearBy Recreation
    CommunityFeatures Rural Setting
    Features Private Setting, Treed, Balcony
    ViewType Lake View, Mountain View
  • Building

    Bathroom Total 1
    Bedrooms Total 2
    Architectural Style Log House/cabin
    Constructed Date 1971
    Construction Style Attachment Detached
    Exterior Finish Cedar Siding
    Fireplace Fuel Wood
    Fireplace Present Yes
    Fireplace Total 1
    Fireplace Type Conventional
    Heating Fuel Wood
    Heating Type Baseboard Heaters, Stove
    Roof Material Metal
    Roof Style Unknown
    Stories Total 2
    Size Interior 1,269 Sqft
    Type House
    Utility Water Well

    Parking

    Oversize
  • Land

    Acreage Yes
    Land Amenities Recreation
    Landscape Features Wooded Area
    Sewer Septic Tank
    Size Irregular 5.07
    Size Total 5.07 Ac|5 - 10 Acres
    Size Total Text 5.07 Ac|5 - 10 Acres
  • Rooms

    Level Type Dimensions
    Second Level Bedroom 15'4'' x 9'2''
    Second Level Primary Bedroom 15'4'' x 9'4''
    Main Level Laundry Room 6'2'' x 8'10''
    Main Level Other 13'10'' x 8'10''
    Main Level Full Bathroom Measurements not available
    Main Level Living Room 19'9'' x 18'10''
    Main Level Kitchen 14' x 10'

Mark Gidden
Realtor/Founder

Lloyd Taverner
Realtor/Senior Partner

Your Favourites


No Favourites Found

 

TESTIMONIALS

Our Valued Clients

  • Ashley Harvey

    Mark and his team helped us find our forever home, and we are so grateful for his experience and expertise. Mark was so patient while our infant cried while we hunted for the perfect house. We will use Mark and his team for years to come.


  • Jen Platman

    Lloyd was the best realtor we’ve ever worked with. He understands people and takes the time to listen. He was extremely helpful and made the process stress-free and seamless. Lloyd goes above and beyond for his clients and it shows. He truly enjoys what he does, he’s honest and makes you feel at ease. Our new home is our castle and Lloyd did everything to help us get there. This guy is real gem!


  • Tom S

    Mark helped us look for, negotiate, and purchase our family home. He was diligent, extremely professional and has an unsurpassed knowledge of the Kelowna and wider Okanagan areas. His name is mentioned anytime we have a friend looking to buy or sell their home. Many thanks Mark.