


$849,000
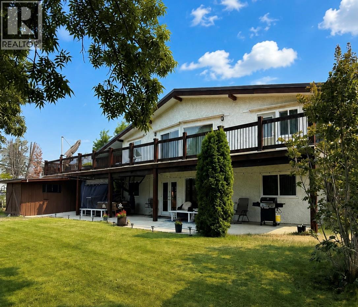
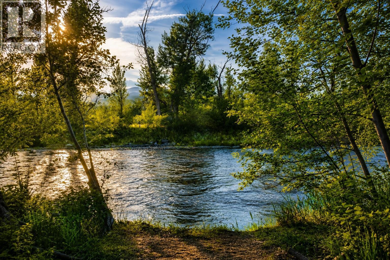
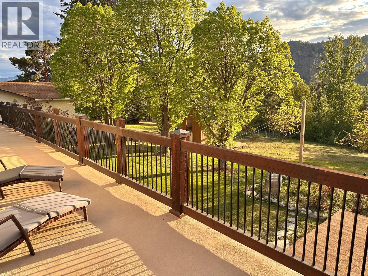
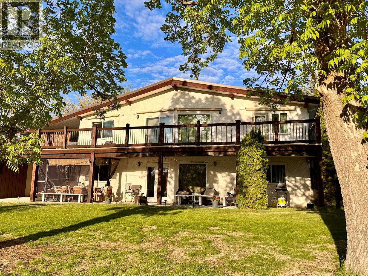
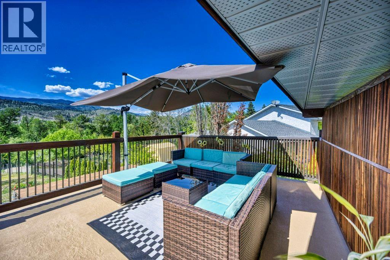
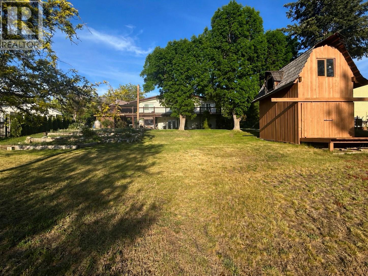
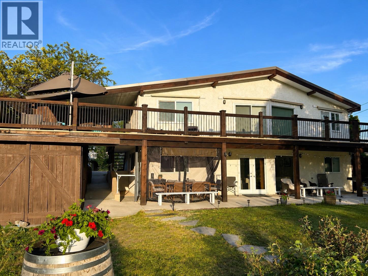
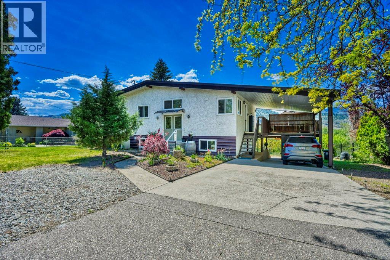
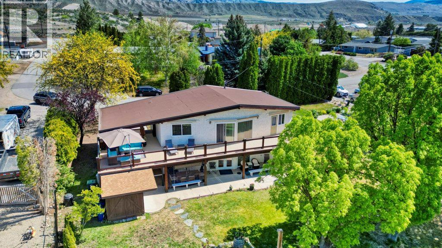
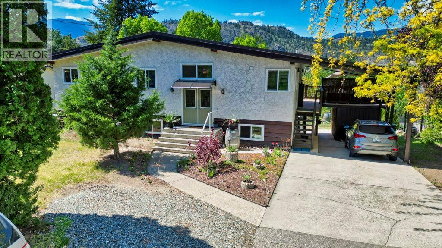
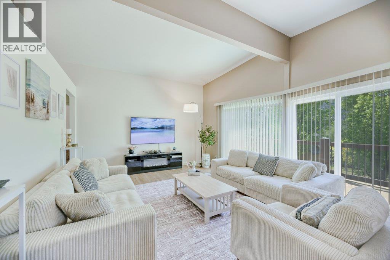
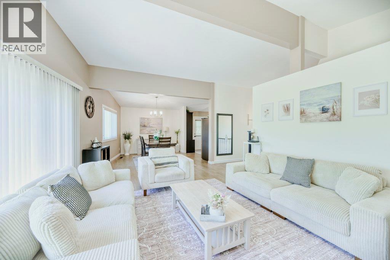
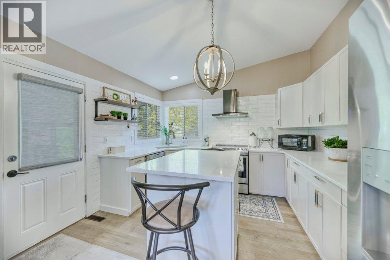
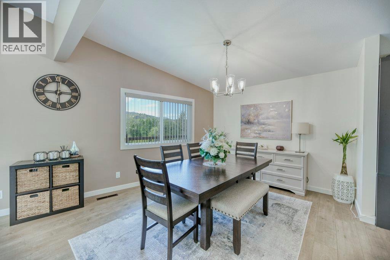
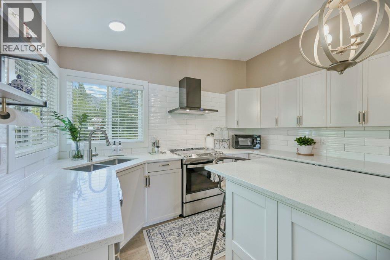
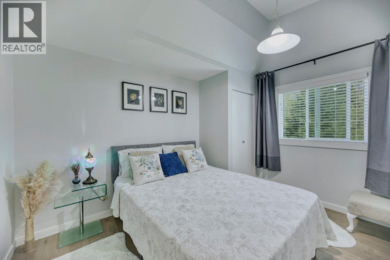
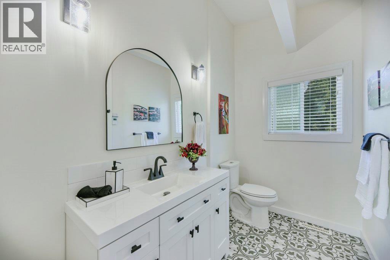

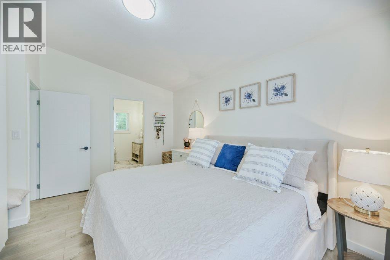
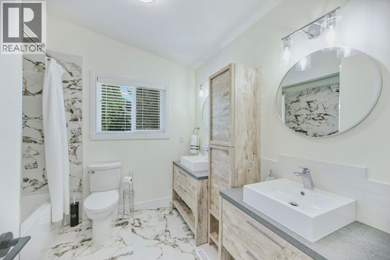
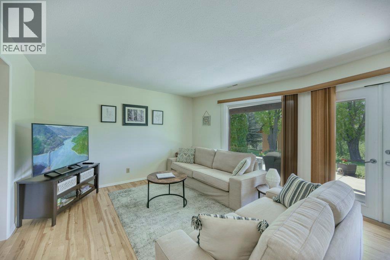
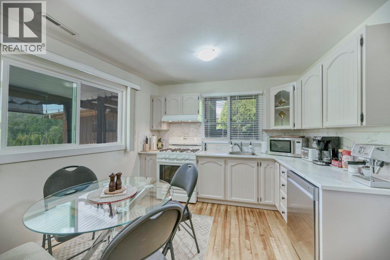
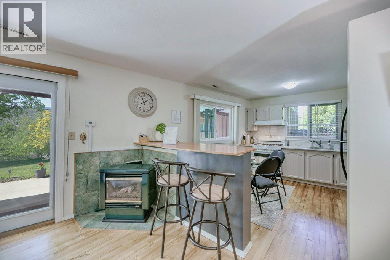
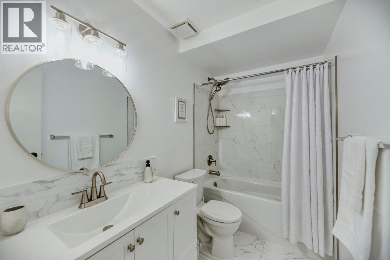
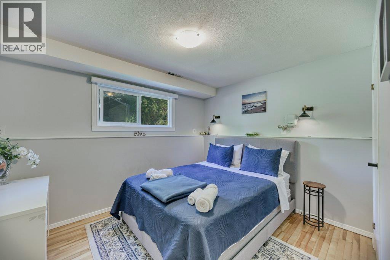
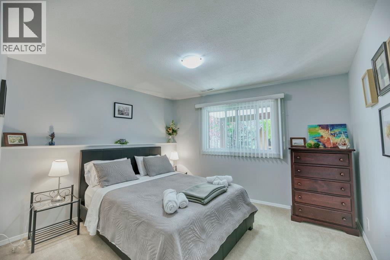
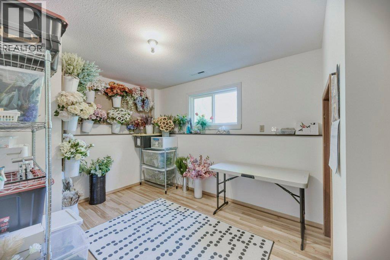
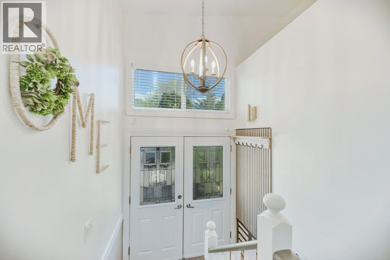
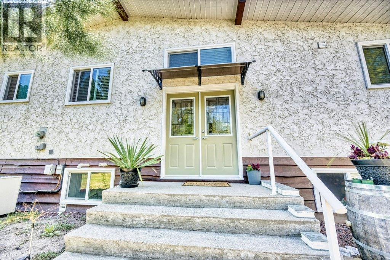
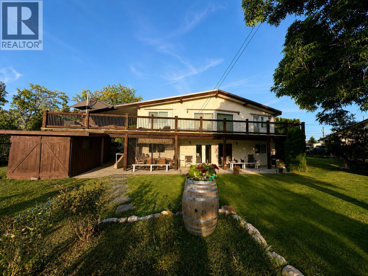
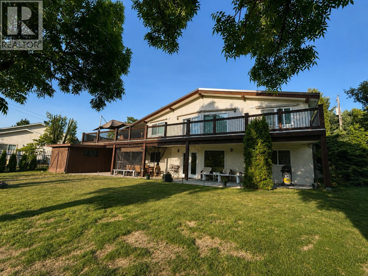
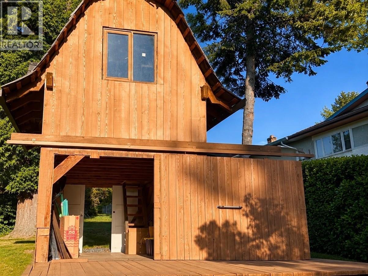
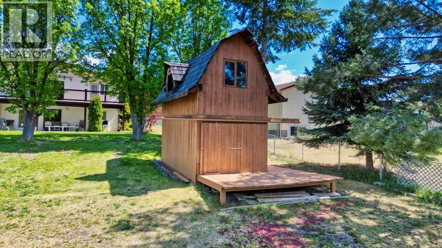
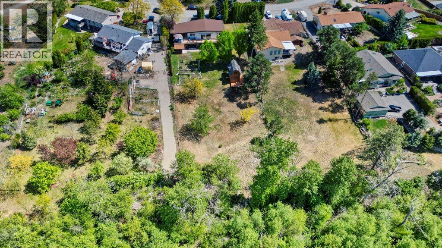
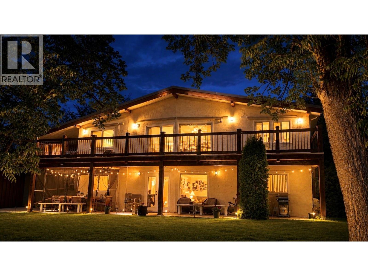
HIDDEN GEM! Welcome to beautiful Oliver, BC—proudly known as the Wine Capital of Canada, home to world-class vineyards, award-winning wineries, and one of the most sought-after regions in the South Okanagan. This charming, TOTALLY REMODELED 5-bedroom, 3-bathroom home sits on nearly half an acre of PRIVATE PROPERTY, backing onto the Okanagan River and offering a large peaceful green space, mountain views, and direct access to nature. Ideal as a full-time residence, an exceptional B&B opportunity, a rental investment, or a home with mortgage helper. The main level features a bright open layout with vaulted ceilings, livingroom with sliding doors to the deck, gourmet kitchen, 2 bedrooms & 2 bathrooms (with in-floor heating). The lower level features 3 additional bedrooms, extra bathroom and laundry/utility room, a 2nd kitchen, a 2nd livingroom or rec room with gas fireplace and walkout access to the patio and stunning backyard—perfect for an in-law suite or separate rental. The layout here is versatile and can be used as a totally separate 2 bdrm suite, and an extra 3rd bdrm for the upstairs, or the suite downstairs could be 3 bedrooms. Relax on the oversized back deck, entertain with summer BBQs, and enjoy walks along the International Hike and Bike Trail right by the river. Complete with carport, storage shed, and barn—this is a extra-rare Oliver property just minutes from top wineries, schools, shopping and all amenities. B&B potential: $25,000+/summer. (id:64133)
-
Property Details
MLS® Number 10397588 Property Type Single Family Neigbourhood Oliver Rural AmenitiesNearBy Recreation, Shopping, Ski Area CommunityFeatures Rural Setting Features Level Lot, One Balcony ParkingSpaceTotal 1 ViewType Mountain View, View (panoramic) WaterFrontType Waterfront On River -
Building
Bathroom Total 3 Bedrooms Total 5 Appliances Range, Dryer, Range - Gas, Washer, Water Softener Architectural Style Ranch Constructed Date 1981 Construction Style Attachment Detached Cooling Type Central Air Conditioning Exterior Finish Stucco, Other Fireplace Fuel Gas Fireplace Present Yes Fireplace Type Unknown Heating Type Forced Air, See Remarks Stories Total 2 Size Interior 2,327 Sqft Type House Utility Water Municipal Water Parking
Additional Parking Other -
Land
Access Type Easy Access Acreage No Land Amenities Recreation, Shopping, Ski Area Landscape Features Level Sewer Septic Tank Size Irregular 0.49 Size Total 0.49 Ac|under 1 Acre Size Total Text 0.49 Ac|under 1 Acre -
Rooms
Level Type Length Width Dimensions Lower Level Laundry Room 10'7'' x 9'2'' Lower Level Bedroom 12'2'' x 9'2'' Lower Level 4pc Bathroom 4'11'' x 9'3'' Lower Level Bedroom 11'4'' x 9'3'' Lower Level Bedroom 11'2'' x 11'9'' Lower Level Kitchen 12'0'' x 11'10'' Lower Level Living Room 19'0'' x 13'9'' Main Level 3pc Bathroom 8'8'' x 8'9'' Main Level Bedroom 12'1'' x 9'7'' Main Level 5pc Ensuite Bath 8'9'' x 8'8'' Main Level Primary Bedroom 11'8'' x 16'5'' Main Level Dining Room 12'3'' x 12'5'' Main Level Kitchen 11'6'' x 13'2'' Main Level Living Room 19'3'' x 21'4''

Mark Gidden
Realtor/Founder

Lloyd Taverner
Realtor/Senior Partner
Your Favourites
No Favourites Found

The trademarks REALTOR®, REALTORS®, and the REALTOR® logo are controlled by The Canadian Real Estate Association (CREA) and identify real estate professionals who are members of CREA. The trademarks MLS®, Multiple Listing Service® and the associated logos are owned by The Canadian Real Estate Association (CREA) and identify the quality of services provided by real estate professionals who are members of CREA. The trademark DDF® is owned by The Canadian Real Estate Association (CREA) and identifies CREA's Data Distribution Facility (DDF®)
August 12 2026 09:47:58
Association of Interior REALTORS®

