


$649,900Maintenance,
$245 Monthly
Maintenance,
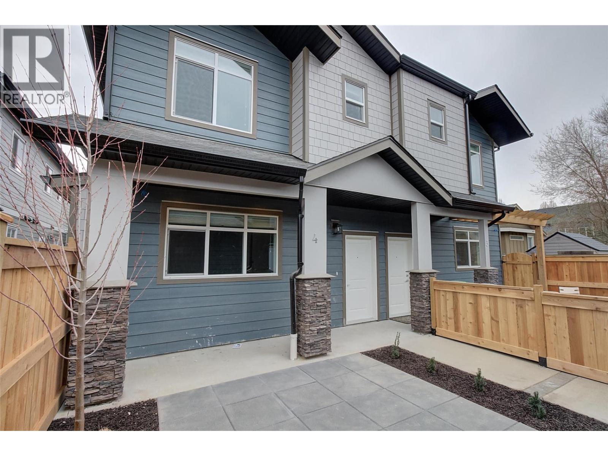
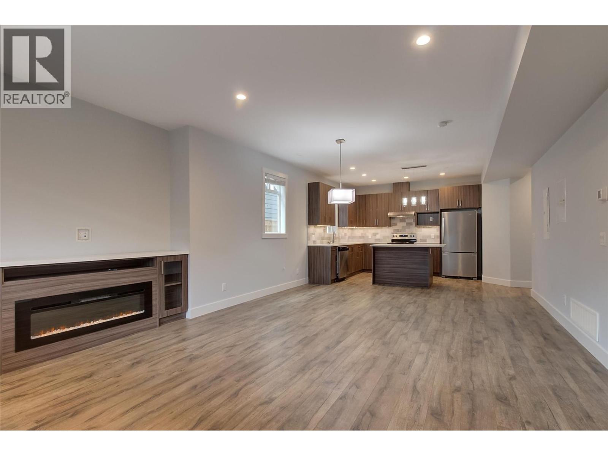
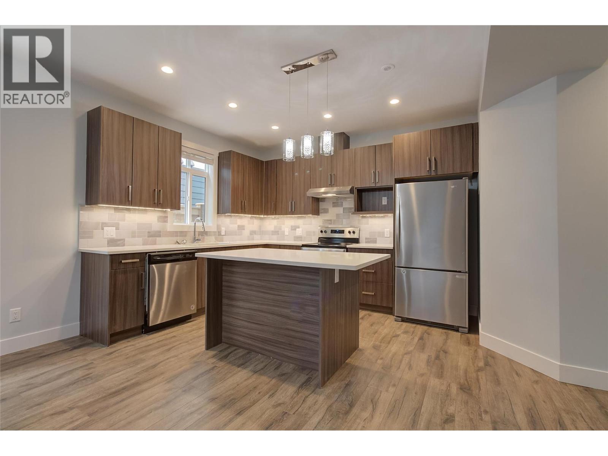
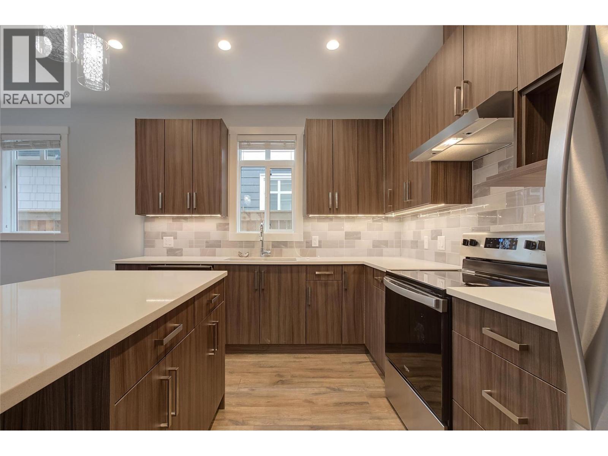
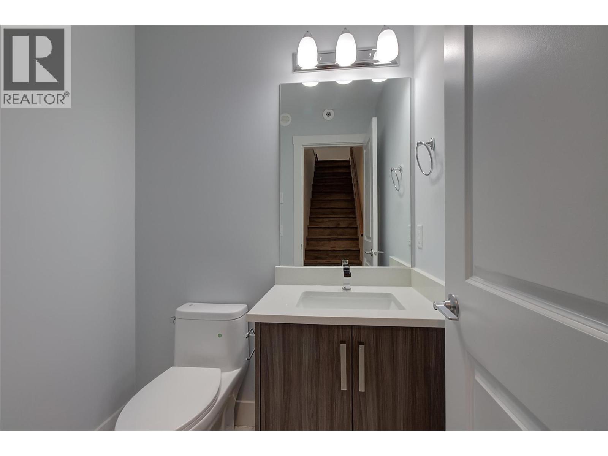
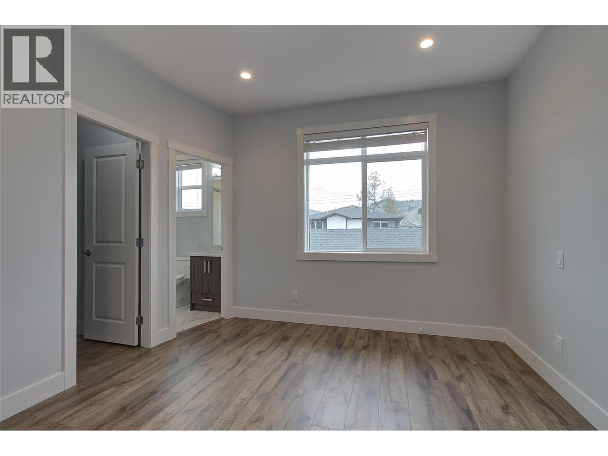
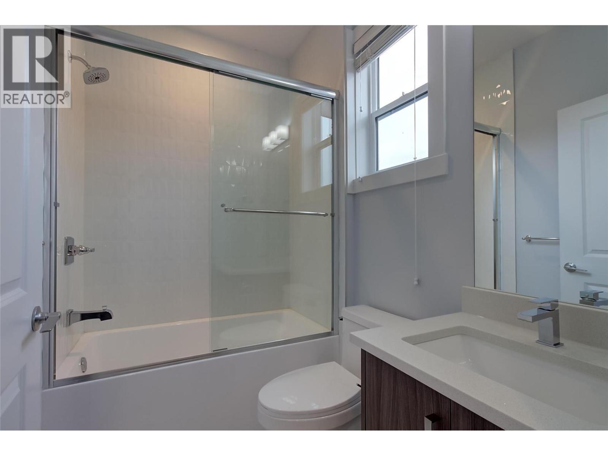
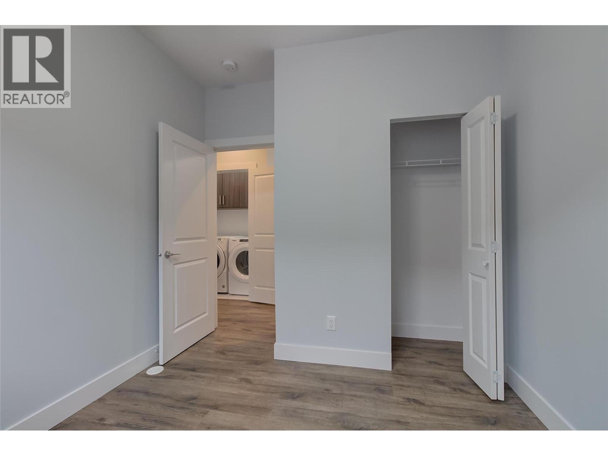
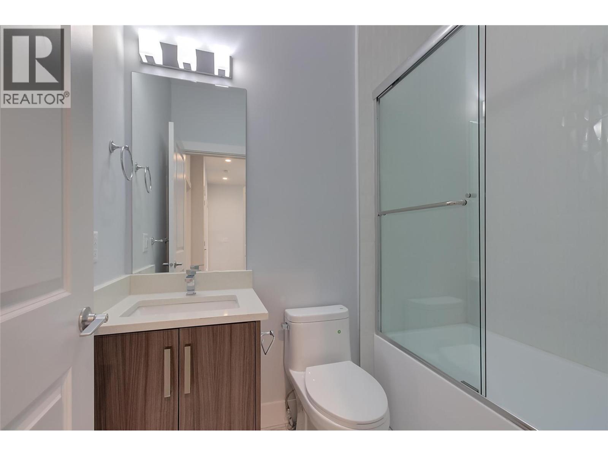
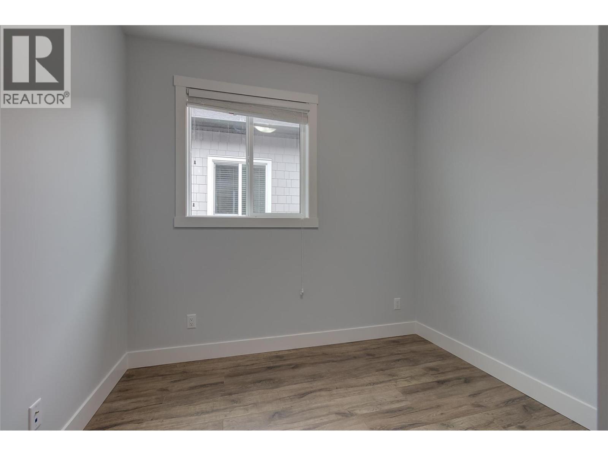
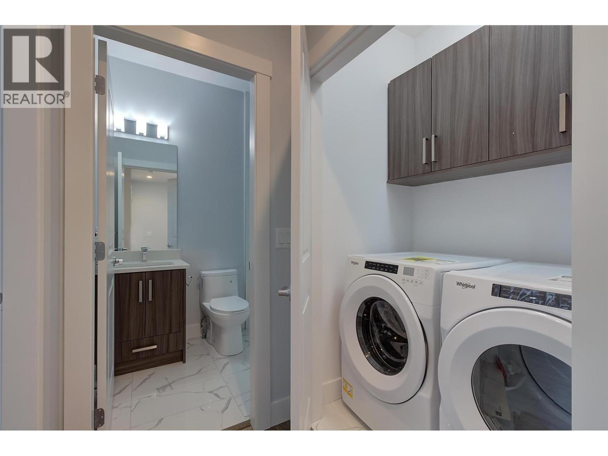
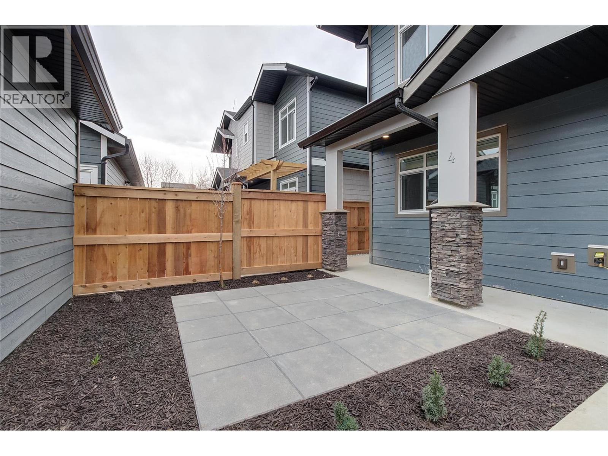
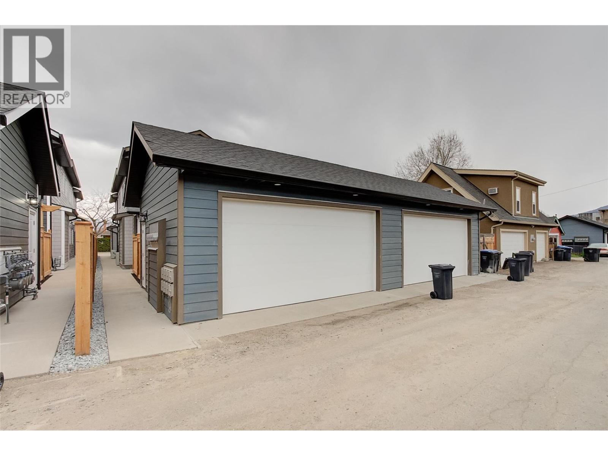
$245 MonthlyBeautiful 3-bedroom, 3-bathroom townhome in downtown Kelowna! This home offers a fantastic location close to shops, restaurants, beaches, and everything downtown has to offer. The main floor features a stylish chef’s kitchen with stainless steel appliances, quartz countertops, and a standalone island. The kitchen opens nicely into the bright living and dining areas, with sliding glass doors leading out to a covered patio. A convenient 2-piece bathroom completes the main level. Upstairs, all three bedrooms are tucked away from the main living area, creating a nice sense of privacy. The spacious primary bedroom includes its own ensuite, while a second full bathroom serves the two additional bedrooms. A wonderful opportunity to own a beautiful home in the heart of Kelowna! (id:64133)
-
Property Details
MLS® Number 10394862 Property Type Single Family Neigbourhood Kelowna South Community Name 756 Glenwood CommunityFeatures Pets Allowed ParkingSpaceTotal 1 -
Building
Bathroom Total 3 Bedrooms Total 3 Constructed Date 2021 Construction Style Attachment Attached Cooling Type Central Air Conditioning Heating Type Forced Air, See Remarks Stories Total 2 Size Interior 1,215 Sqft Type Row / Townhouse Utility Water Municipal Water Parking
Attached Garage 1 -
Land
Acreage No Sewer Municipal Sewage System Size Total Text Under 1 Acre -
Rooms
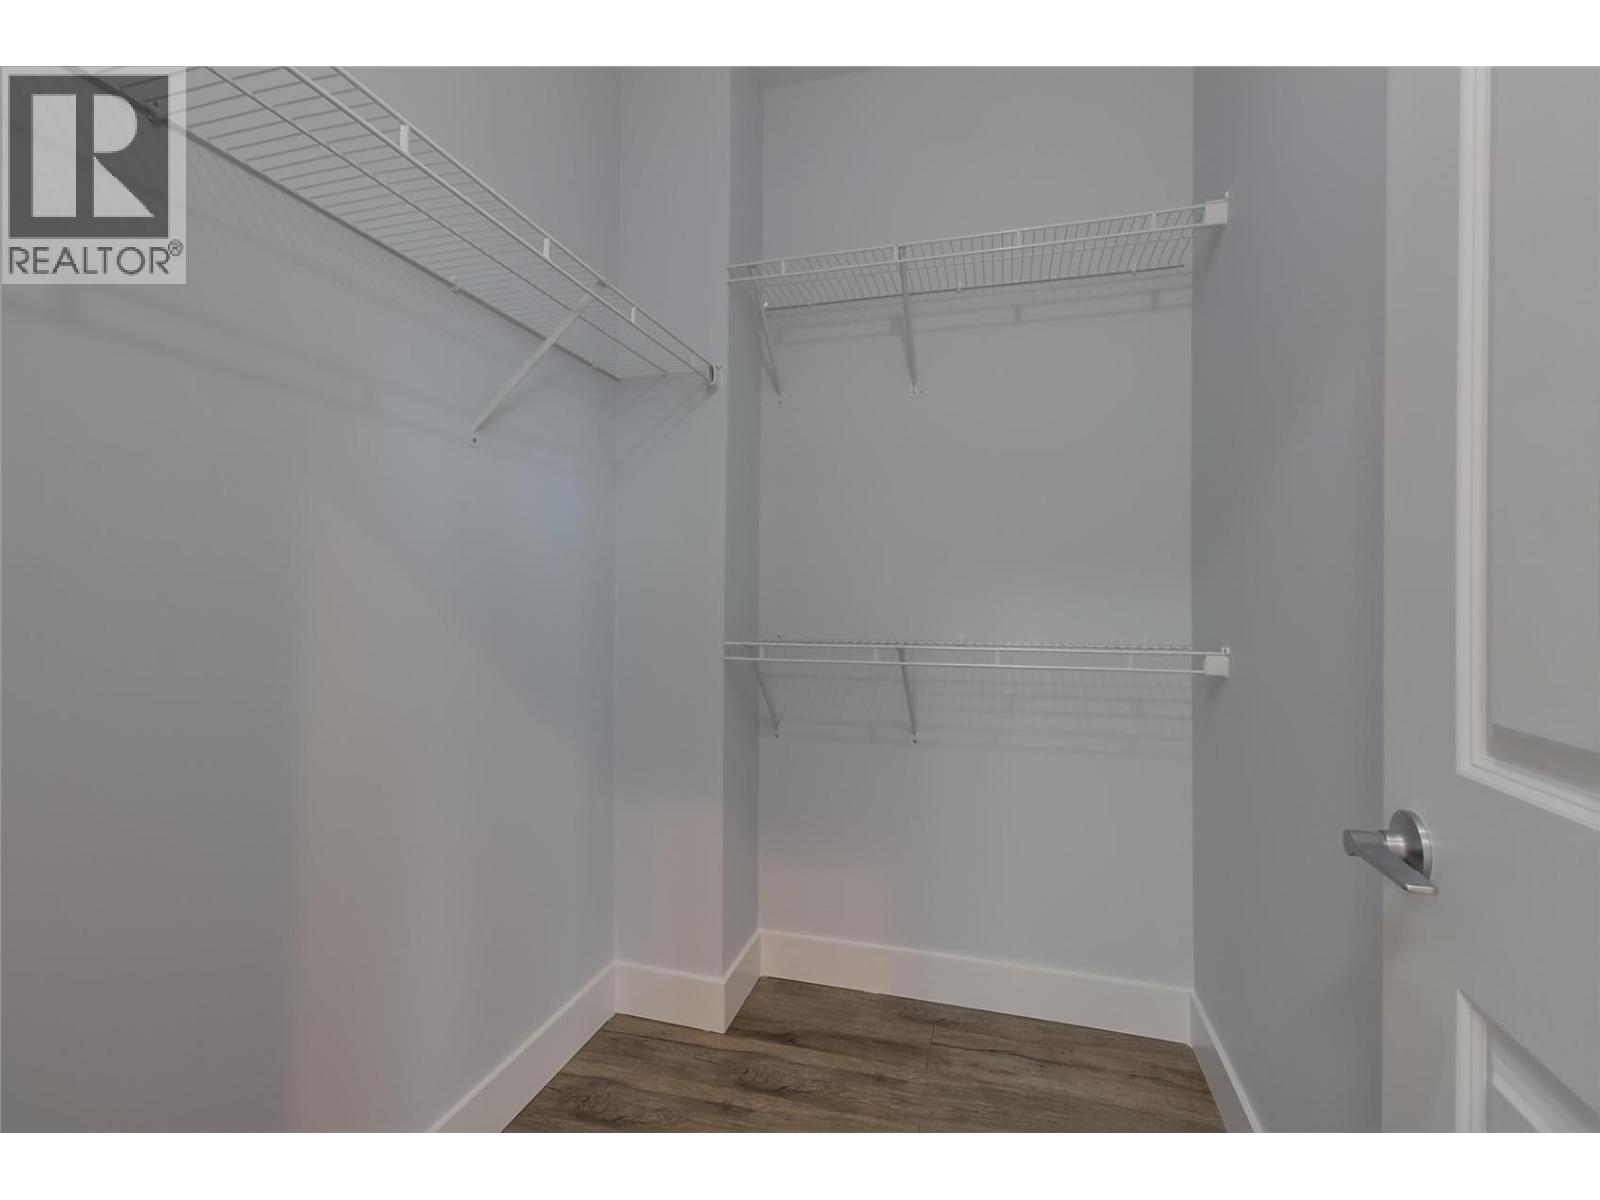
Level Type Length Width Dimensions Basement Full Bathroom 7'3'' x 5'1'' Basement Living Room 9'5'' x 9'0'' Basement Kitchen 8'0'' x 9'5'' Main Level Full Bathroom 5'0'' x 6'7'' Main Level 3pc Ensuite Bath 8'5'' x 6'2'' Main Level Bedroom 10'6'' x 11'6'' Main Level Bedroom 9'8'' x 10'8'' Main Level Primary Bedroom 11'4'' x 11'8''

Mark Gidden
Realtor/Founder

Lloyd Taverner
Realtor/Senior Partner
Your Favourites
No Favourites Found

The trademarks REALTOR®, REALTORS®, and the REALTOR® logo are controlled by The Canadian Real Estate Association (CREA) and identify real estate professionals who are members of CREA. The trademarks MLS®, Multiple Listing Service® and the associated logos are owned by The Canadian Real Estate Association (CREA) and identify the quality of services provided by real estate professionals who are members of CREA. The trademark DDF® is owned by The Canadian Real Estate Association (CREA) and identifies CREA's Data Distribution Facility (DDF®)
August 10 2026 07:32:35
Association of Interior REALTORS®

