


$1,998,500
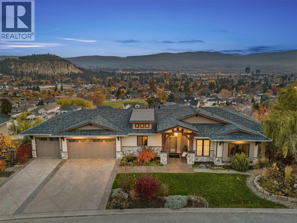
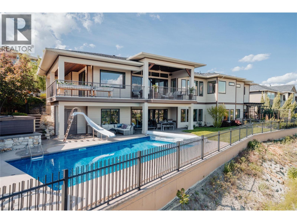
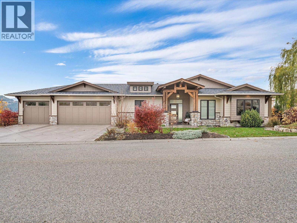
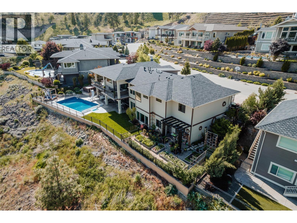
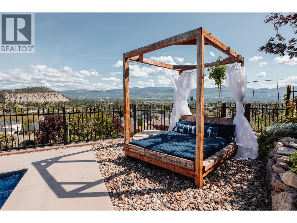
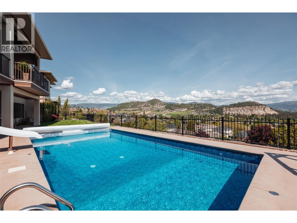
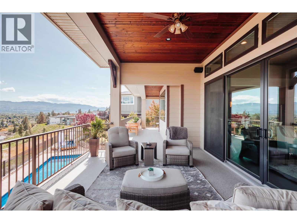
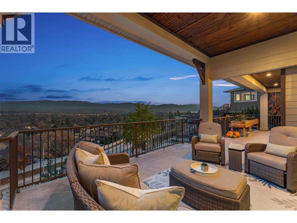
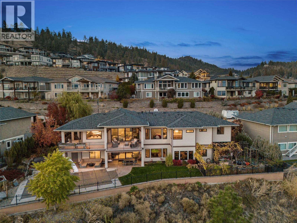
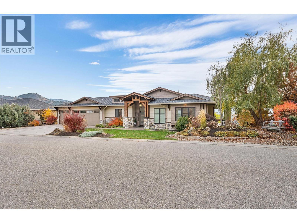
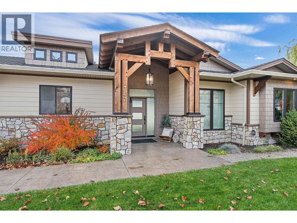
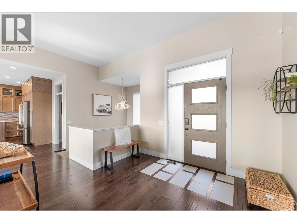
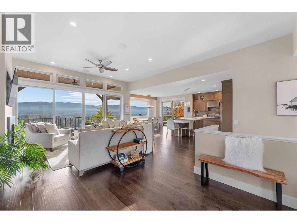
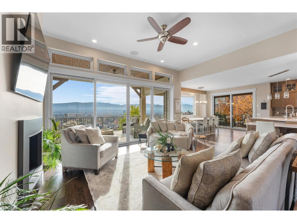
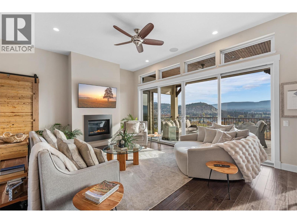
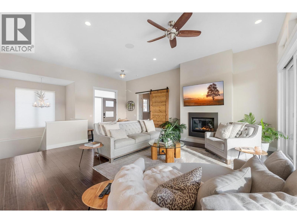
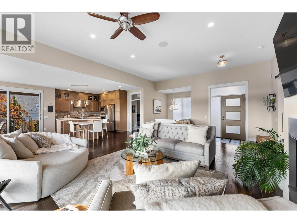
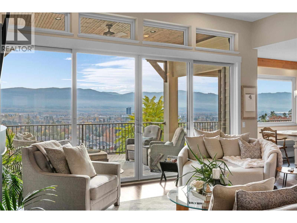
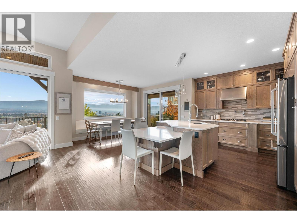
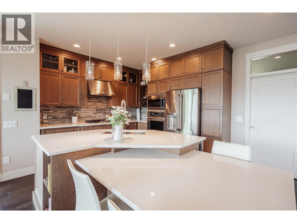
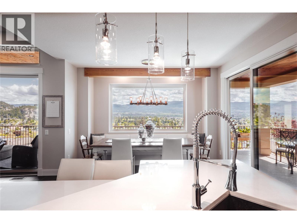
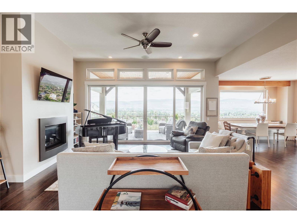
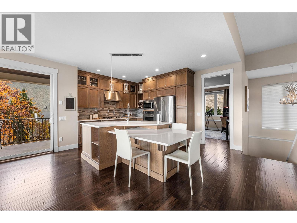
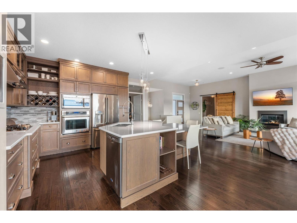
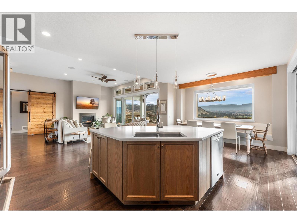
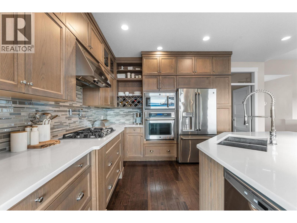
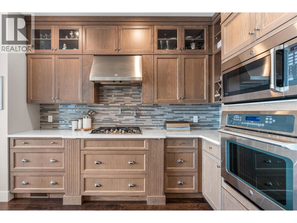
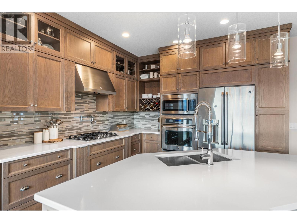
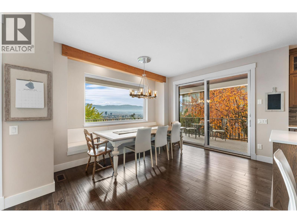
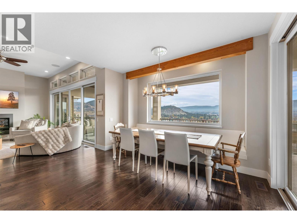
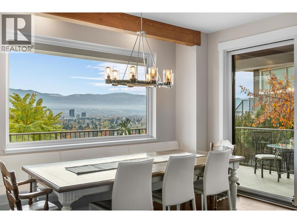
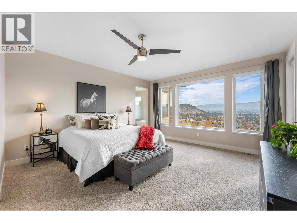
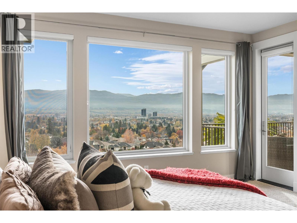
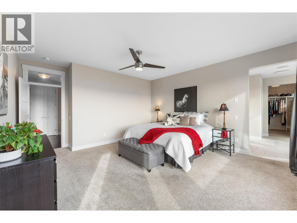
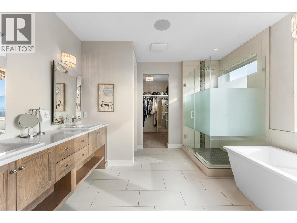
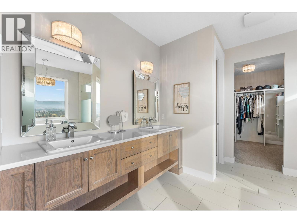
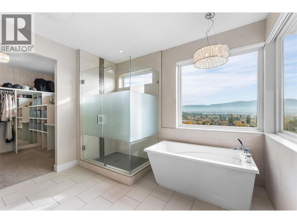
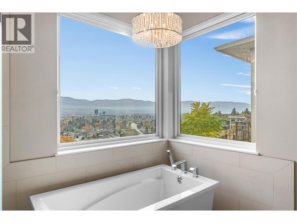
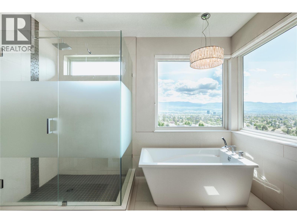
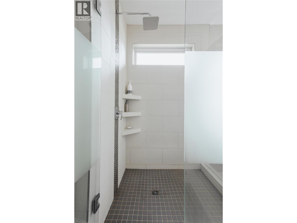
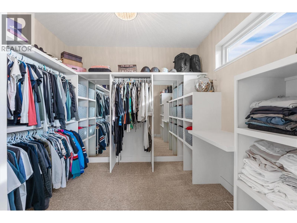
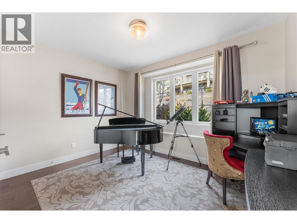
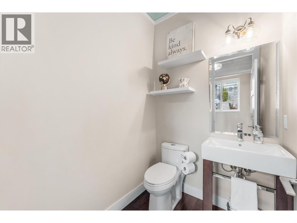
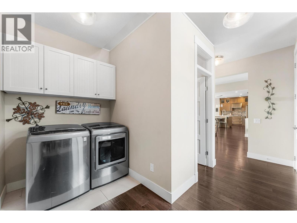
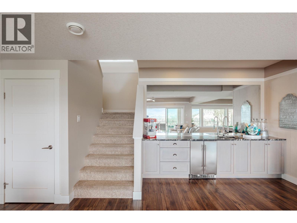
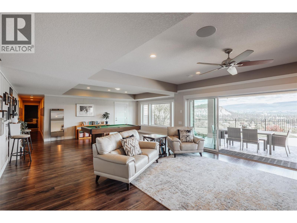
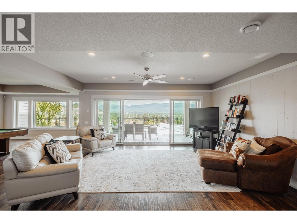
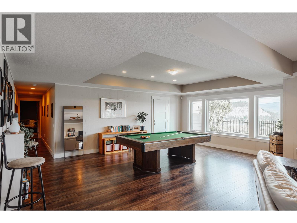
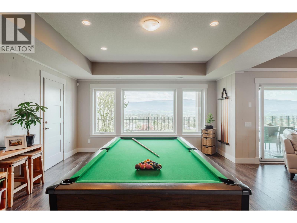
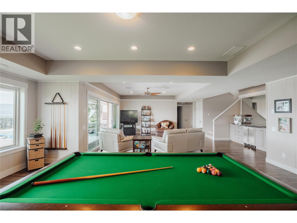
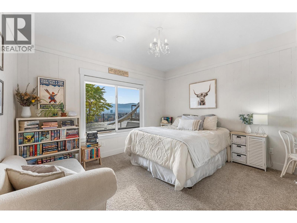
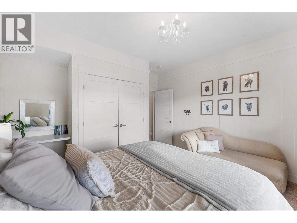
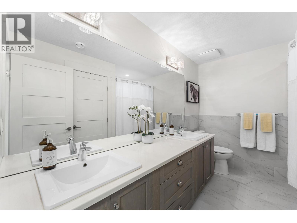
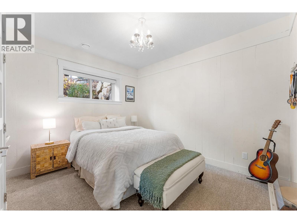
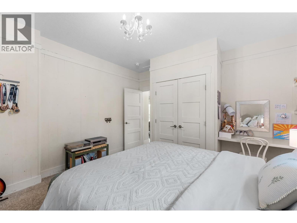
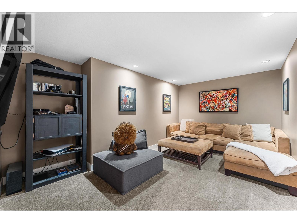
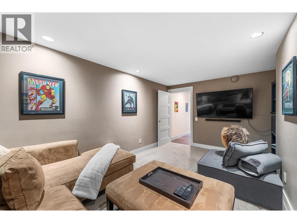
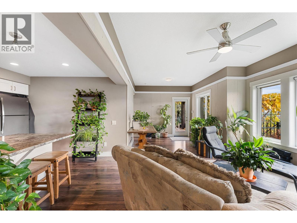
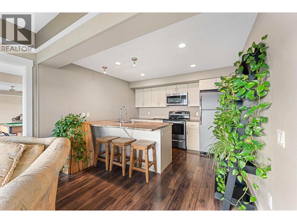
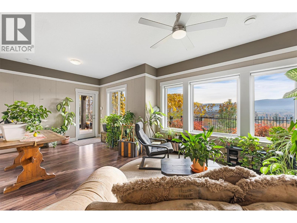
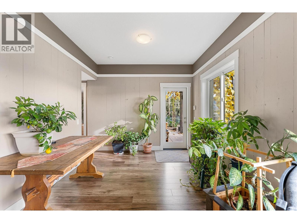
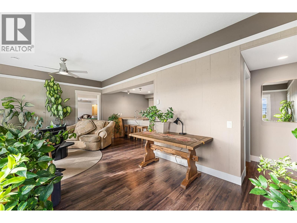
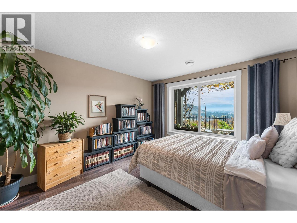
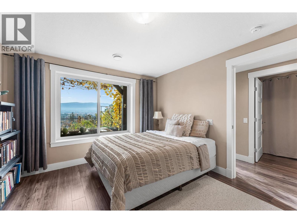
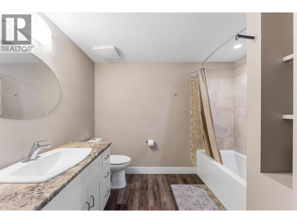
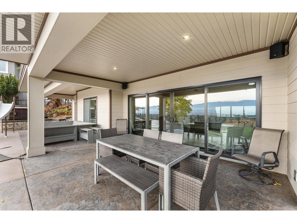
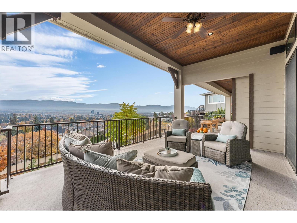
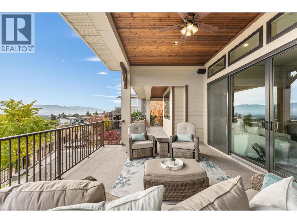
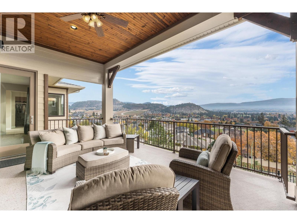
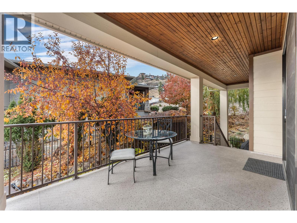
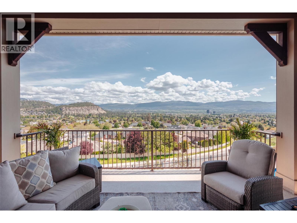
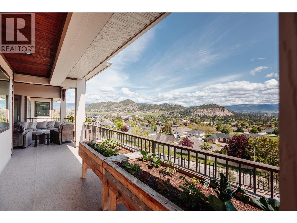
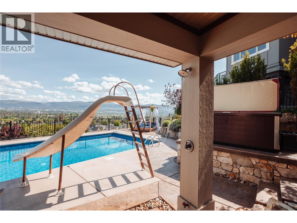
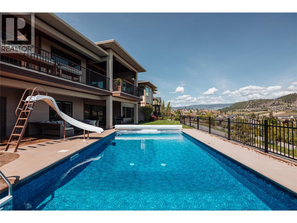
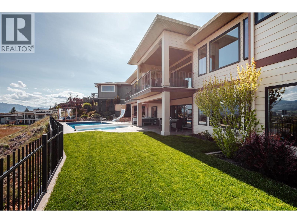
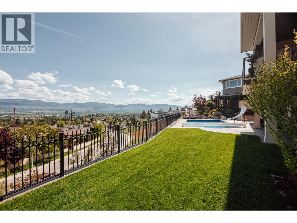
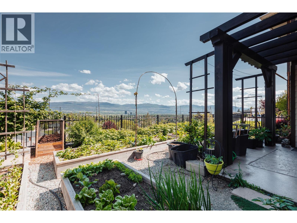
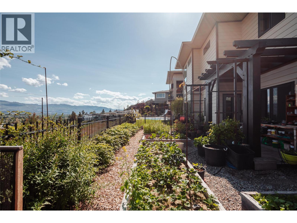
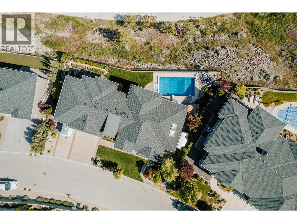
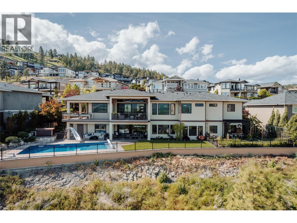
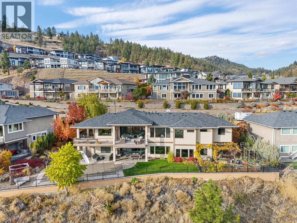
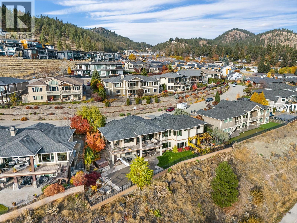
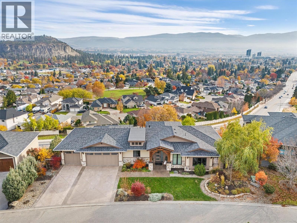
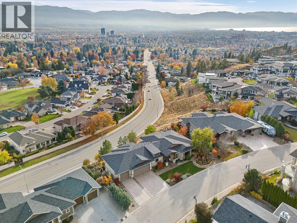
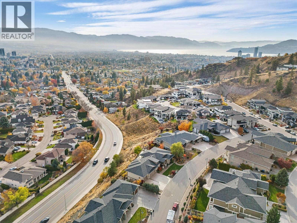
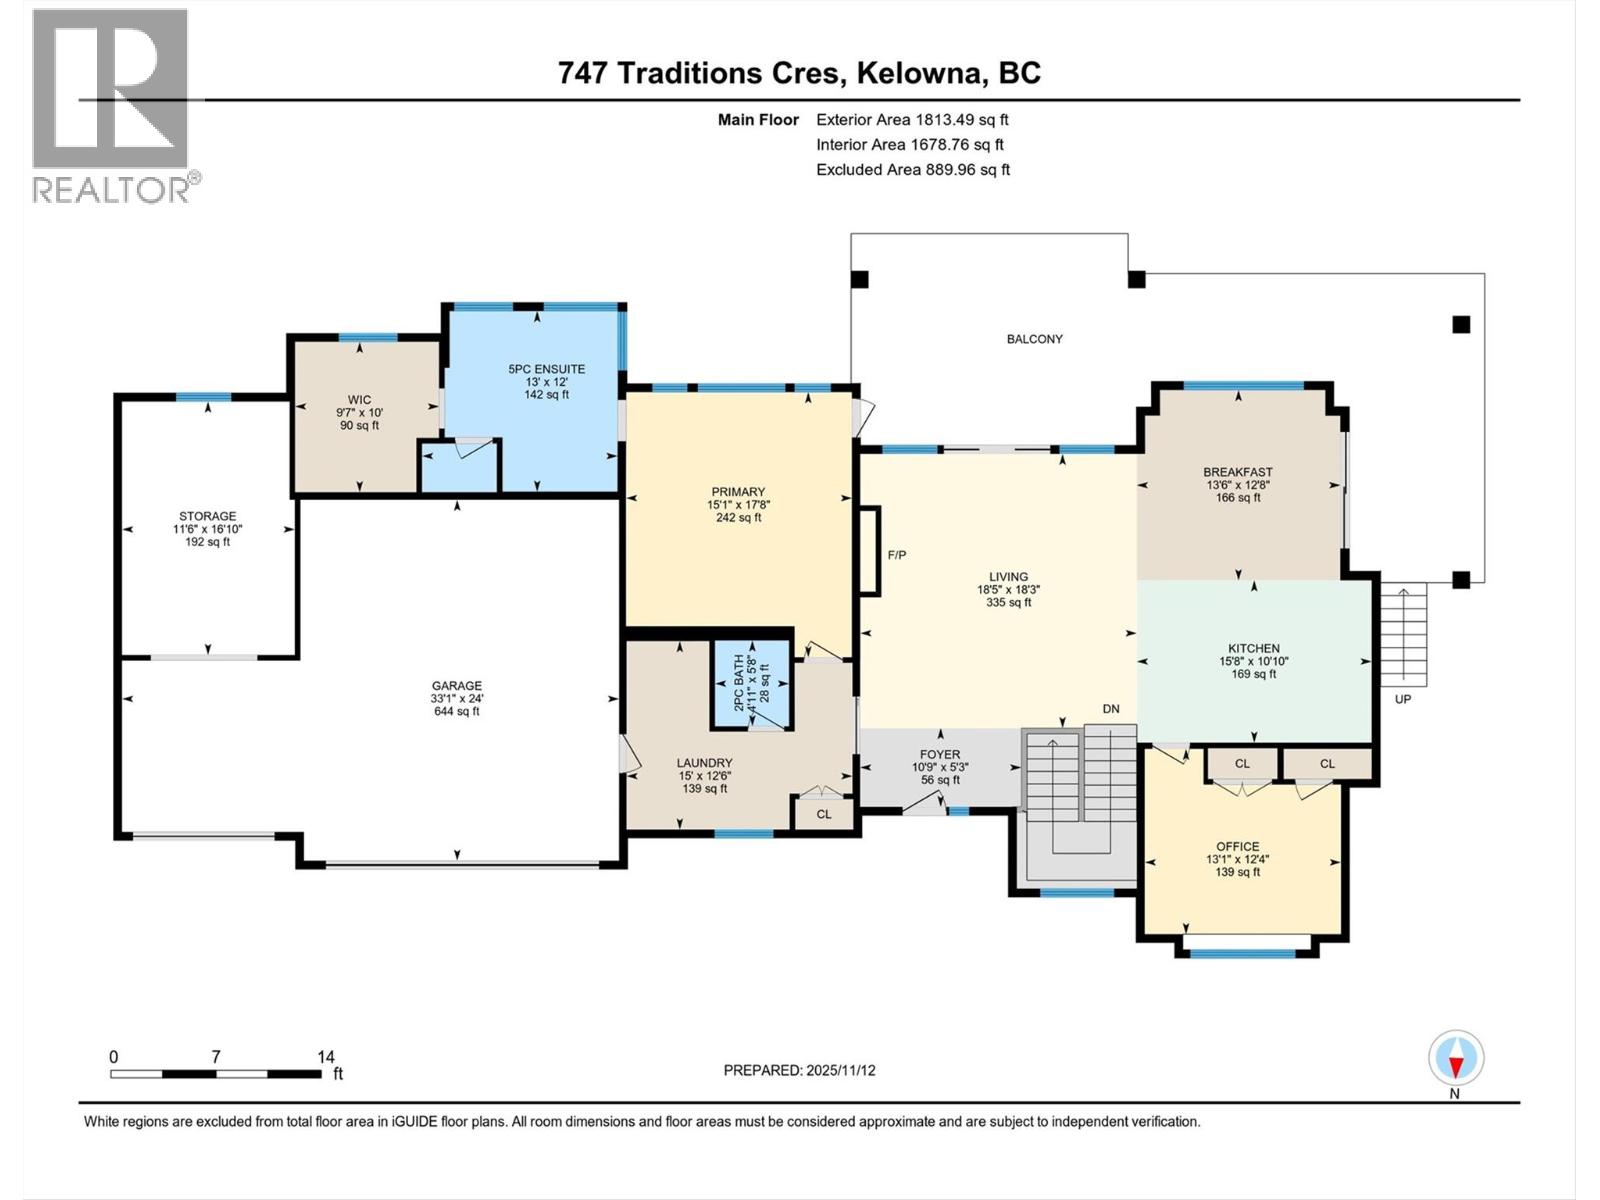
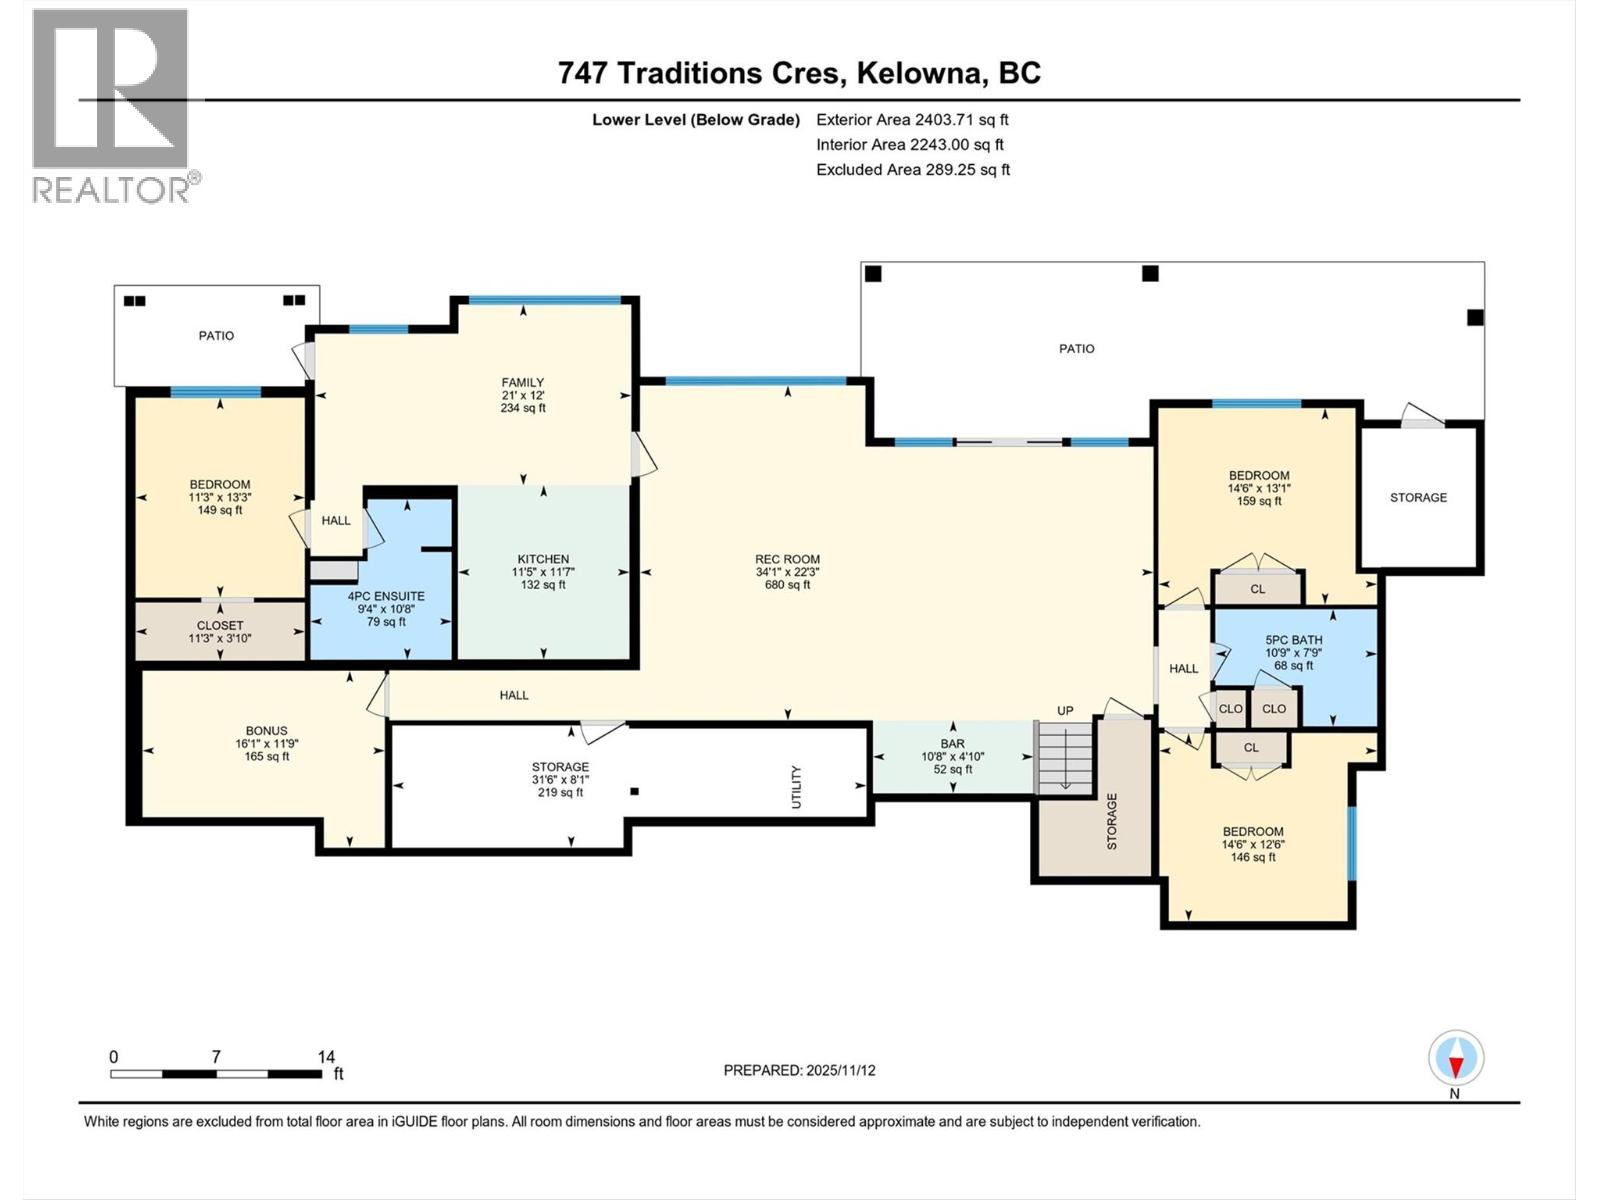
This meticulously crafted walkout rancher offers the best of Okanagan living. A wall of windows frames views of Dilworth Mountain, the city skyline, and Okanagan Lake. The open-concept main level features hardwood floors, 11’ ceilings, and a wraparound sun deck perfect for morning coffee or evening wine. A gas fireplace and dual sliding doors with phantom screens enhance the bright, open feel. The chef’s kitchen is outfitted with GE Cafe appliances, a gas stove with pot filler, quartz counters, and a two-tiered island. Soft-close white oak cabinetry, open shelving, and hidden organizers elevate the functionality. The dining space includes built-in bench seating and access to the deck and BBQ area. The primary suite showcases city views, a spa-inspired ensuite, soaker tub, glass shower, heated tile floors, dual vanities, and a walk-in closet with custom built-ins. A second bedroom or office and powder room round out the main floor. Downstairs offers a bright rec room, wet bar, theatre room, two bedrooms, and a 5-piece bath. Outside, enjoy your private oasis: in-ground heated pool, hot tub and a fully fenced yard. Other features include radiant in-floor heating on the lower level, Sonos speakers throughout, Navien instant hot water, triple car garage and multi-zone irrigation. A 1-bed legal suite with private entrance adds flexibility for guests or family. Close to downtown and Knox Mountain hiking and biking trails, this home blends comfort, luxury, and location. (id:64133)
-
Property Details
MLS® Number 10393267 Property Type Single Family Neigbourhood Glenmore AmenitiesNearBy Golf Nearby, Park, Recreation, Schools CommunityFeatures Family Oriented Features See Remarks, Central Island, One Balcony ParkingSpaceTotal 6 PoolType Inground Pool, Outdoor Pool, Pool ViewType City View, Lake View, Mountain View, Valley View, View (panoramic) -
Building
Bathroom Total 4 Bedrooms Total 5 Appliances Refrigerator, Dishwasher, Dryer, Range - Electric, Range - Gas, Microwave, Washer Architectural Style Ranch Basement Type Full Constructed Date 2015 Construction Style Attachment Detached Cooling Type Central Air Conditioning Exterior Finish Stone, Stucco, Other Fireplace Fuel Gas Fireplace Present Yes Fireplace Total 1 Fireplace Type Unknown Flooring Type Carpeted, Hardwood, Vinyl Half Bath Total 1 Heating Fuel Other Heating Type Forced Air, See Remarks Roof Material Asphalt Shingle Roof Style Unknown Stories Total 2 Size Interior 4,216 Sqft Type House Utility Water Municipal Water Parking
Additional Parking Attached Garage 3 -
Land
Access Type Easy Access Acreage No Fence Type Fence Land Amenities Golf Nearby, Park, Recreation, Schools Landscape Features Landscaped, Underground Sprinkler Sewer Municipal Sewage System Size Frontage 105 Ft Size Irregular 0.39 Size Total 0.39 Ac|under 1 Acre Size Total Text 0.39 Ac|under 1 Acre -
Rooms
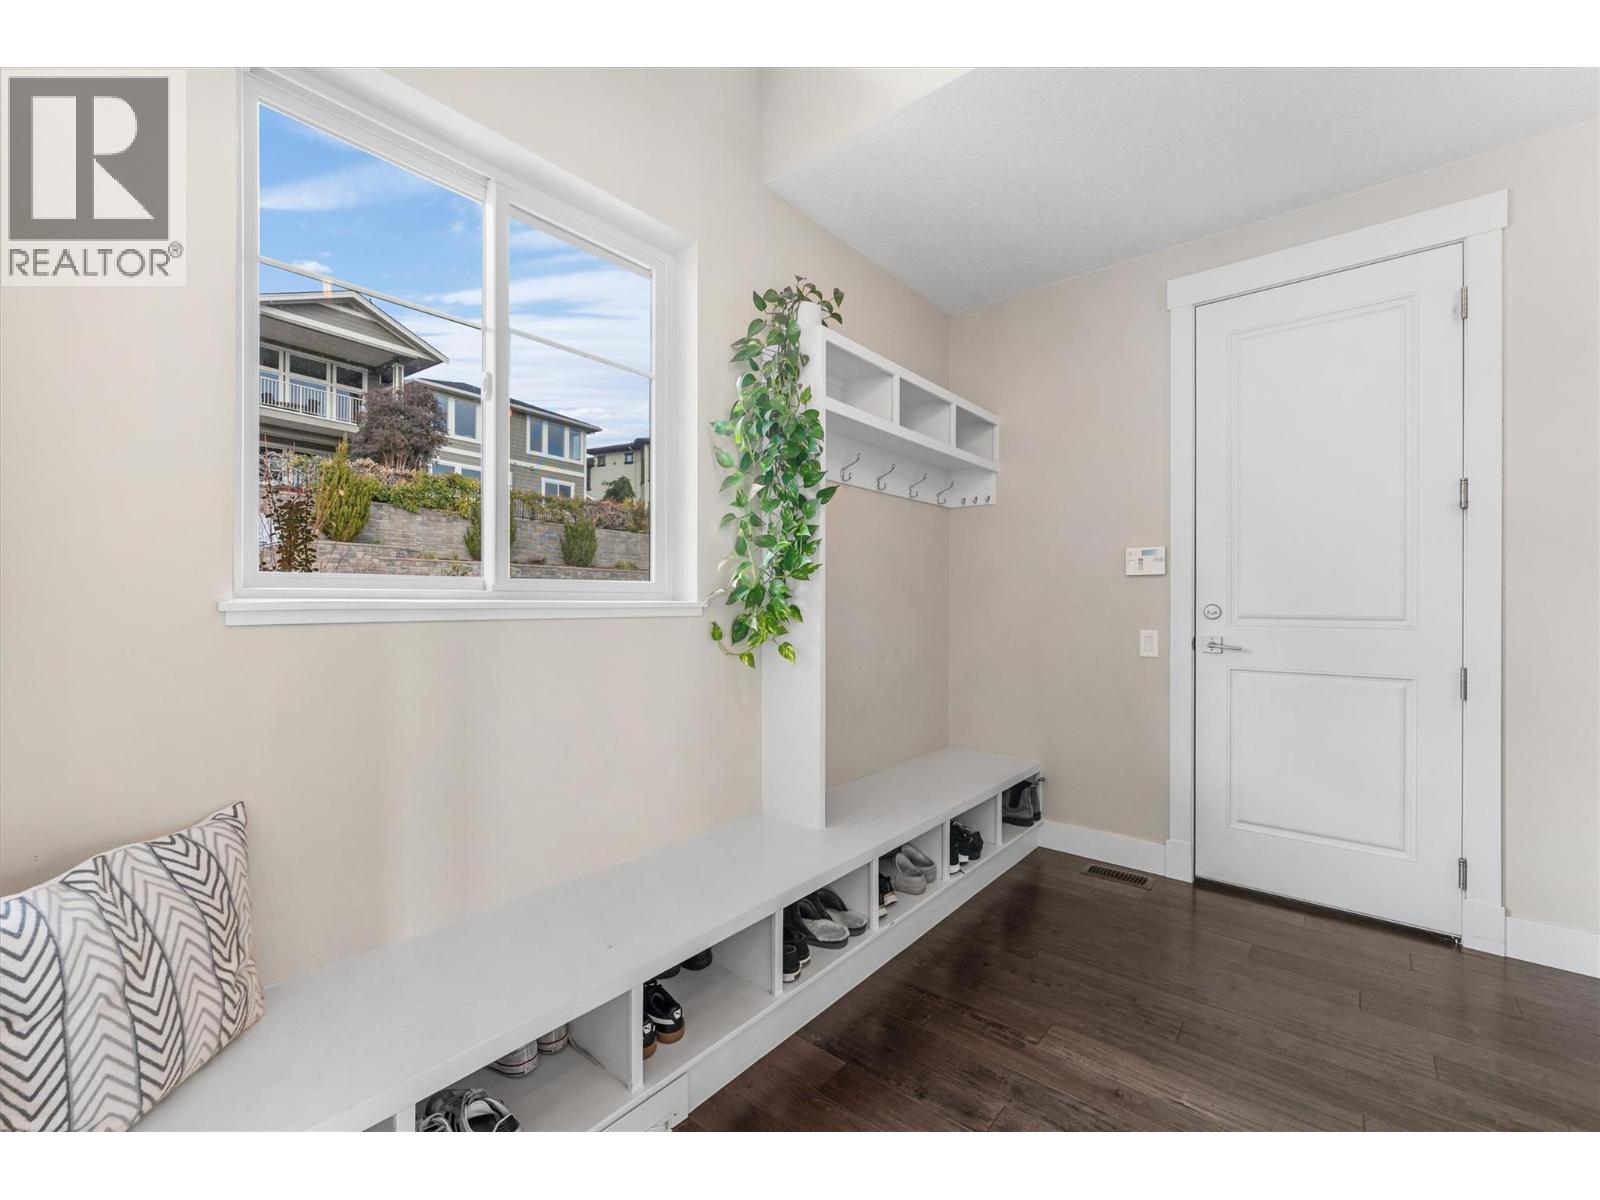
Level Type Length Width Dimensions Basement Media 11'9'' x 16'1'' Basement Storage 8'1'' x 31'6'' Basement Recreation Room 22'3'' x 34'1'' Basement Bedroom 12'6'' x 14'6'' Basement Bedroom 13'1'' x 14'6'' Basement Bedroom 13'3'' x 11'3'' Basement Other 4'10'' x 10'8'' Basement 5pc Bathroom 7'9'' x 10'9'' Main Level Other 10'0'' x 9'7'' Main Level Foyer 5'3'' x 10'9'' Main Level Other 24'0'' x 33'1'' Main Level Bedroom 12'4'' x 13'1'' Main Level Storage 16'10'' x 11'6'' Main Level Mud Room 12'6'' x 15'0'' Main Level 2pc Bathroom 5'8'' x 4'11'' Main Level 5pc Ensuite Bath 12'0'' x 13'0'' Main Level Primary Bedroom 17'8'' x 15'1'' Main Level Living Room 18'3'' x 18'5'' Main Level Dining Room 12'8'' x 13'6'' Main Level Kitchen 10'10'' x 15'8'' Additional Accommodation Living Room 12'0'' x 21'0'' Additional Accommodation Kitchen 11'7'' x 11'5'' Additional Accommodation Full Bathroom 10'8'' x 9'4''

Mark Gidden
Realtor/Founder

Lloyd Taverner
Realtor/Senior Partner
Your Favourites
No Favourites Found

The trademarks REALTOR®, REALTORS®, and the REALTOR® logo are controlled by The Canadian Real Estate Association (CREA) and identify real estate professionals who are members of CREA. The trademarks MLS®, Multiple Listing Service® and the associated logos are owned by The Canadian Real Estate Association (CREA) and identify the quality of services provided by real estate professionals who are members of CREA. The trademark DDF® is owned by The Canadian Real Estate Association (CREA) and identifies CREA's Data Distribution Facility (DDF®)
July 20 2026 06:59:29
Association of Interior REALTORS®

