


$624,900
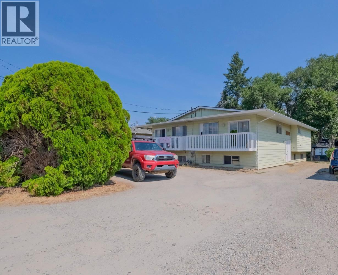
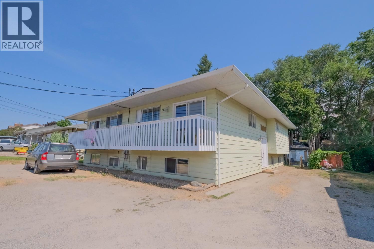
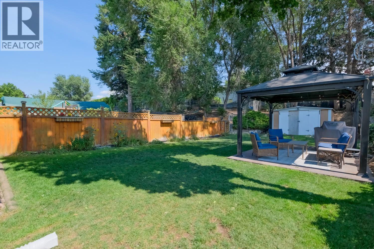
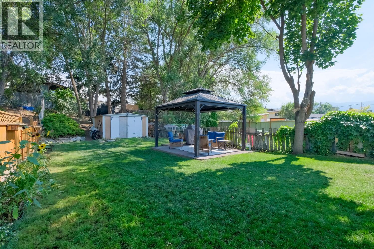
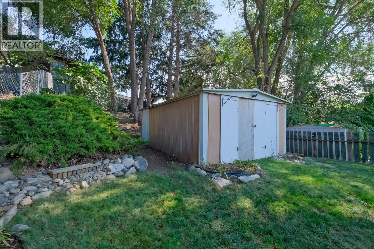
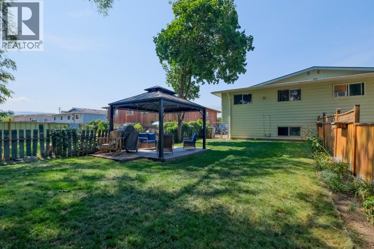
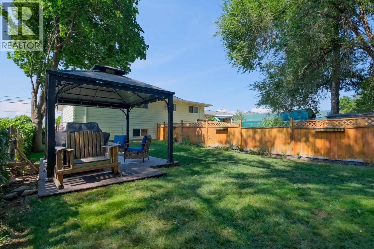
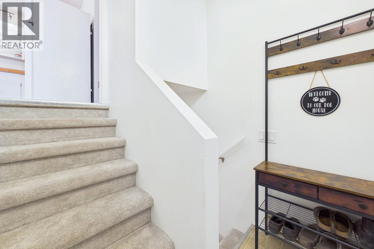
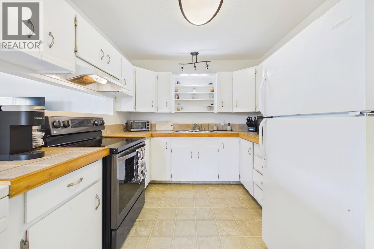
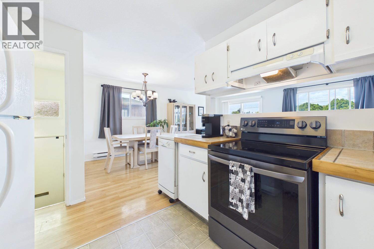
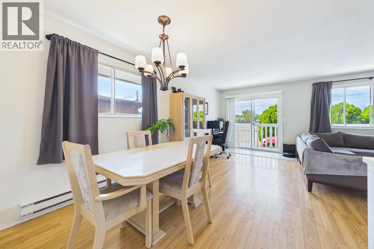
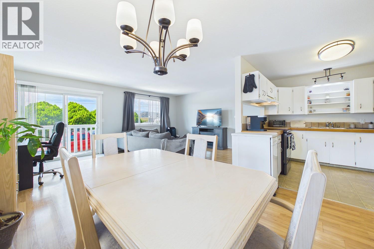
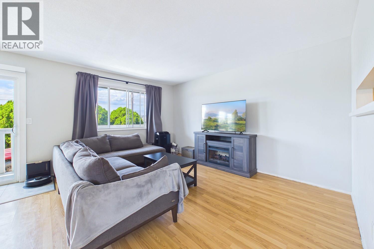
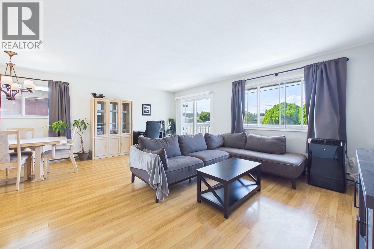
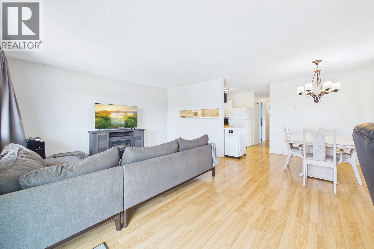
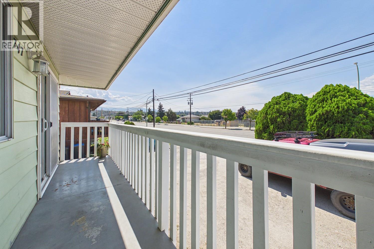
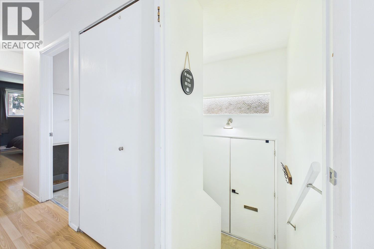
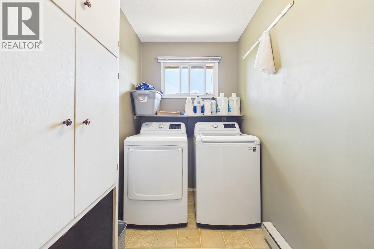
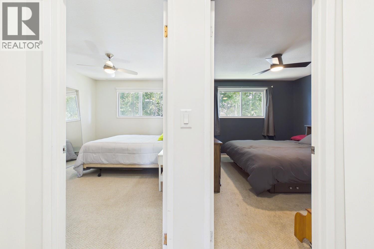
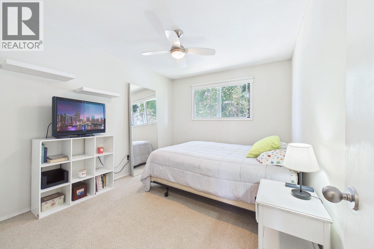
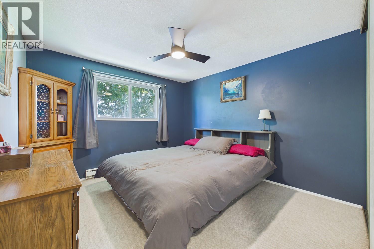
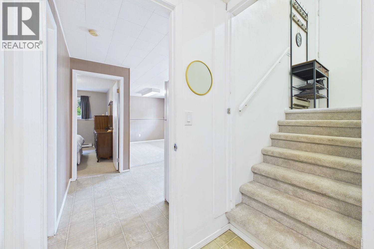
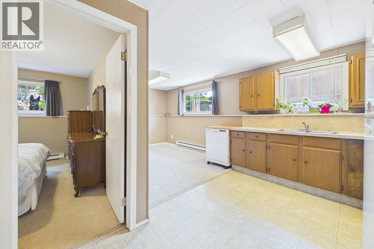
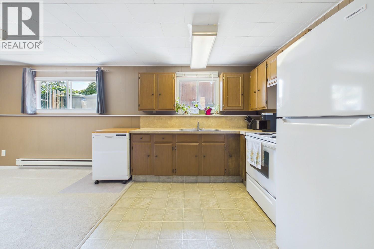
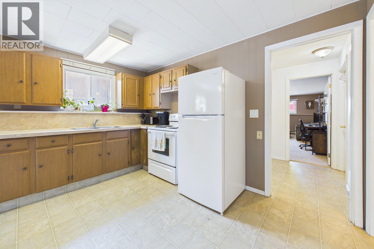
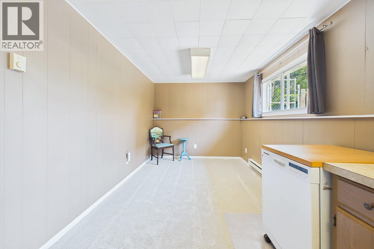
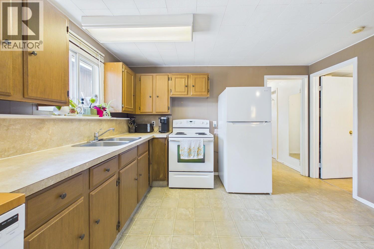
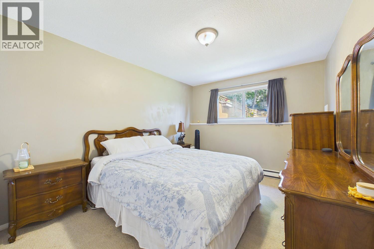
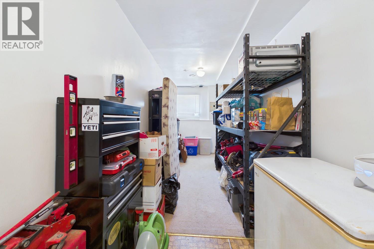
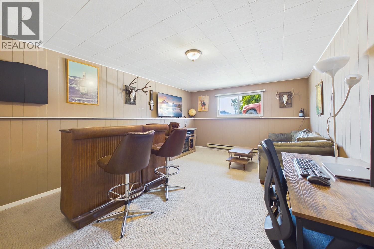
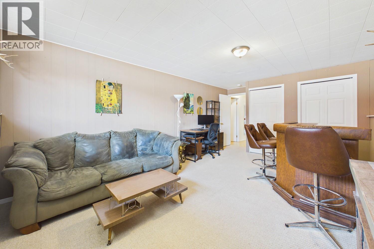
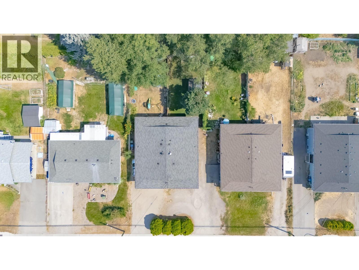
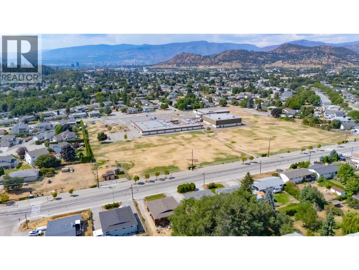
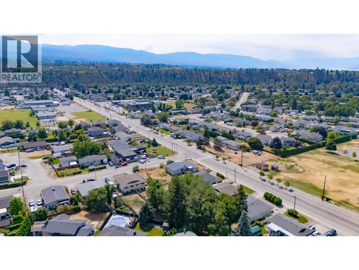
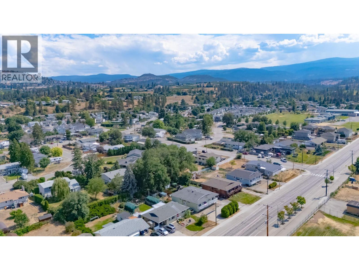
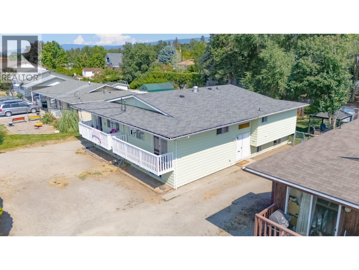
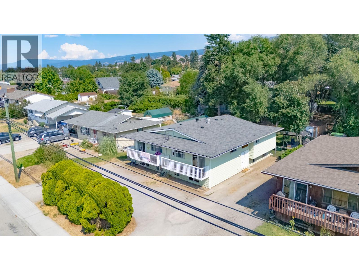
Welcome to this spacious 3-bedroom home, perfect for growing families or first-time buyers seeking a great mortgage helper! Featuring 2 bedrooms on the main level and a large 1-bedroom in-law suite below, this layout offers great versatility. Generously sized rooms throughout are flooded with natural light, creating a bright and welcoming atmosphere. Downstairs, you will find a large family room that can easily be incorporated into the lower suite or kept as part of the main living area. Storage is never an issue thanks to a large laundry room with extra storage space, a dedicated utility storage room, and extra storage room under the stairs. Step outside to your large, fully fenced backyard an ideal setting for entertaining family and friends or grilling under the charming pergola. Centrally located you are just steps from the local elementary school, Kelowna Christian School and only blocks away from Mission Creek Park & Greenway as well as the Willow Park Shopping Centre for all your daily necessities. (id:64133)
-
Property Details
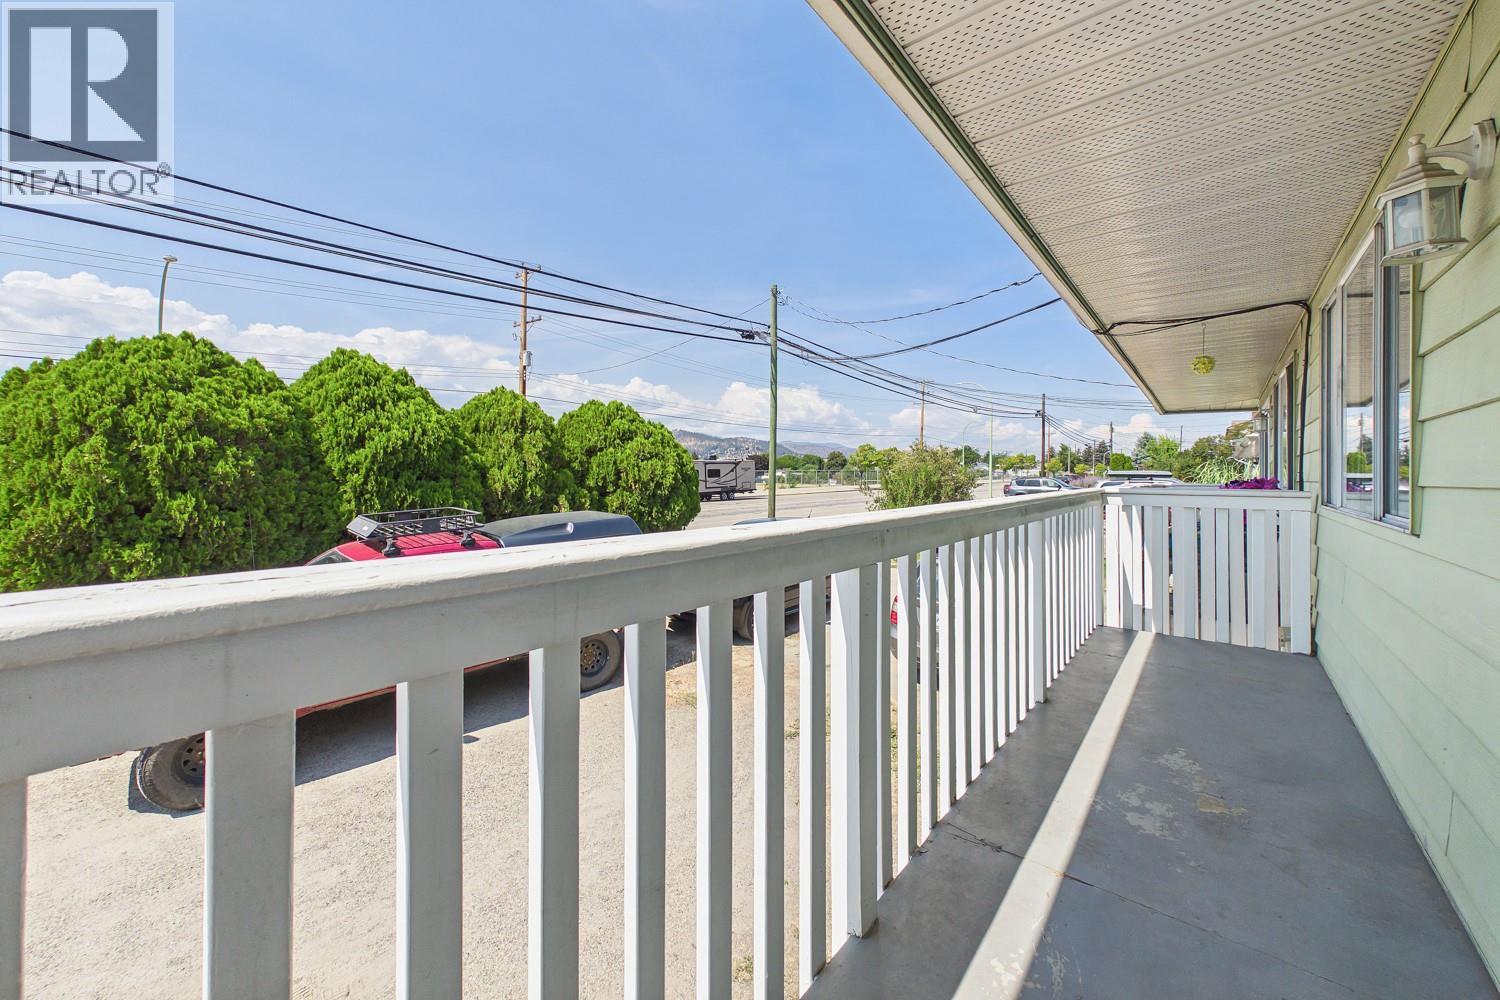
MLS® Number 10397986 Property Type Single Family Neigbourhood Rutland South AmenitiesNearBy Park, Recreation, Schools, Shopping Features One Balcony ParkingSpaceTotal 4 ViewType Mountain View, View (panoramic) -
Building
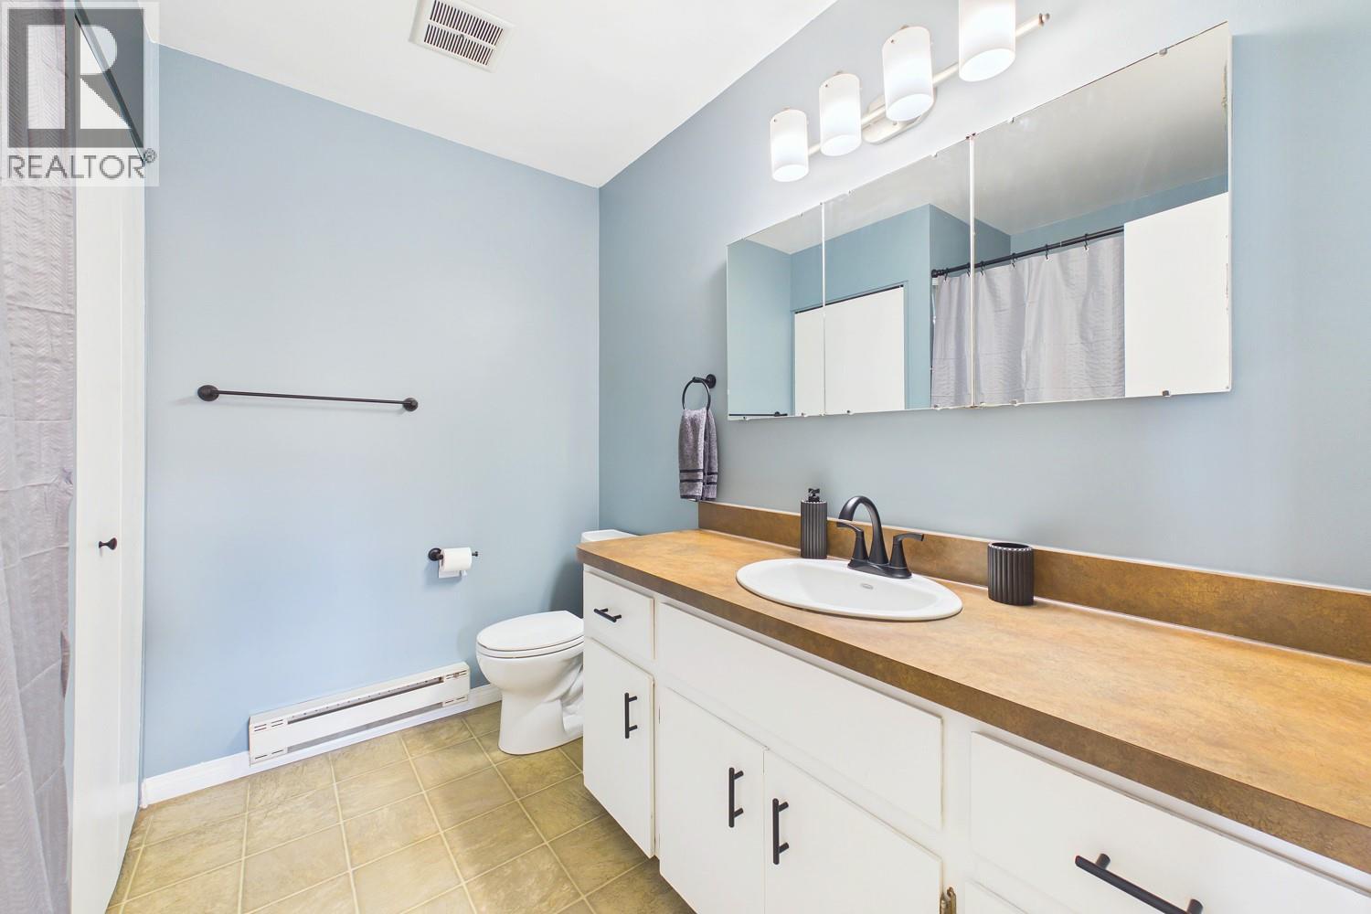
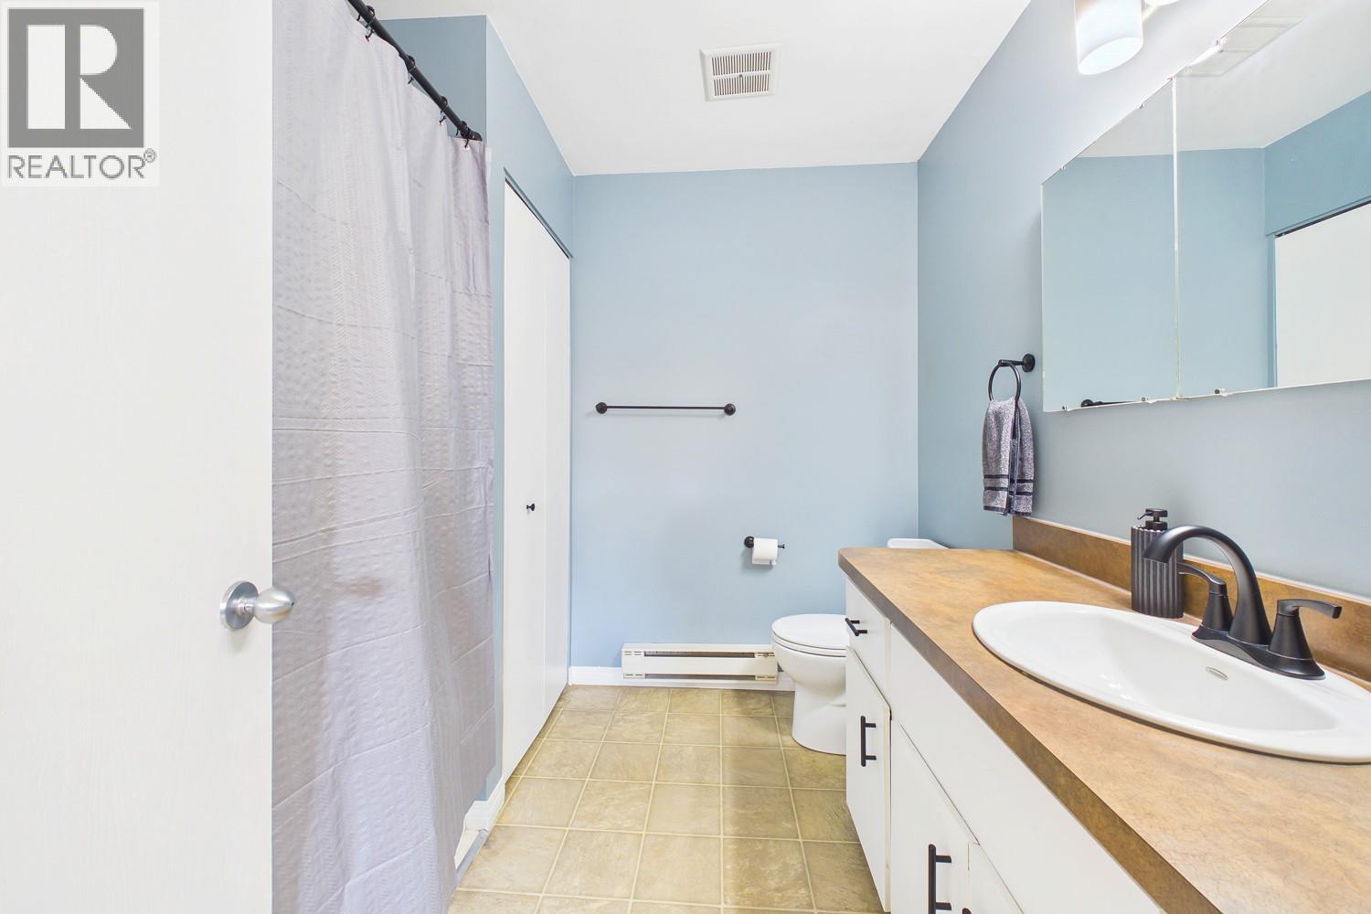
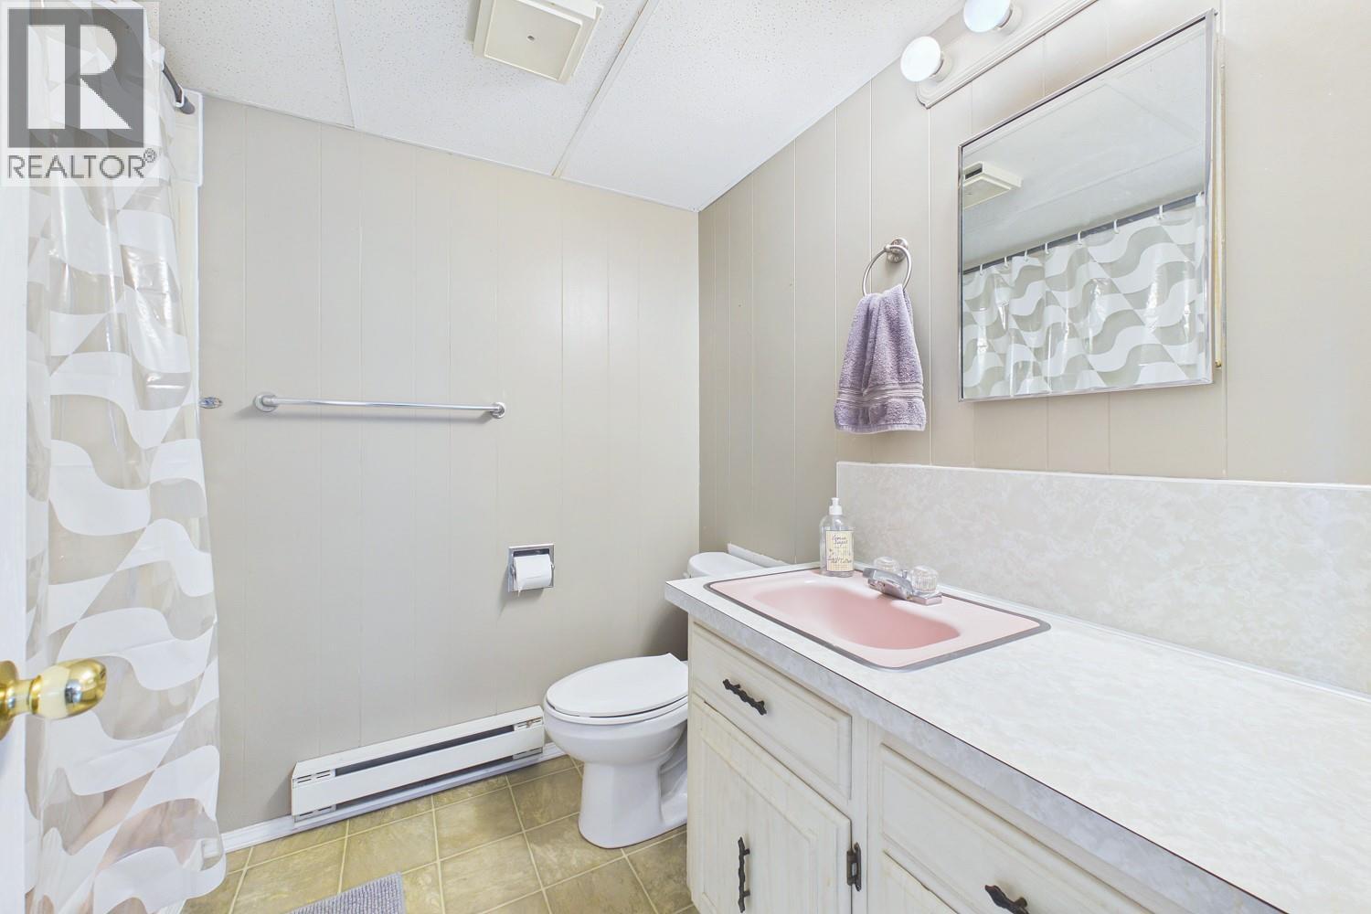
Bathroom Total 2 Bedrooms Total 3 Appliances Refrigerator, Dryer, Range - Electric, Washer Basement Type Full Constructed Date 1975 Construction Style Attachment Semi-detached Cooling Type Window Air Conditioner Exterior Finish Vinyl Siding Flooring Type Carpeted, Laminate, Vinyl Heating Fuel Electric Roof Material Asphalt Shingle Roof Style Unknown Stories Total 1 Size Interior 1,969 Sqft Type Duplex Utility Water Municipal Water -
Land
Access Type Easy Access Acreage No Land Amenities Park, Recreation, Schools, Shopping Landscape Features Landscaped Sewer Municipal Sewage System Size Frontage 30 Ft Size Irregular 0.13 Size Total 0.13 Ac|under 1 Acre Size Total Text 0.13 Ac|under 1 Acre -
Rooms
Level Type Length Width Dimensions Basement Storage 23'3'' x 6'4'' Basement Living Room 8'9'' x 10'0'' Basement 4pc Bathroom Measurements not available Basement Family Room 11'11'' x 19'4'' Basement Kitchen 12'2'' x 9'10'' Main Level Bedroom 9'9'' x 11'10'' Main Level Laundry Room 9'6'' x 5'11'' Main Level Bedroom 11'11'' x 9'8'' Main Level 4pc Bathroom Measurements not available Main Level Primary Bedroom 11'3'' x 11'11'' Main Level Kitchen 11'5'' x 9'0'' Main Level Dining Room 7'11'' x 8'10'' Main Level Living Room 19'4'' x 14'6''

Mark Gidden
Realtor/Founder

Lloyd Taverner
Realtor/Senior Partner
Your Favourites
No Favourites Found

The trademarks REALTOR®, REALTORS®, and the REALTOR® logo are controlled by The Canadian Real Estate Association (CREA) and identify real estate professionals who are members of CREA. The trademarks MLS®, Multiple Listing Service® and the associated logos are owned by The Canadian Real Estate Association (CREA) and identify the quality of services provided by real estate professionals who are members of CREA. The trademark DDF® is owned by The Canadian Real Estate Association (CREA) and identifies CREA's Data Distribution Facility (DDF®)
August 17 2026 11:04:02
Association of Interior REALTORS®

