


$735,000
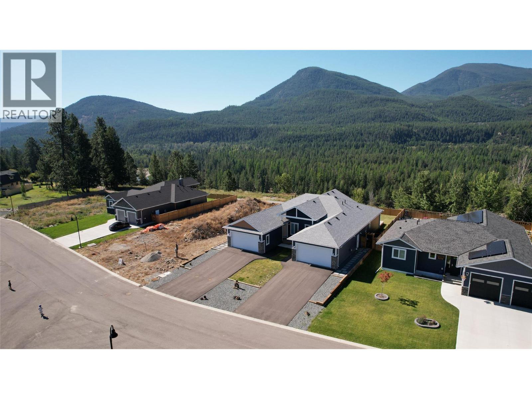
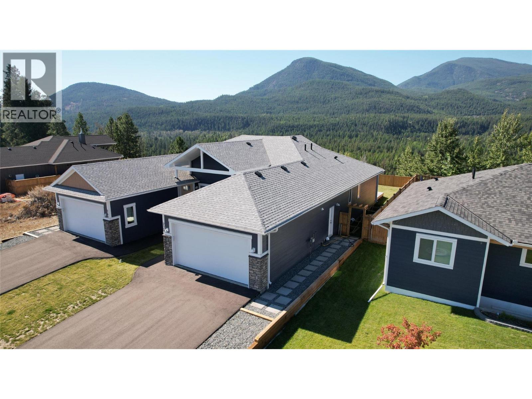
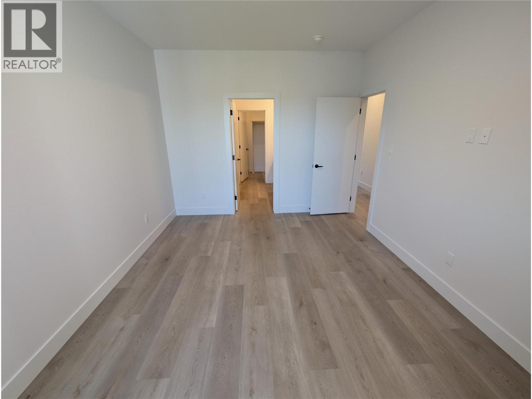
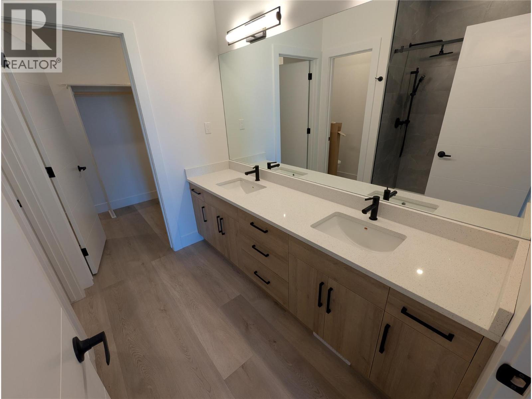
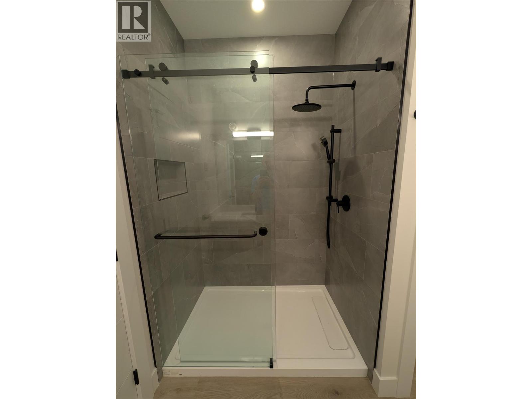
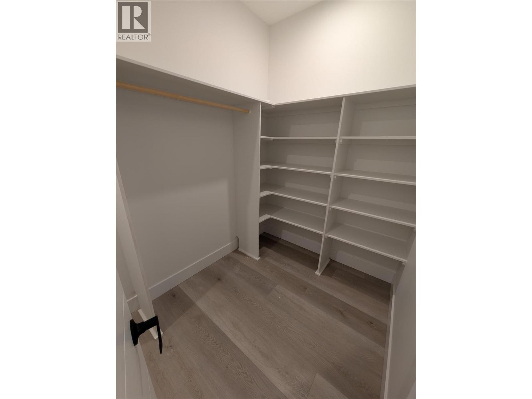
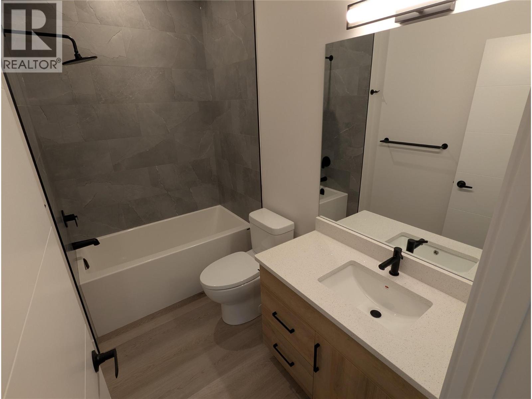
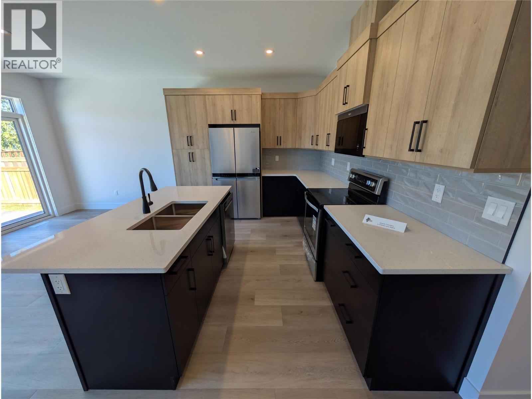
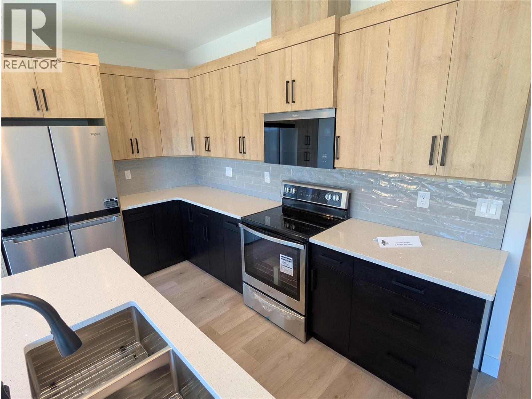
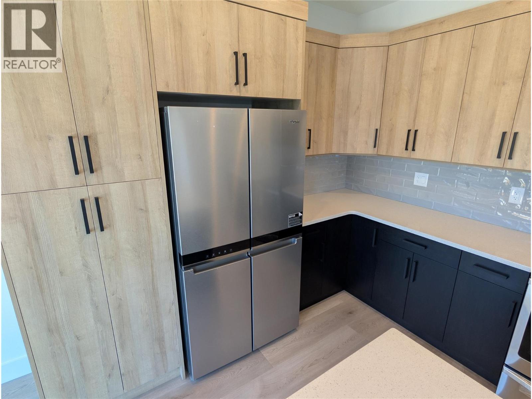
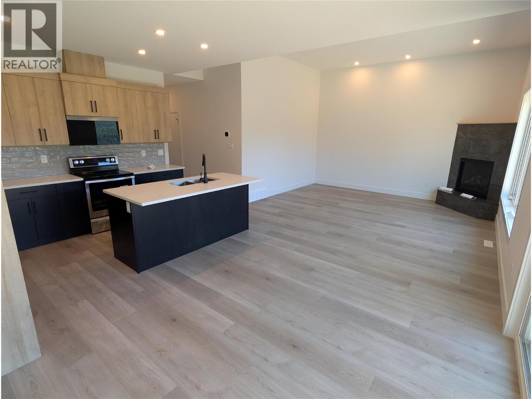
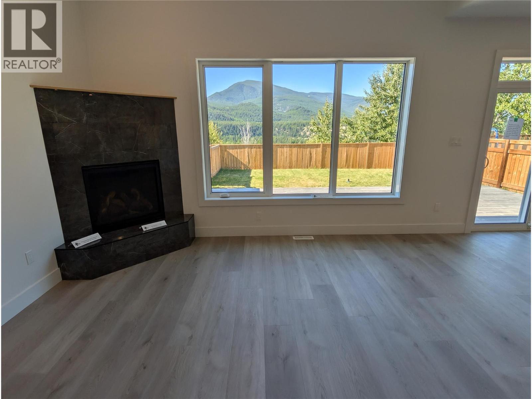
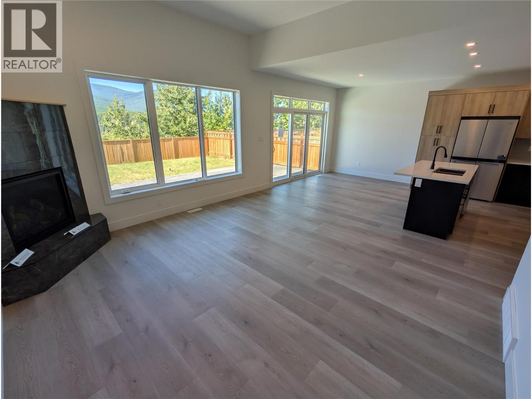
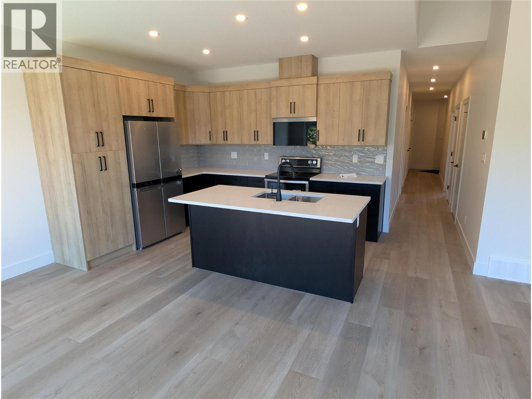
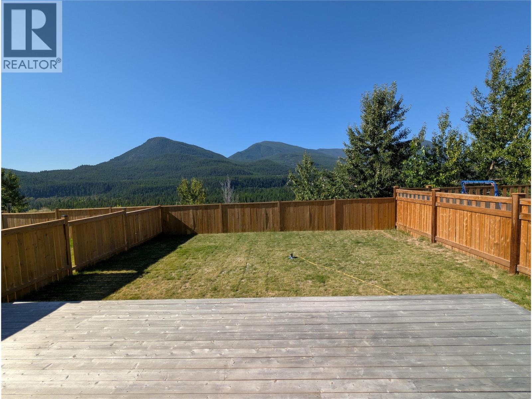
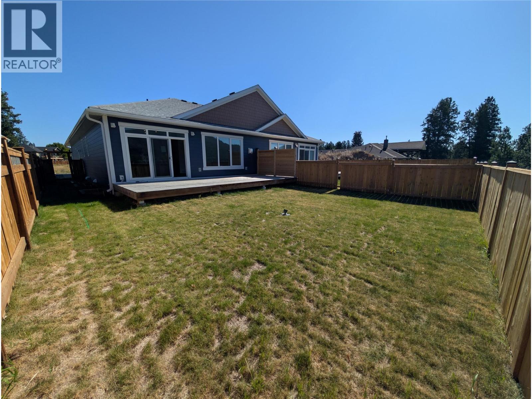
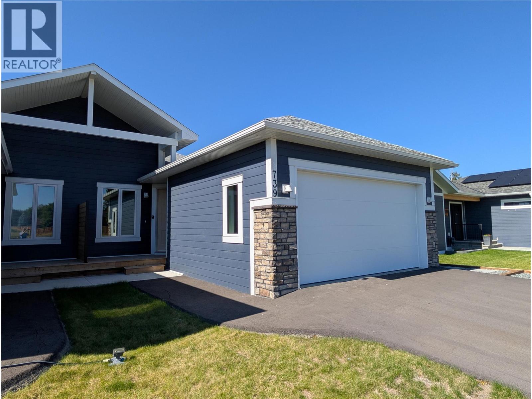
Visit REALTOR website for additional information. This beautifully crafted residence blends high-quality workmanship with a smart, comfortable layout designed for modern living. The main level features an inviting open-concept design anchored by a chef-inspired kitchen with quartz counters, custom cabinetry, and Whirlpool stainless steel appliances. The great room feels warm and welcoming with a Bayport 36 Direct Vent Gas Fireplace by Kozy Heat, while oversized windows and sliding doors bring in abundant natural light and open to a spacious deck with natural gas hookup—perfect for outdoor dining and entertaining. The floorplan is exceptionally convenient, with the primary bedroom, a second bedroom, and two full bathrooms all located on the same level. Built to BC Step Code 3 standards, this home emphasizes efficiency and long-term comfort with triple-pane windows, an insulated basement slab, an ICF block foundation, enhanced soundproofing, and superior insulation rating. The lower level offers exciting potential, with plumbing roughed in for a future bathroom and ample space for more bedrooms, a suite, or a recreation area. An attached 21’ x 19’ garage provides secure parking and storage. A true balance of style, function, and energy efficiency—all framed by stunning natural surroundings. (id:64133)
-
Property Details
MLS® Number 10361120 Property Type Single Family Neigbourhood Marysville AmenitiesNearBy Golf Nearby, Airport, Recreation, Ski Area Features Central Island ParkingSpaceTotal 4 -
Building
Bathroom Total 2 Bedrooms Total 2 Appliances Range, Refrigerator, Dishwasher, Microwave Architectural Style Bungalow Basement Type Full Constructed Date 2024 Construction Style Attachment Semi-detached Exterior Finish Other Fireplace Fuel Gas Fireplace Present Yes Fireplace Total 1 Fireplace Type Unknown Flooring Type Vinyl Heating Type Forced Air, See Remarks Roof Material Asphalt Shingle Roof Style Unknown Stories Total 1 Size Interior 1,360 Sqft Type Duplex Utility Water Municipal Water Parking
Attached Garage 2 -
Land
Acreage No Fence Type Fence Land Amenities Golf Nearby, Airport, Recreation, Ski Area Sewer Municipal Sewage System Size Irregular 0.1 Size Total 0.1 Ac|under 1 Acre Size Total Text 0.1 Ac|under 1 Acre -
Rooms
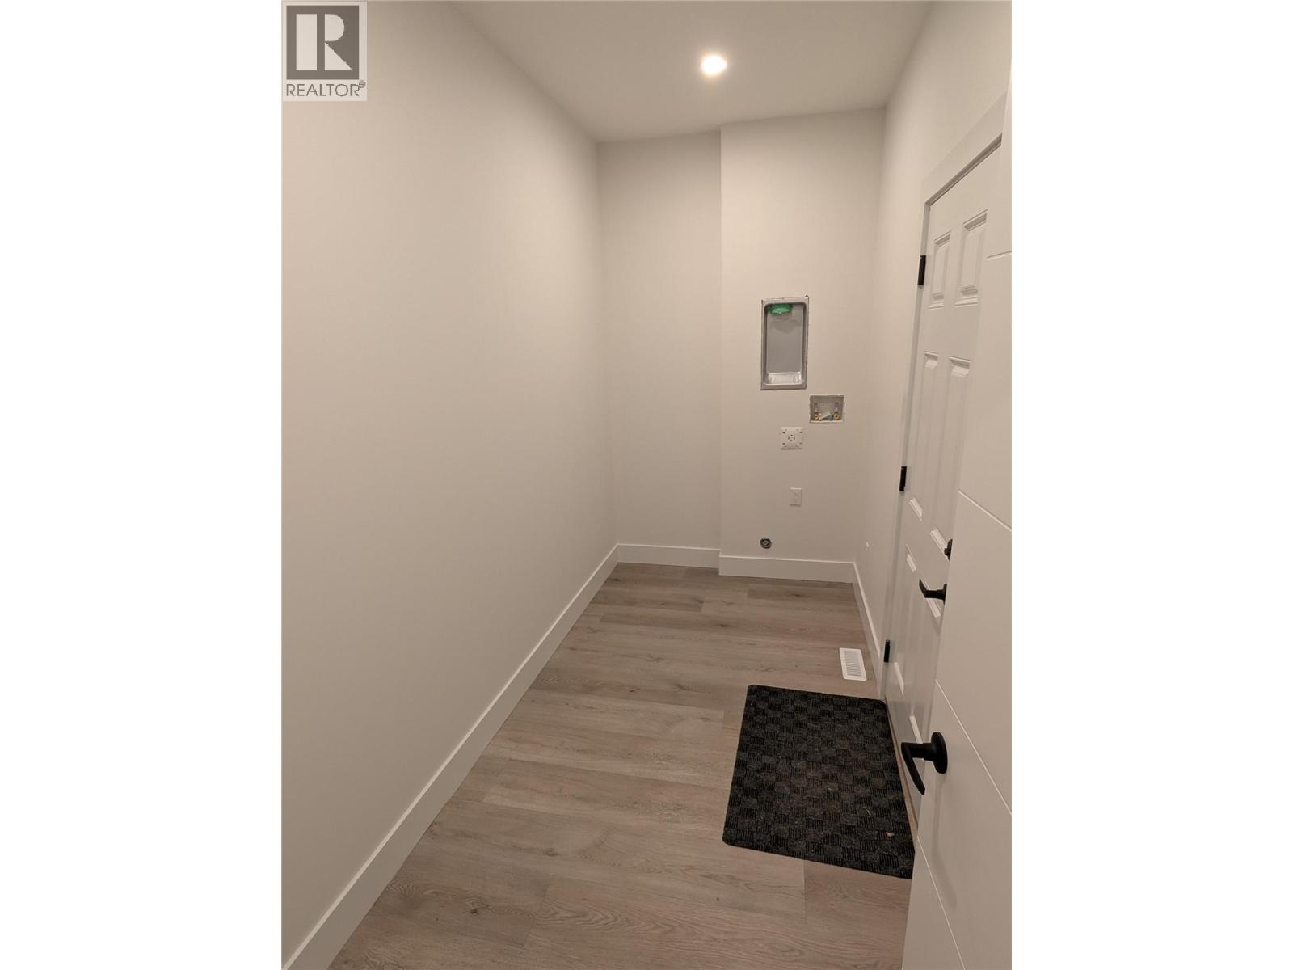
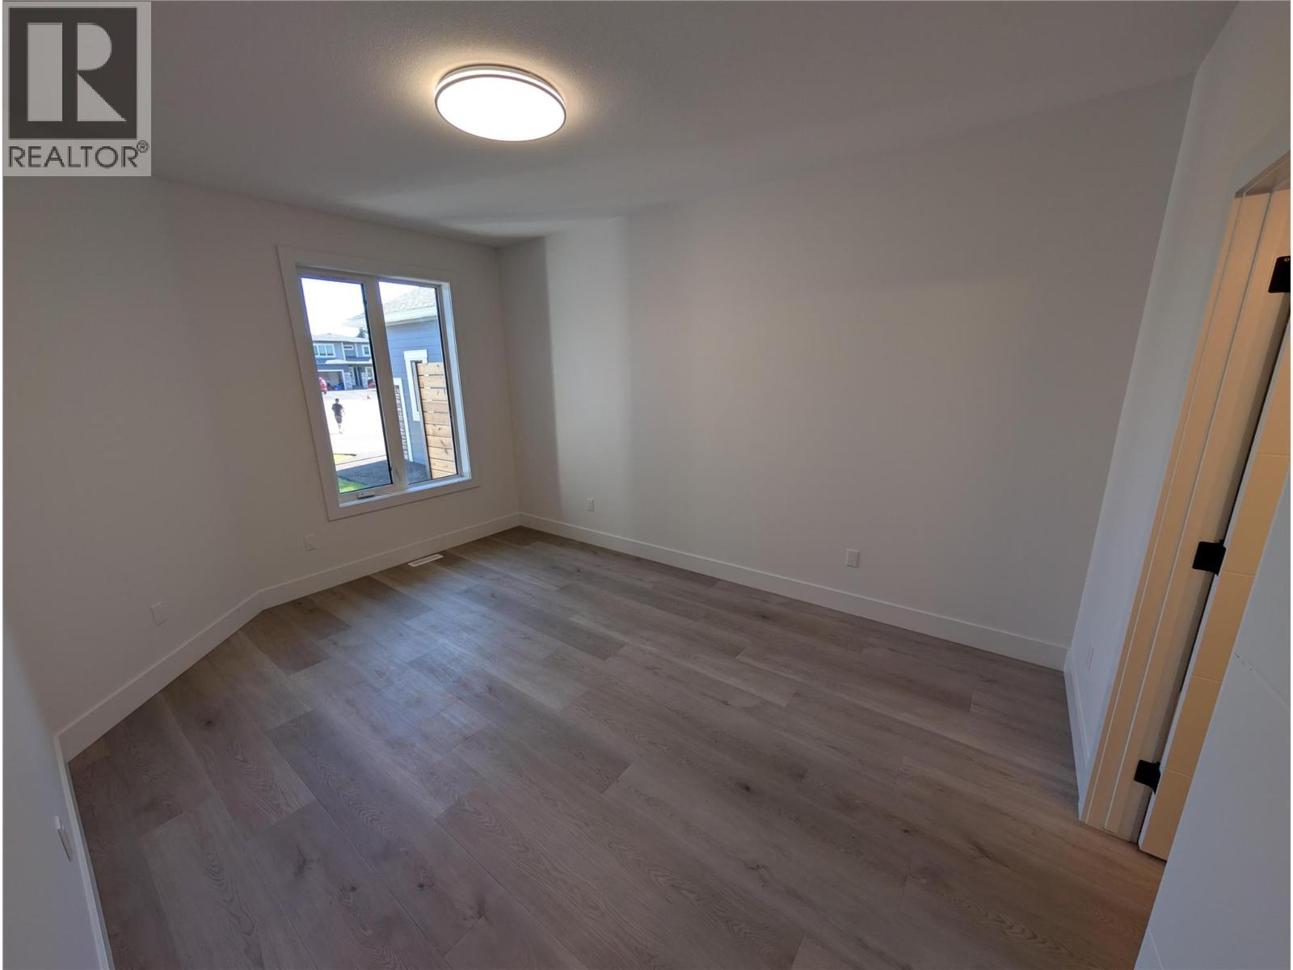
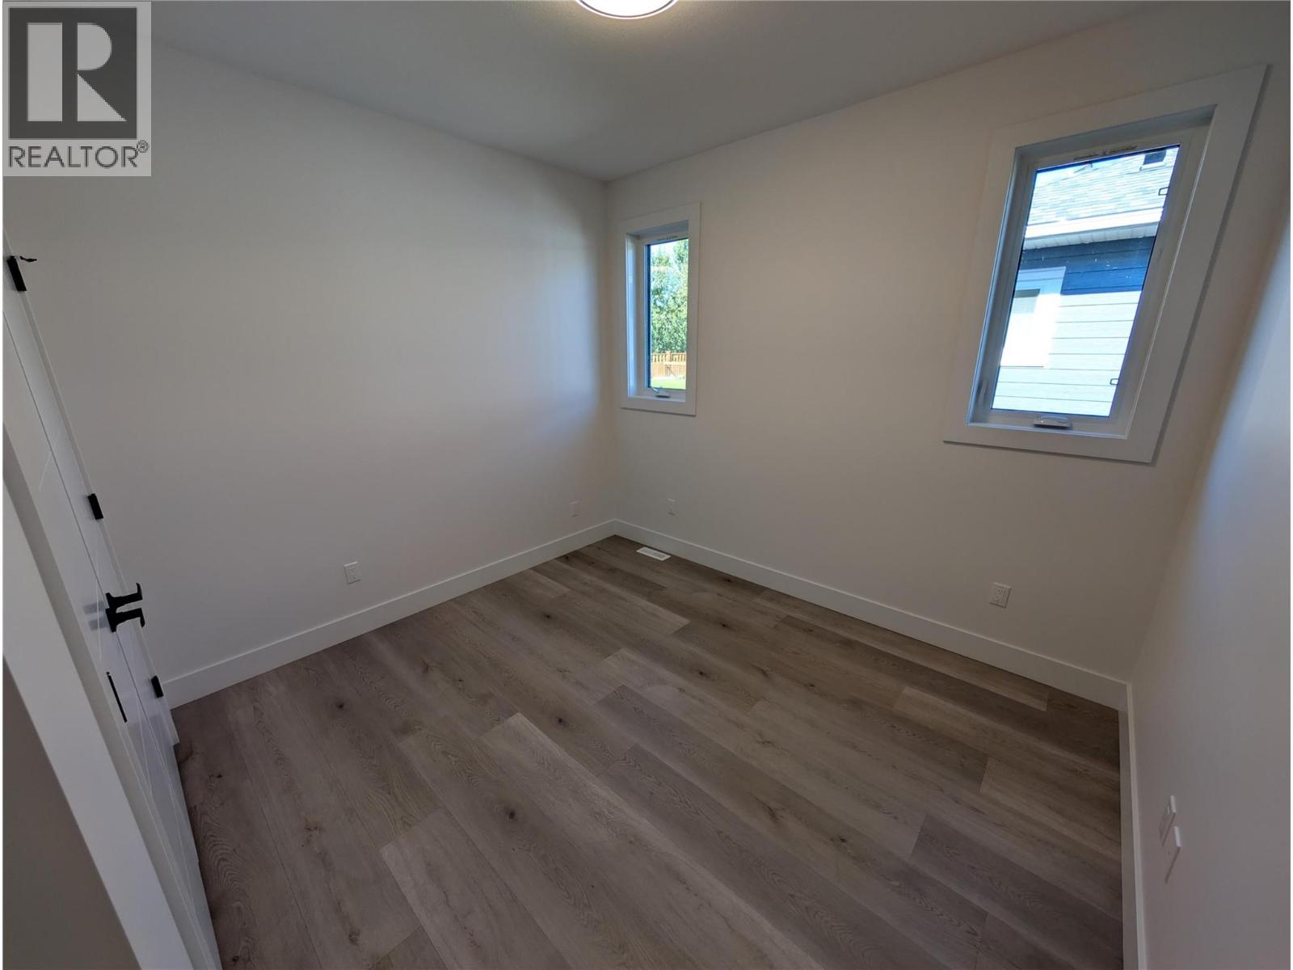
Level Type Length Width Dimensions Basement Recreation Room 26'5'' x 35'4'' Main Level Laundry Room 5'5'' x 12'0'' Main Level 4pc Bathroom 5'3'' x 9'0'' Main Level Bedroom 9'8'' x 10'9'' Main Level 5pc Ensuite Bath 8'1'' x 8'9'' Main Level Primary Bedroom 10'9'' x 15'0'' Main Level Kitchen 12'3'' x 9'9'' Main Level Dining Room 11'11'' x 8'11'' Main Level Living Room 14'11'' x 14'9'' Main Level Other 5'9'' x 10'9'' Main Level Other 12'0'' x 3'3''

Mark Gidden
Realtor/Founder

Lloyd Taverner
Realtor/Senior Partner
Your Favourites
No Favourites Found

The trademarks REALTOR®, REALTORS®, and the REALTOR® logo are controlled by The Canadian Real Estate Association (CREA) and identify real estate professionals who are members of CREA. The trademarks MLS®, Multiple Listing Service® and the associated logos are owned by The Canadian Real Estate Association (CREA) and identify the quality of services provided by real estate professionals who are members of CREA. The trademark DDF® is owned by The Canadian Real Estate Association (CREA) and identifies CREA's Data Distribution Facility (DDF®)
August 18 2026 03:31:27
Association of Interior REALTORS®

