


$539,000
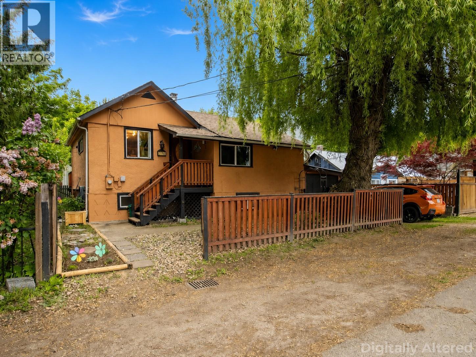
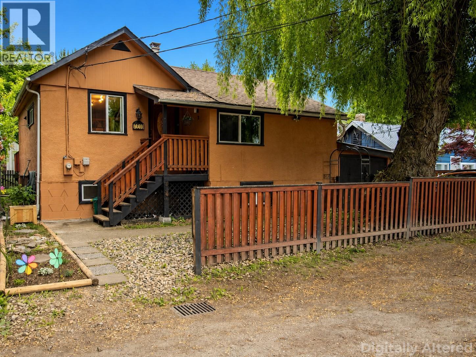
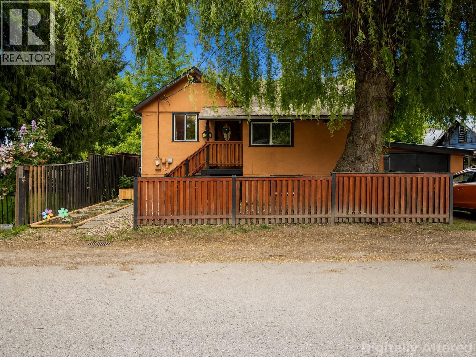
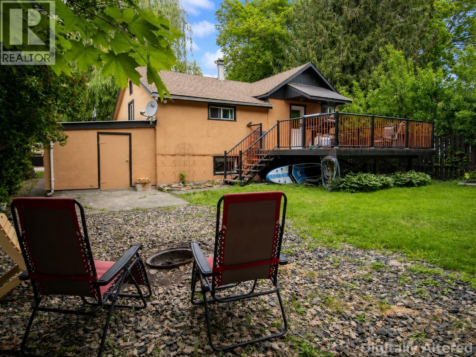
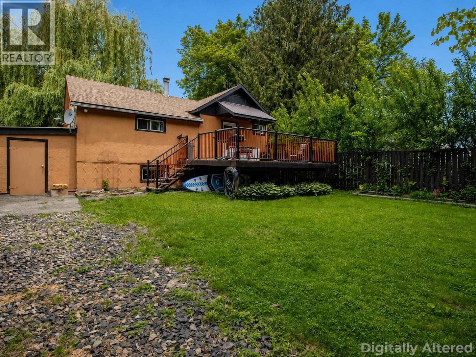
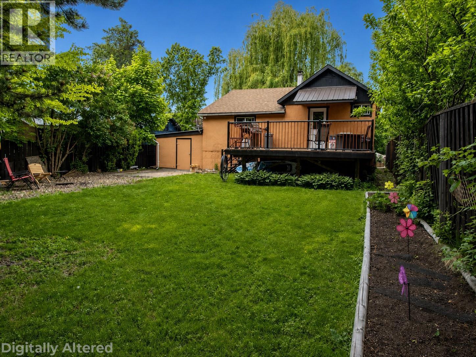
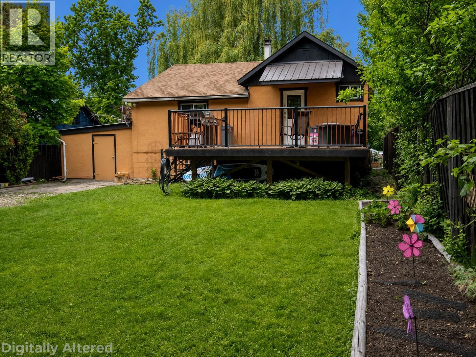
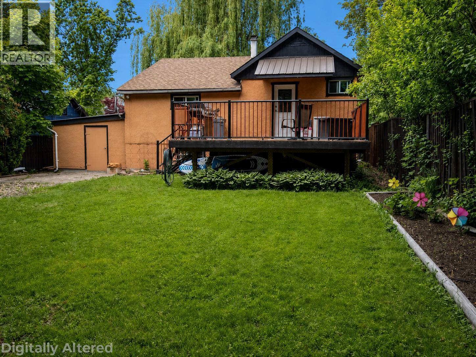
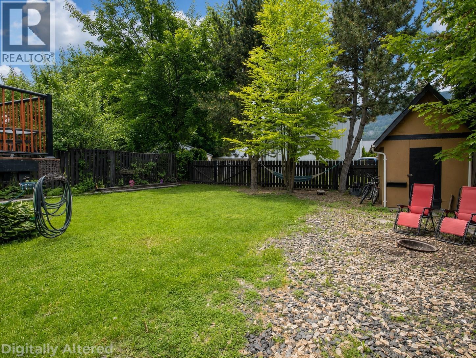
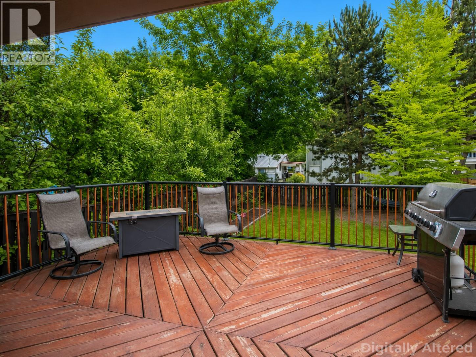
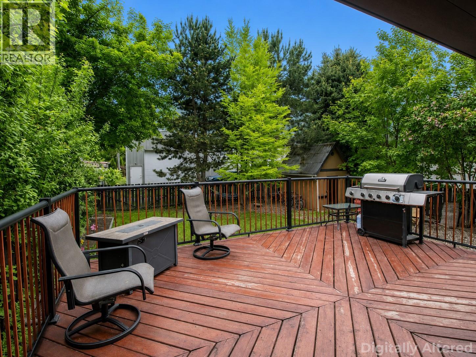
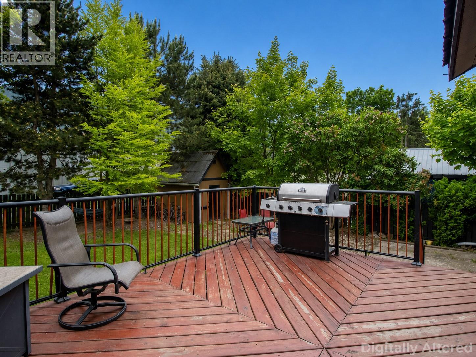
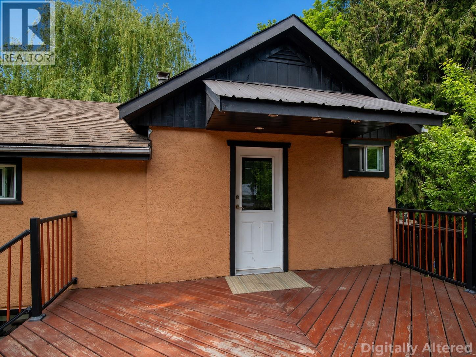
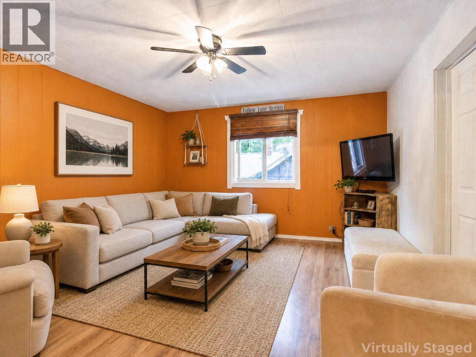
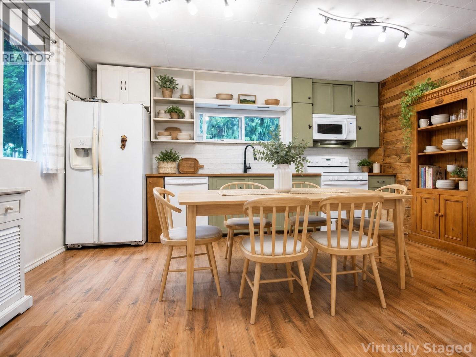
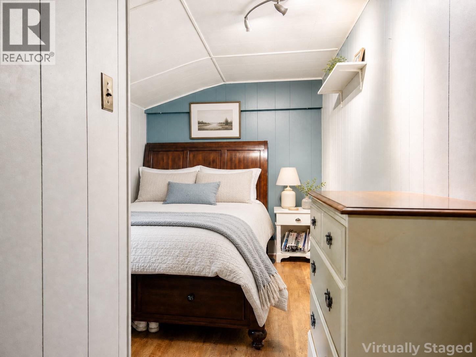
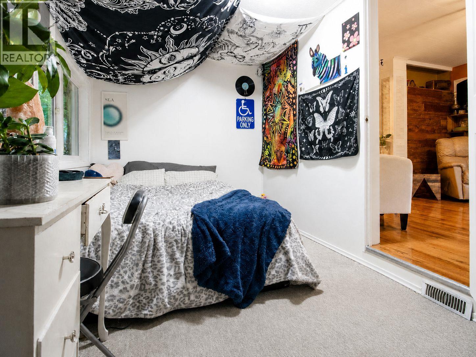
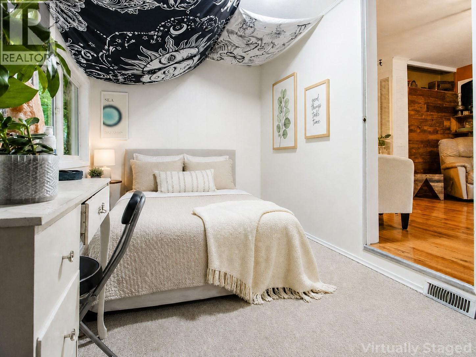
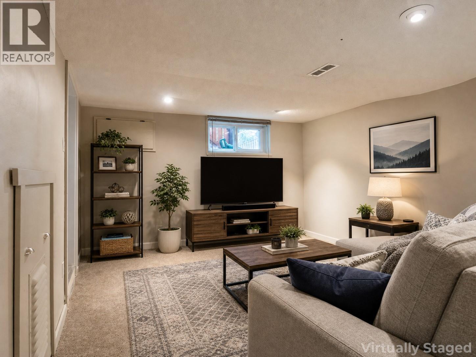
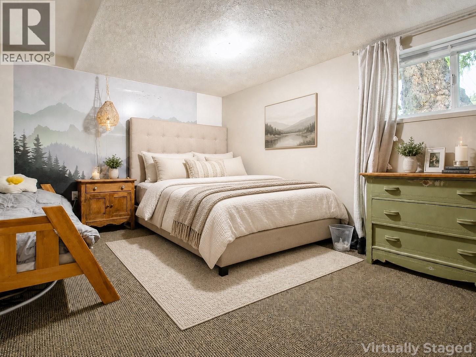
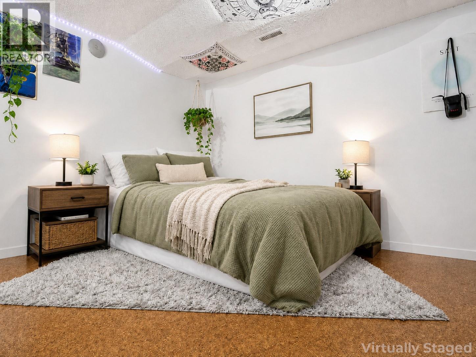
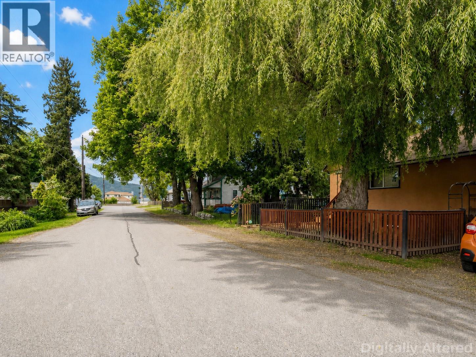
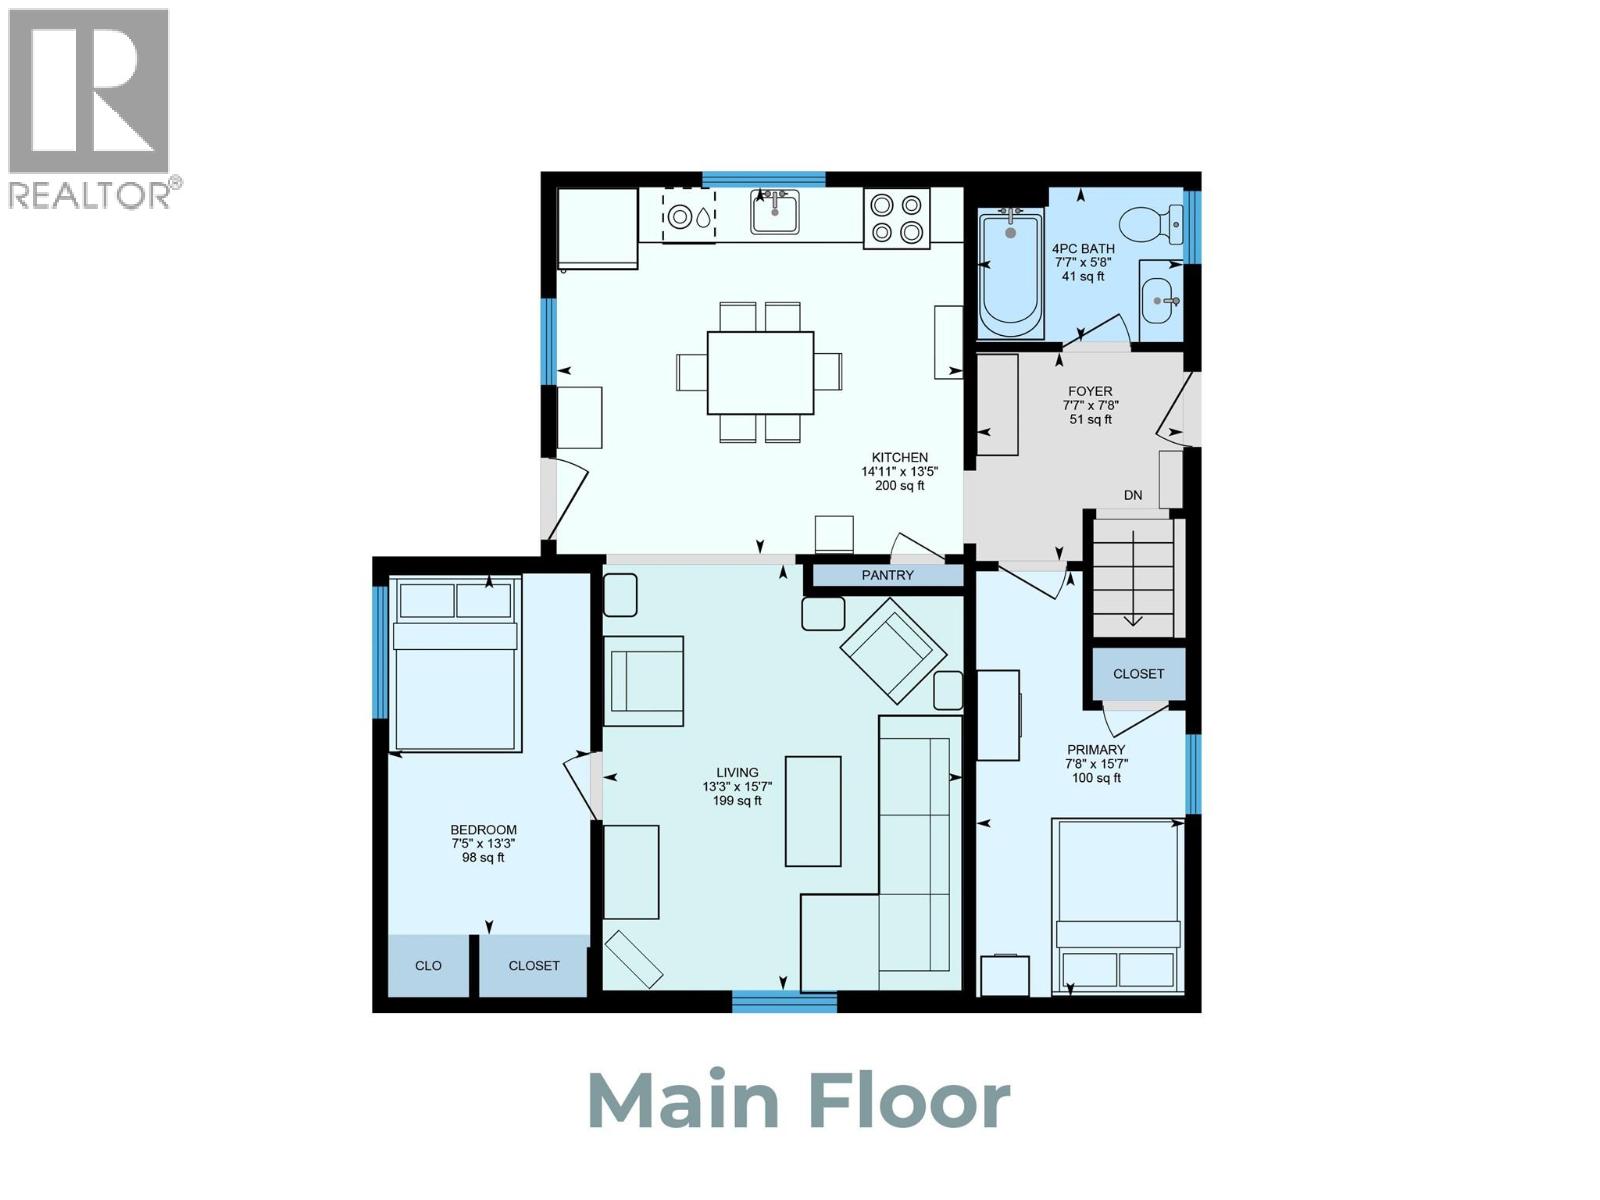
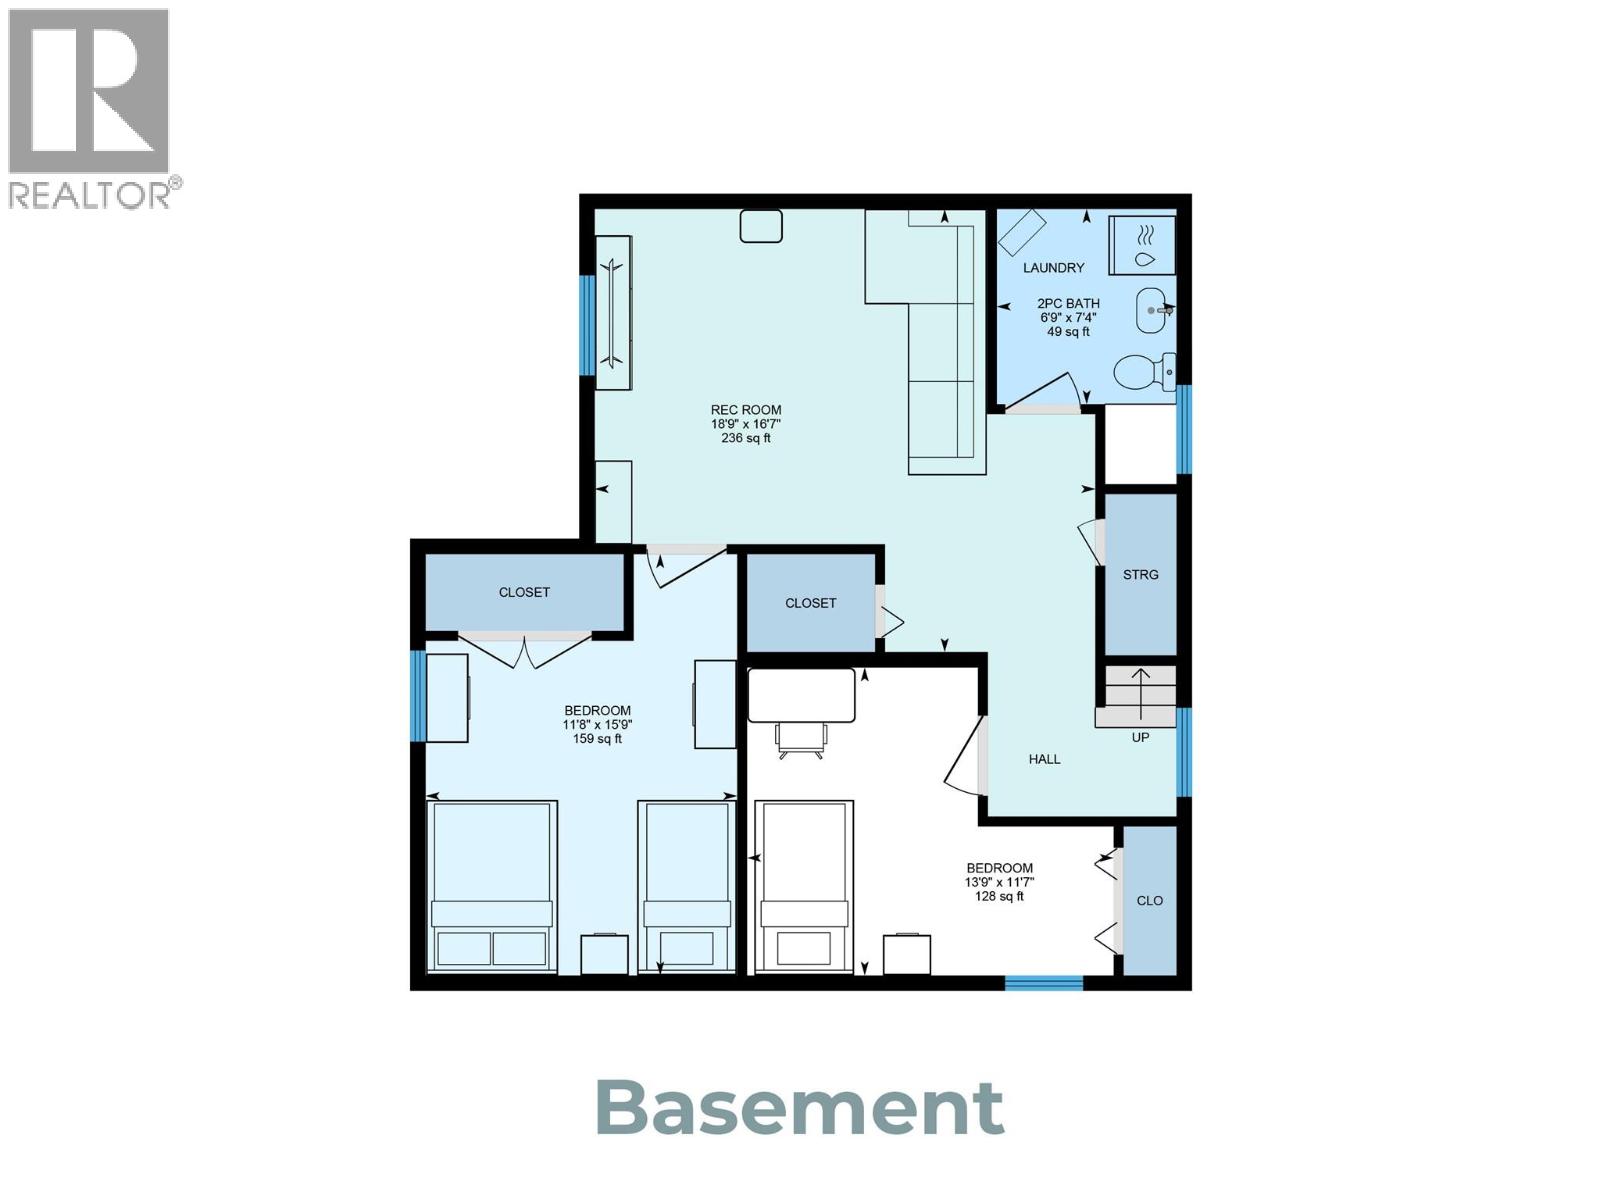
Great value in Canoe! Enjoy the convenience of being within walking distance to the wharf, beach, convenience store, elementary school, trails, and local restaurant from this charming 4-bedroom family home. Originally built in the 1920s, this character home was believed to have been placed on a concrete foundation and substantially upgraded in the 1960s, with many substantial and tasteful updates completed over the years. Recent improvements include a new 40-year roof (2018), a new deck (2022), newer carpeting, and some fresh paint throughout. The bright and functional main floor features a spacious kitchen and dining area that flows into the cozy living room, along with two bedrooms and a full bathroom. The lower level offers additional living space with two more bedrooms, a family/media room, and a convenient two-piece bathroom combined with laundry. Step outside to enjoy the beautifully fenced backyard complete with a large deck, garden areas, storage shed, and fire pit — an ideal space for entertaining, gardening, or relaxing with family and friends. Rear lane access provides additional parking opportunities and added flexibility. Situated in an ideal family-friendly neighbourhood with quiet, flat streets perfect for evening walks, bike rides, and enjoying the welcoming community atmosphere. (id:64133)
-
Property Details
MLS® Number 10389091 Property Type Single Family Neigbourhood NE Salmon Arm AmenitiesNearBy Golf Nearby, Park, Recreation, Schools CommunityFeatures Family Oriented Features Level Lot ParkingSpaceTotal 1 -
Building
Bathroom Total 2 Bedrooms Total 4 Appliances Refrigerator, Dishwasher, Dryer, Range - Electric, Microwave, See Remarks, Washer Basement Type Full Constructed Date 1920 Construction Style Attachment Detached Cooling Type Window Air Conditioner Exterior Finish Stucco Flooring Type Carpeted, Laminate, Linoleum Half Bath Total 1 Heating Fuel Electric Heating Type Forced Air, See Remarks Roof Material Asphalt Shingle Roof Style Unknown Stories Total 2 Size Interior 1,607 Sqft Type House Utility Water Municipal Water Parking
Additional Parking Attached Garage 1 -
Land
Acreage No Fence Type Fence Land Amenities Golf Nearby, Park, Recreation, Schools Landscape Features Level Sewer Municipal Sewage System Size Frontage 50 Ft Size Irregular 0.11 Size Total 0.11 Ac|under 1 Acre Size Total Text 0.11 Ac|under 1 Acre -
Rooms
Level Type Length Width Dimensions Basement 2pc Bathroom 6'9'' x 7'4'' Basement Family Room 18'9'' x 16'7'' Basement Bedroom 15'9'' x 11'8'' Basement Bedroom 13'9'' x 11'7'' Main Level Foyer 7'10'' x 7'11'' Main Level Bedroom 7'5'' x 13'3'' Main Level Primary Bedroom 15'7'' x 7'8'' Main Level 4pc Bathroom 7'7'' x 5'8'' Main Level Living Room 13'3'' x 15'7'' Main Level Kitchen 13'5'' x 14'11''

Mark Gidden
Realtor/Founder

Lloyd Taverner
Realtor/Senior Partner
Your Favourites
No Favourites Found

The trademarks REALTOR®, REALTORS®, and the REALTOR® logo are controlled by The Canadian Real Estate Association (CREA) and identify real estate professionals who are members of CREA. The trademarks MLS®, Multiple Listing Service® and the associated logos are owned by The Canadian Real Estate Association (CREA) and identify the quality of services provided by real estate professionals who are members of CREA. The trademark DDF® is owned by The Canadian Real Estate Association (CREA) and identifies CREA's Data Distribution Facility (DDF®)
August 10 2026 10:29:41
Association of Interior REALTORS®

