


$1,562,500
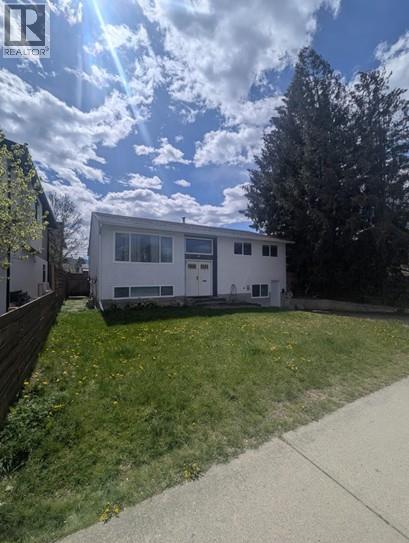
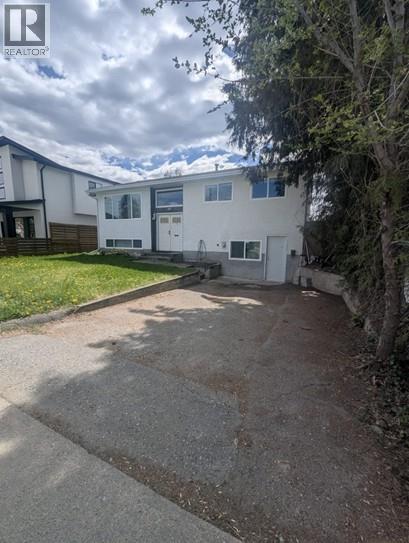
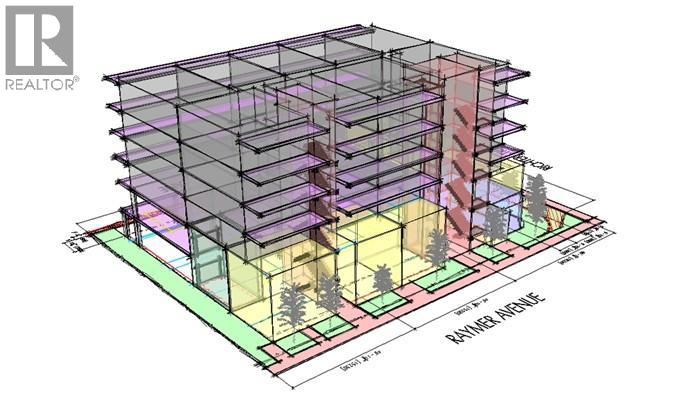
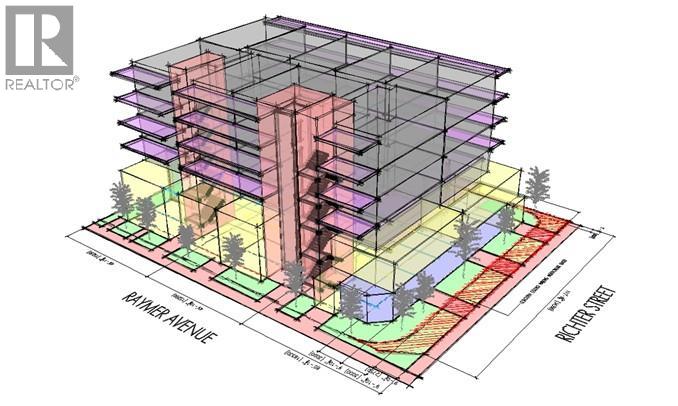
Exceptional land assembly opportunity in Kelowna’s sought-after Pandosy Urban Centre: 2815 Richter Street, 731 Raymer Avenue, and 721 Raymer Avenue. Combined, these three properties create a prime development site zoned UC5, allowing for mixed-use residential and commercial development in one of Kelowna’s fastest-growing corridors. UC5 zoning permits up to 6 storeys, with a base density of 2.05 FAR and bonus density up to 2.35 FAR for purpose-built rental or attainable housing (buyer to verify with the City). Ideal for apartments, townhomes, or mixed-use projects including commercial along Richter Street. Located within walking distance to Kelowna General Hospital, Okanagan College, Pandosy Village, shops, cafes, restaurants, transit, Lake Okanagan, and Gyro Beach. All three properties must be sold together. Total asking price: $5,000,000. (id:64133)
-
Property Details
MLS® Number 10385390 Property Type Single Family Neigbourhood Kelowna South -
Building
Bathroom Total 2 Bedrooms Total 5 Constructed Date 1973 Construction Style Attachment Detached Heating Type Forced Air, See Remarks Roof Material Asphalt Shingle Roof Style Unknown Stories Total 2 Size Interior 2,080 Sqft Type House Utility Water Municipal Water Parking
Rear -
Land
Acreage No Sewer Municipal Sewage System Size Irregular 0.14 Size Total 0.14 Ac|under 1 Acre Size Total Text 0.14 Ac|under 1 Acre -
Rooms
Level Type Length Width Dimensions Basement Laundry Room 11' x 8'6'' Basement Bedroom 10'6'' x 9' Basement Kitchen 14'6'' x 11' Basement 3pc Bathroom Measurements not available Basement Bedroom 11' x 11' Basement Family Room 13' x 9'6'' Main Level 3pc Bathroom Measurements not available Main Level Kitchen 11'6'' x 11'6'' Main Level Bedroom 10'6'' x 9'6'' Main Level Primary Bedroom 13'6'' x 11'6'' Main Level Bedroom 10'6'' x 8'6'' Main Level Living Room 13'6'' x 13'6''

Mark Gidden
Realtor/Founder

Lloyd Taverner
Realtor/Senior Partner
Your Favourites
No Favourites Found

The trademarks REALTOR®, REALTORS®, and the REALTOR® logo are controlled by The Canadian Real Estate Association (CREA) and identify real estate professionals who are members of CREA. The trademarks MLS®, Multiple Listing Service® and the associated logos are owned by The Canadian Real Estate Association (CREA) and identify the quality of services provided by real estate professionals who are members of CREA. The trademark DDF® is owned by The Canadian Real Estate Association (CREA) and identifies CREA's Data Distribution Facility (DDF®)
April 29 2026 09:18:45
Association of Interior REALTORS®

