


$345,000Maintenance, Reserve Fund Contributions, Insurance, Ground Maintenance, Property Management, Other, See Remarks, Waste Removal
$257.28 Monthly
Maintenance, Reserve Fund Contributions, Insurance, Ground Maintenance, Property Management, Other, See Remarks, Waste Removal
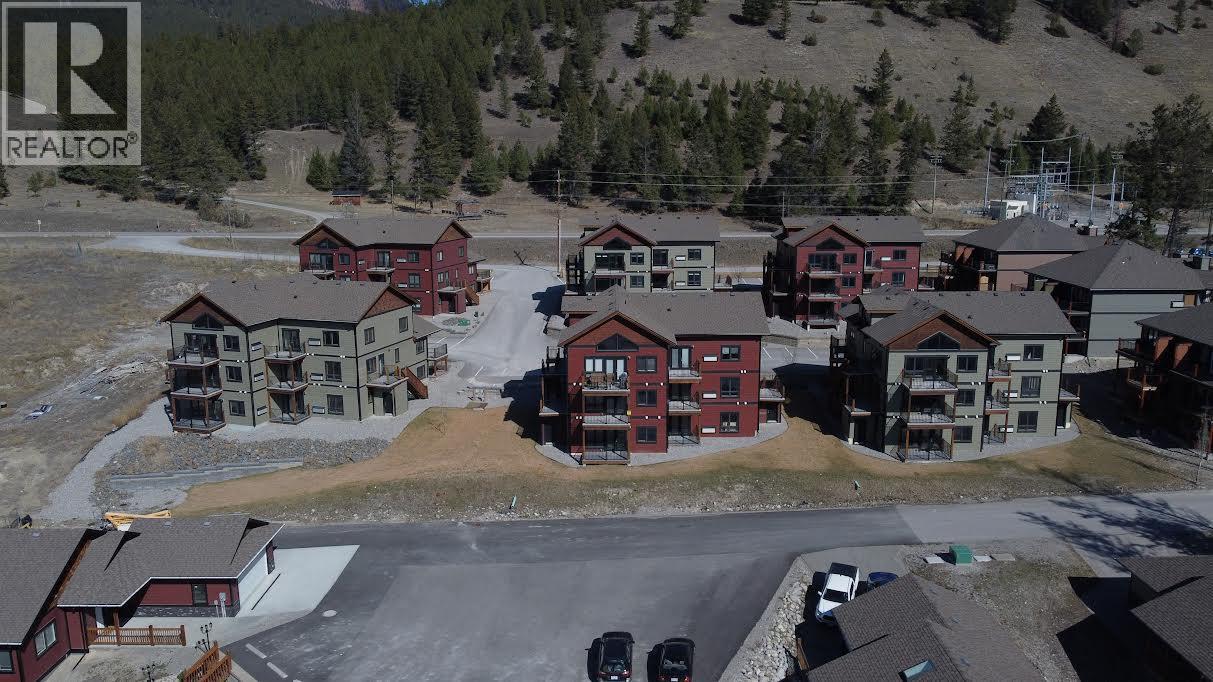
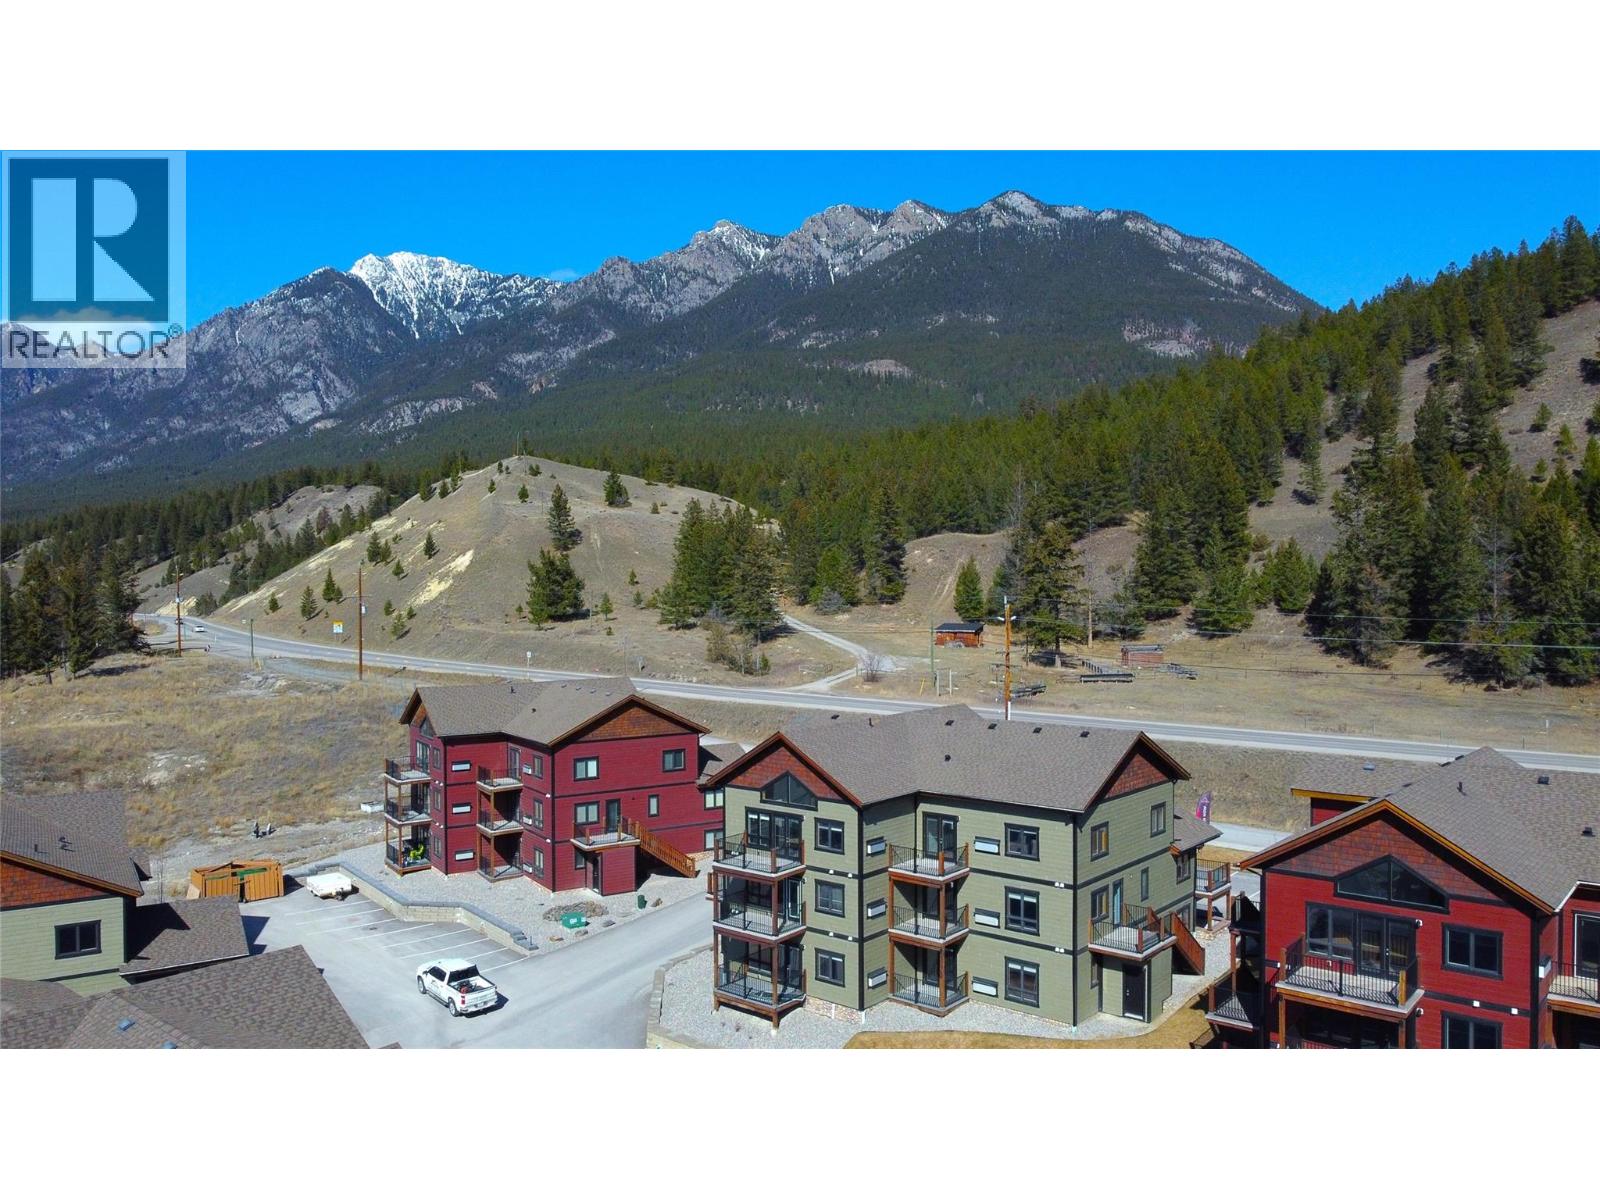
$257.28 MonthlyThe Pines at Radium - Brand new units - have you at the north end of Radium, with beautiful mountain / valley views and less than a 10 minute walk to downtown village amenities. You will be treated to a luxurious ambience of upgraded stainless steel appliances through out, a contemporary kitchen with premium quartz counter top with a waterfall edge on the peninsula island, and superior kitchen features such as functional pull out pantry cabinets. The bathrooms are upgraded with porcelain tile flooring / shower walls, quartz countertop vanities, pearl toilets and matt black hardware. With time you will come to appreciate the superior construction quality of SIP panels that offer better insulation, and acoustic transmission and reduced utility consumption. If you would like to treat yourself to something better you owe to yourself to check out the The Pines at Radium. (id:64133)
-
Property Details
MLS® Number 10367043 Property Type Single Family Neigbourhood Radium Hot Springs Community Name The Pines at Radium CommunityFeatures Pet Restrictions ParkingSpaceTotal 1 -
Building
Bathroom Total 2 Bedrooms Total 2 Architectural Style Multi-level Constructed Date 2021 Construction Style Split Level Other Cooling Type Heat Pump Heating Fuel Electric Stories Total 1 Size Interior 1,154 Sqft Type Apartment Utility Water Municipal Water -
Land
Acreage No Sewer Septic Tank Size Total Text Under 1 Acre -
Rooms
Level Type Length Width Dimensions Main Level Foyer 10'1'' x 4' Main Level Laundry Room 9'7'' x 8'8'' Main Level Full Bathroom Measurements not available Main Level Bedroom 9'4'' x 11'11'' Main Level Full Ensuite Bathroom Measurements not available Main Level Primary Bedroom 11'3'' x 16'5'' Main Level Dining Room 10'1'' x 6'5'' Main Level Living Room 15'8'' x 14'4'' Main Level Kitchen 10'1'' x 10'4''

Mark Gidden
Realtor/Founder

Lloyd Taverner
Realtor/Senior Partner
Your Favourites
No Favourites Found

The trademarks REALTOR®, REALTORS®, and the REALTOR® logo are controlled by The Canadian Real Estate Association (CREA) and identify real estate professionals who are members of CREA. The trademarks MLS®, Multiple Listing Service® and the associated logos are owned by The Canadian Real Estate Association (CREA) and identify the quality of services provided by real estate professionals who are members of CREA. The trademark DDF® is owned by The Canadian Real Estate Association (CREA) and identifies CREA's Data Distribution Facility (DDF®)
April 07 2026 11:34:07
Association of Interior REALTORS®

