


$1,299,000
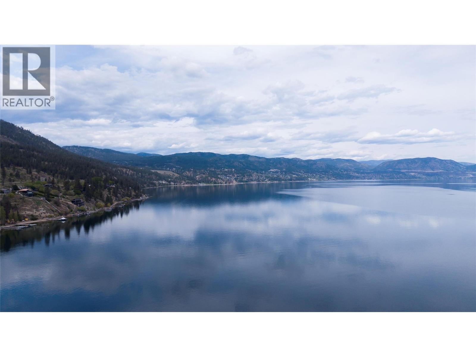
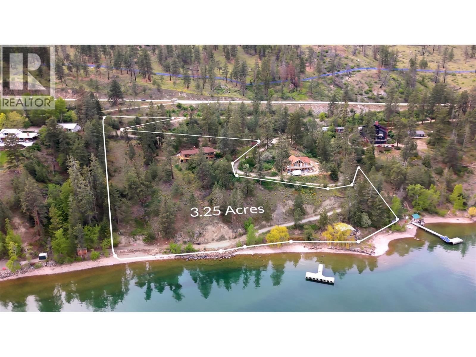
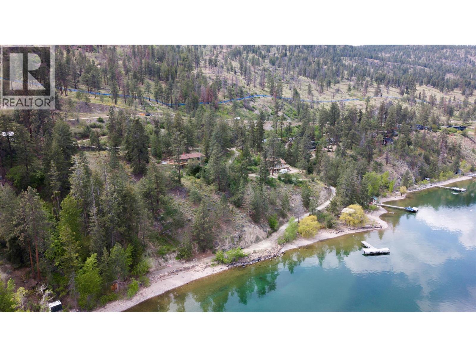
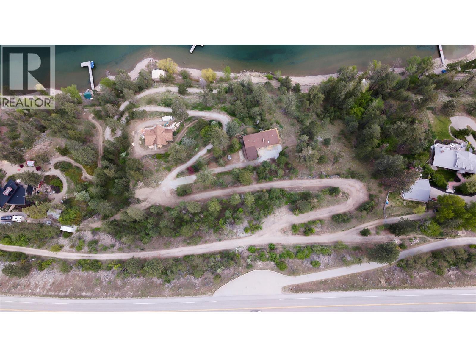
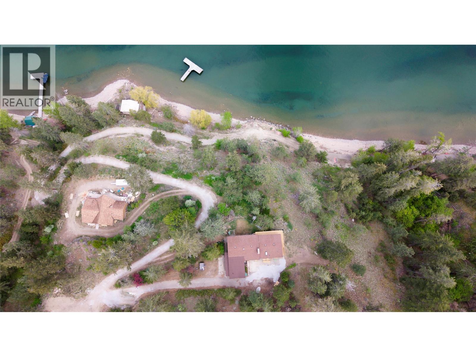
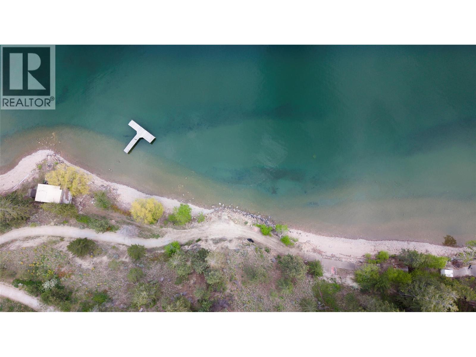
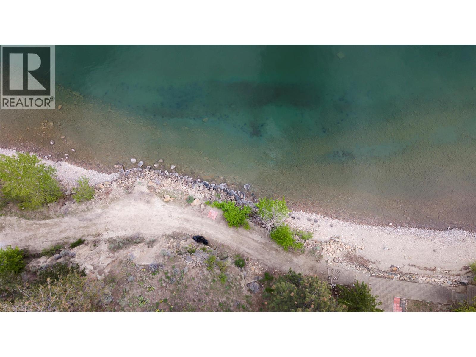
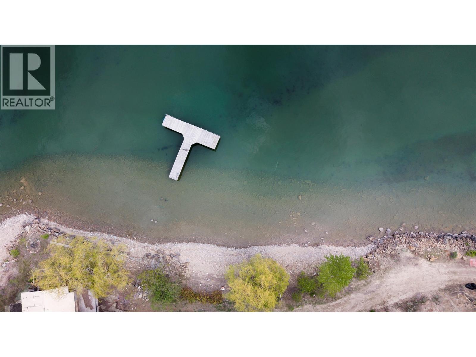
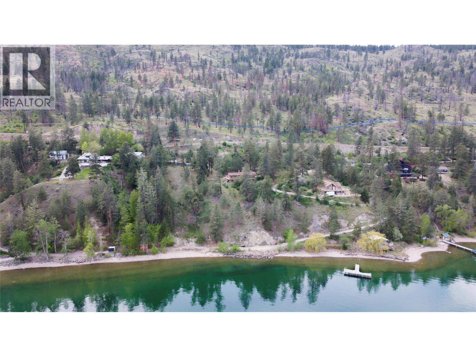
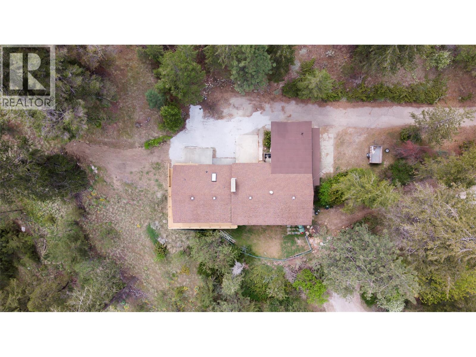
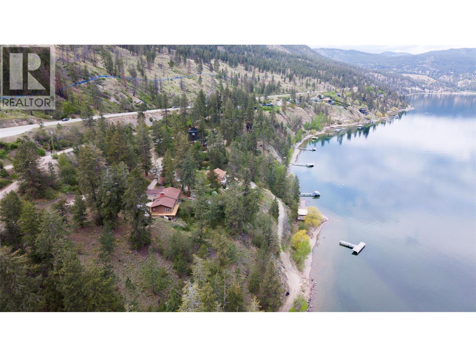
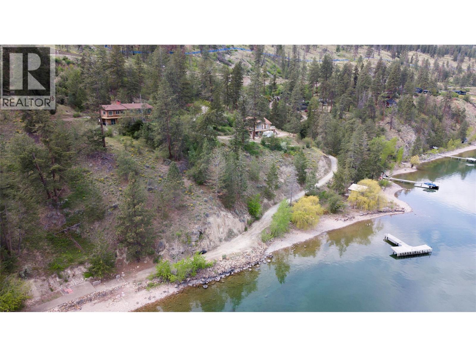
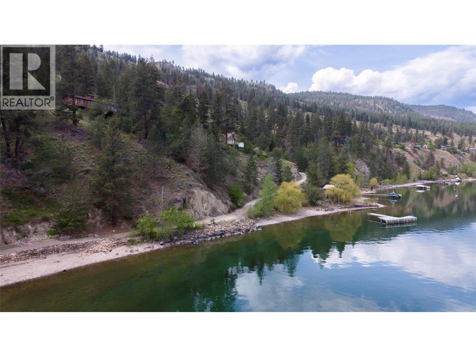
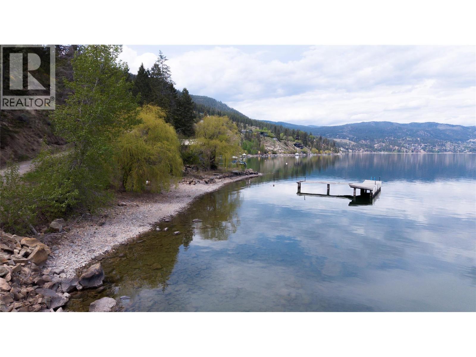
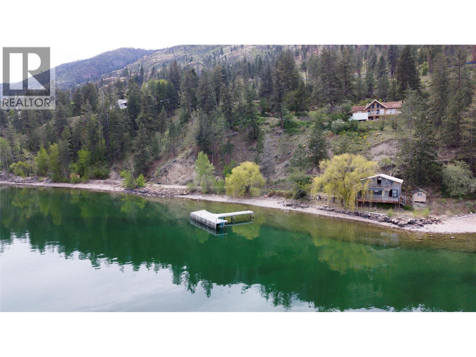
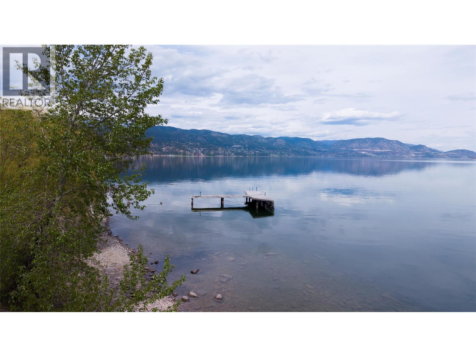
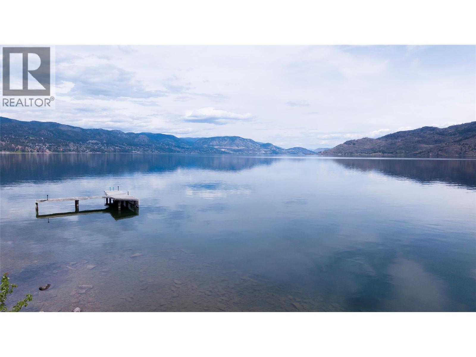
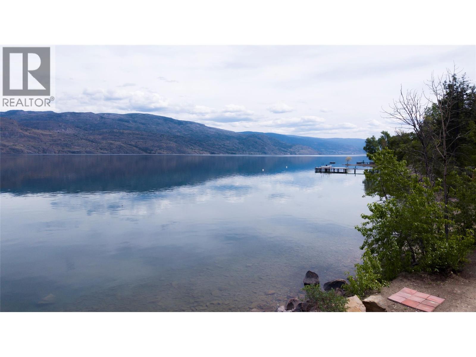
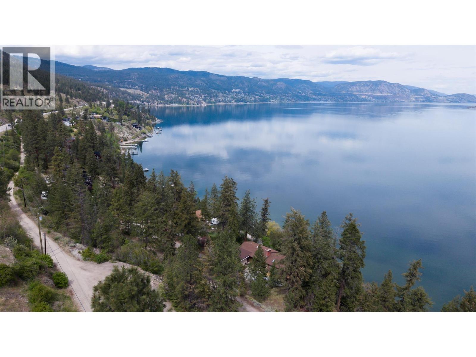
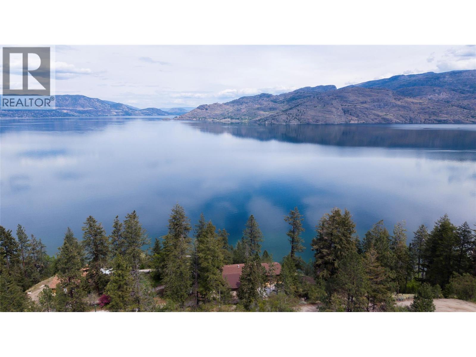
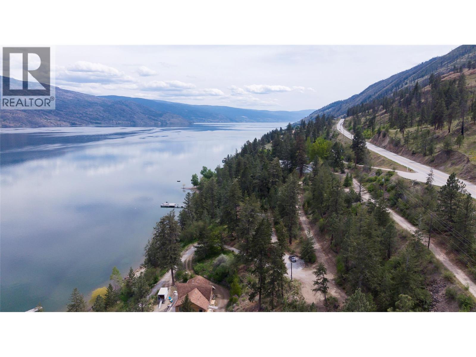
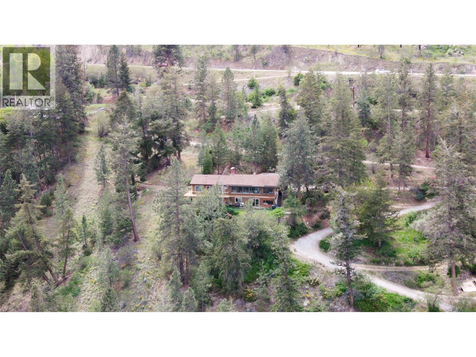
Rarely does a property come along that feels less like a piece of real estate and more like a sanctuary for the soul. Set upon 3.25 sprawling acres of pristine Okanagan landscape, this isn’t just a home—it’s the backdrop for the next century of your family’s history. Imagine waking up to the soft silhouette of the mountains and the rhythmic pulse of the water. Nestled amidst a cathedral of towering pines, this estate offers a level of privacy that is increasingly rare. The horizon stretches from Kelowna to Penticton, offering a panoramic 180-degree view of the shimmering Okanagan Lake that will steal your breath every single morning. The Shoreline is your Private Aquatic Playground. With over 600 feet of exclusive lakeshore, the water isn’t just a view—it’s your backyard. A golden sun-soaked stretch designed for morning coffees, afternoon sandcastles, and twilight barbecues. Endless Adventure: Whether it’s launching a kayak into the glass-calm morning water or mooring your boat after a day of surfing, the lake is yours to command. While you may feel worlds away in your private oasis, you are perfectly positioned to enjoy the refined culture of the valley, Minutes to Peachland, outside of Speculation Tax area and a short drive from the award-winning wineries of Peachland and Summerland. Effortless access to the amenities of both Kelowna and Penticton. This is more than an investment in land; it is an investment in time, connection, and the magic of a life lived by the water. (id:64133)
-
Property Details
MLS® Number 10385985 Property Type Single Family Neigbourhood Peachland AmenitiesNearBy Schools, Shopping CommunityFeatures Pets Allowed, Rentals Allowed Features Private Setting, Treed, Irregular Lot Size ViewType Lake View, Mountain View, View (panoramic) -
Building
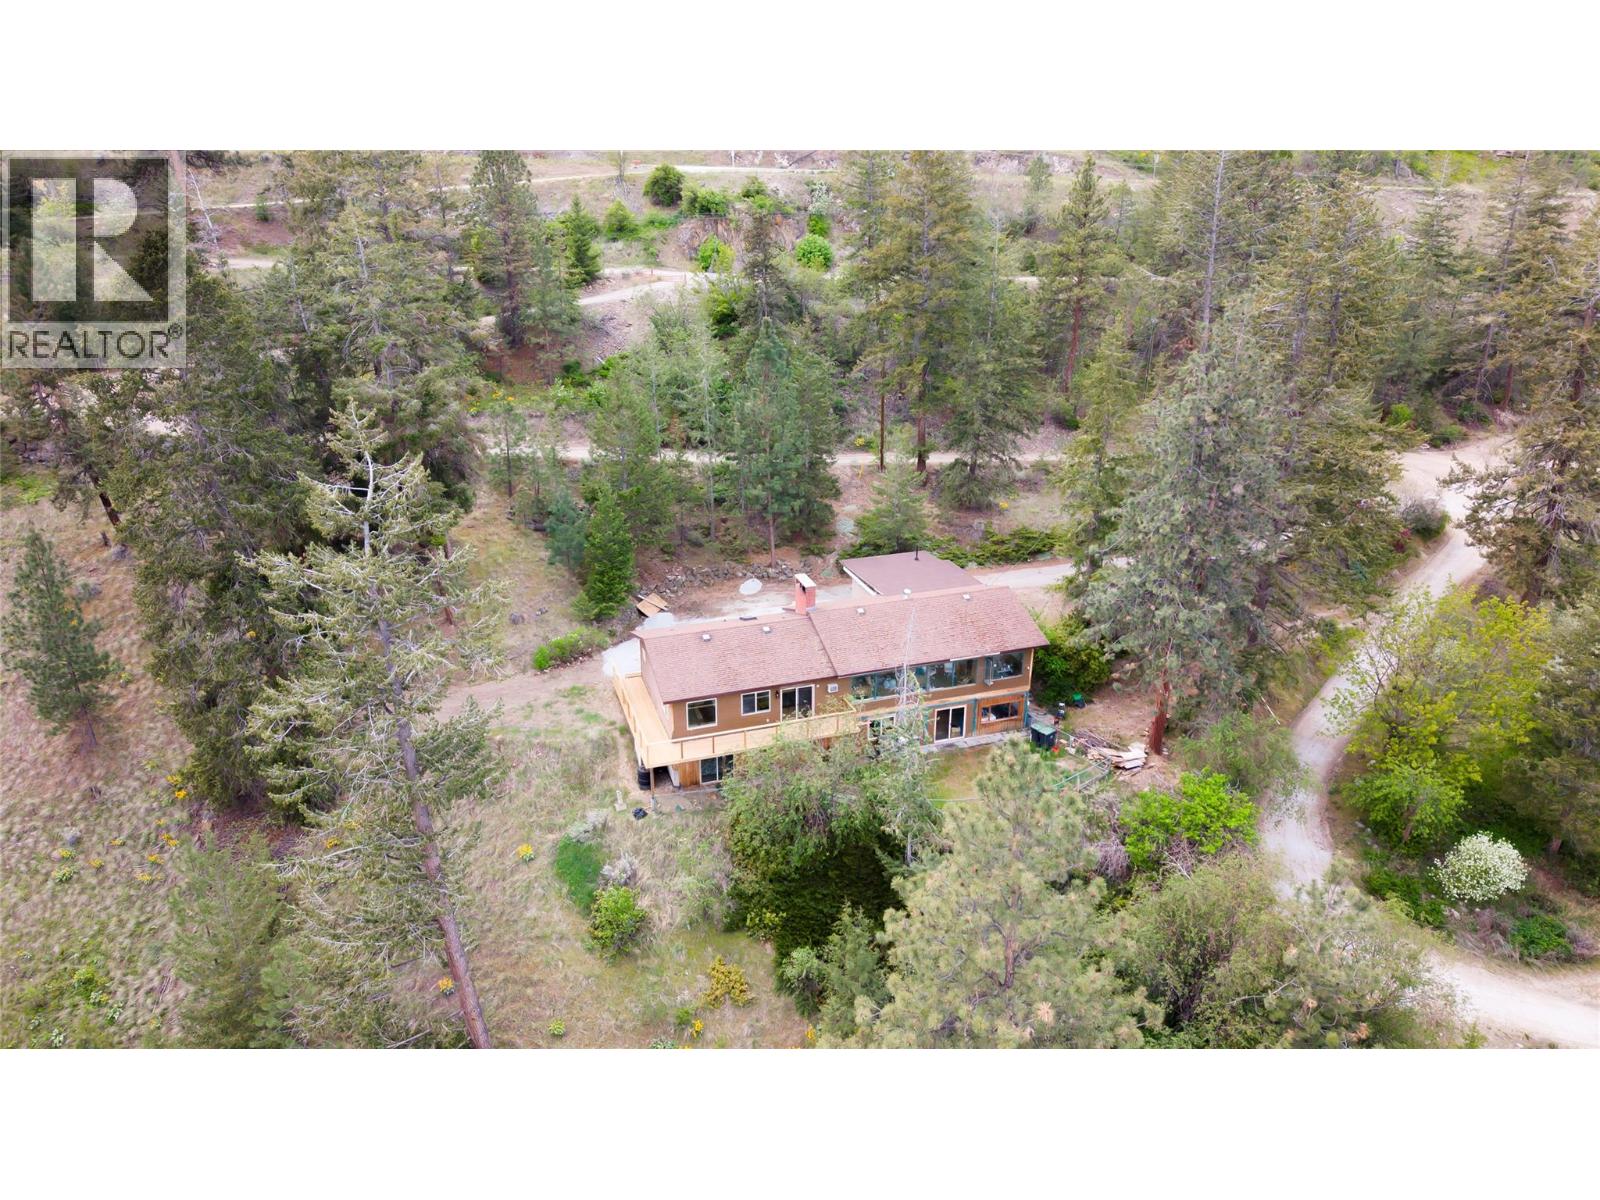
Bathroom Total 4 Bedrooms Total 4 Architectural Style Ranch Basement Type Full Constructed Date 1968 Construction Style Attachment Detached Exterior Finish Wood Siding Half Bath Total 1 Heating Fuel Electric Roof Material Unknown Roof Style Unknown Stories Total 2 Size Interior 3,373 Sqft Type House Utility Water Lake/river Water Intake Parking
Additional Parking -
Land
Access Type Highway Access Acreage Yes Land Amenities Schools, Shopping Sewer Septic Tank Size Frontage 640 Ft Size Irregular 3.26 Size Total 3.26 Ac|1 - 5 Acres Size Total Text 3.26 Ac|1 - 5 Acres Surface Water Lake -
Rooms
Level Type Length Width Dimensions Basement 3pc Bathroom 5' x 5' Basement 3pc Bathroom 5' x 5' Basement Bedroom 10' x 10' Basement Bedroom 10' x 10' Main Level Bedroom 10' x 10' Main Level 2pc Bathroom 5' x 5' Main Level 3pc Bathroom 5' x 5' Main Level Primary Bedroom 10' x 10' Main Level Living Room 10' x 10' Main Level Kitchen 10' x 10'

Mark Gidden
Realtor/Founder

Lloyd Taverner
Realtor/Senior Partner
Your Favourites
No Favourites Found

The trademarks REALTOR®, REALTORS®, and the REALTOR® logo are controlled by The Canadian Real Estate Association (CREA) and identify real estate professionals who are members of CREA. The trademarks MLS®, Multiple Listing Service® and the associated logos are owned by The Canadian Real Estate Association (CREA) and identify the quality of services provided by real estate professionals who are members of CREA. The trademark DDF® is owned by The Canadian Real Estate Association (CREA) and identifies CREA's Data Distribution Facility (DDF®)
August 06 2026 09:21:43
Association of Interior REALTORS®

