


$769,000
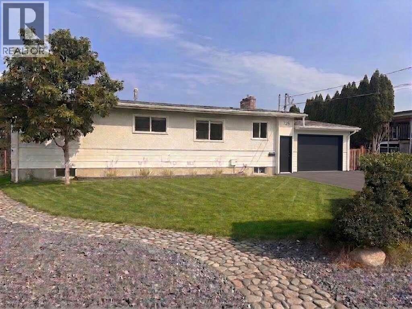
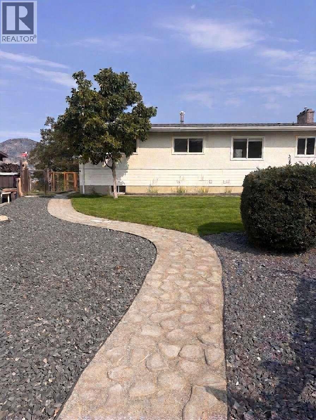
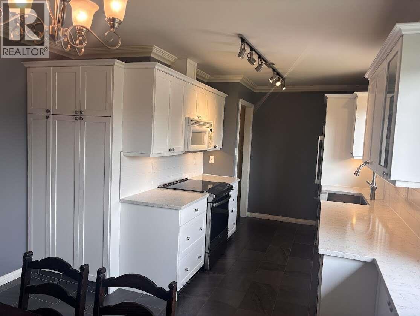
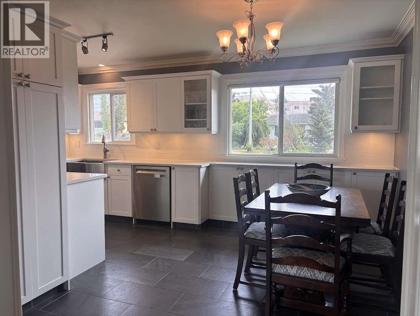
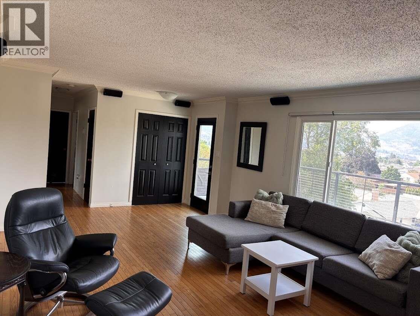
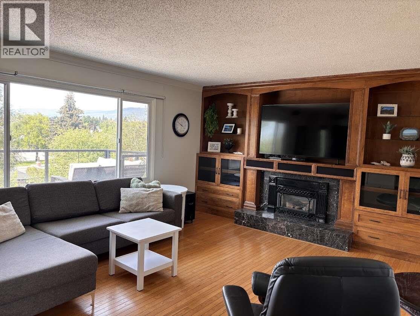
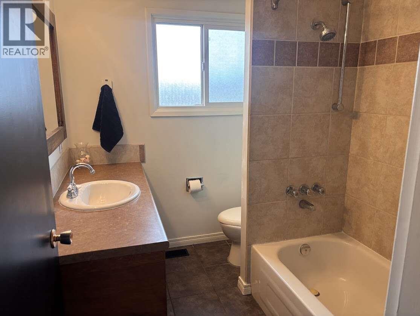
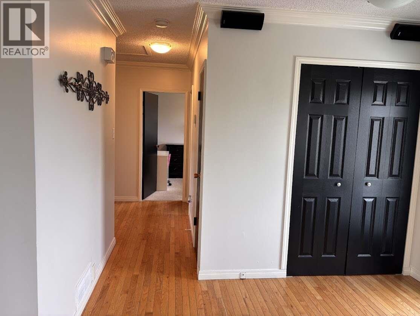
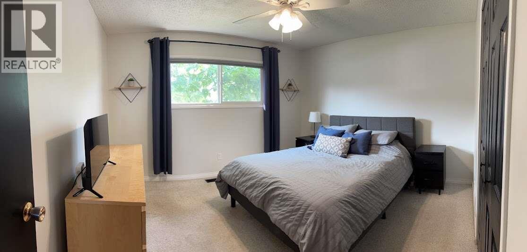
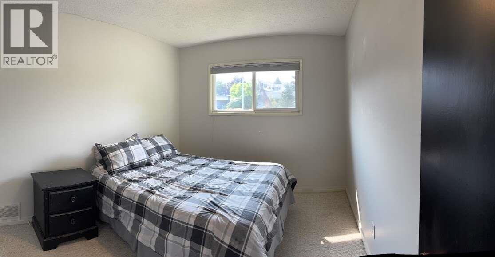
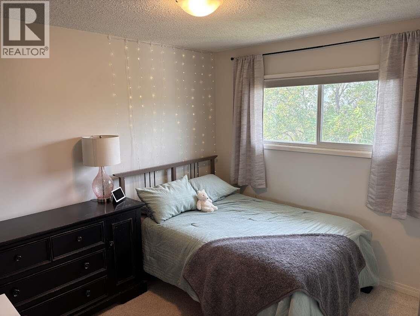
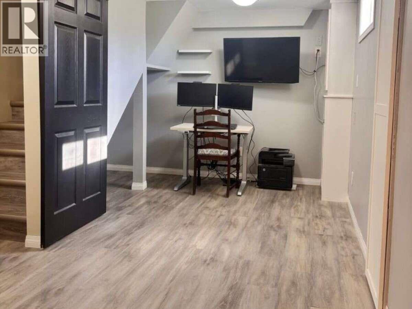
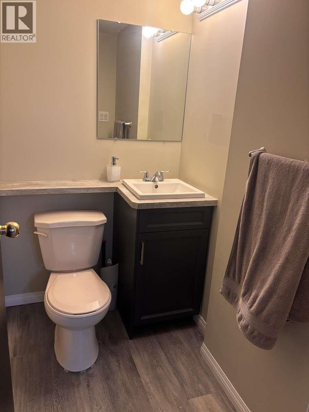
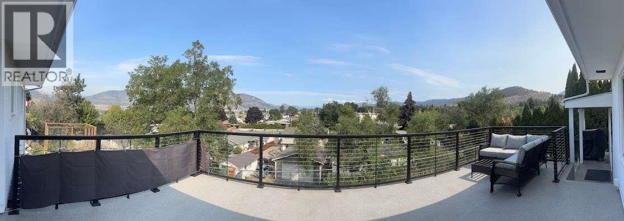
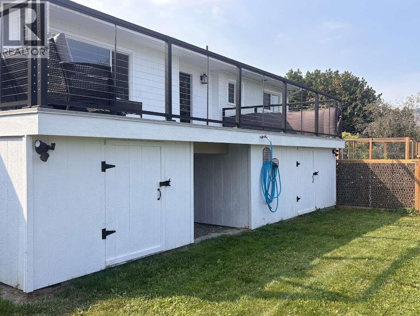
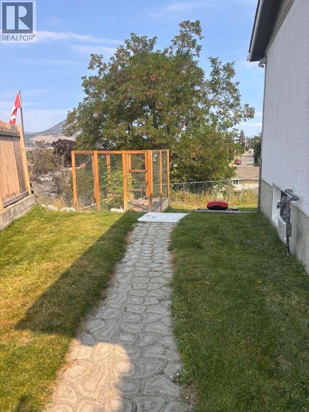
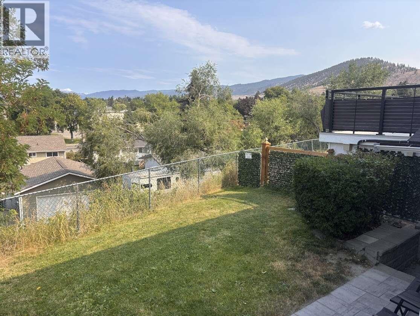
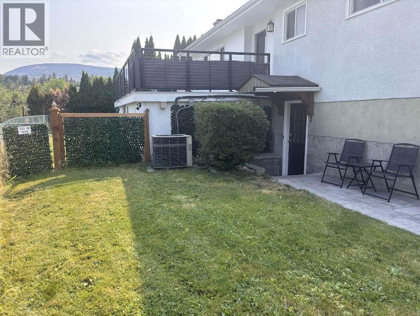
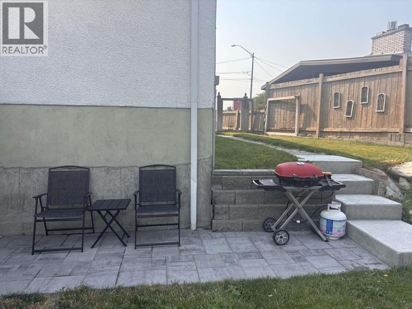
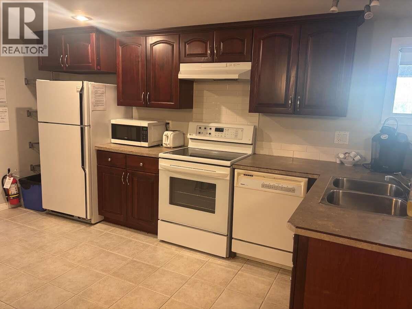
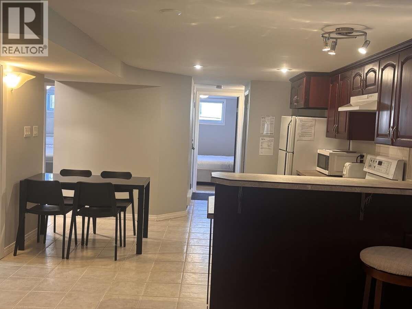
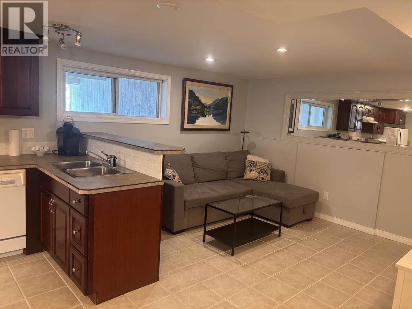
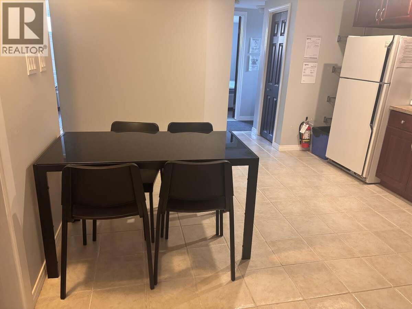
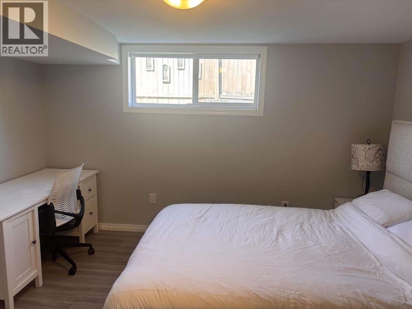
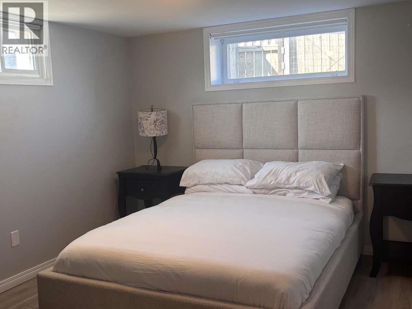
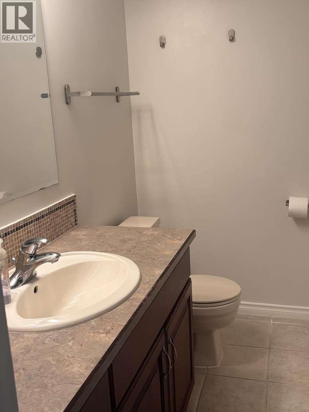
*** For more information, please click Brochure button. *** Exciting family home with legal suite & stunning views! This well-maintained home offers beautiful city and mountain views and is conveniently located within walking distance of the hospital, parks, grocery store, and other amenities. The main floor features 3 bedrooms and a full bathroom, while the lower level includes a flex room and half bath for the main residence. The bright legal 2-bedroom, 1-bath suite has separate laundry and a walk out entrance. Enjoy a fully fenced backyard, an upgraded deck (2025) with enclosed storage below, and ample parking for multiple vehicles, RVs, boats, and recreational toys. An excellent opportunity for homeowners seeking space, flexibility, and immediate rental income potential. All measurements are approximate. (id:64133)
-
Property Details
MLS® Number 10403528 Property Type Single Family Neigbourhood Columbia/Duncan AmenitiesNearBy Park, Recreation ParkingSpaceTotal 5 ViewType City View, Mountain View, Valley View -
Building
Bathroom Total 3 Bedrooms Total 5 Appliances Range, Refrigerator, Dishwasher, Dryer, Cooktop - Electric, Microwave, See Remarks, Oven, Hood Fan, Washer, Washer/dryer Stack-up Architectural Style Ranch Constructed Date 1965 Construction Style Attachment Detached Cooling Type Heat Pump Exterior Finish Stucco, Wood, Wood Siding, Other Fire Protection Controlled Entry, Smoke Detector Only Fireplace Present Yes Fireplace Total 1 Fireplace Type Insert Flooring Type Carpeted, Ceramic Tile, Hardwood, Laminate, Mixed Flooring, Tile Half Bath Total 1 Heating Fuel Electric, Other Heating Type Baseboard Heaters, In Floor Heating, Forced Air, Other, See Remarks Roof Material Asphalt Shingle Roof Style Unknown Stories Total 1 Size Interior 2,276 Sqft Type House Utility Water Municipal Water Parking
Additional Parking Attached Garage 1 Street Oversize R V 1 -
Land
Acreage No Fence Type Chain Link, Fence Land Amenities Park, Recreation Landscape Features Underground Sprinkler Sewer Municipal Sewage System Size Irregular 0.24 Size Total 0.24 Ac|under 1 Acre Size Total Text 0.24 Ac|under 1 Acre -
Rooms
Level Type Length Width Dimensions Basement 2pc Bathroom 5'8'' x 4'2'' Basement Recreation Room 17'0'' x 10'0'' Main Level 4pc Bathroom 7'6'' x 5'4'' Main Level Bedroom 11'0'' x 9'4'' Main Level Bedroom 11'0'' x 10'0'' Main Level Primary Bedroom 12'6'' x 11'0'' Main Level Kitchen 12'0'' x 8'0'' Main Level Dining Room 13'0'' x 9'0'' Main Level Living Room 18'0'' x 13'0'' Additional Accommodation Full Bathroom 7'3'' x 7'0'' Additional Accommodation Bedroom 12'0'' x 9'10'' Additional Accommodation Bedroom 12'6'' x 9'10'' Additional Accommodation Living Room 12'6'' x 10'9'' Additional Accommodation Kitchen 12'6'' x 13'2'' -
Utilities
Cable Available Electricity Available Natural Gas Available Telephone Available Sewer Available Water Available

Mark Gidden
Realtor/Founder

Lloyd Taverner
Realtor/Senior Partner
Your Favourites
No Favourites Found

The trademarks REALTOR®, REALTORS®, and the REALTOR® logo are controlled by The Canadian Real Estate Association (CREA) and identify real estate professionals who are members of CREA. The trademarks MLS®, Multiple Listing Service® and the associated logos are owned by The Canadian Real Estate Association (CREA) and identify the quality of services provided by real estate professionals who are members of CREA. The trademark DDF® is owned by The Canadian Real Estate Association (CREA) and identifies CREA's Data Distribution Facility (DDF®)
October 14 2026 12:32:59
Association of Interior REALTORS®

