


$325,000
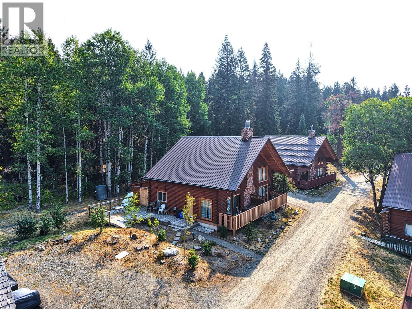
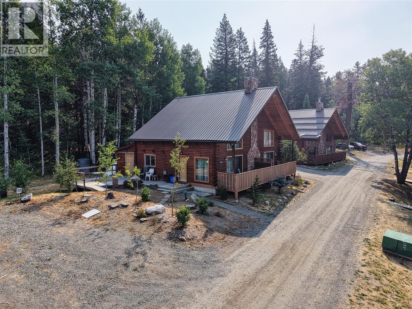
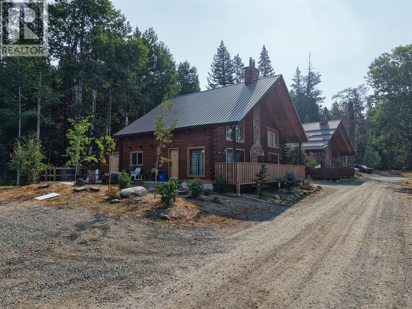
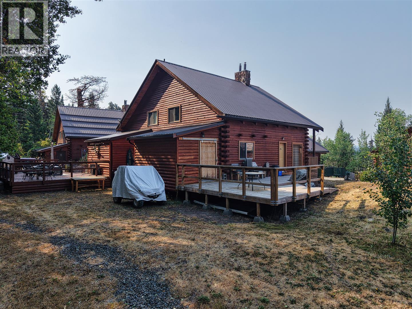
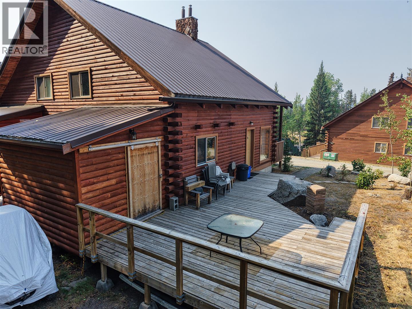
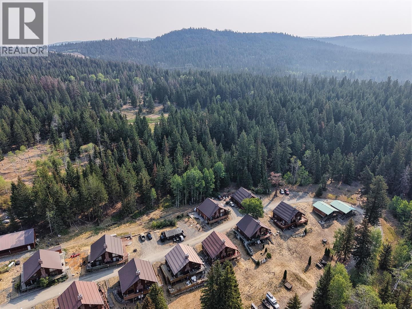
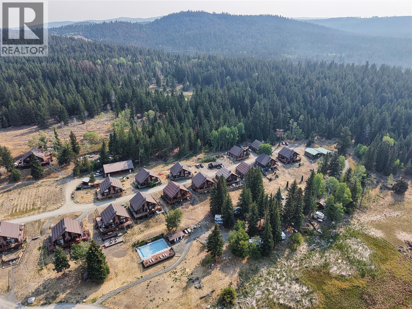
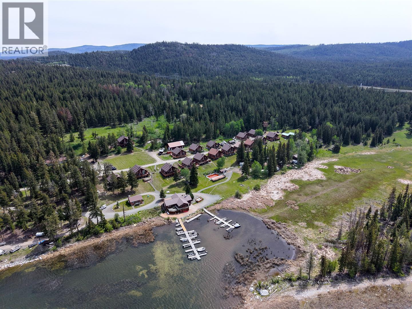
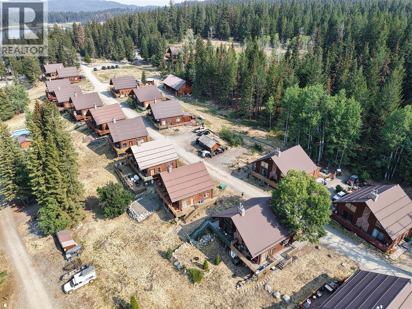
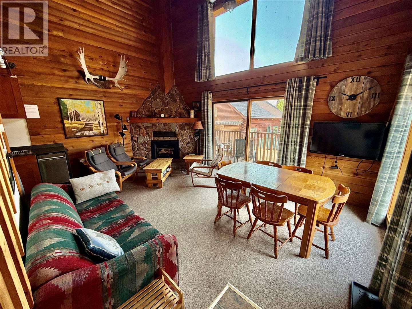
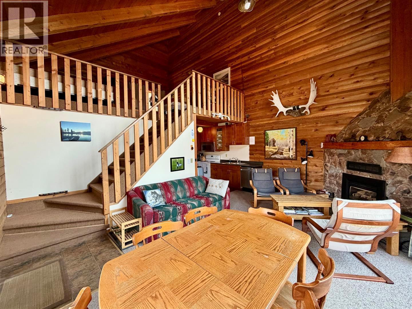
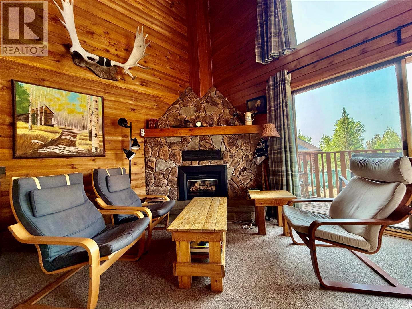
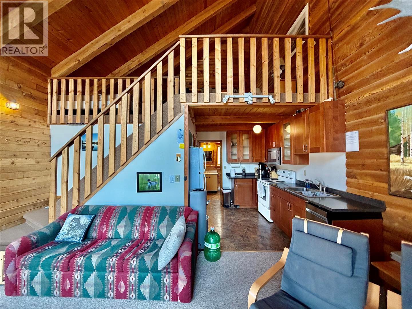
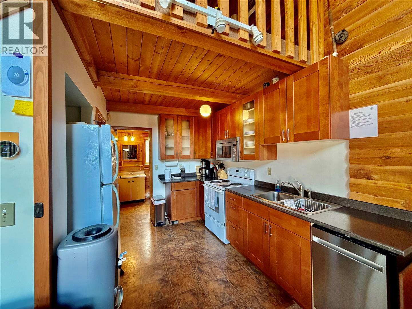
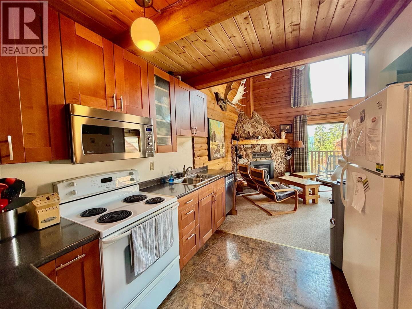
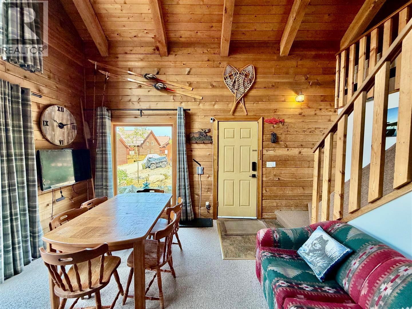
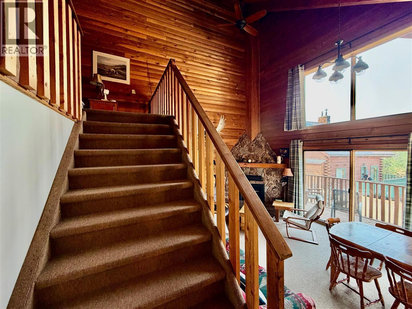
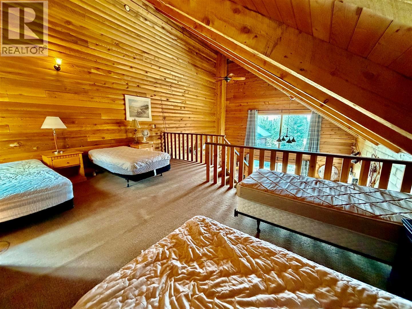
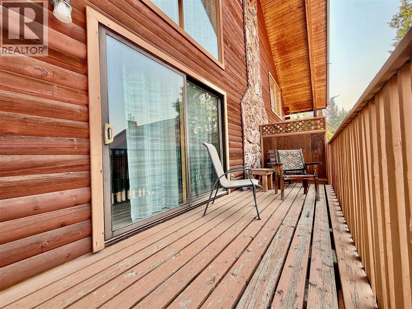
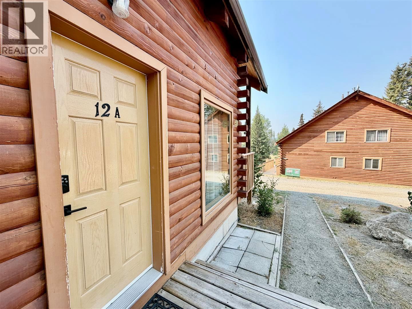
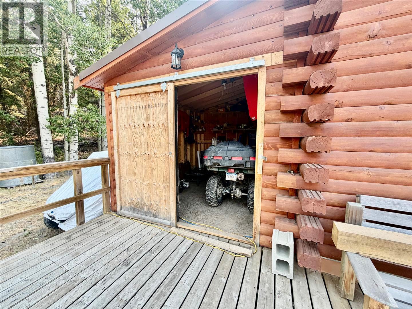
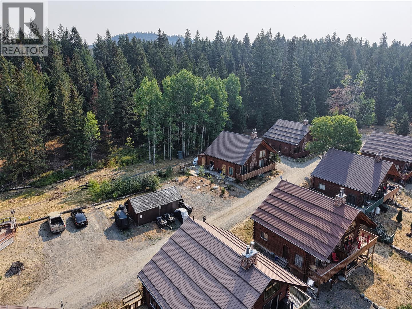
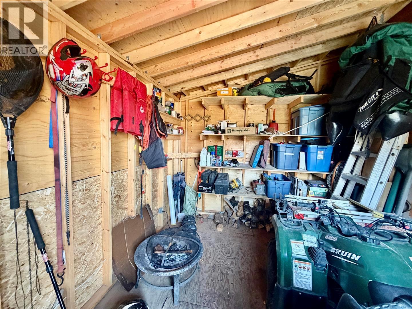
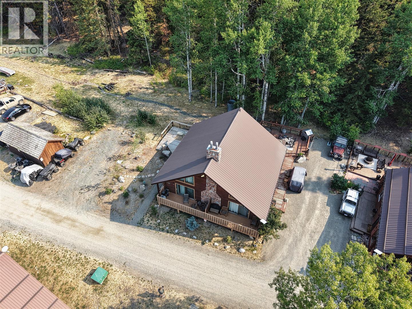
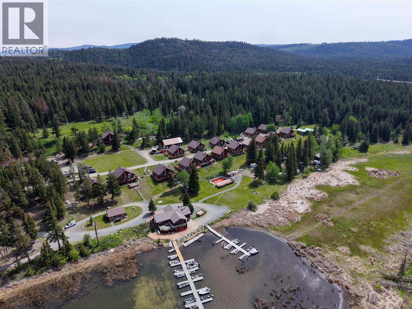
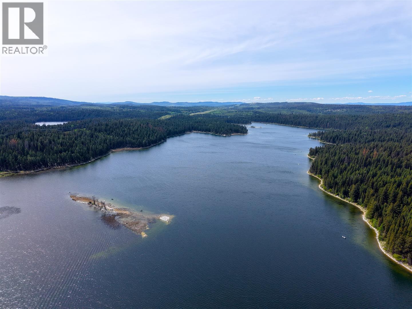
Cabin 12A at Roche Lake Resort is a beautifully maintained cedar beam chalet offering a peaceful and relaxing retreat in one of the Interior's most scenic recreational settings. The chalet features soaring vaulted ceilings, a dramatic floor-to-ceiling stone fireplace, and a newer, updated kitchen that complements the warm and inviting interior. Clean, neat, and exceptionally well cared for, the cabin has a comfortable, easygoing feel from. the moment you arrive. Outside, recent landscaping enhances the setting, while the large patio provides plenty of room for dining, entertaining, or simply enjoying the peaceful surroundings. Additional storage behind the cabin and adjacent parking add everyday convenience. Located just 30 minutes from. Kamloops, Roche Lake Resort is centred around one of British Columbia's most highly regarded fishing lakes, renowned for its exceptional rainbow trout fishery. Owners enjoy access to a swimming pool, clubhouse, community areas, boating, hiking, wildlife viewing, and year-round recreation. With monthly common fees of approximately $500 plus GST, Cabin 12A offers a low-maintenance lakeside getaway in a quiet, established resort community. (id:64133)
-
Property Details
MLS® Number 10398796 Property Type Single Family Neigbourhood Knutsford-Lac Le Jeune CommunityFeatures Pets Allowed ViewType Lake View, View Of Water -
Building
Bathroom Total 1 Bedrooms Total 1 Constructed Date 1988 Construction Style Attachment Semi-detached Fireplace Fuel Propane Fireplace Present Yes Fireplace Total 1 Fireplace Type Unknown Heating Type Baseboard Heaters, See Remarks Roof Material Metal Roof Style Unknown Stories Total 2 Size Interior 900 Sqft Type Duplex Utility Water Lake/river Water Intake -
Land
Acreage Yes Sewer Septic Tank Size Irregular 13.1 Size Total 13.1 Ac|10 - 50 Acres Size Total Text 13.1 Ac|10 - 50 Acres Surface Water Lake -
Rooms
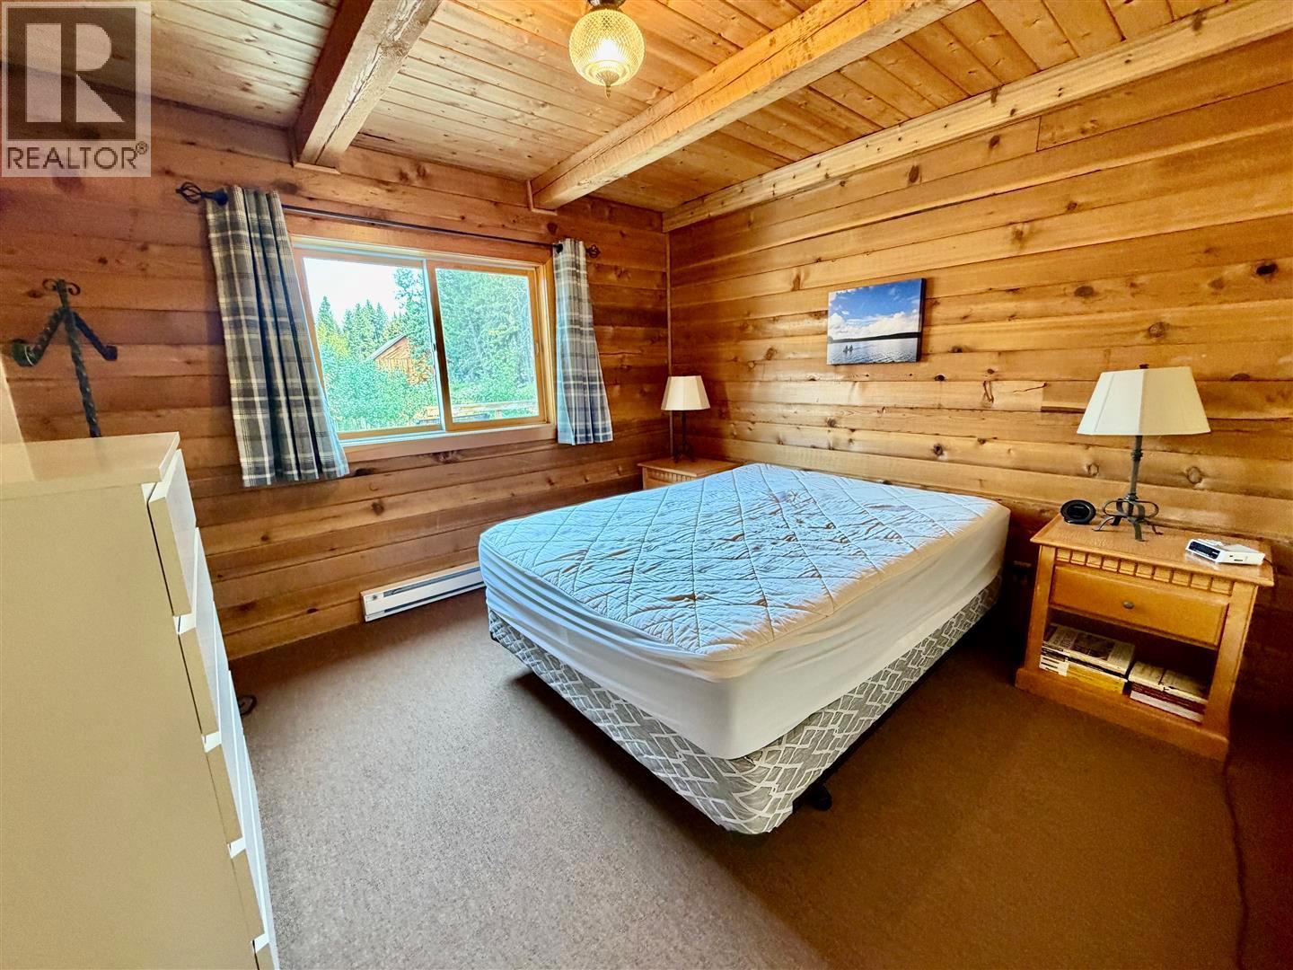
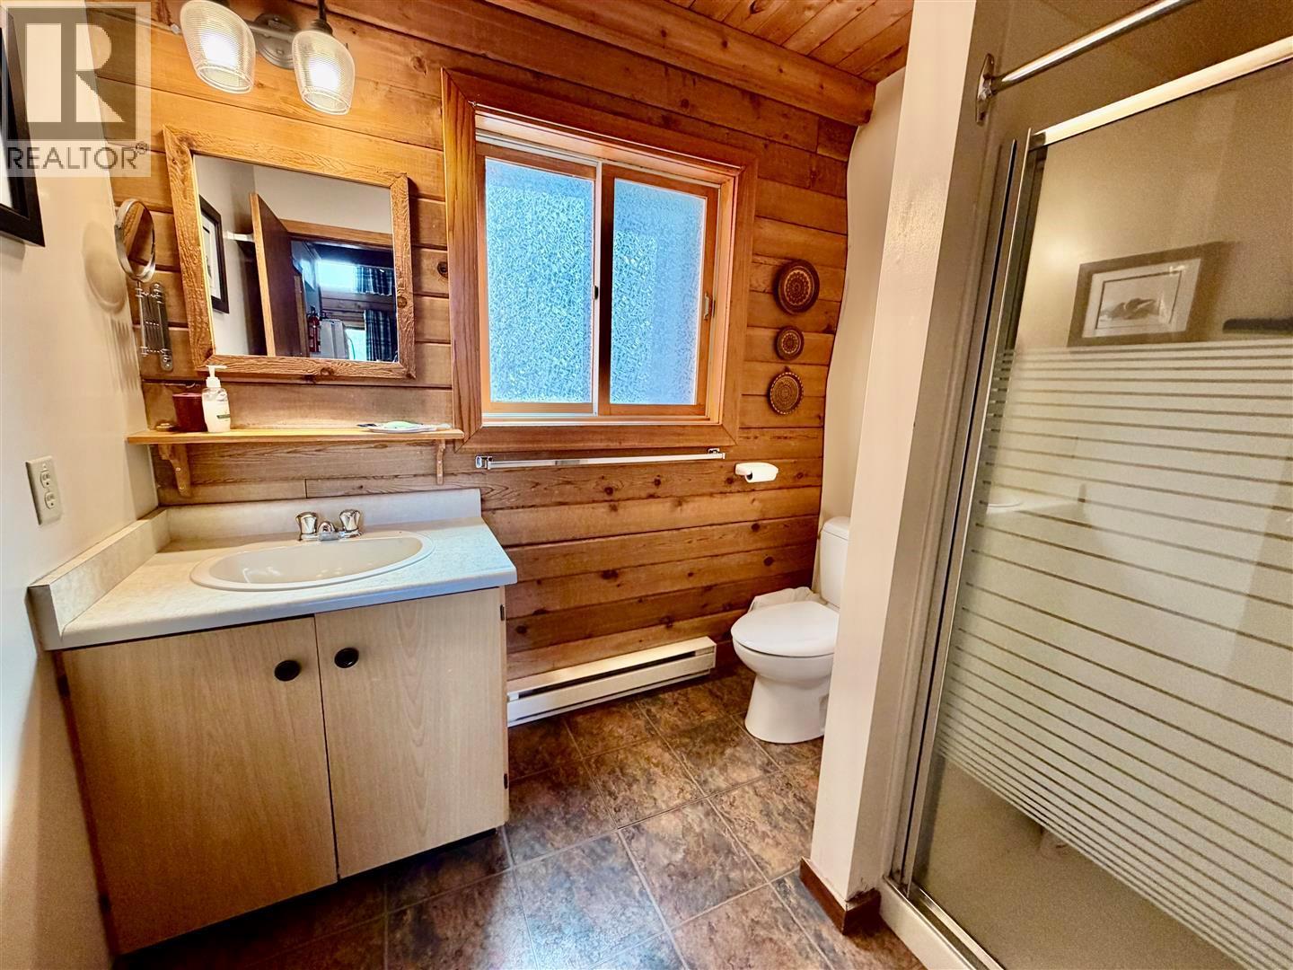
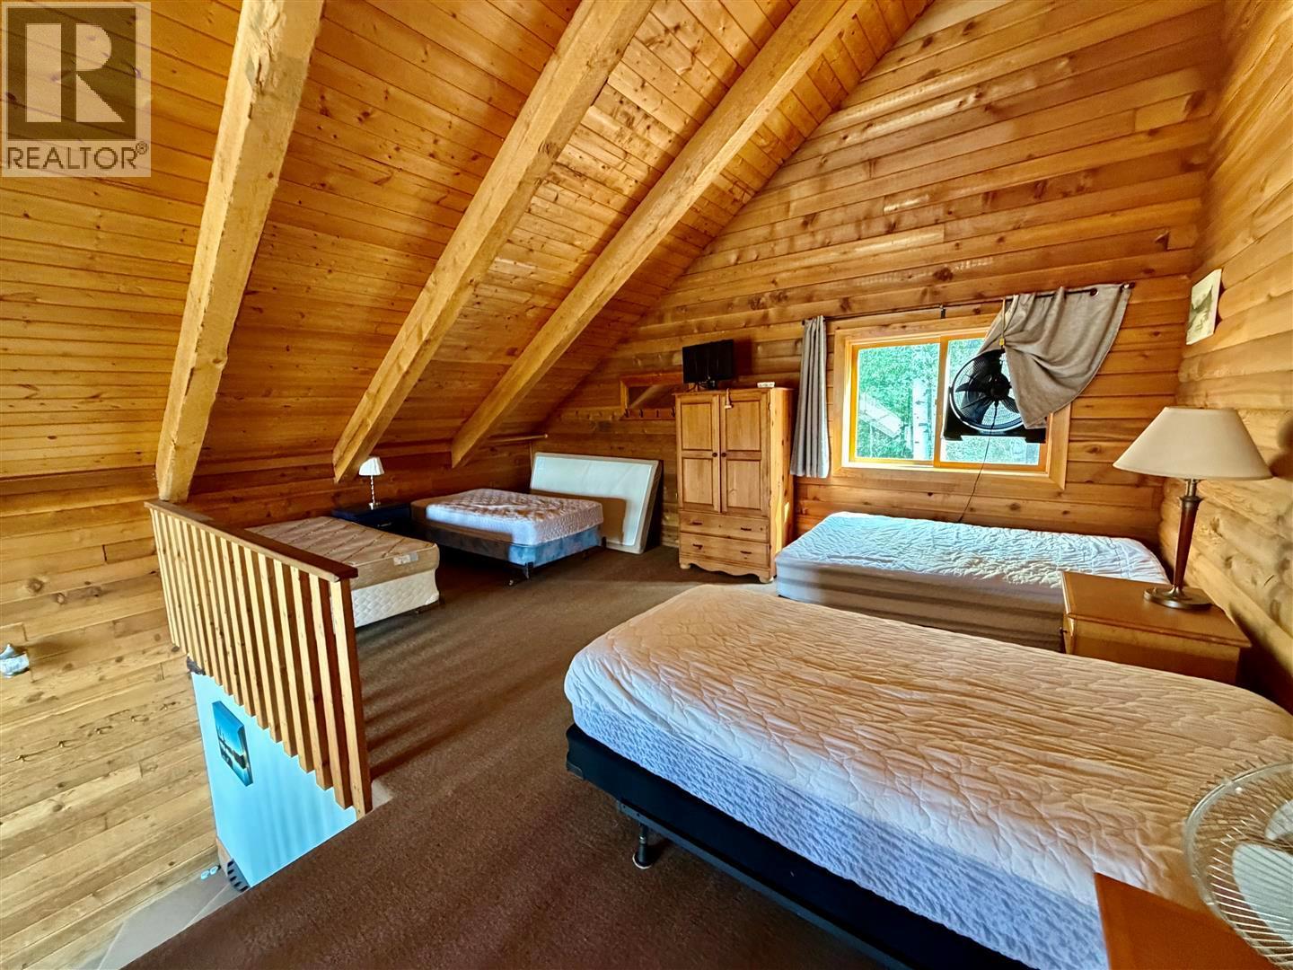
Level Type Length Width Dimensions Second Level Loft 19' x 13' Main Level 3pc Bathroom Measurements not available Main Level Primary Bedroom 12' x 11' Main Level Living Room 19' x 13' Main Level Kitchen 9' x 9'

Mark Gidden
Realtor/Founder

Lloyd Taverner
Realtor/Senior Partner
Your Favourites
No Favourites Found

The trademarks REALTOR®, REALTORS®, and the REALTOR® logo are controlled by The Canadian Real Estate Association (CREA) and identify real estate professionals who are members of CREA. The trademarks MLS®, Multiple Listing Service® and the associated logos are owned by The Canadian Real Estate Association (CREA) and identify the quality of services provided by real estate professionals who are members of CREA. The trademark DDF® is owned by The Canadian Real Estate Association (CREA) and identifies CREA's Data Distribution Facility (DDF®)
August 25 2026 10:47:57
Association of Interior REALTORS®

