


$950,000
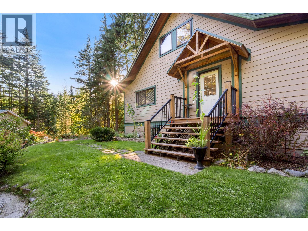
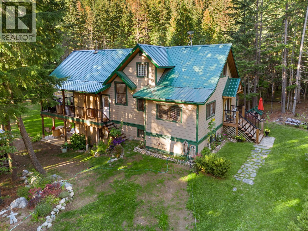
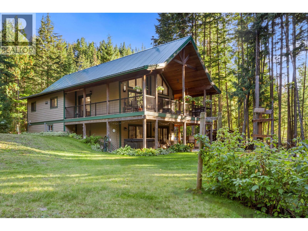
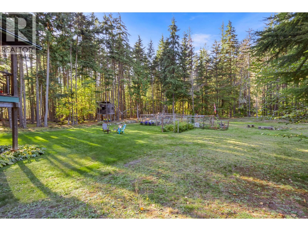
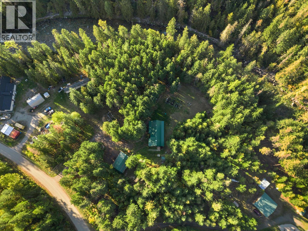
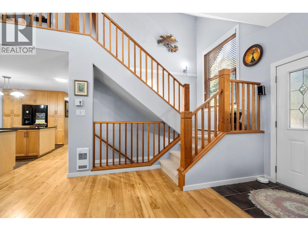
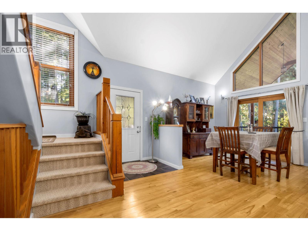
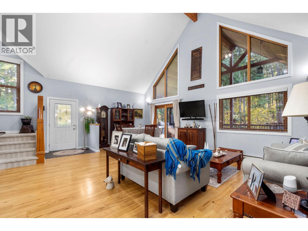
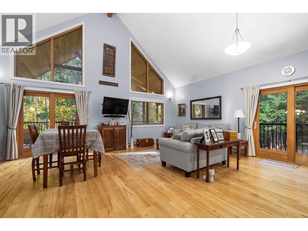
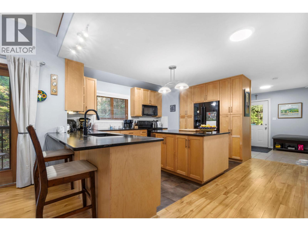
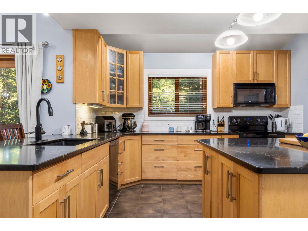
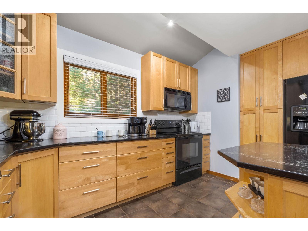
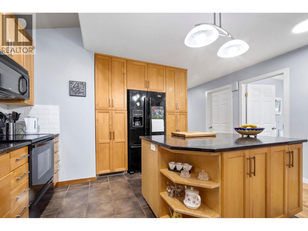
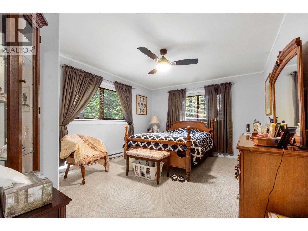
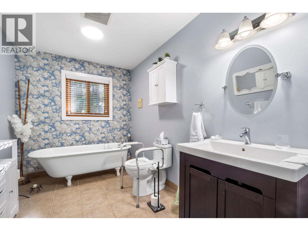
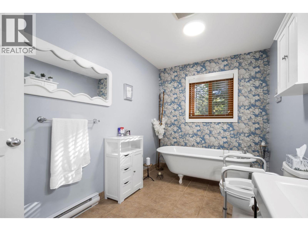
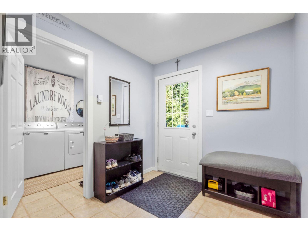
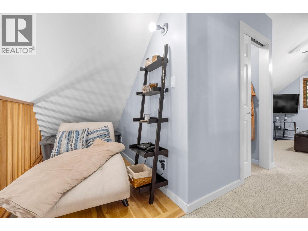
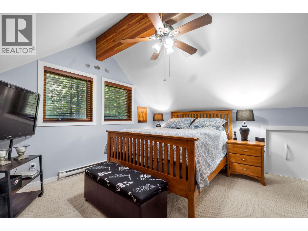
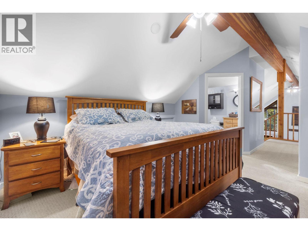
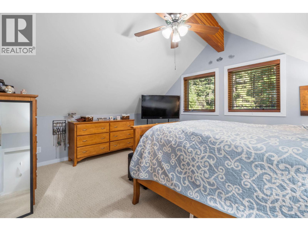
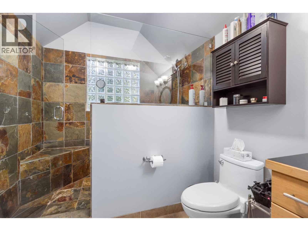
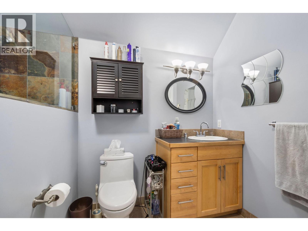
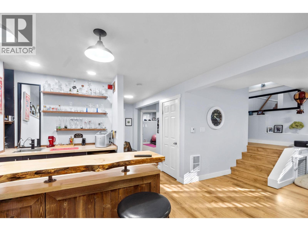
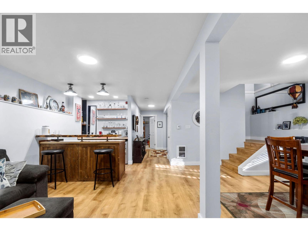
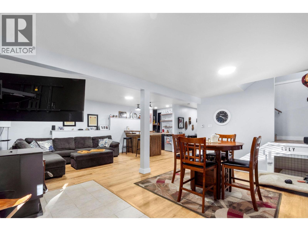
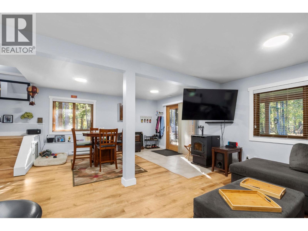
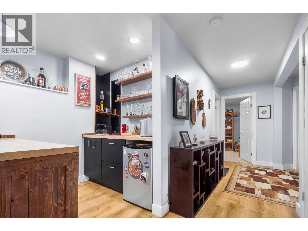
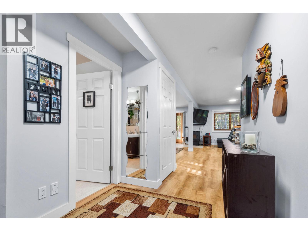
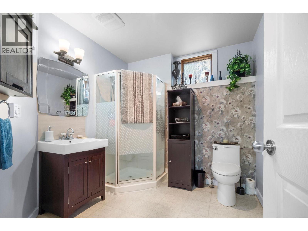
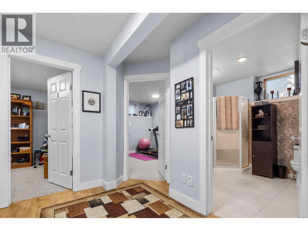
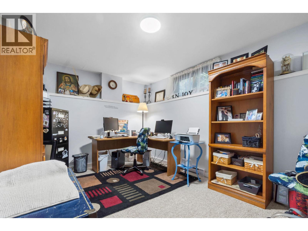
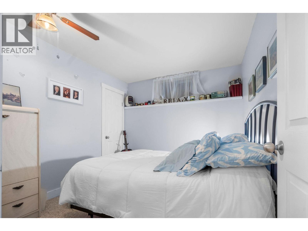
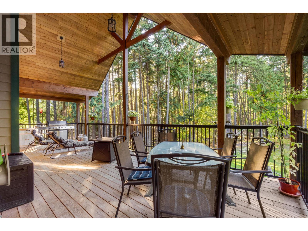
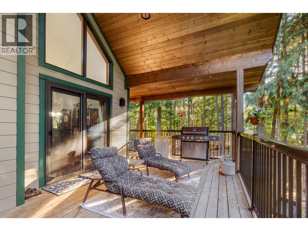
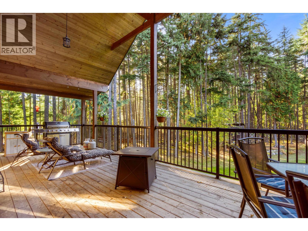
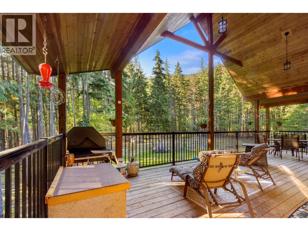
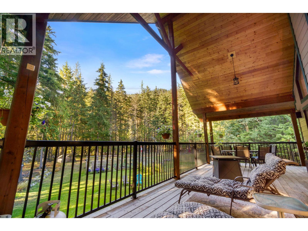
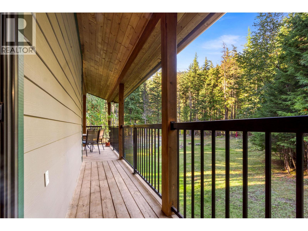
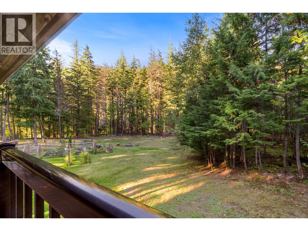
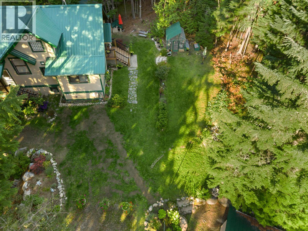
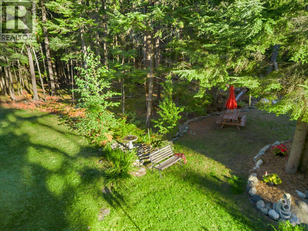
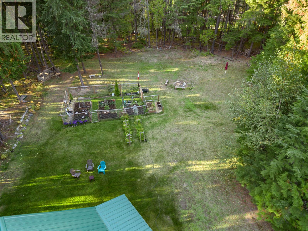
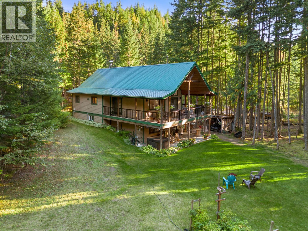
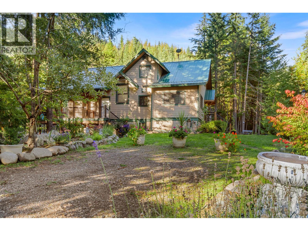
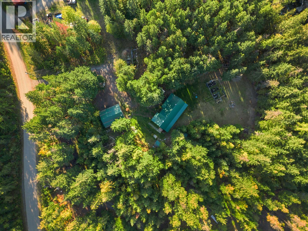
Gorgeous creekfront living on 2.13 private acres along East Wilson Creek Rd in Rosebery, with recreation right at your doorstep. This beautifully maintained 2005-built home offers a peaceful, private setting surrounded by lush, mossy forest, with the soothing sound of the creek right outside your door. Enjoy watching salmon spawn and take in the natural beauty of the property throughout the seasons. The flat, open and highly usable acreage features thriving gardens, a chicken coop, beautiful lawn and plenty of space to enjoy, all backing onto the forest and creek. Inside, the wow factor is a stunning 19' vaulted ceiling and a spacious, open-concept main floor with a large kitchen island, oversized bedroom, full bathroom and laundry—all conveniently located on one level. An expansive covered deck overlooks the private backyard and creek, creating the perfect spot to relax and enjoy the setting. Upstairs offers a private retreat with a cozy reading nook, bedroom and beautiful bathroom featuring a huge walk-in shower. The finished basement adds even more living space with new flooring, a cozy pellet stove, wet bar with live-edge counters, three bedrooms and a full bathroom. A huge detached 3-car shop provides abundant room for vehicles, toys, hobbies and storage. This is a truly special property that offers privacy, nature, usable space and an incredible West Kootenay lifestyle. (id:64133)
-
Property Details
MLS® Number 10402216 Property Type Single Family Neigbourhood Nakusp AmenitiesNearBy Recreation CommunityFeatures Rural Setting Features Private Setting, Treed, Central Island ParkingSpaceTotal 3 ViewType River View WaterFrontType Waterfront On Creek -
Building
Bathroom Total 3 Bedrooms Total 5 Basement Type Full Constructed Date 2005 Construction Style Attachment Detached Fireplace Fuel Pellet Fireplace Present Yes Fireplace Type Stove Heating Fuel Electric Heating Type Forced Air, Other Roof Material Metal Roof Style Unknown Stories Total 3 Size Interior 2,506 Sqft Type House Utility Water Well Parking
Detached Garage 3 Oversize -
Land
Acreage Yes Land Amenities Recreation Landscape Features Landscaped, Wooded Area Sewer Septic Tank Size Irregular 2.13 Size Total 2.13 Ac|1 - 5 Acres Size Total Text 2.13 Ac|1 - 5 Acres Surface Water Creeks -
Rooms
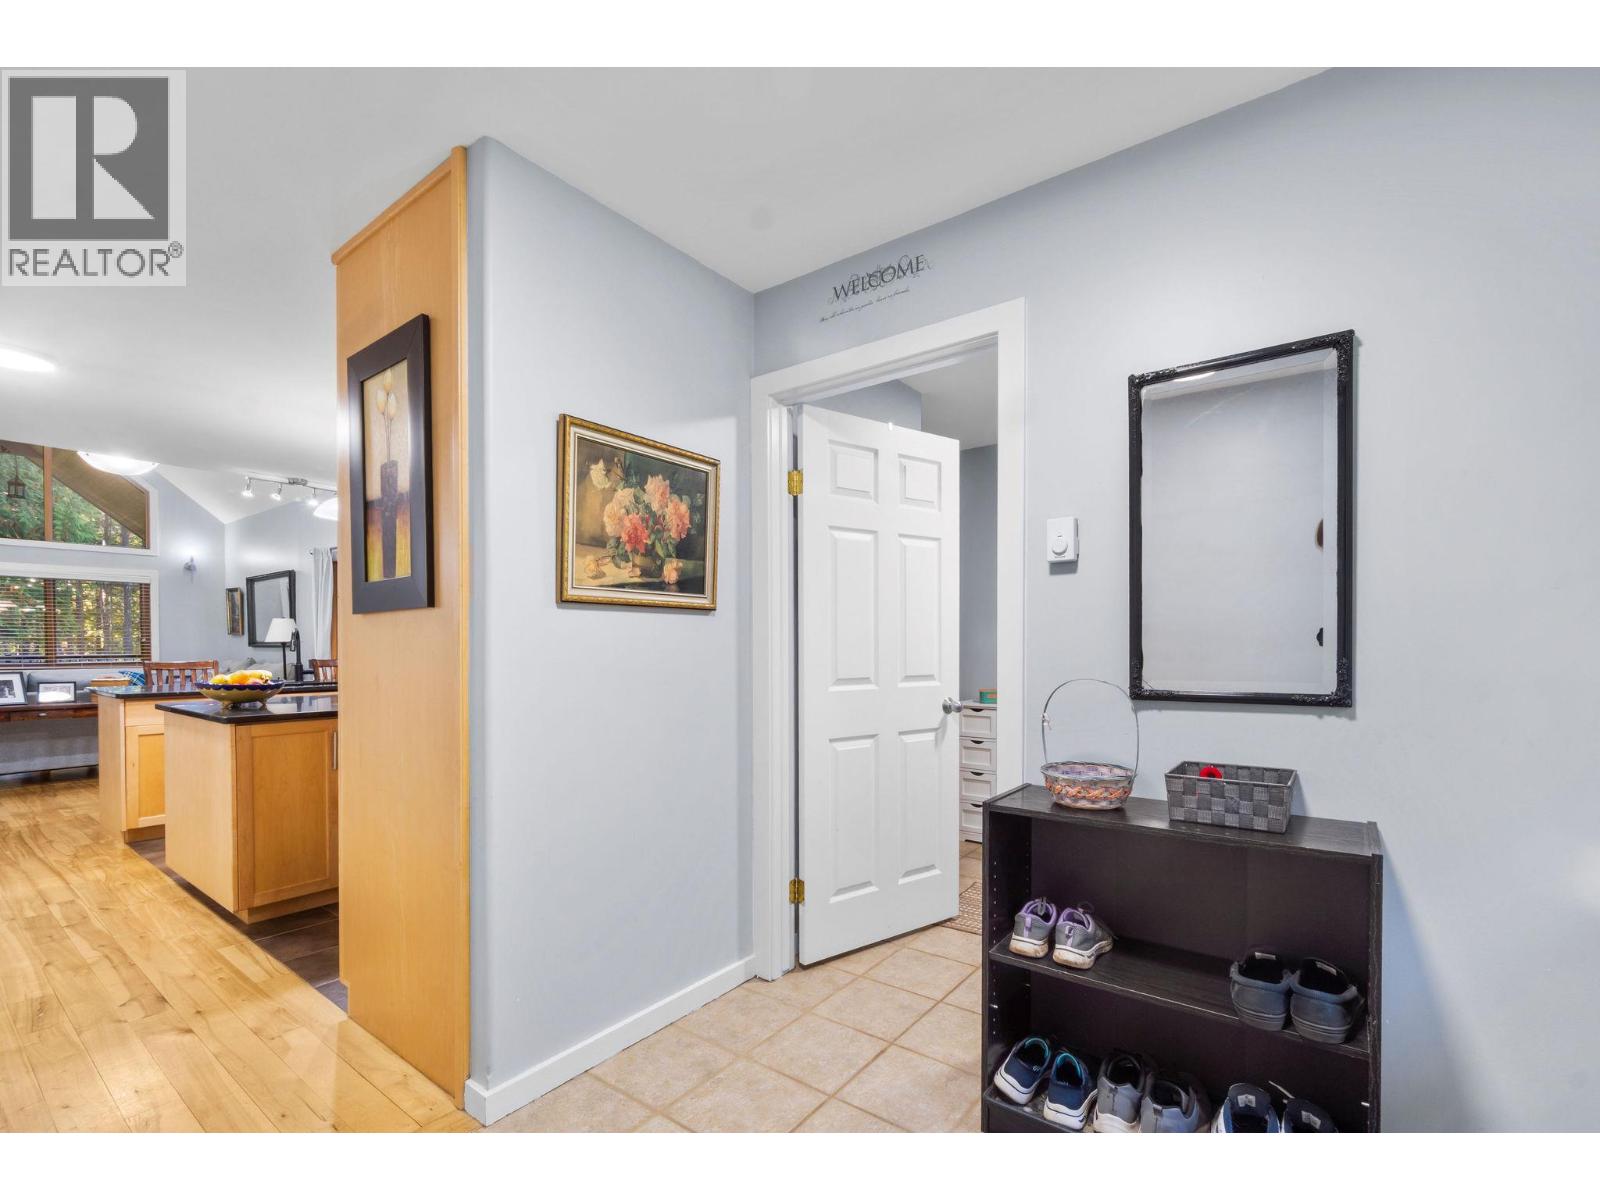
Level Type Length Width Dimensions Second Level Full Ensuite Bathroom Measurements not available Second Level Primary Bedroom 14'9'' x 12'1'' Basement Full Bathroom Measurements not available Basement Bedroom 9'9'' x 9'4'' Basement Bedroom 13'6'' x 9'11'' Basement Bedroom 10' x 9'2'' Basement Recreation Room 23' x 20'4'' Main Level Mud Room 8'1'' x 7'6'' Main Level Full Bathroom Measurements not available Main Level Primary Bedroom 15'5'' x 11'11'' Main Level Laundry Room 8' x 7'4'' Main Level Dining Room 19'3'' x 11'2'' Main Level Living Room 19'3'' x 13'3'' Main Level Kitchen 15'2'' x 13'4''

Mark Gidden
Realtor/Founder

Lloyd Taverner
Realtor/Senior Partner
Your Favourites
No Favourites Found

The trademarks REALTOR®, REALTORS®, and the REALTOR® logo are controlled by The Canadian Real Estate Association (CREA) and identify real estate professionals who are members of CREA. The trademarks MLS®, Multiple Listing Service® and the associated logos are owned by The Canadian Real Estate Association (CREA) and identify the quality of services provided by real estate professionals who are members of CREA. The trademark DDF® is owned by The Canadian Real Estate Association (CREA) and identifies CREA's Data Distribution Facility (DDF®)
September 30 2026 07:48:07
Association of Interior REALTORS®

