


$890,000
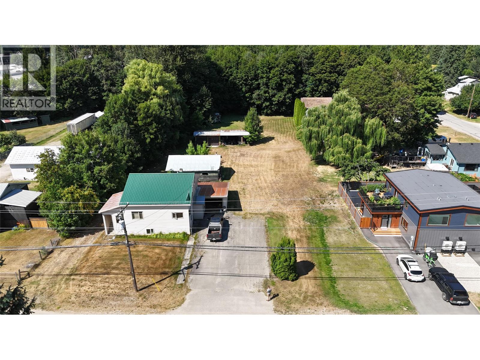
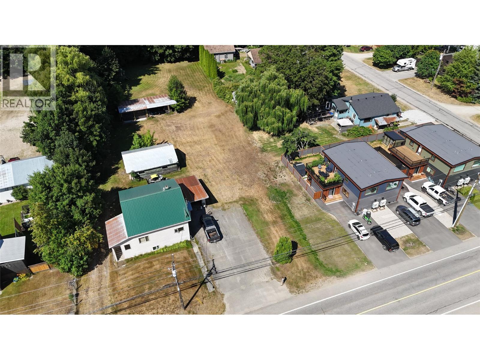
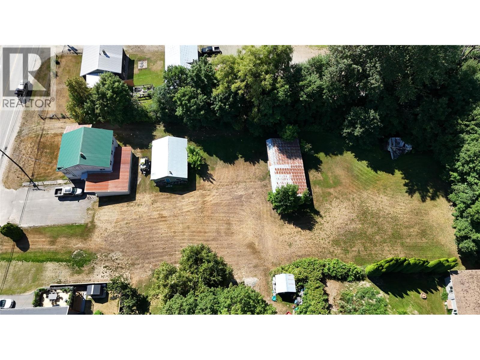
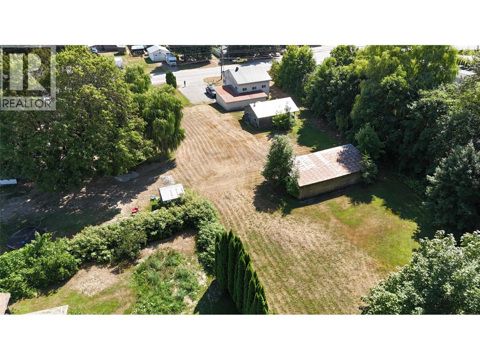
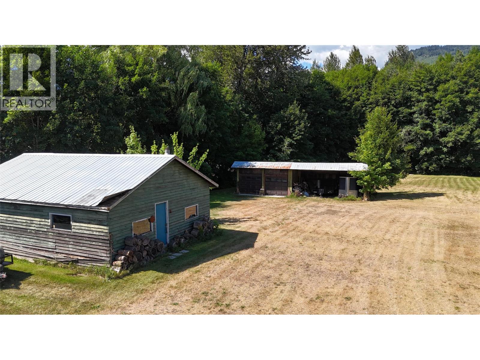
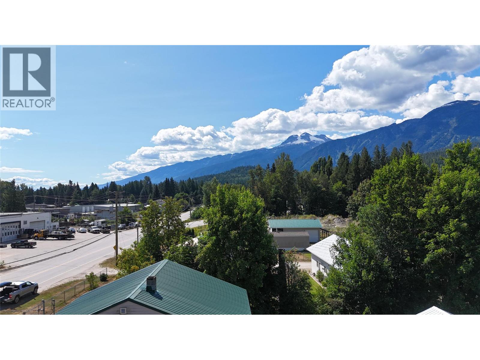
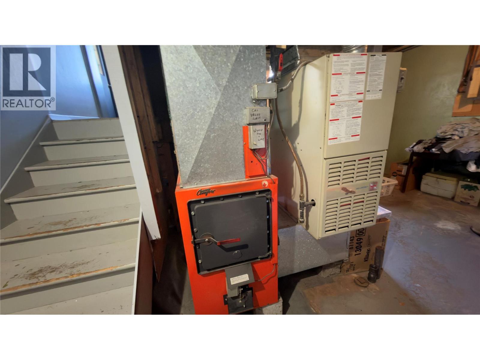
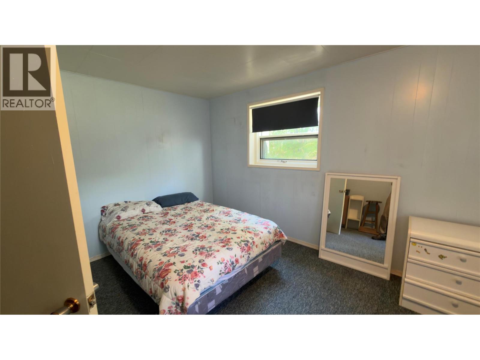
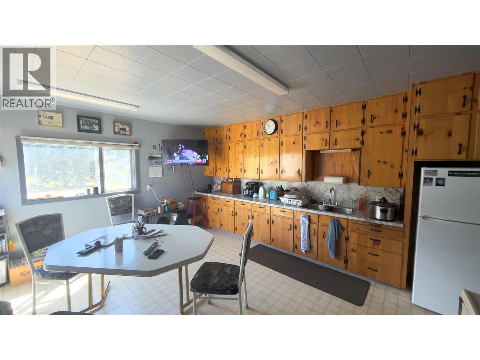
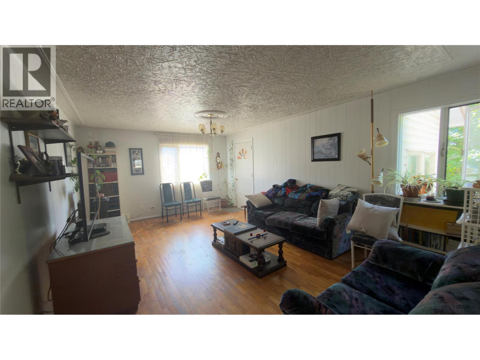
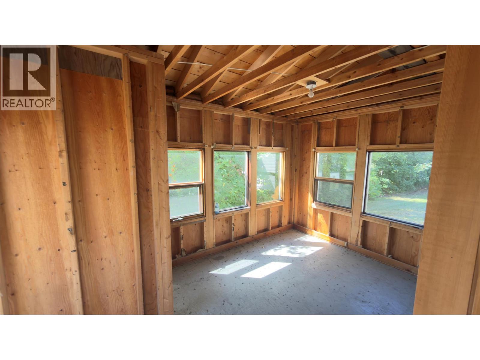
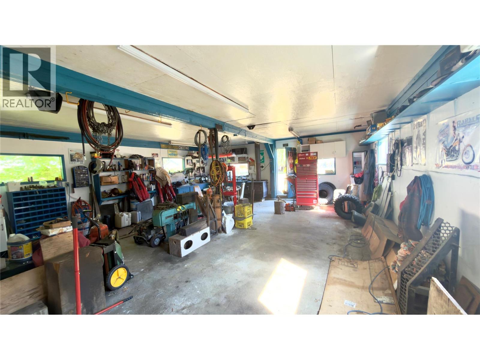
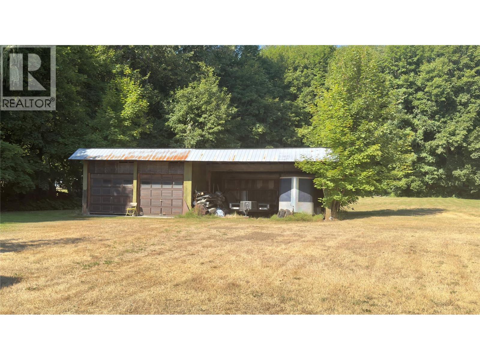
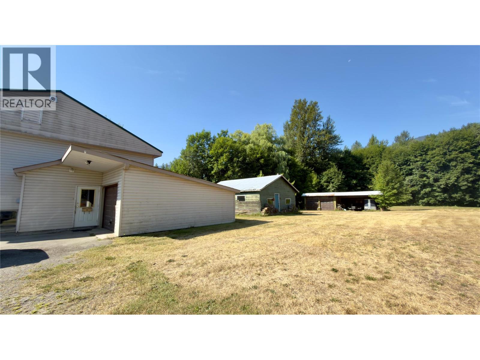
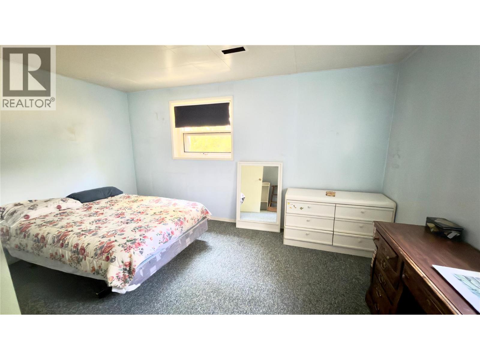
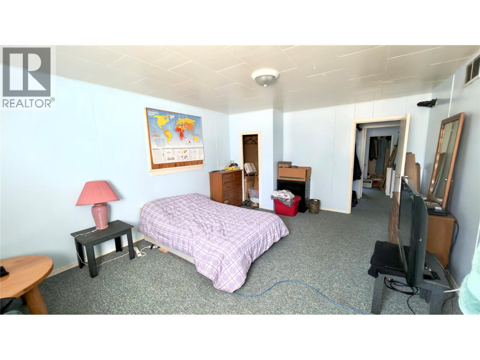
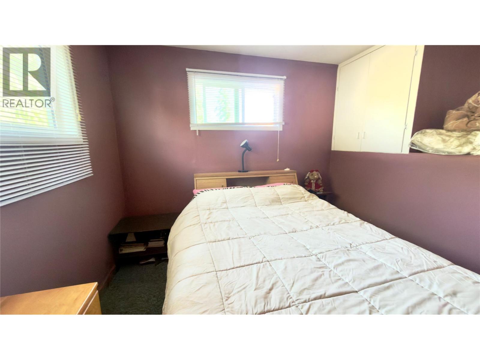
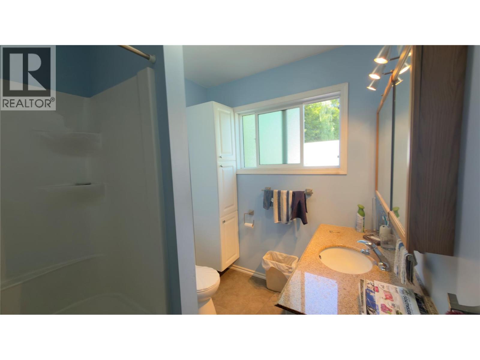
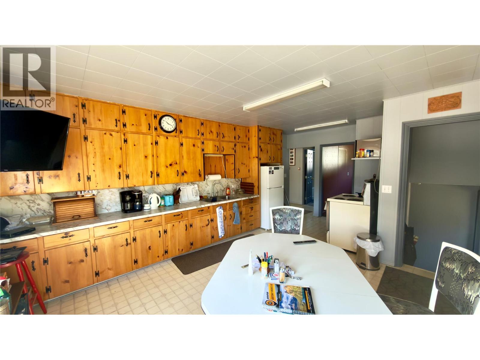
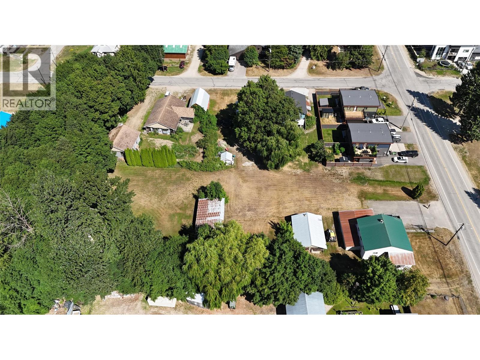
715 and 719 Big Eddy Road for sale! Revelstoke City Interactive maps and Assessment shows civic 715 Big Eddy Road for the overall parcel. Primary home address is 719 Big Eddy Road. Title includes both civic addresses. This pristine, flat lot in the middle of The Big Eddy is 328' deep by 132' wide! Includes a solid 3 bedroom home and massive garage/workshop along with 4 car garage, perfect for rental, personal use and/or investment. Great access and unused lands surrounding existing residence. Home and land are priced to sell based on current zoning, lot configuration and usage. Precedent for higher density use in the area is on all sides of this premium property. Buyer is responsible for their own confirmation of measurements, zoning allowances and permitted usage. Home is older but well maintained with good structure, newer hot water tank, propane furnace, large kitchen, 3 bedrooms, large family room and tons of storage. Located across from local businesses, steps away from River Paths and on the way to Mountain Biking, Skiing, Golfing, Revelstoke Nordic and all of Revelstoke's amazing amenities. (id:64133)
-
Property Details
MLS® Number 10396668 Property Type Single Family Neigbourhood Revelstoke ParkingSpaceTotal 20 -
Building
Bathroom Total 1 Bedrooms Total 3 Architectural Style Bungalow Constructed Date 1954 Construction Style Attachment Detached Heating Type See Remarks Stories Total 1 Size Interior 1,428 Sqft Type House Utility Water Municipal Water Parking
See Remarks Detached Garage 6 -
Land
Acreage Yes Size Irregular 1 Size Total 1 Ac|1 - 5 Acres Size Total Text 1 Ac|1 - 5 Acres -
Rooms
Level Type Length Width Dimensions Basement Bedroom 12'9'' x 14'4'' Basement Bedroom 17'6'' x 12'10'' Main Level Full Bathroom 9'4'' x 6'6'' Main Level Primary Bedroom 9'10'' x 12'8'' Main Level Living Room 19'7'' x 13'2'' Main Level Kitchen 13'8'' x 12'2'' Main Level Workshop 28' x 24'

Mark Gidden
Realtor/Founder

Lloyd Taverner
Realtor/Senior Partner
Your Favourites
No Favourites Found

The trademarks REALTOR®, REALTORS®, and the REALTOR® logo are controlled by The Canadian Real Estate Association (CREA) and identify real estate professionals who are members of CREA. The trademarks MLS®, Multiple Listing Service® and the associated logos are owned by The Canadian Real Estate Association (CREA) and identify the quality of services provided by real estate professionals who are members of CREA. The trademark DDF® is owned by The Canadian Real Estate Association (CREA) and identifies CREA's Data Distribution Facility (DDF®)
September 24 2026 02:31:16
Association of Interior REALTORS®

