


$597,901
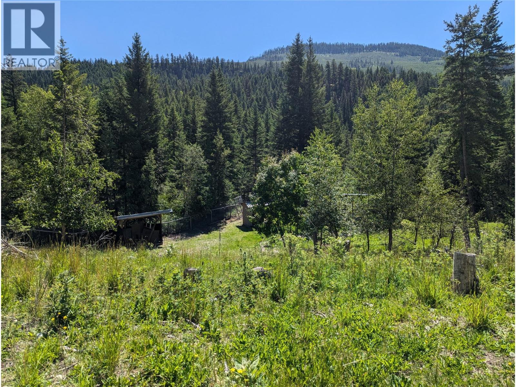
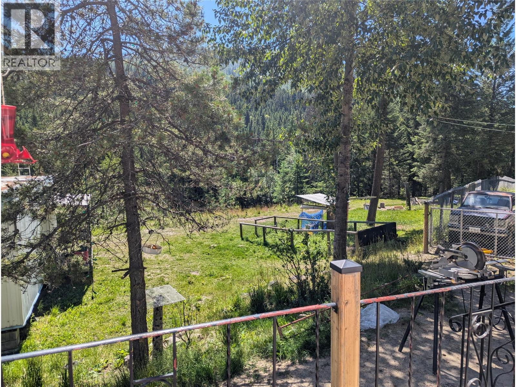
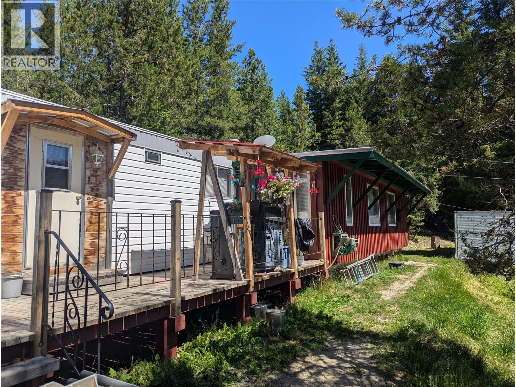
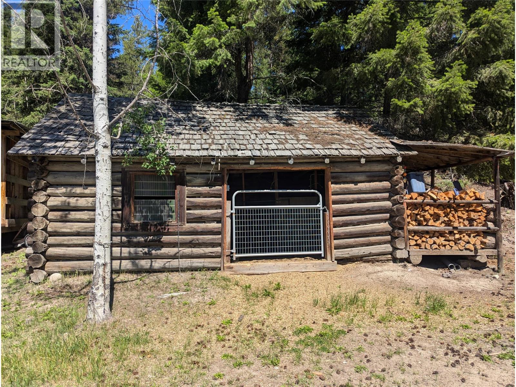
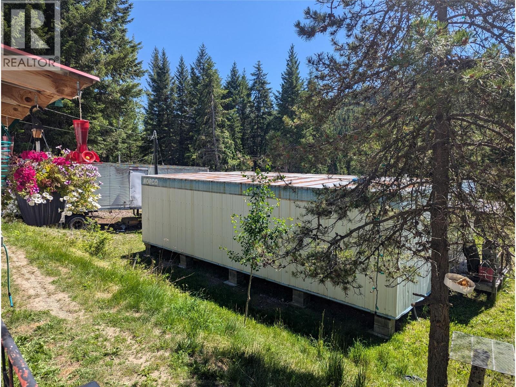
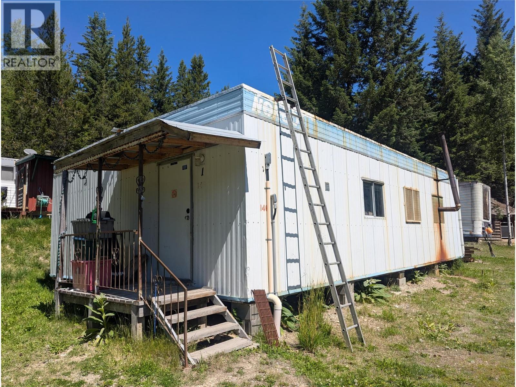
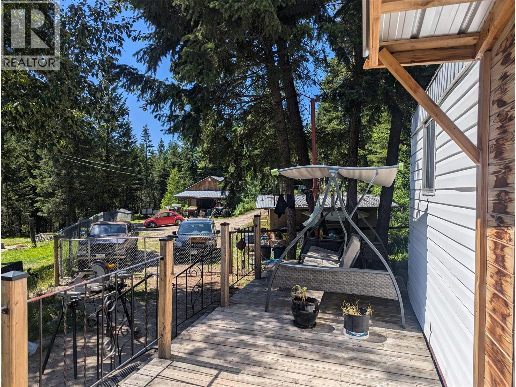
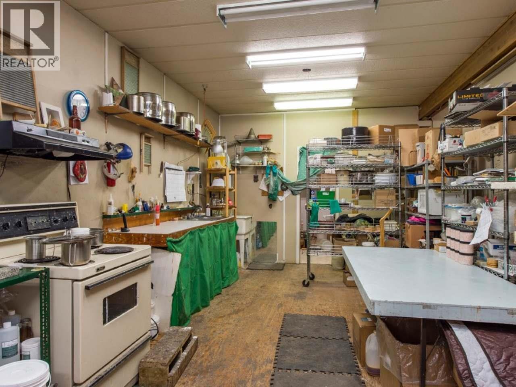
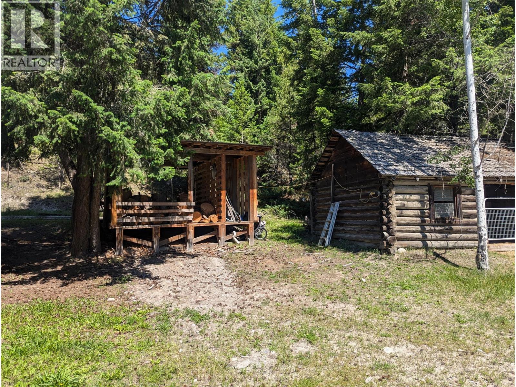
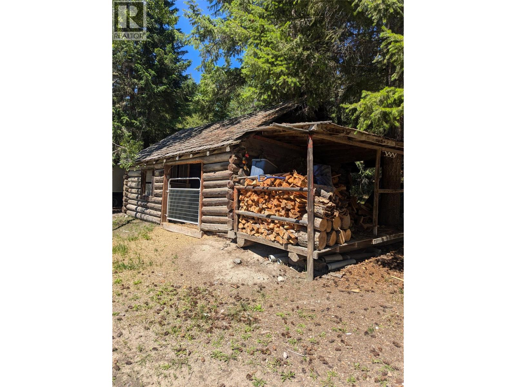
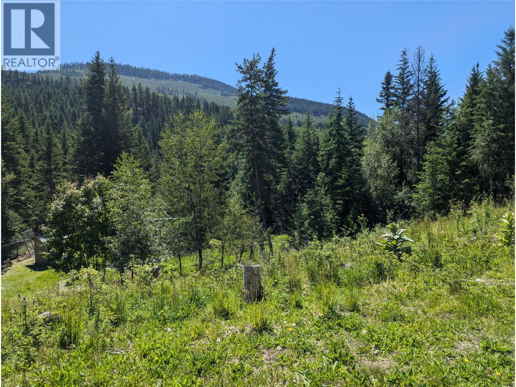
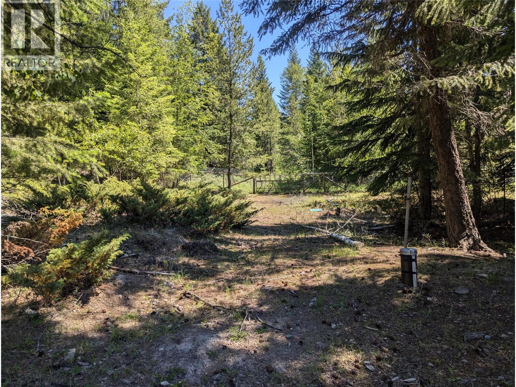
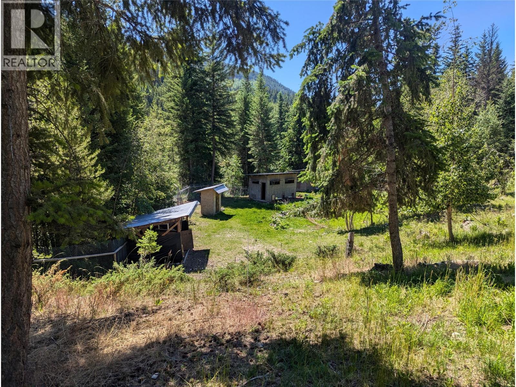
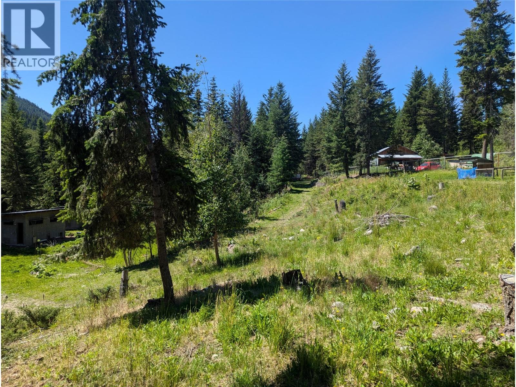
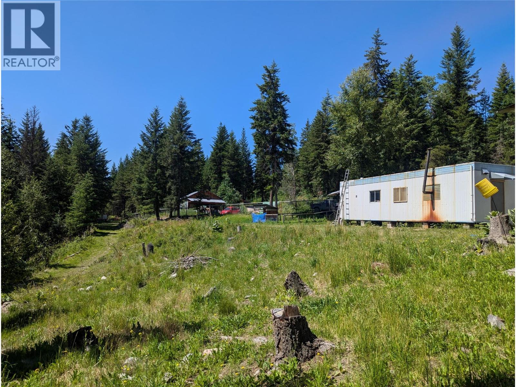
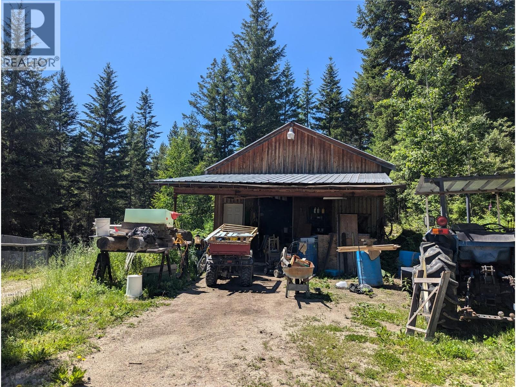
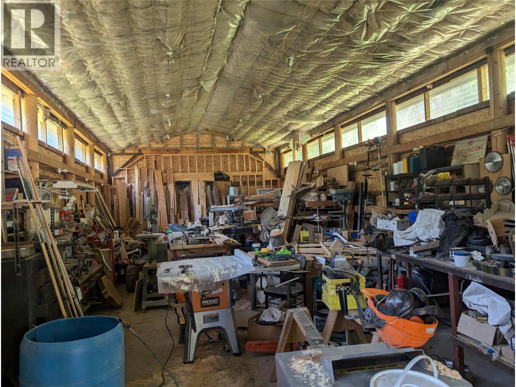
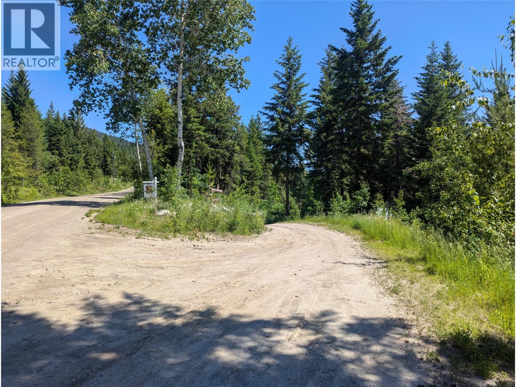
Exceptional Opportunity in beautiful British Columbia, Canada! Discover the perfect chance to own 40 acres of serene beauty and turn your dreams into reality. This remarkable property features 7 fully fenced acres with a serviced mobile home, allowing you to enjoy country living while you plan your ideal residence on the adjoining 33 acres, which includes a pre-cleared building site. Additionally, you’ll find a charming 16 x 20 log barn, 27 x 50 workshop, a spacious wood shop, and other amenities to enhance your peaceful haven. Conveniently located along a school bus route, this property is just 20 minutes from Falkland, 55 minutes from Vernon, and an hour from Kamloops. Quick possession is available! For more details and to explore this fantastic opportunity, contact me today. Let’s start the conversation. (id:64133)
-
Property Details
MLS® Number 10382139 Property Type Single Family Neigbourhood Chase AmenitiesNearBy Recreation CommunityFeatures Family Oriented, Rural Setting Features Private Setting ParkingSpaceTotal 10 StorageType Storage Shed, Feed Storage ViewType Mountain View -
Building
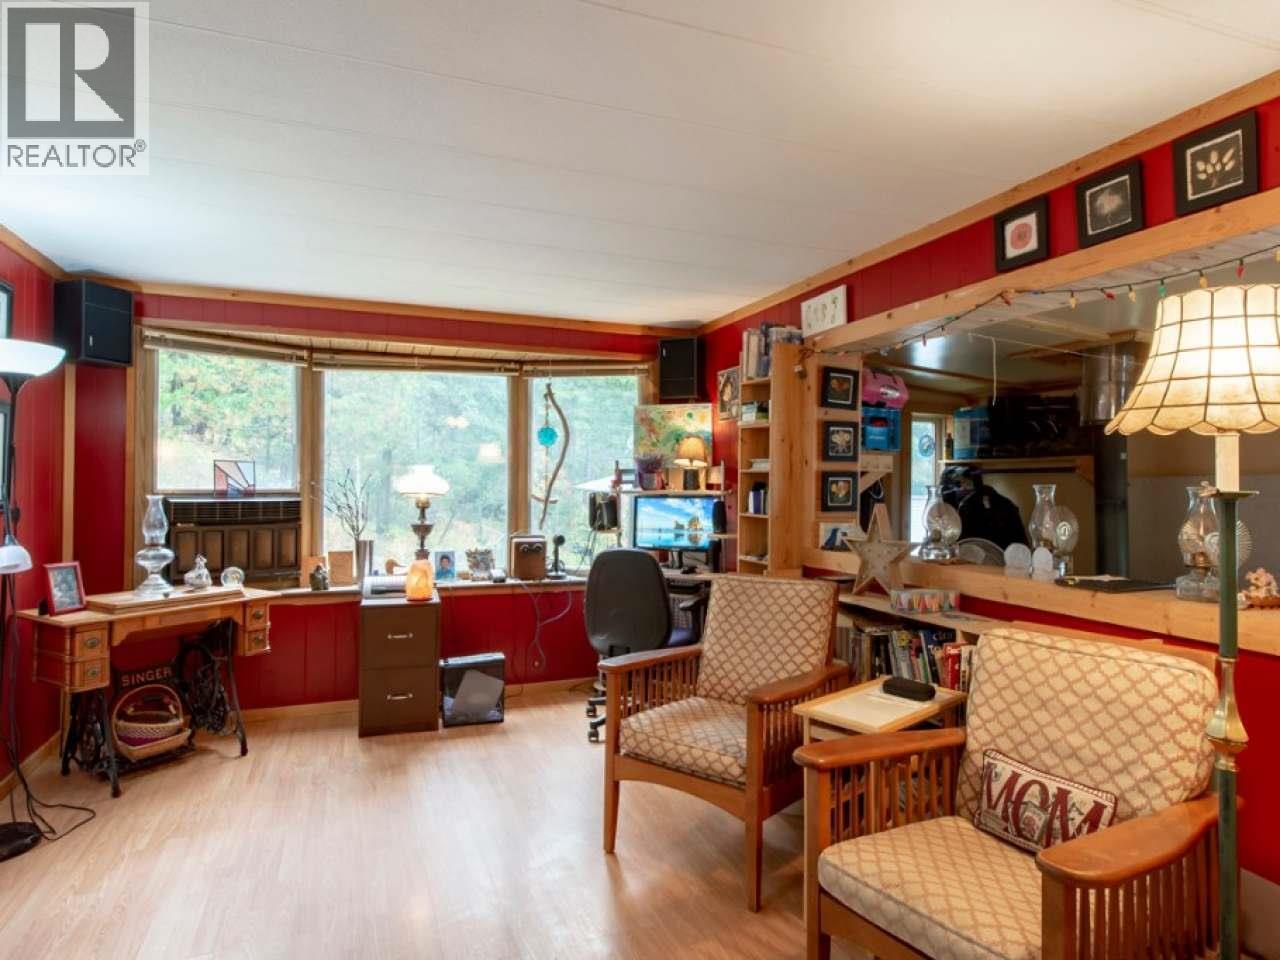
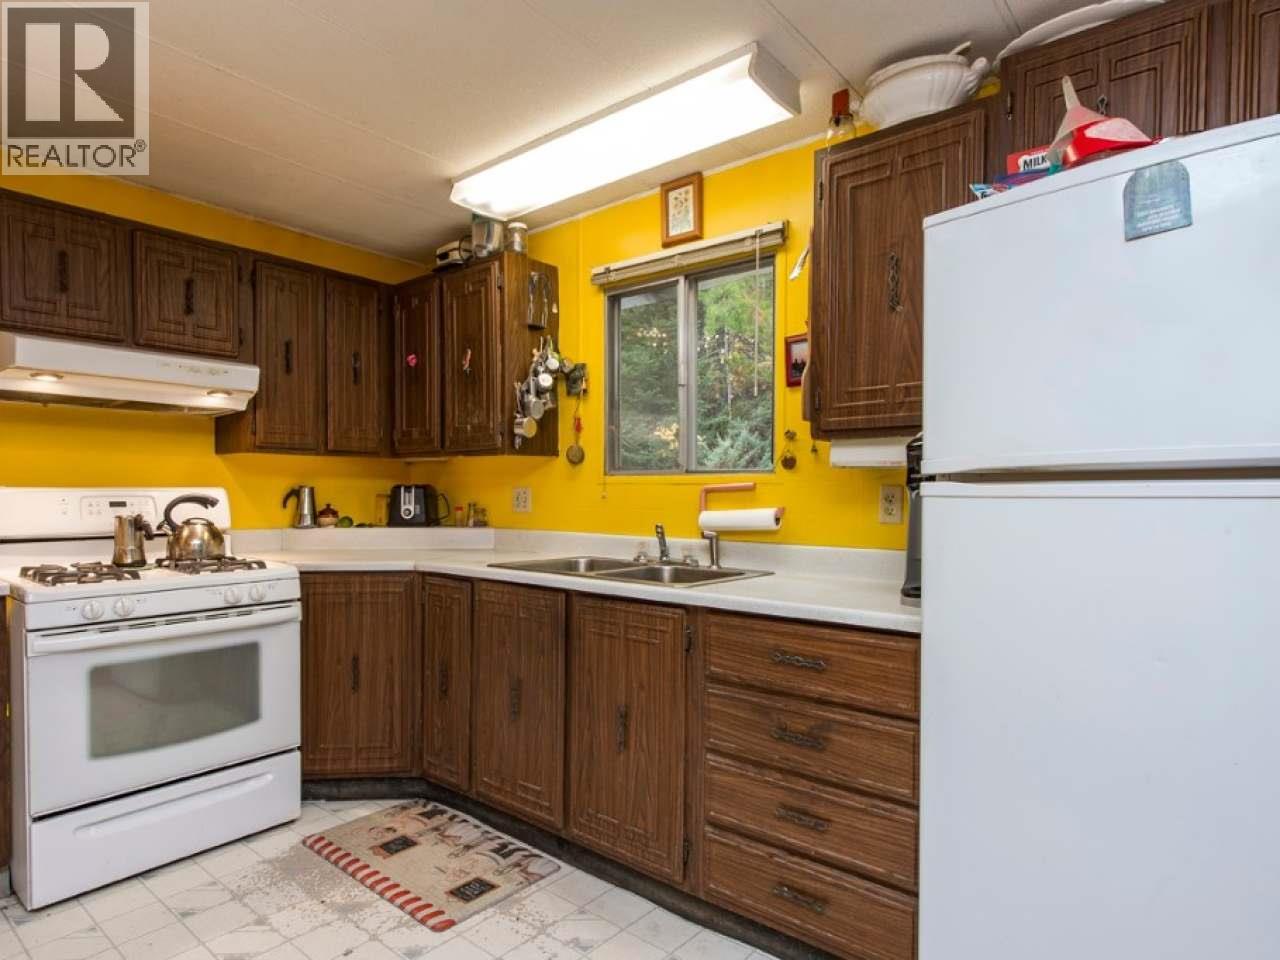
Bathroom Total 1 Bedrooms Total 3 Appliances Refrigerator, Dishwasher, Oven, Washer & Dryer Constructed Date 1975 Cooling Type Window Air Conditioner Exterior Finish Vinyl Siding Fireplace Present Yes Fireplace Total 1 Fireplace Type Free Standing Metal Flooring Type Laminate Heating Fuel Wood Heating Type Forced Air, Stove, See Remarks Roof Material Metal Roof Style Unknown Stories Total 1 Size Interior 1,037 Sqft Type Manufactured Home Utility Water Well Parking
See Remarks Covered R V 3 -
Land
Acreage Yes Current Use Other Land Amenities Recreation Size Irregular 40 Size Total 40 Ac|10 - 50 Acres Size Total Text 40 Ac|10 - 50 Acres -
Rooms
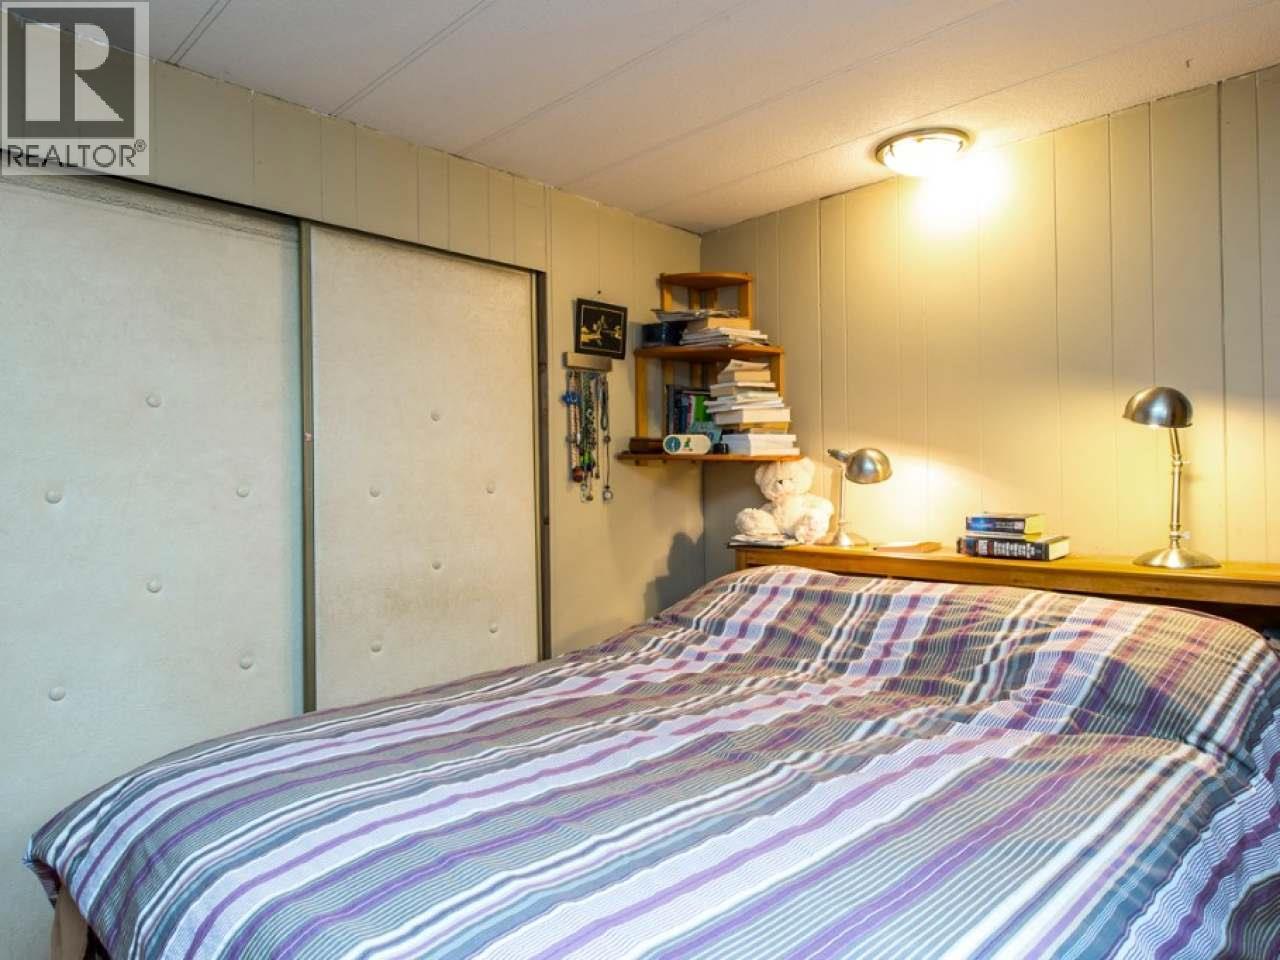
Level Type Length Width Dimensions Main Level 3pc Bathroom Measurements not available Main Level Mud Room 34' x 6'6'' Main Level Bedroom 8' x 6' Main Level Bedroom 8' x 6' Main Level Primary Bedroom 9'6'' x 11' Main Level Kitchen 12' x 11' Main Level Living Room 14' x 11' -
Utilities
Electricity Available Telephone Available Water Available

Mark Gidden
Realtor/Founder

Lloyd Taverner
Realtor/Senior Partner
Your Favourites
No Favourites Found

The trademarks REALTOR®, REALTORS®, and the REALTOR® logo are controlled by The Canadian Real Estate Association (CREA) and identify real estate professionals who are members of CREA. The trademarks MLS®, Multiple Listing Service® and the associated logos are owned by The Canadian Real Estate Association (CREA) and identify the quality of services provided by real estate professionals who are members of CREA. The trademark DDF® is owned by The Canadian Real Estate Association (CREA) and identifies CREA's Data Distribution Facility (DDF®)
October 04 2026 05:21:48
Association of Interior REALTORS®

