


$889,000Maintenance, Ground Maintenance, Property Management, Other, See Remarks, Recreation Facilities, Waste Removal
$814.68 Monthly
Maintenance, Ground Maintenance, Property Management, Other, See Remarks, Recreation Facilities, Waste Removal
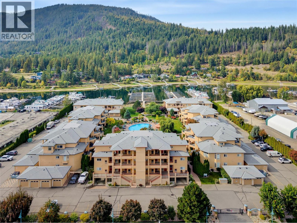
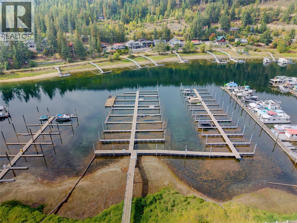
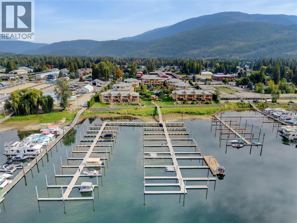
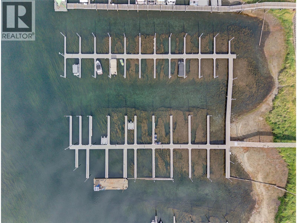
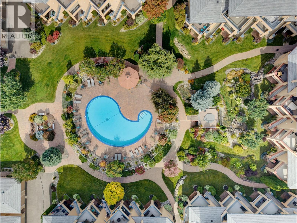
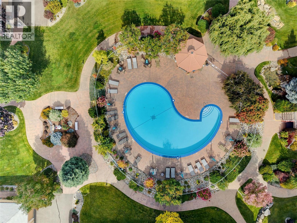
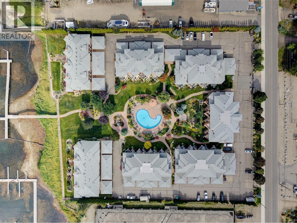
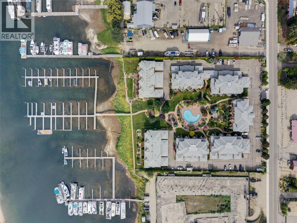
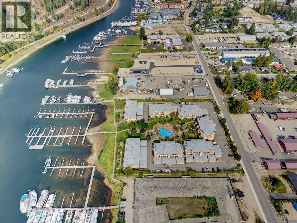
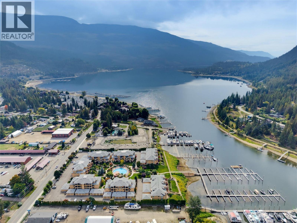
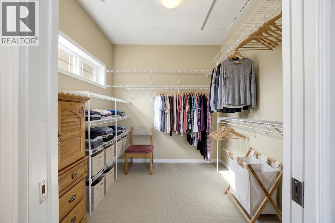
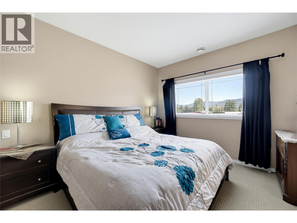
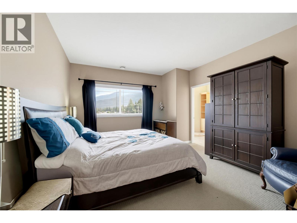
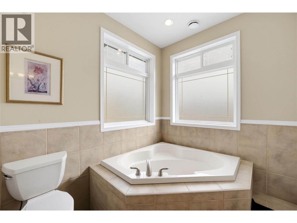
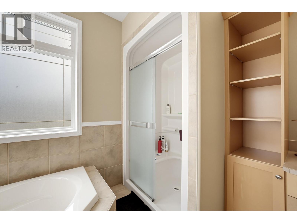
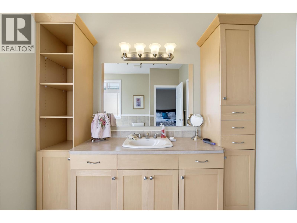
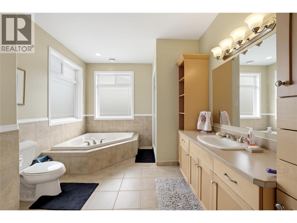
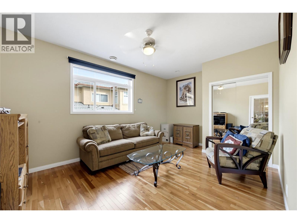
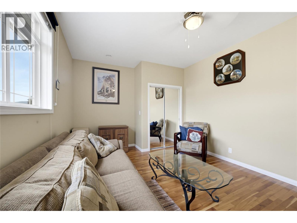
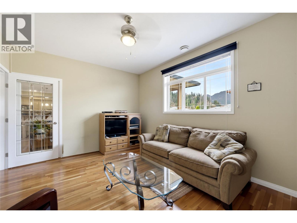
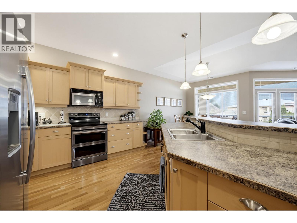
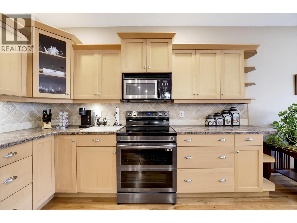
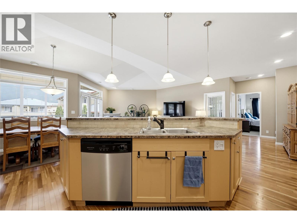
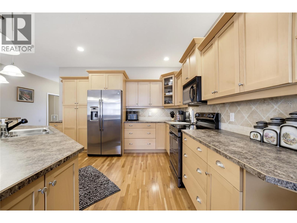
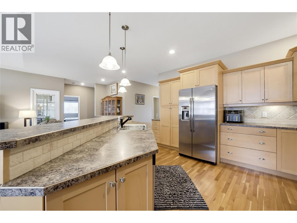
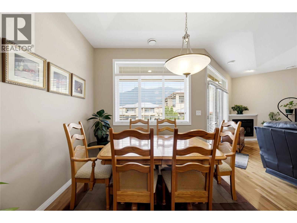
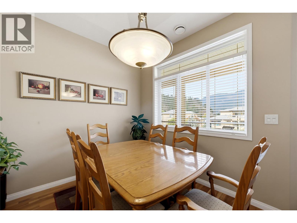
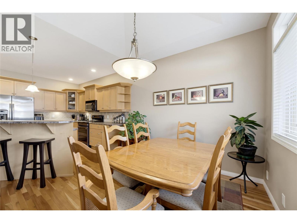
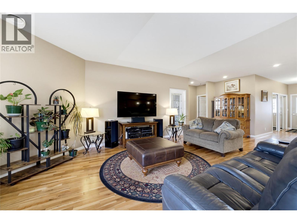
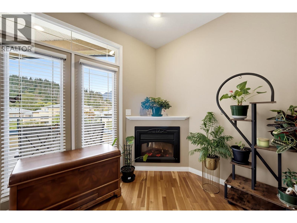
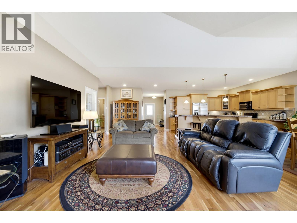
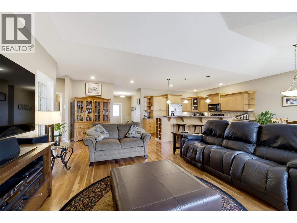
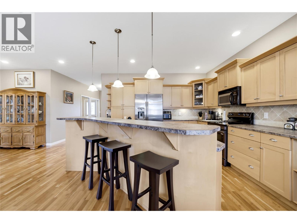
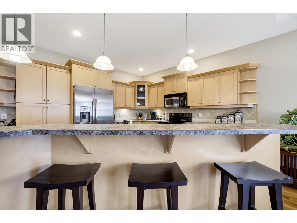
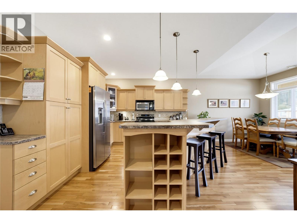
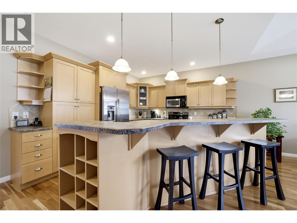
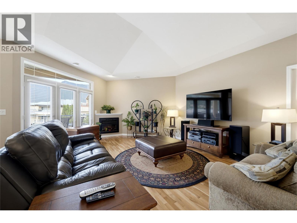
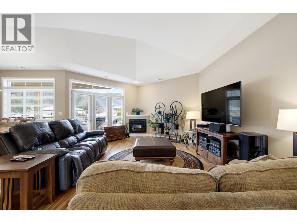
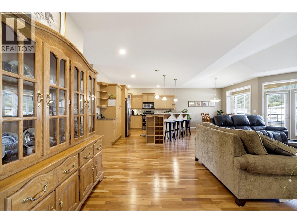
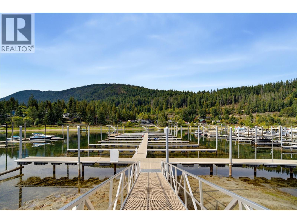
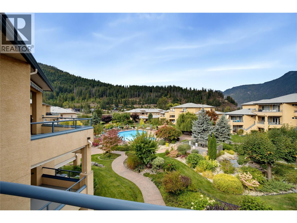
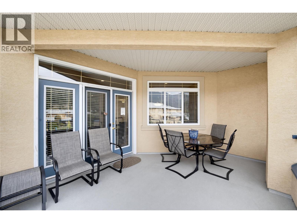
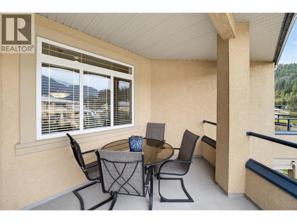
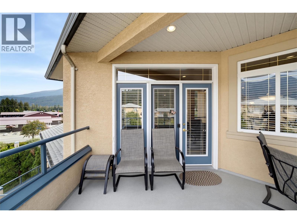
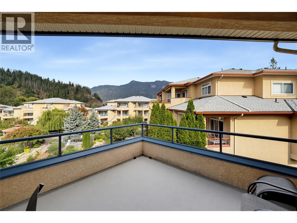
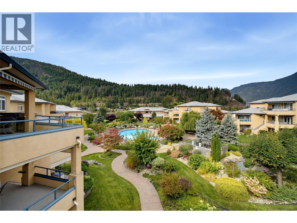
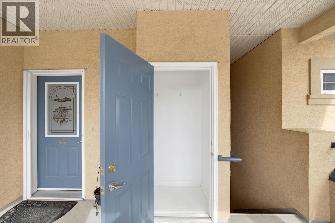
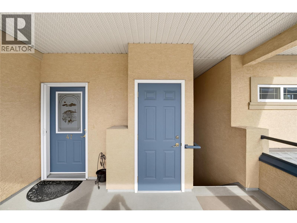
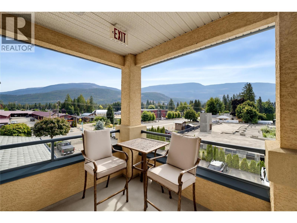
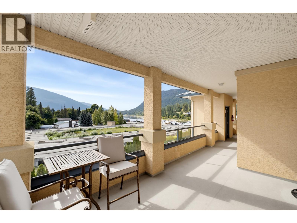
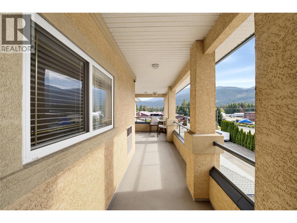
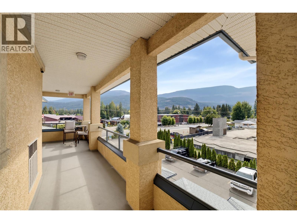
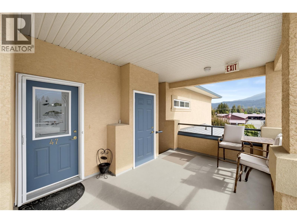
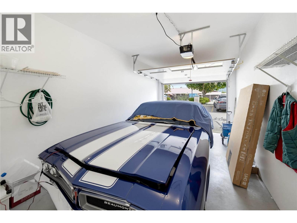
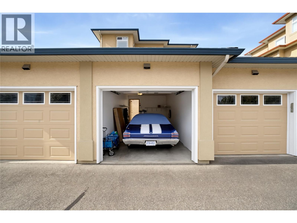
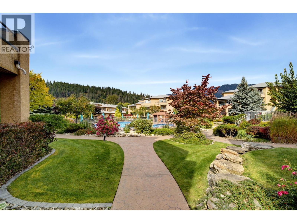
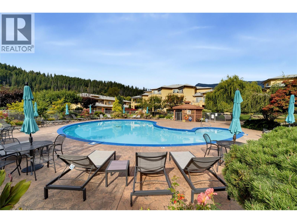
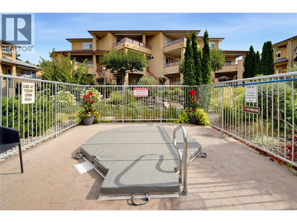
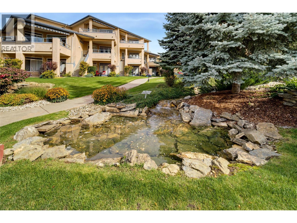
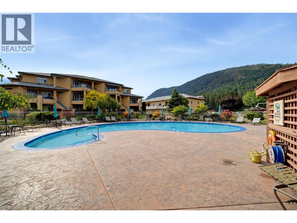
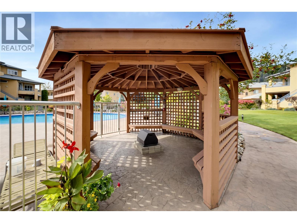
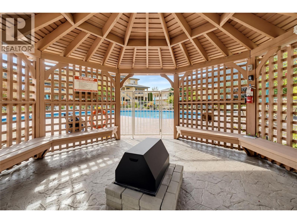
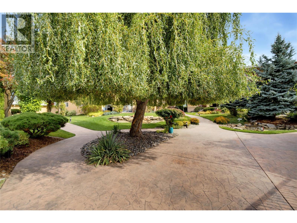
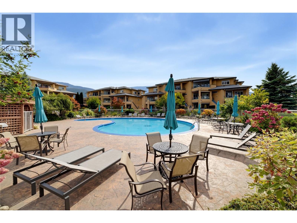
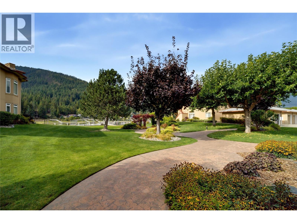
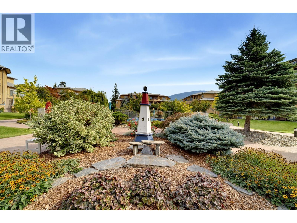
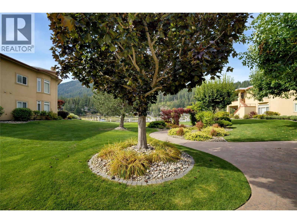
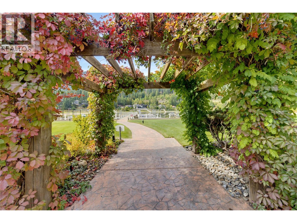
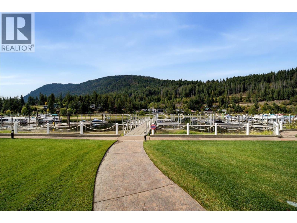
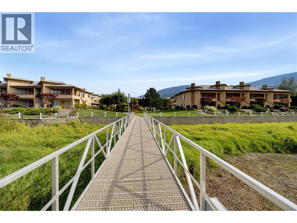
$814.68 MonthlyDon't miss this opportunity to own at Mara Landing! This massive 3-bedroom unit offers resort-style living at its finest, with an impressive deep-water boat slip, beautifully maintained grounds with pool and hottub, and a detached garage with plenty of additional storage. Ideally located right in the heart of town, you'll enjoy easy access to the rail trail, restaurants, shopping and all the amenities the area has to offer. This gated community is a piece of paradise right on the channel, with easy access to either Shuswap or Mara Lake within minutes. Once inside the unit, You will be immediately on “Shuswap Time”. Lots of natural light, two patios, private entrance, elevator and view are just some of the best features. Come and see what you’ve been missing! Whether you're looking for a year-round home or a relaxing getaway, this exceptional property offers the perfect blend of comfort, convenience and the lifestyle you've been dreaming of. Mara Landing has it all! (id:64133)
-
Property Details
MLS® Number 10401874 Property Type Single Family Neigbourhood Sicamous Community Name Mara Landing ParkingSpaceTotal 1 PoolType Inground Pool StorageType Storage, Locker WaterFrontType Waterfront On Lake -
Building
Bathroom Total 2 Bedrooms Total 3 Constructed Date 1998 Construction Style Attachment Attached Cooling Type Central Air Conditioning Fireplace Fuel Electric Fireplace Present Yes Fireplace Total 1 Fireplace Type Unknown Heating Fuel Electric Heating Type Forced Air, Heat Pump Stories Total 1 Size Interior 1,742 Sqft Type Row / Townhouse Utility Water Municipal Water Parking
Additional Parking Detached Garage 1 -
Land
Acreage No Sewer Municipal Sewage System Size Total Text Under 1 Acre -
Rooms
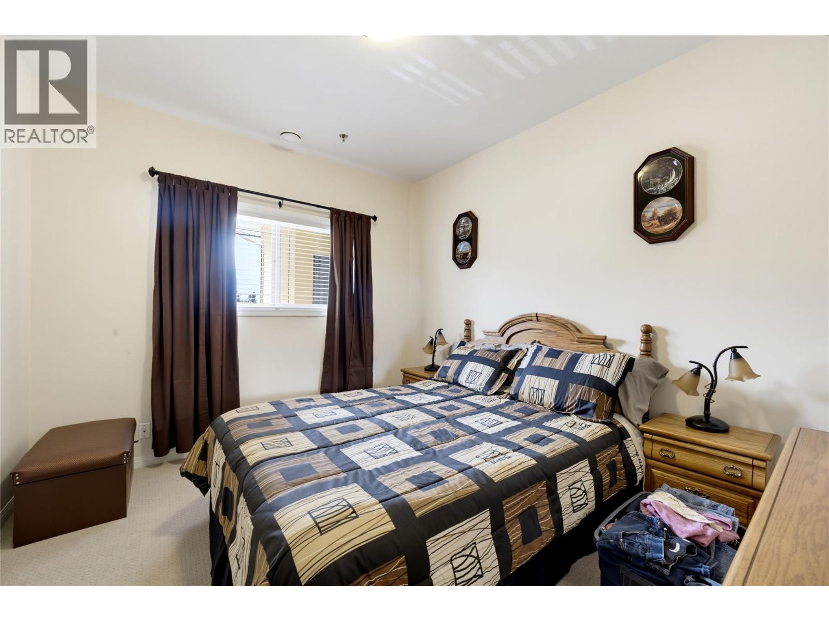
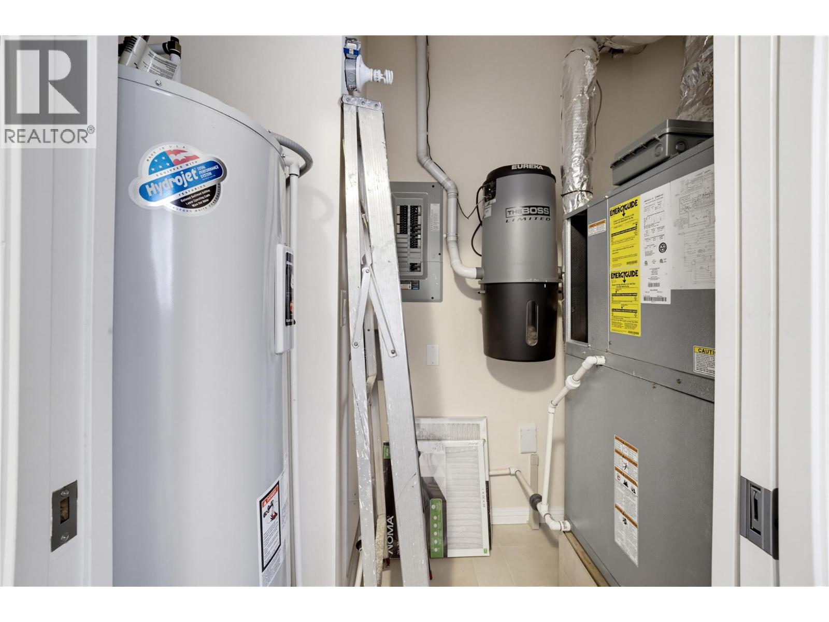
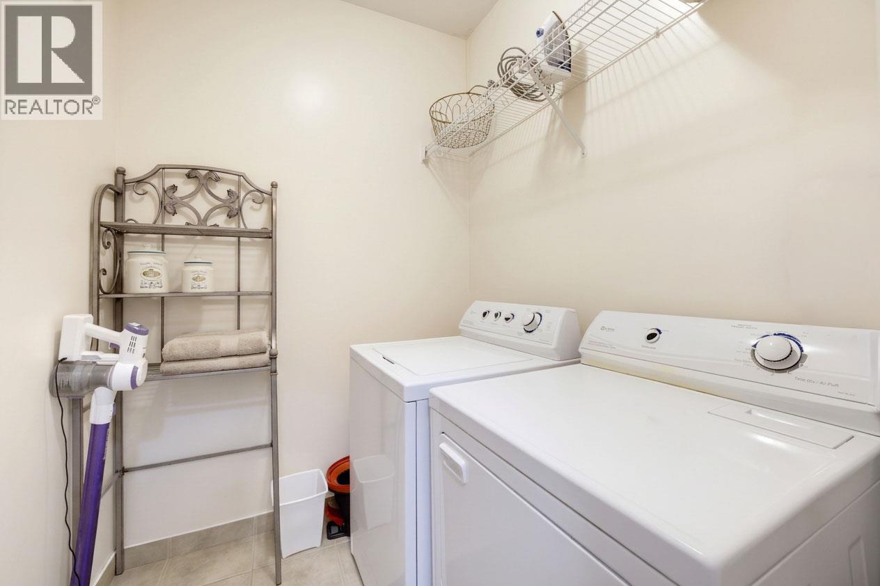
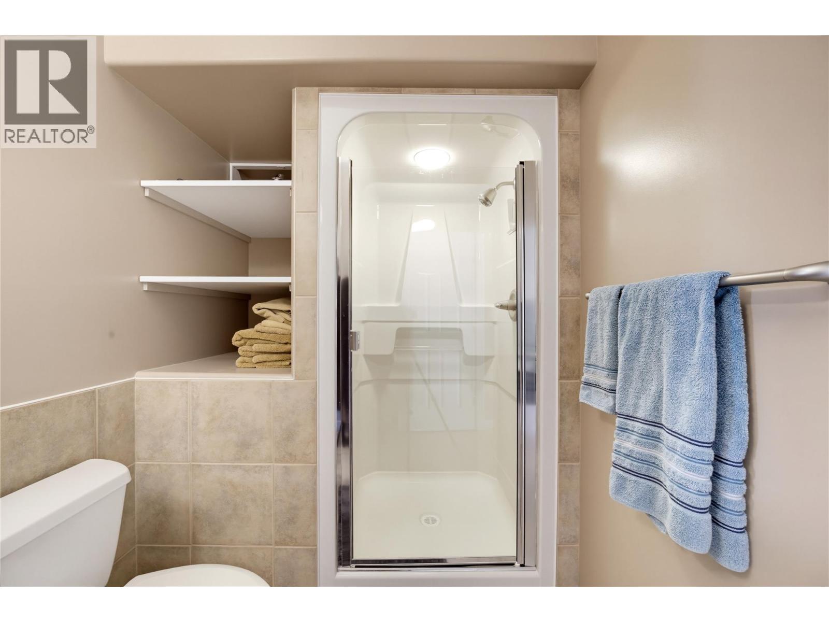
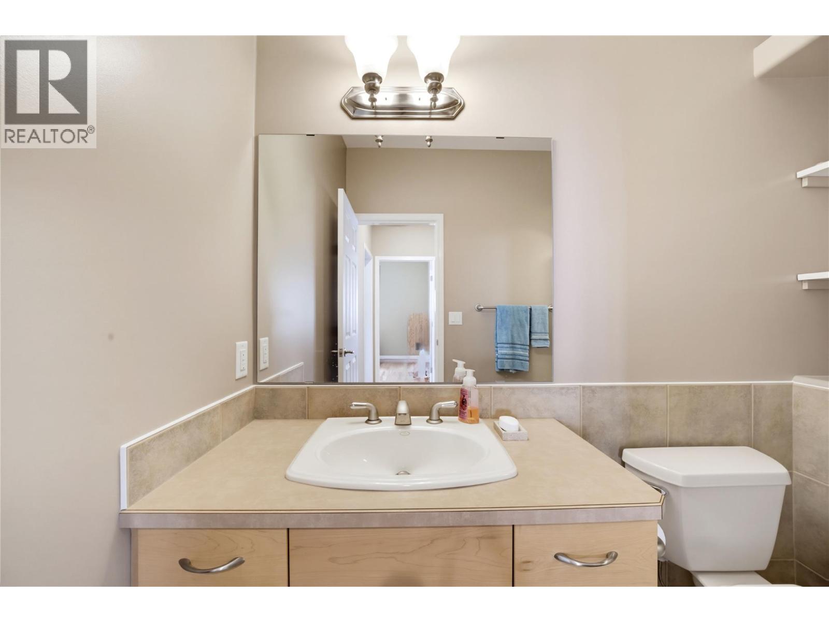
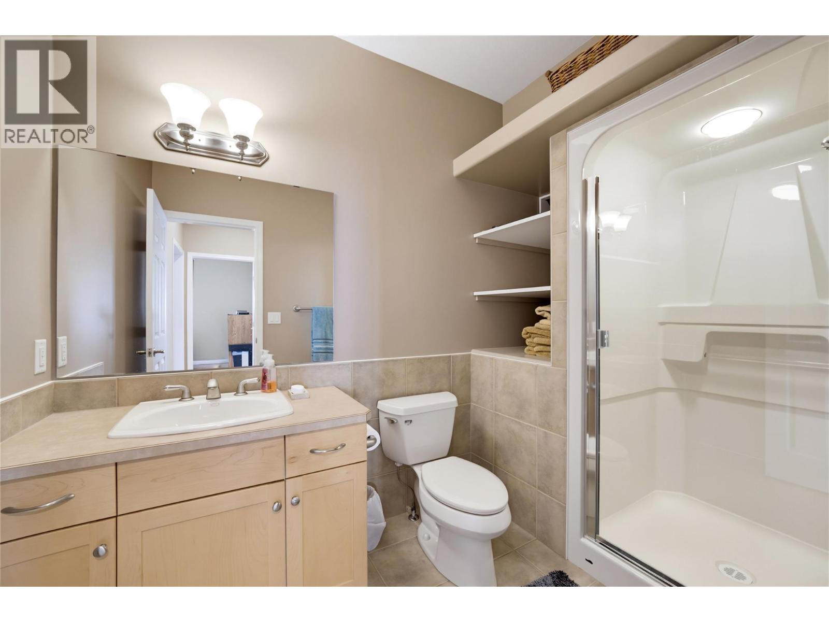
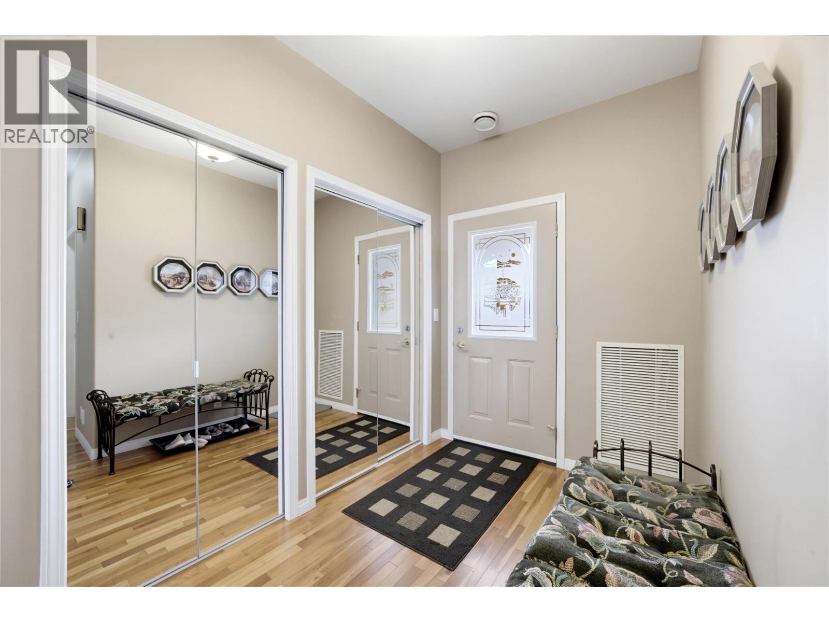
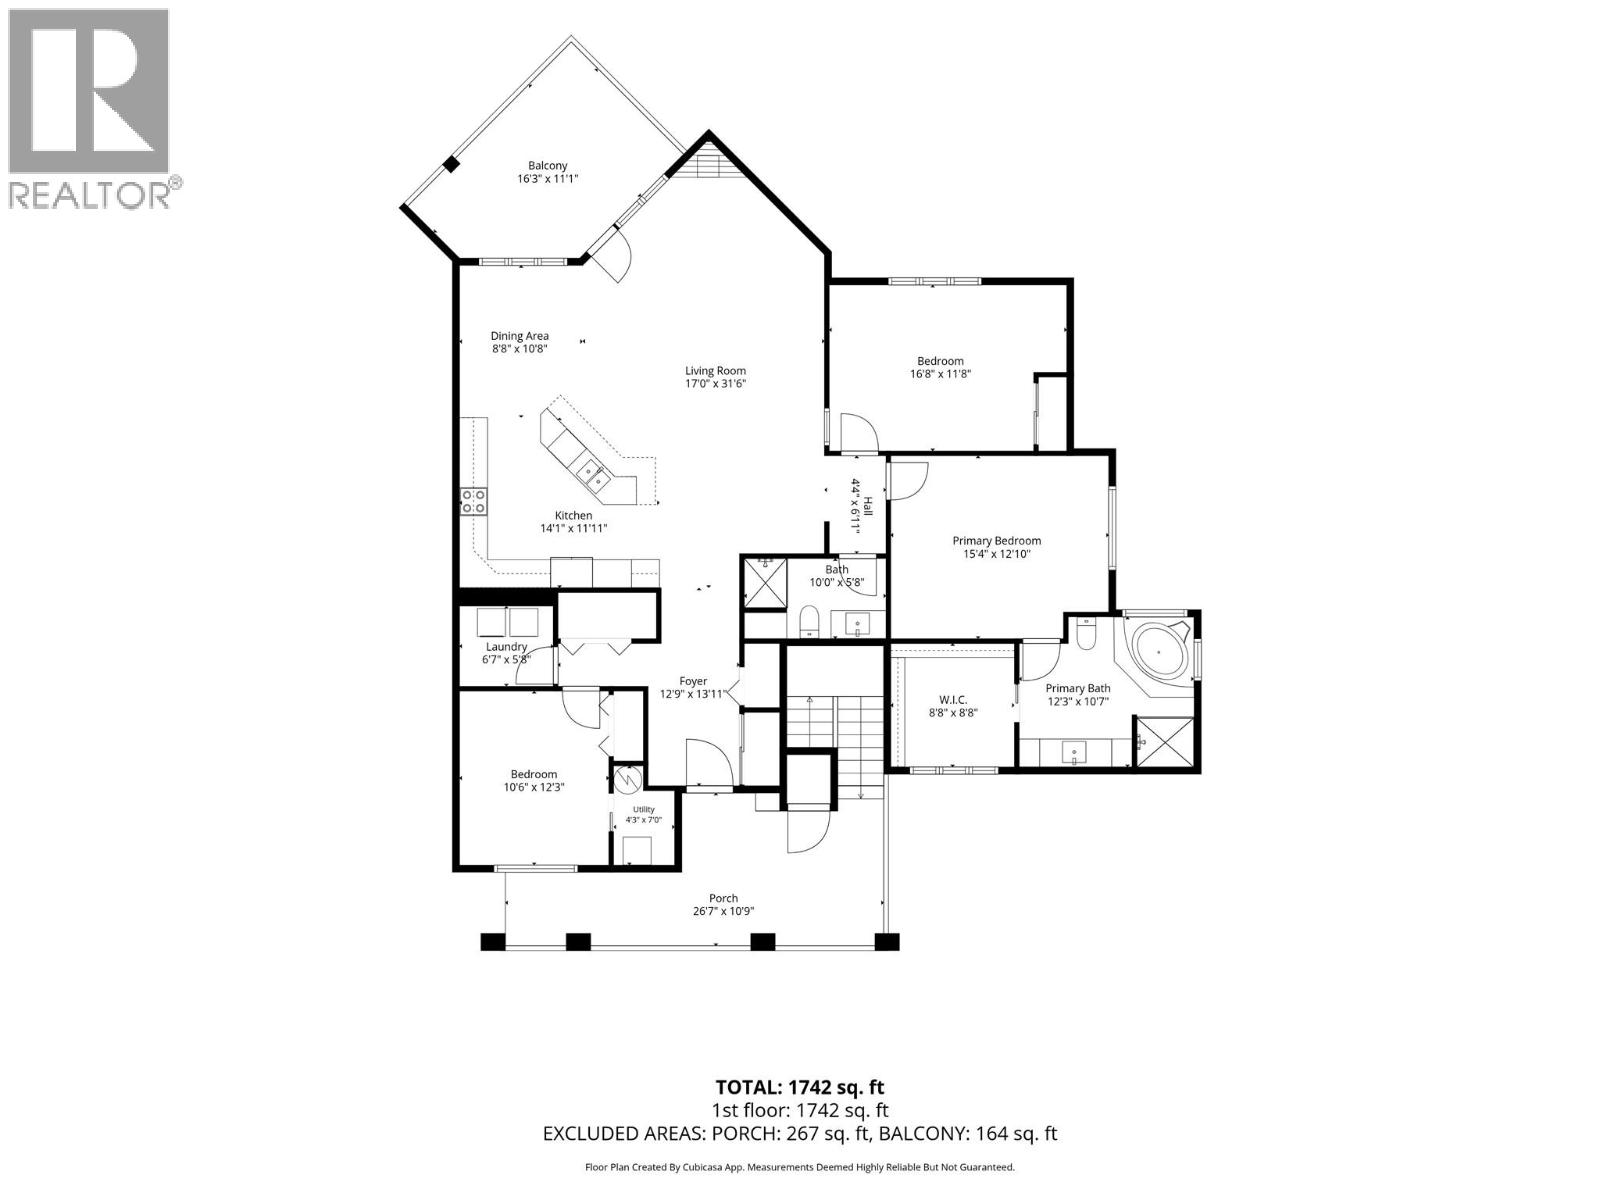
Level Type Length Width Dimensions Main Level Utility Room 7' x 4'3'' Main Level Foyer 13'11'' x 12'9'' Main Level Laundry Room 6'7'' x 5'8'' Main Level 3pc Bathroom 10' x 5'8'' Main Level Bedroom 12'4'' x 10'6'' Main Level 4pc Ensuite Bath 12'4'' x 10'7'' Main Level Primary Bedroom 15'4'' x 12'10'' Main Level Bedroom 16'8'' x 11'8'' Main Level Dining Room 10'8'' x 8'8'' Main Level Living Room 17' x 31'6'' Main Level Kitchen 14'1'' x 11'11''

Mark Gidden
Realtor/Founder

Lloyd Taverner
Realtor/Senior Partner
Your Favourites
No Favourites Found

The trademarks REALTOR®, REALTORS®, and the REALTOR® logo are controlled by The Canadian Real Estate Association (CREA) and identify real estate professionals who are members of CREA. The trademarks MLS®, Multiple Listing Service® and the associated logos are owned by The Canadian Real Estate Association (CREA) and identify the quality of services provided by real estate professionals who are members of CREA. The trademark DDF® is owned by The Canadian Real Estate Association (CREA) and identifies CREA's Data Distribution Facility (DDF®)
September 30 2026 01:51:09
Association of Interior REALTORS®

