
7117 Cahilty Road Kamloops, British Columbia V0E 5N0

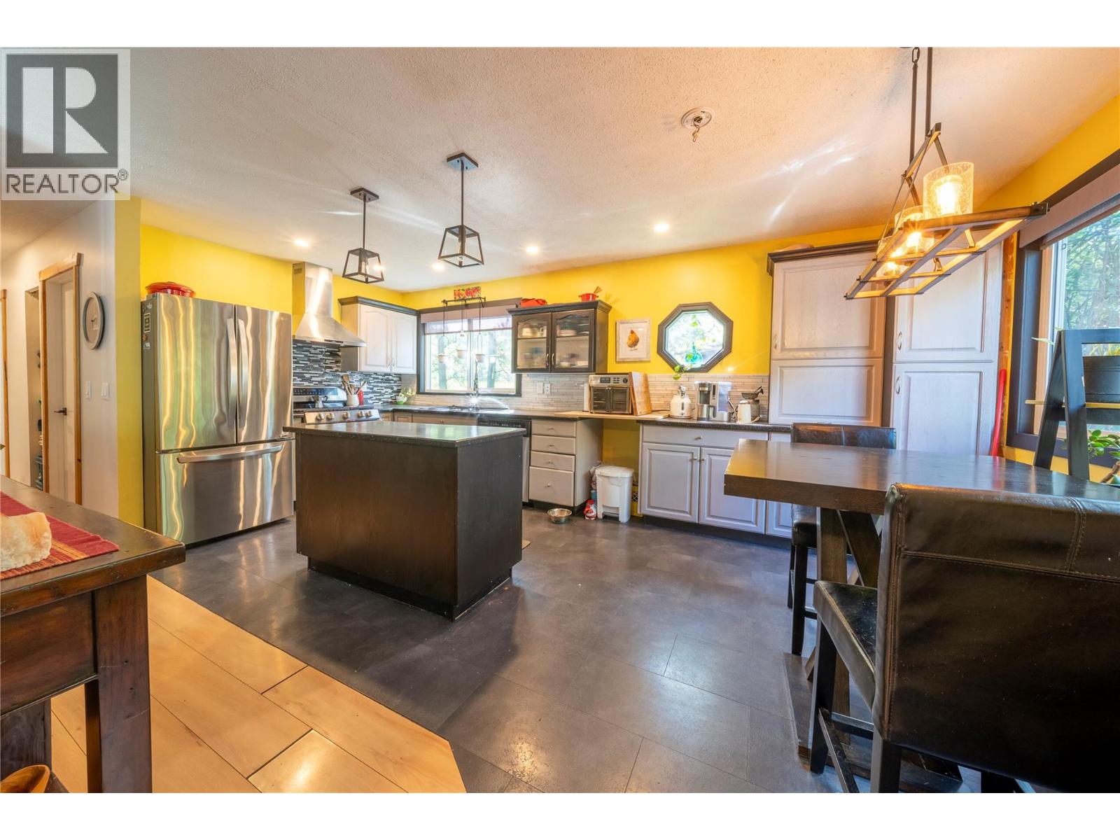
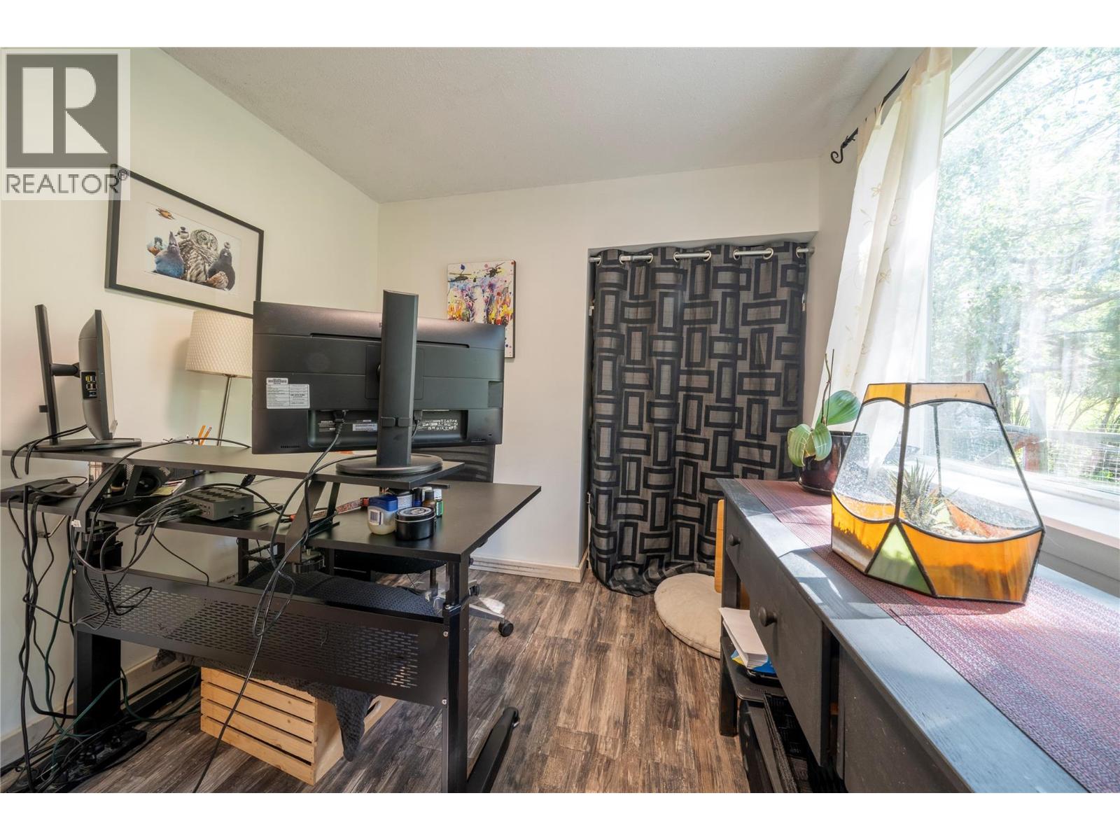
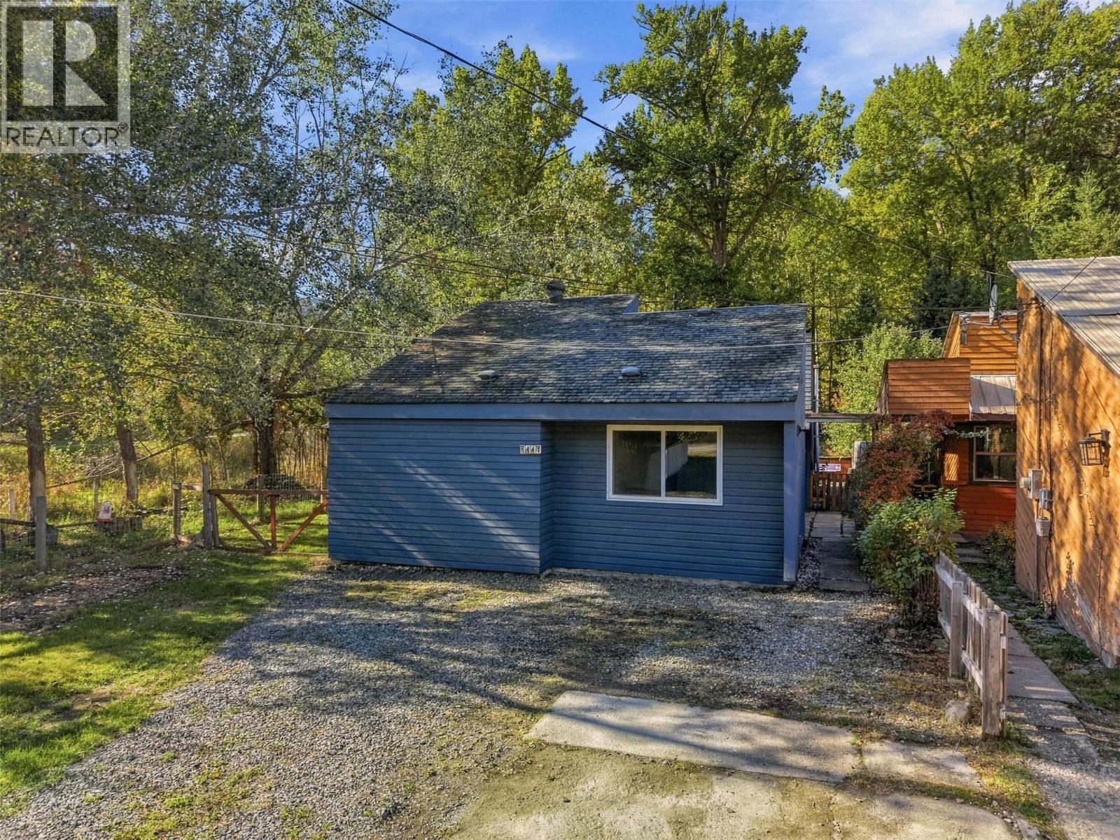
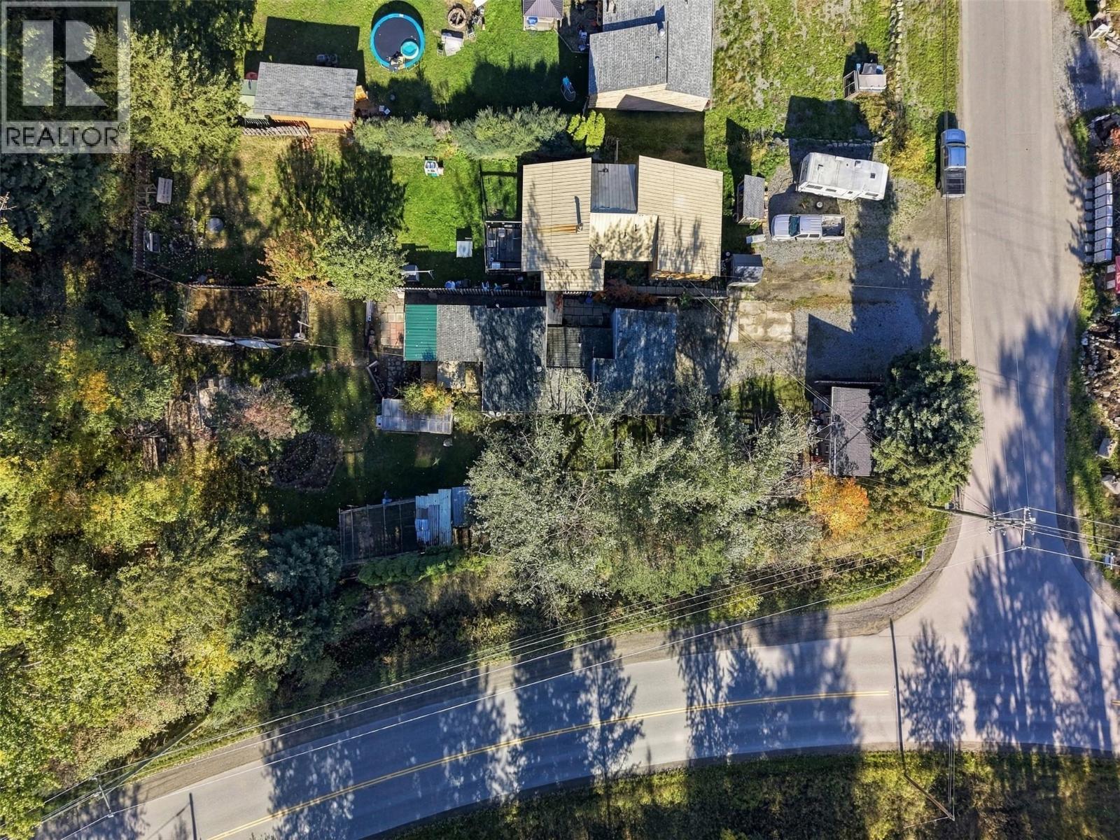
  • 7117 Cahilty Road, Kamloops, British Columbia  V0E 5N0 - Photo 1 - 10402034
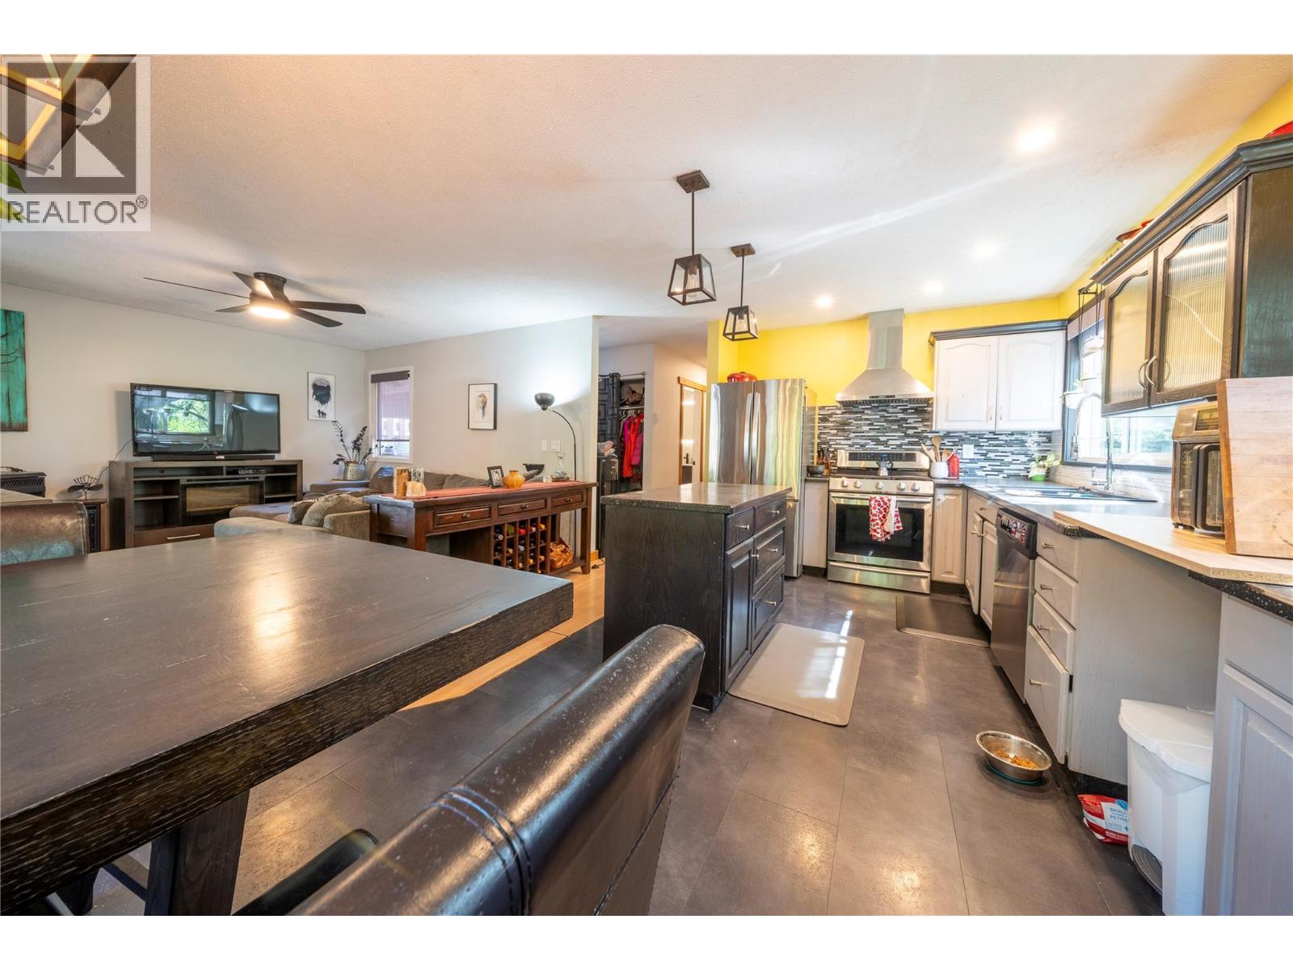
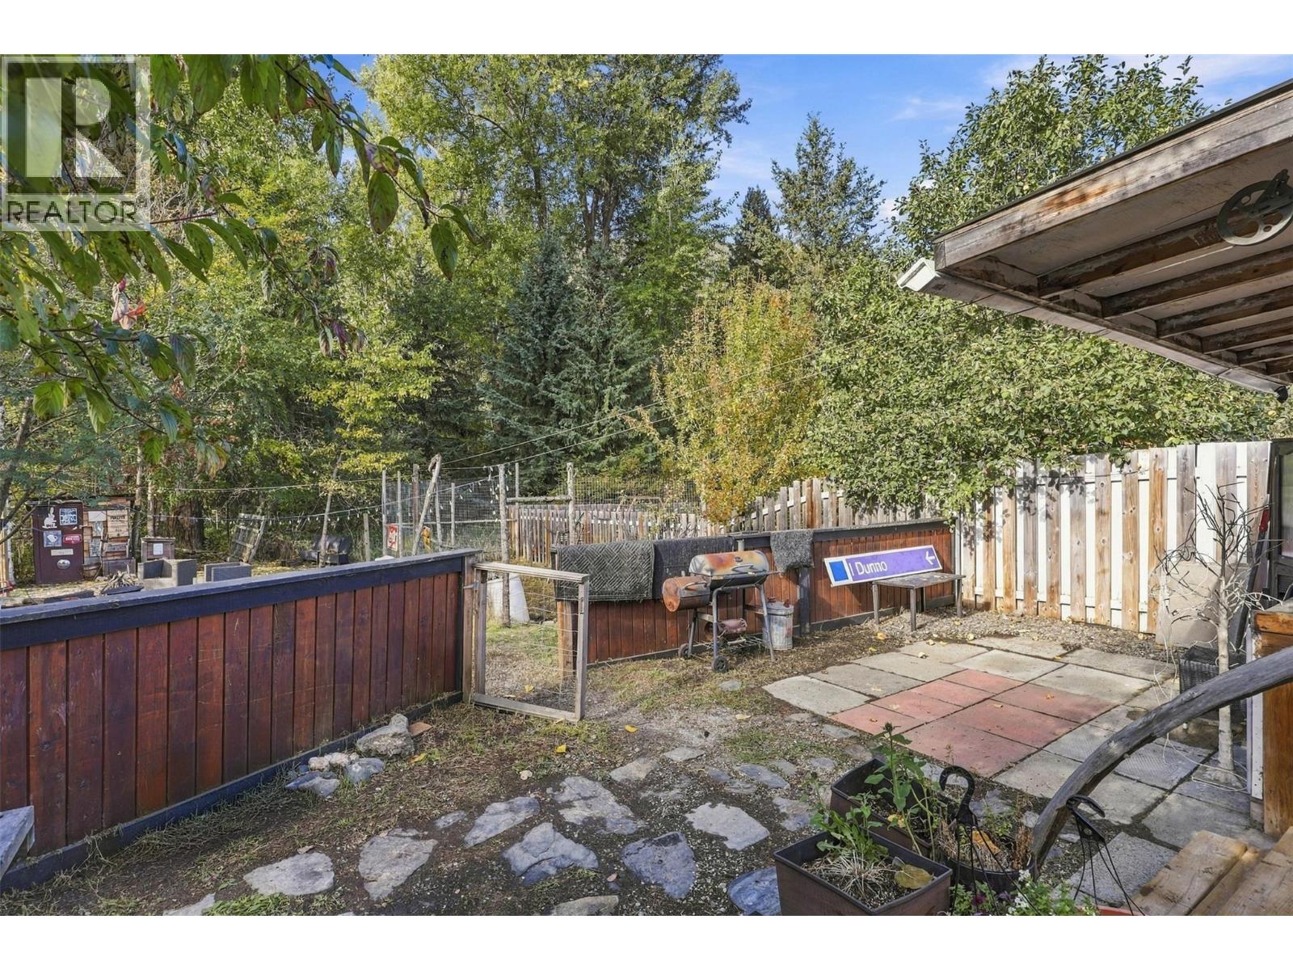
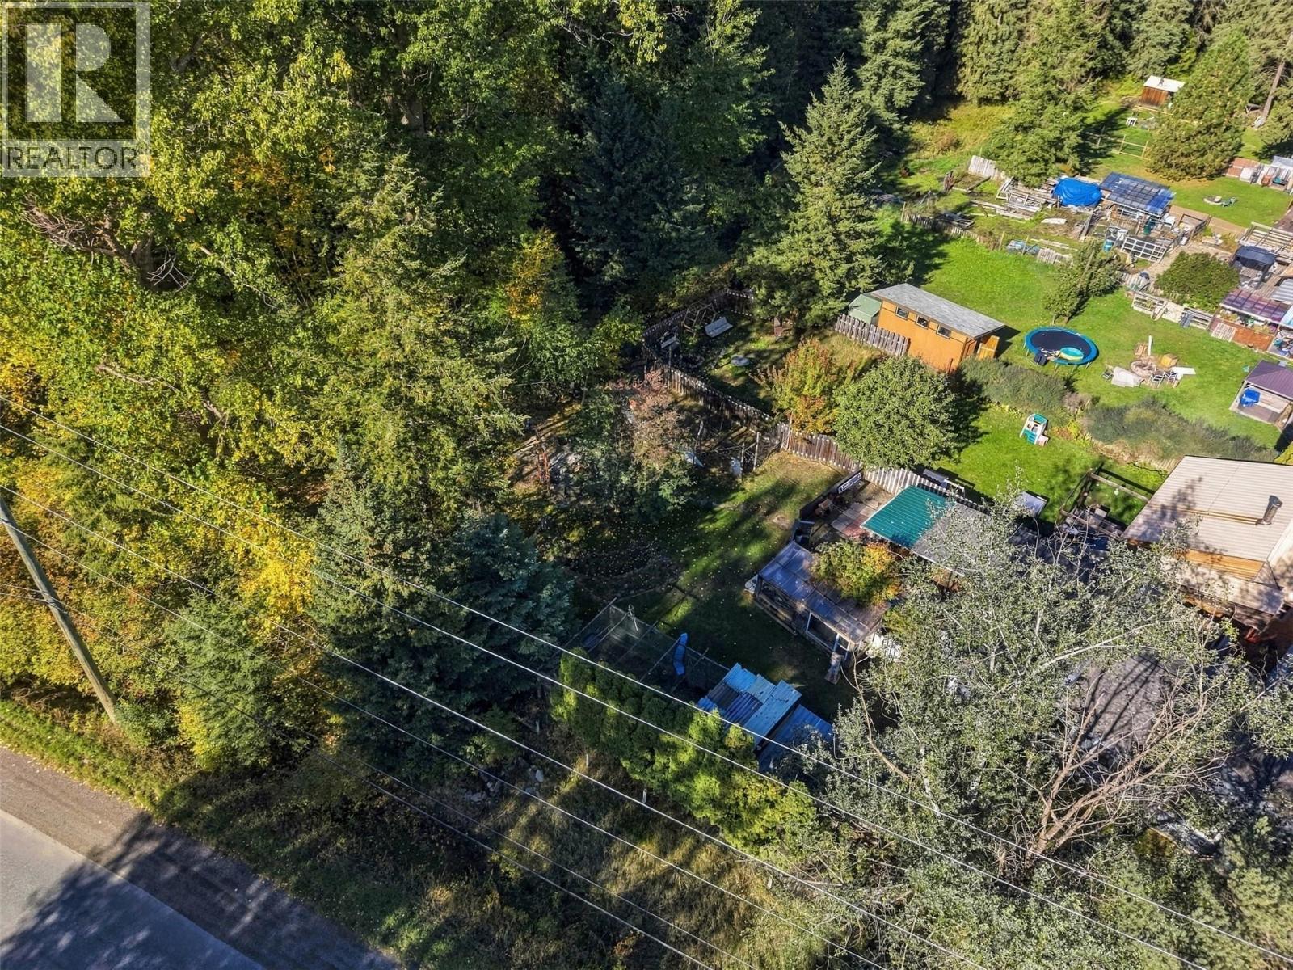
  • 7117 Cahilty Road, Kamloops, British Columbia  V0E 5N0 - Photo 2 - 10402034
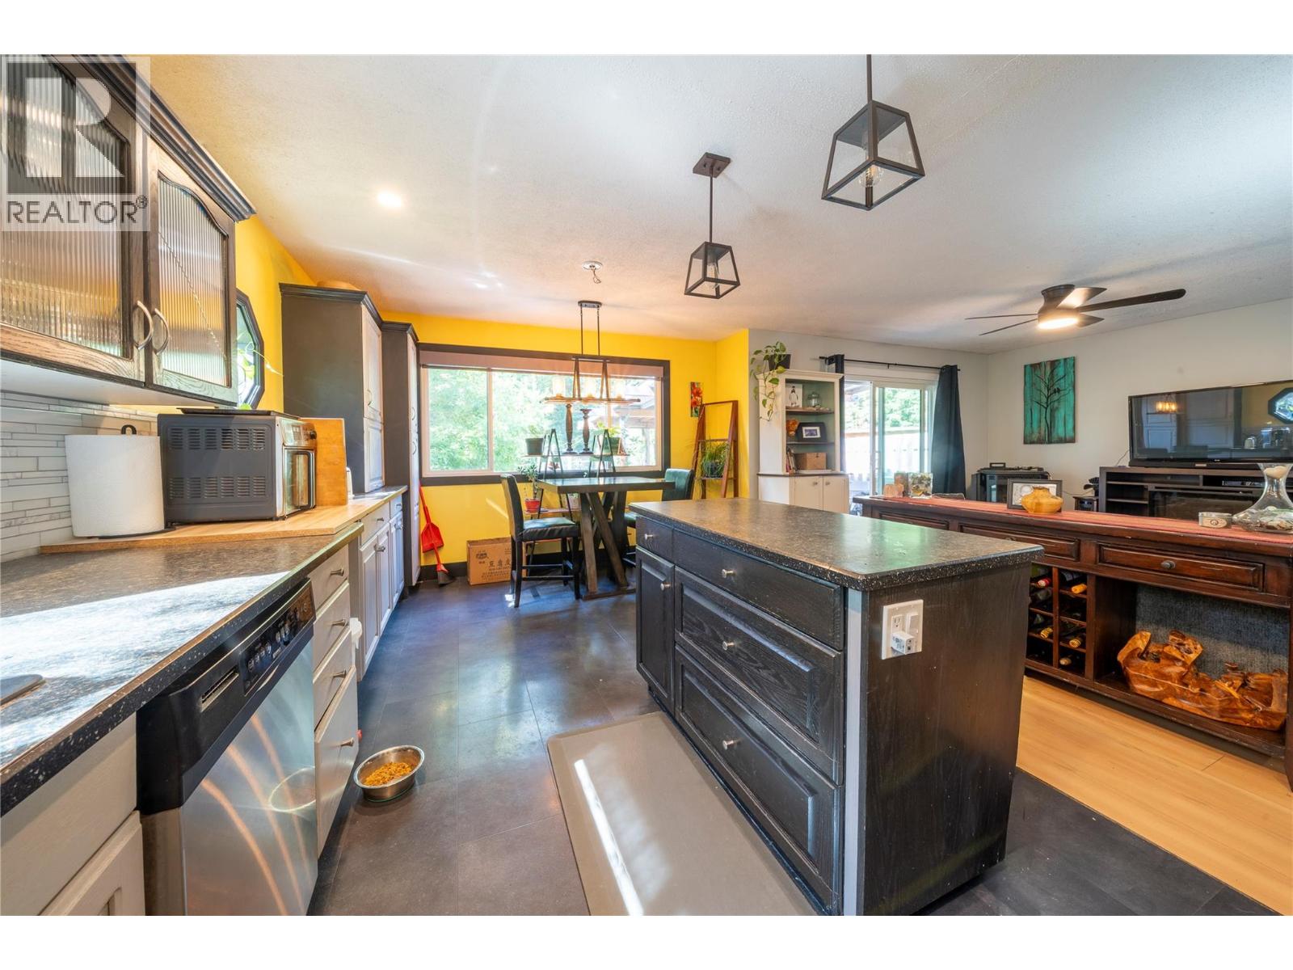
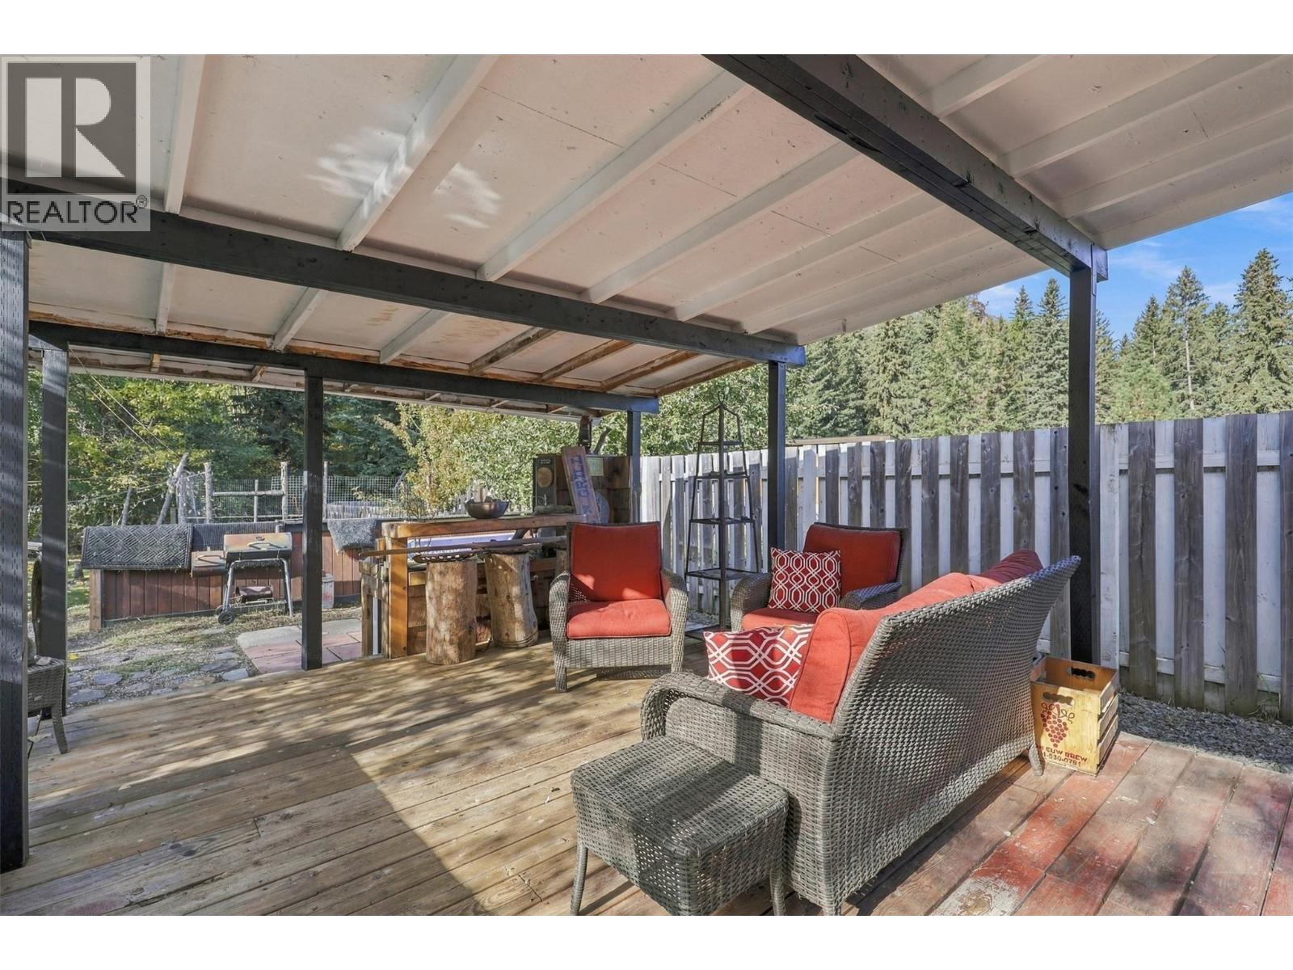
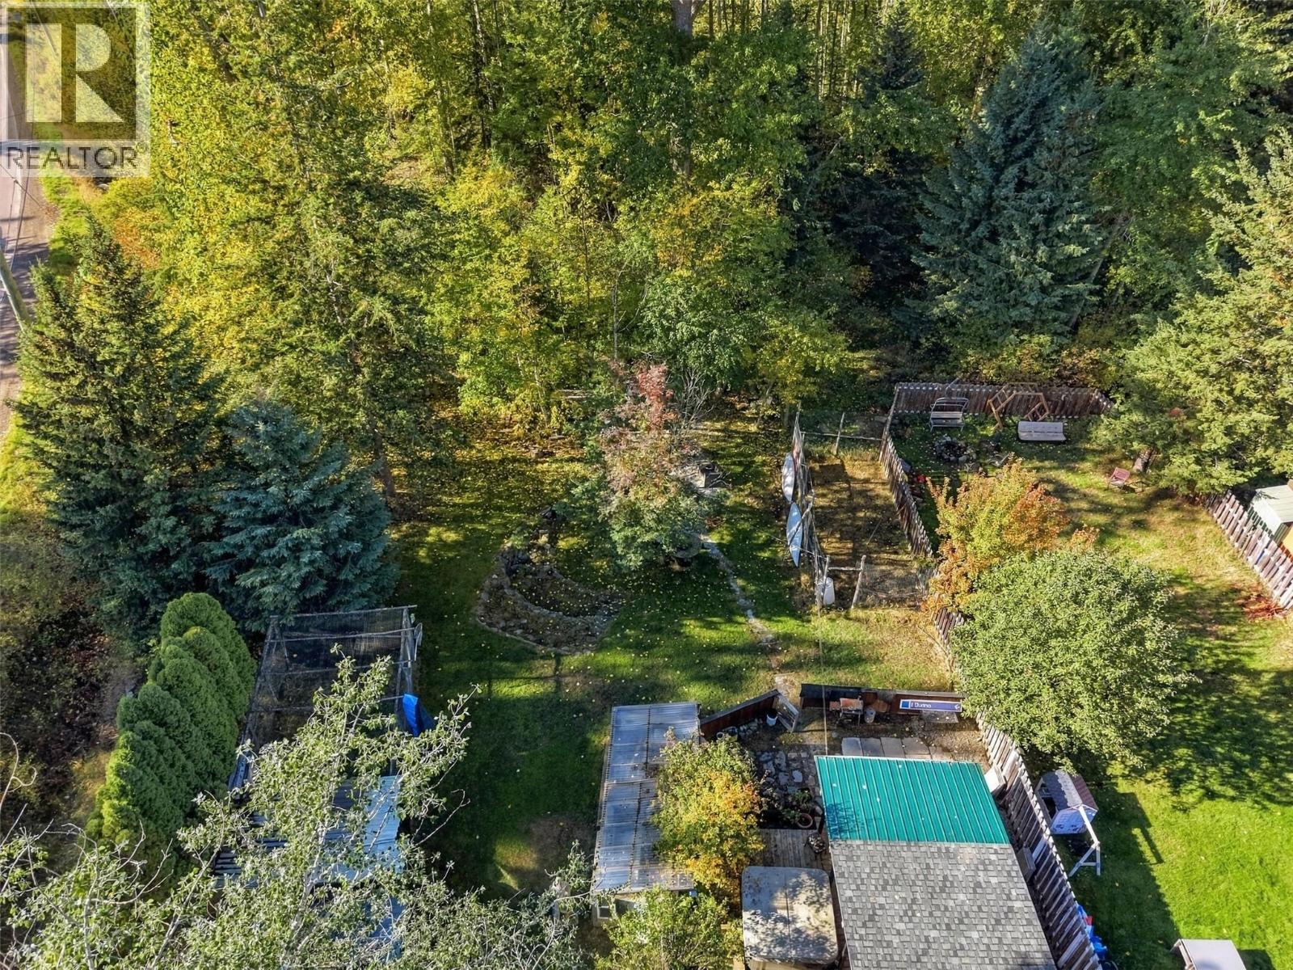
  • 7117 Cahilty Road, Kamloops, British Columbia  V0E 5N0 - Photo 3 - 10402034
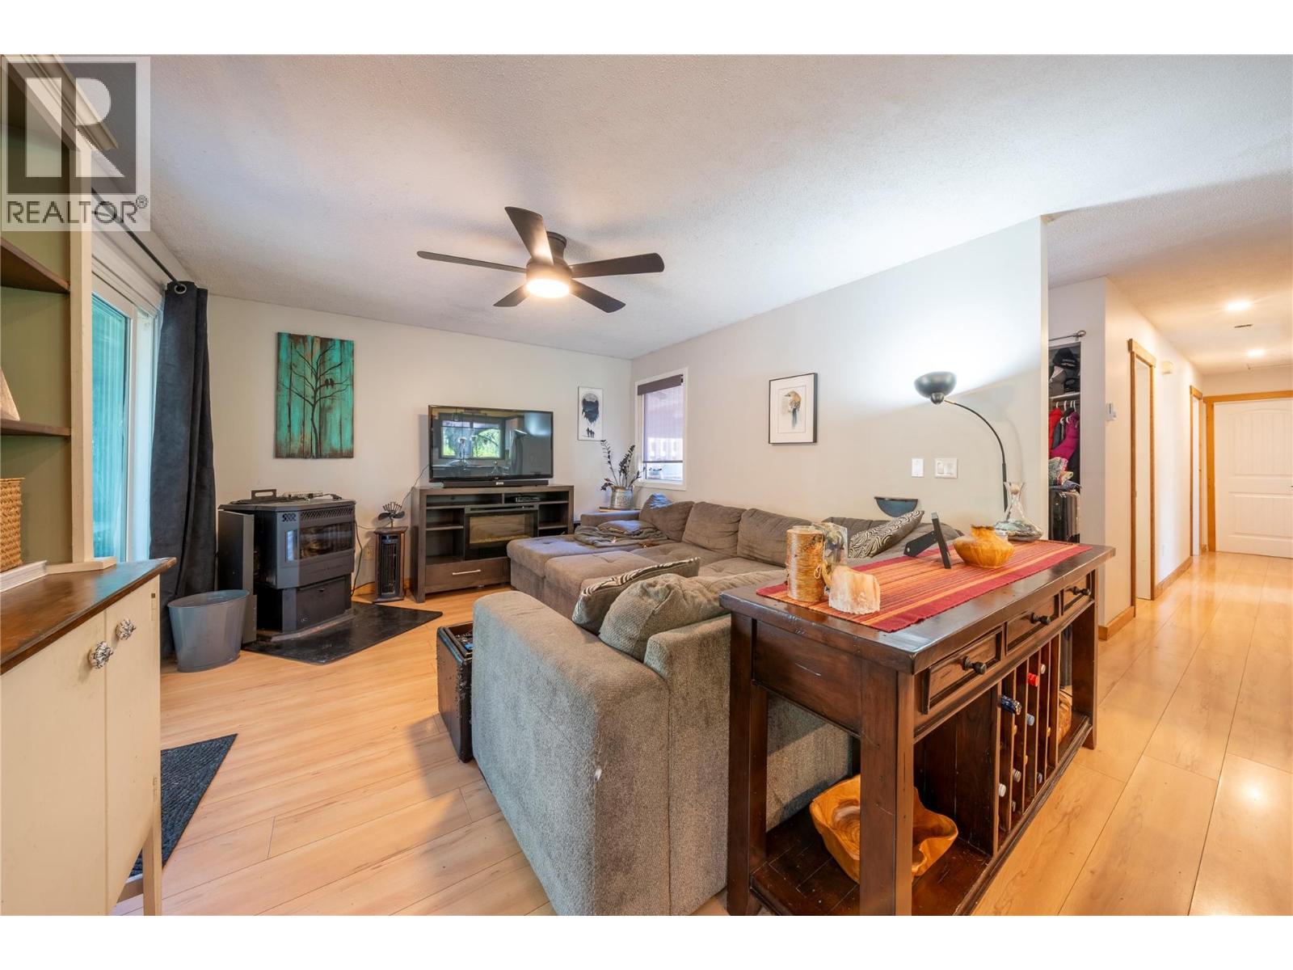
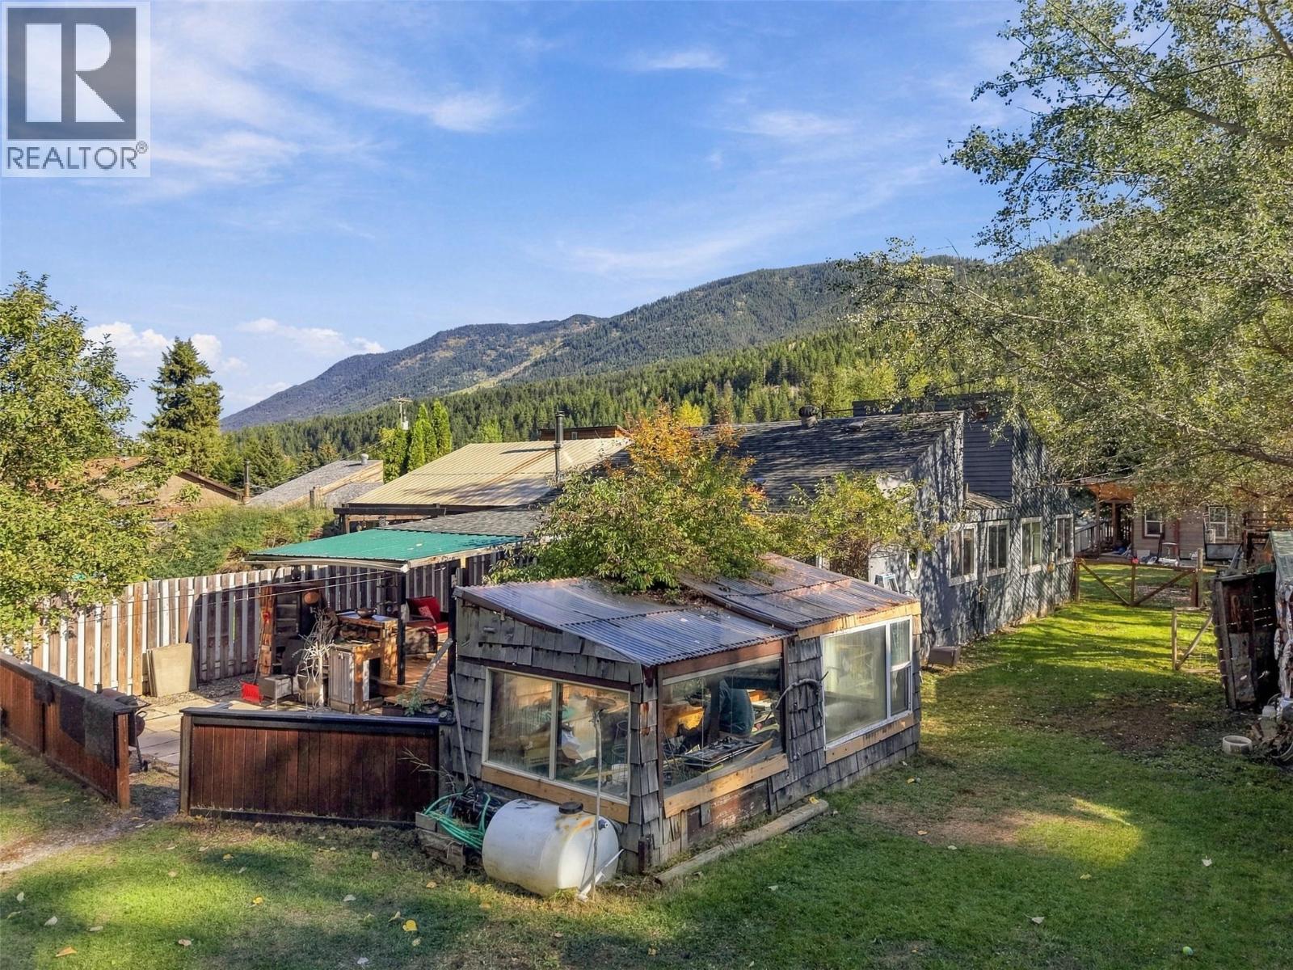
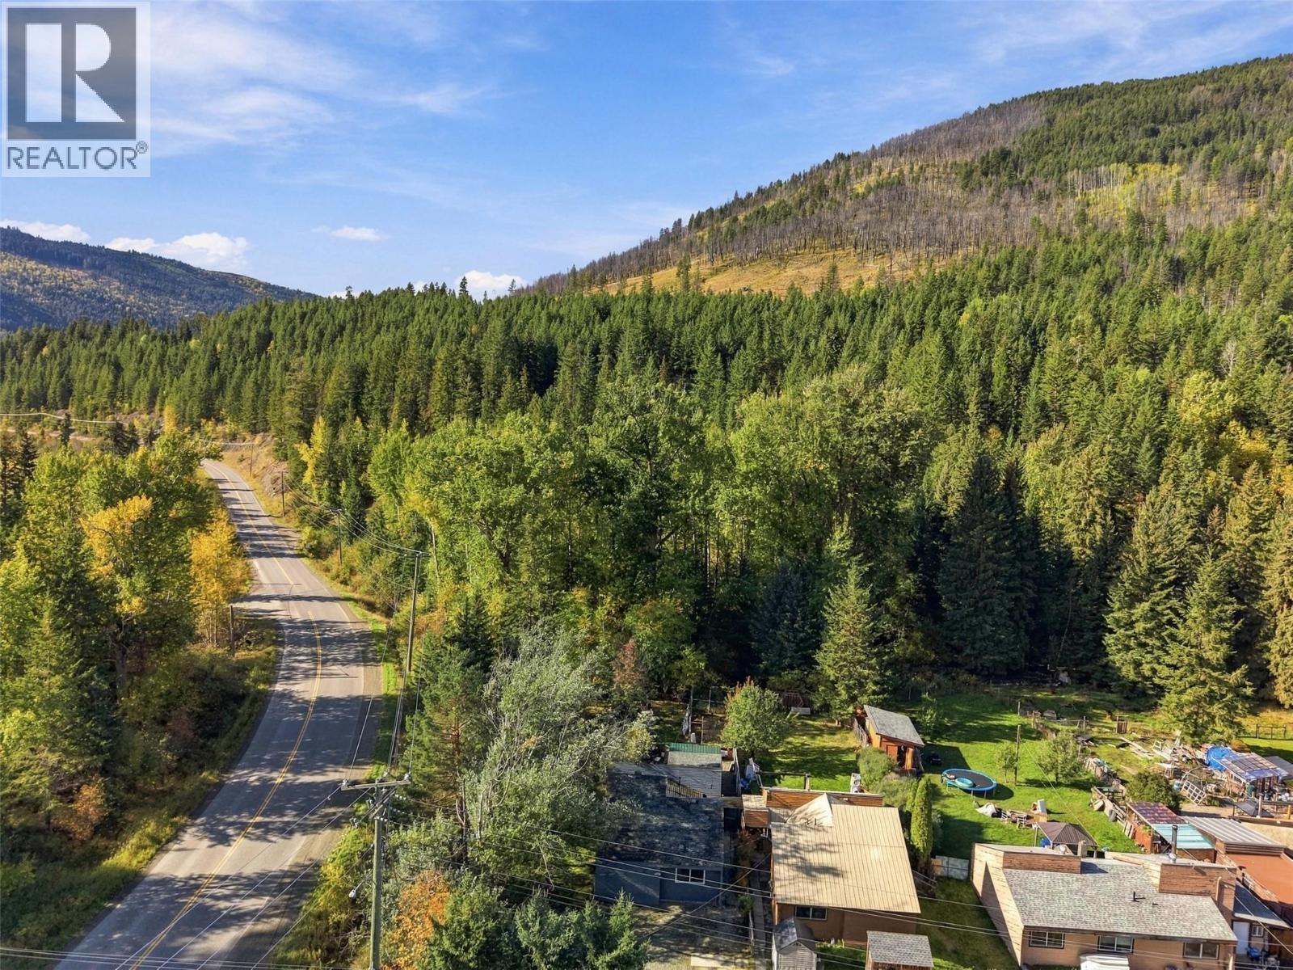
  • 7117 Cahilty Road, Kamloops, British Columbia  V0E 5N0 - Photo 4 - 10402034
  • 7117 Cahilty Road, Kamloops, British Columbia  V0E 5N0 - Photo 5 - 10402034
  • 7117 Cahilty Road, Kamloops, British Columbia  V0E 5N0 - Photo 6 - 10402034
  • 7117 Cahilty Road, Kamloops, British Columbia  V0E 5N0 - Photo 7 - 10402034
  • 7117 Cahilty Road, Kamloops, British Columbia  V0E 5N0 - Photo 8 - 10402034
  • 7117 Cahilty Road, Kamloops, British Columbia  V0E 5N0 - Photo 9 - 10402034
  • 7117 Cahilty Road, Kamloops, British Columbia  V0E 5N0 - Photo 10 - 10402034
  • 7117 Cahilty Road, Kamloops, British Columbia  V0E 5N0 - Photo 11 - 10402034
  • 7117 Cahilty Road, Kamloops, British Columbia  V0E 5N0 - Photo 12 - 10402034
  • 7117 Cahilty Road, Kamloops, British Columbia  V0E 5N0 - Photo 13 - 10402034
  • 7117 Cahilty Road, Kamloops, British Columbia  V0E 5N0 - Photo 14 - 10402034
  • 7117 Cahilty Road, Kamloops, British Columbia  V0E 5N0 - Photo 15 - 10402034
  • 7117 Cahilty Road, Kamloops, British Columbia  V0E 5N0 - Photo 16 - 10402034
  • 7117 Cahilty Road, Kamloops, British Columbia  V0E 5N0 - Photo 17 - 10402034
  • 7117 Cahilty Road, Kamloops, British Columbia  V0E 5N0 - Photo 18 - 10402034
  • 7117 Cahilty Road, Kamloops, British Columbia  V0E 5N0 - Photo 19 - 10402034
  • 7117 Cahilty Road, Kamloops, British Columbia  V0E 5N0 - Photo 20 - 10402034
  • 7117 Cahilty Road, Kamloops, British Columbia  V0E 5N0 - Photo 21 - 10402034
  • 7117 Cahilty Road, Kamloops, British Columbia  V0E 5N0 - Photo 22 - 10402034
  • 7117 Cahilty Road, Kamloops, British Columbia  V0E 5N0 - Photo 23 - 10402034
  • 7117 Cahilty Road, Kamloops, British Columbia  V0E 5N0 - Photo 24 - 10402034
  • 7117 Cahilty Road, Kamloops, British Columbia  V0E 5N0 - Photo 25 - 10402034
  • 7117 Cahilty Road, Kamloops, British Columbia  V0E 5N0 - Photo 26 - 10402034
  • 7117 Cahilty Road, Kamloops, British Columbia  V0E 5N0 - Photo 27 - 10402034
  • 7117 Cahilty Road, Kamloops, British Columbia  V0E 5N0 - Photo 28 - 10402034
  • 7117 Cahilty Road, Kamloops, British Columbia  V0E 5N0 - Photo 29 - 10402034
  • 7117 Cahilty Road, Kamloops, British Columbia  V0E 5N0 - Photo 30 - 10402034
  • 7117 Cahilty Road, Kamloops, British Columbia  V0E 5N0 - Photo 31 - 10402034
  • 7117 Cahilty Road, Kamloops, British Columbia  V0E 5N0 - Photo 32 - 10402034
  • 7117 Cahilty Road, Kamloops, British Columbia  V0E 5N0 - Photo 33 - 10402034
  • 7117 Cahilty Road, Kamloops, British Columbia  V0E 5N0 - Photo 34 - 10402034
  • 7117 Cahilty Road, Kamloops, British Columbia  V0E 5N0 - Photo 35 - 10402034
  • 7117 Cahilty Road, Kamloops, British Columbia  V0E 5N0 - Photo 36 - 10402034
  • 7117 Cahilty Road, Kamloops, British Columbia  V0E 5N0 - Photo 37 - 10402034
  • 7117 Cahilty Road, Kamloops, British Columbia  V0E 5N0 - Photo 38 - 10402034
  • 7117 Cahilty Road, Kamloops, British Columbia  V0E 5N0 - Photo 39 - 10402034
  • 7117 Cahilty Road, Kamloops, British Columbia  V0E 5N0 - Photo 40 - 10402034
  • 7117 Cahilty Road, Kamloops, British Columbia  V0E 5N0 - Photo 41 - 10402034
  • 7117 Cahilty Road, Kamloops, British Columbia  V0E 5N0 - Photo 42 - 10402034
  • 7117 Cahilty Road, Kamloops, British Columbia  V0E 5N0 - Photo 43 - 10402034
  • 7117 Cahilty Road, Kamloops, British Columbia  V0E 5N0 - Photo 44 - 10402034
  • 7117 Cahilty Road, Kamloops, British Columbia  V0E 5N0 - Photo 45 - 10402034
  • 7117 Cahilty Road, Kamloops, British Columbia  V0E 5N0 - Photo 46 - 10402034
  • 7117 Cahilty Road, Kamloops, British Columbia  V0E 5N0 - Photo 47 - 10402034
  • 7117 Cahilty Road, Kamloops, British Columbia  V0E 5N0 - Photo 48 - 10402034
  • 7117 Cahilty Road, Kamloops, British Columbia  V0E 5N0 - Photo 49 - 10402034

Interested?

Contact us for more information


3 Bedrooms
2 Bathrooms
1,055 sqft

Ranch Fireplace Other Waterfront On Creek Wooded Area

$589,900

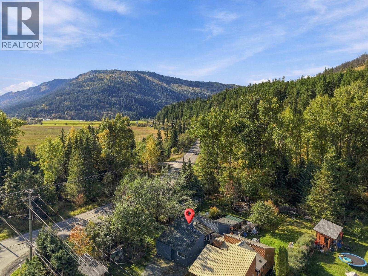
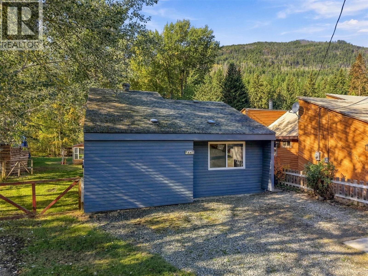
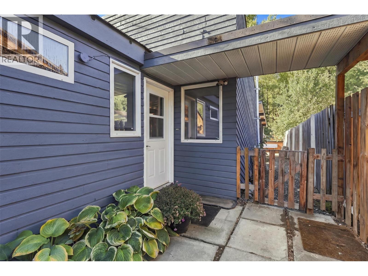
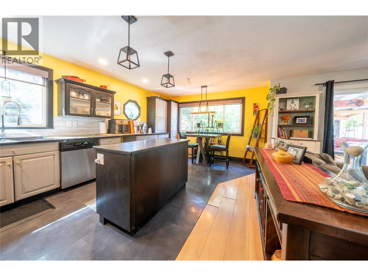
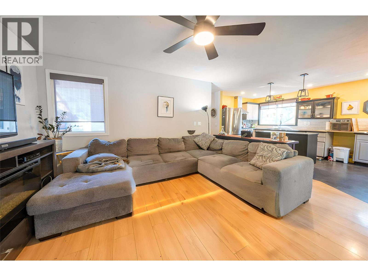
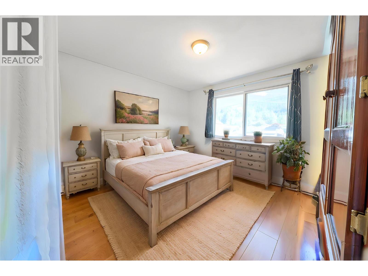
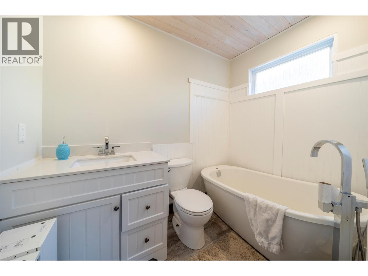
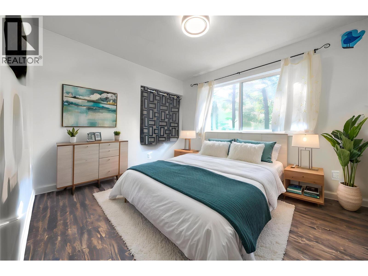
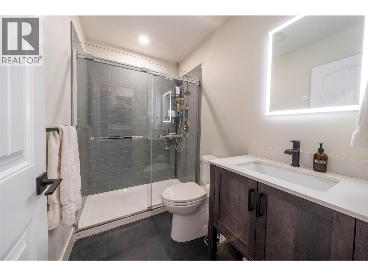
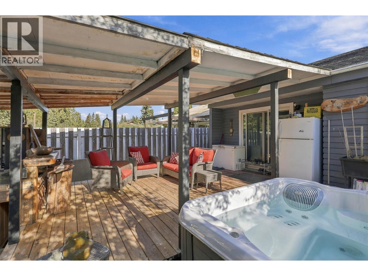
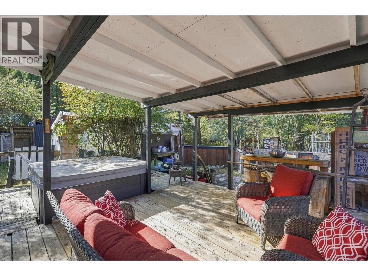
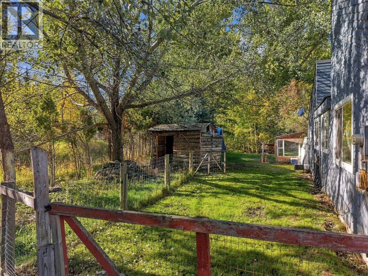
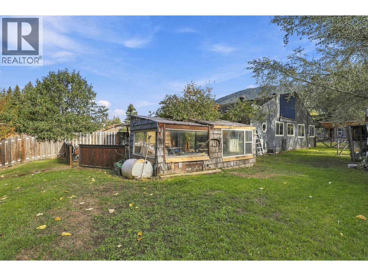
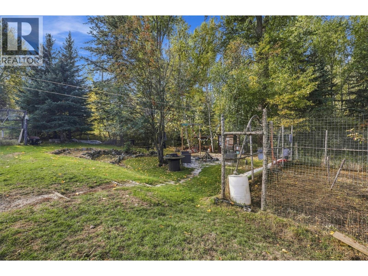
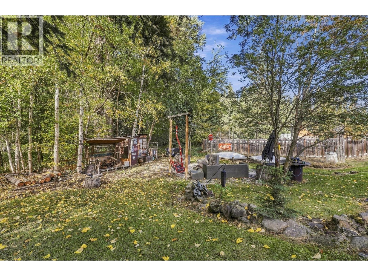
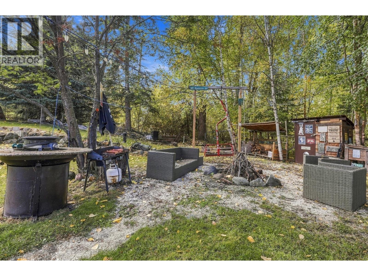
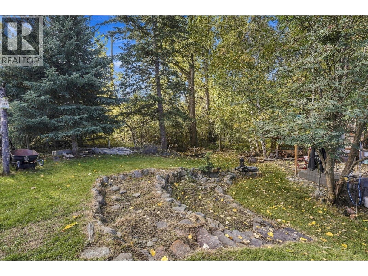
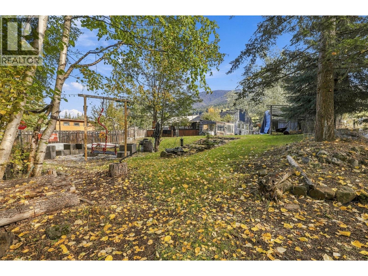
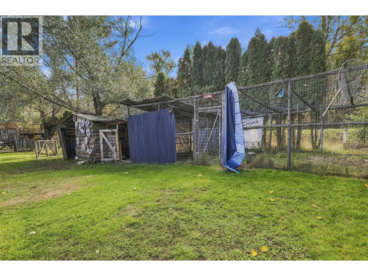
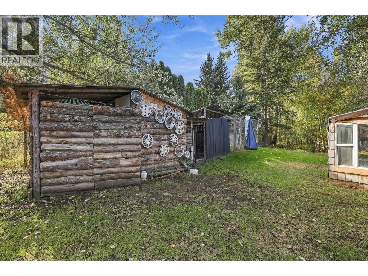
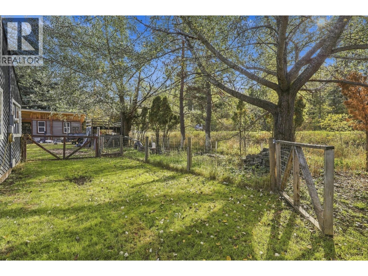
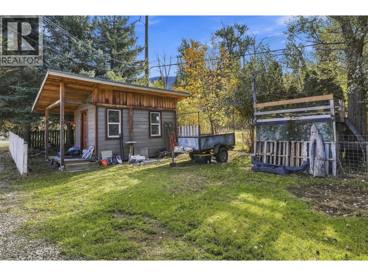
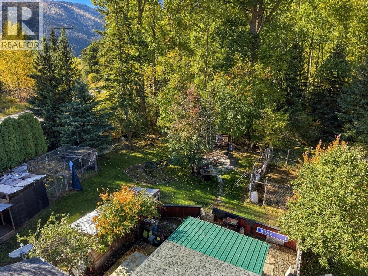
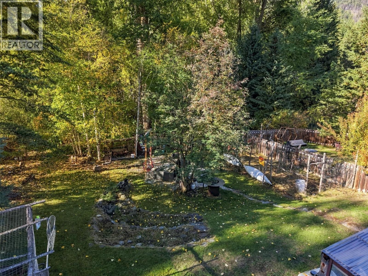
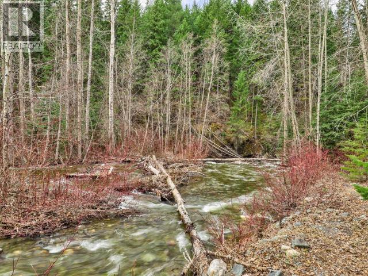
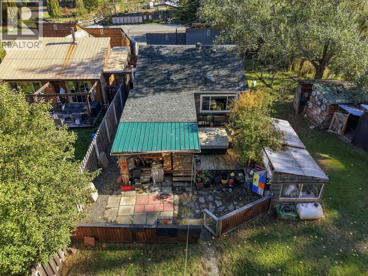
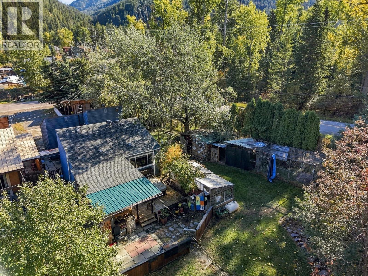
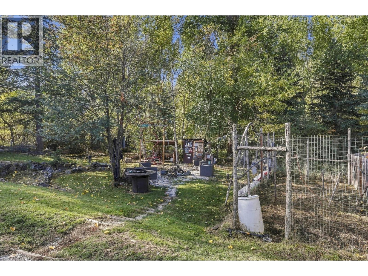
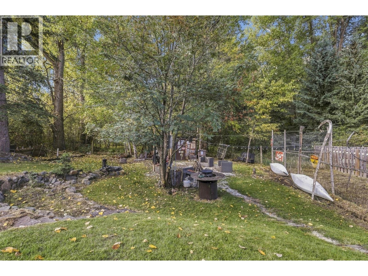
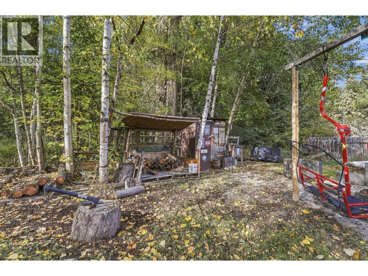
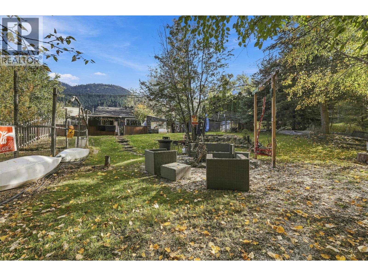
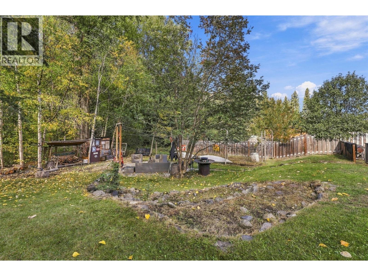
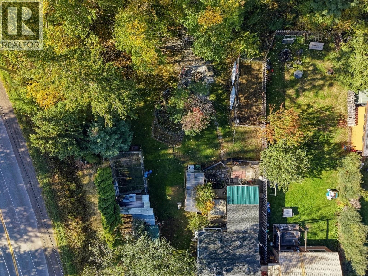
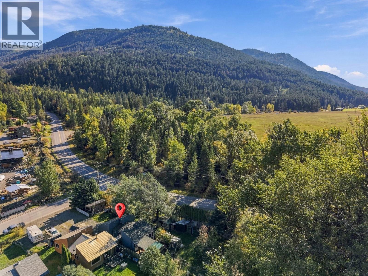
Beneath a canopy of mature trees & serenaded by the gentle sounds of Louis Creek, this charming 3-bedroom, 2-bathroom Whitecroft home offers the kind of lifestyle many dream about but few ever find. Imagine starting your mornings with coffee on the covered deck overlooking your gardens, gathering fresh vegetables from the greenhouse, feeding the chickens, tending to the goat run, ending the day beneath the stars in the hot tub while the creek quietly flows beyond your backyard. Designed for those seeking a connection to nature, the property features deer-fenced gardens, a cozy fire pit area, a detached shed, & exceptional privacy that makes the outside world feel miles away. Inside, warmth & comfort welcome you home. The open-concept kitchen has been refreshed with refaced cabinetry, a functional island, and abundant storage, & flows seamlessly into a cozy dining nook & a generous living room designed for family gatherings & quiet evenings alike. Recent updates include some upgraded windows, interior & exterior doors, electrical panel & baseboards, a 2020 HWT, a 2023 hot tub, & a cozy 2023 pellet stove perfect for chilly winter nights. Both bathrooms have been beautifully renovated, featuring a luxurious ensuite with a freestanding soaker tub and quartz-topped vanity, while the second bath showcases a stunning walk-in tile shower with sliding glass doors. This is more than a home—it's a place to slow down, reconnect with nature, and create a lifetime of memories. (id:64133)


  • Property Details

    MLS® Number 10402034
    Property Type Single Family
    Neigbourhood Heffley
    Community Name N/A
    AmenitiesNearBy Recreation
    CommunityFeatures Family Oriented, Rural Setting, Pets Allowed
    Features Corner Site, Central Island
    ParkingSpaceTotal 8
    WaterFrontType Waterfront On Creek
  • Building

    Bathroom Total 2
    Bedrooms Total 3
    Appliances Dishwasher
    Architectural Style Ranch
    Basement Type Crawl Space
    Constructed Date 1977
    Construction Style Attachment Detached
    Exterior Finish Wood Siding
    Fireplace Fuel Pellet
    Fireplace Present Yes
    Fireplace Total 1
    Fireplace Type Stove
    Flooring Type Mixed Flooring
    Heating Fuel Electric
    Heating Type Other
    Roof Material Asphalt Shingle
    Roof Style Unknown
    Stories Total 1
    Size Interior 1,055 Sqft
    Type House
    Utility Water Co-operative Well
  • Land

    Acreage No
    Land Amenities Recreation
    Landscape Features Wooded Area
    Size Irregular 0.34
    Size Total 0.34 Ac|under 1 Acre
    Size Total Text 0.34 Ac|under 1 Acre
    Surface Water Creeks
  • Rooms

    Level Type Dimensions
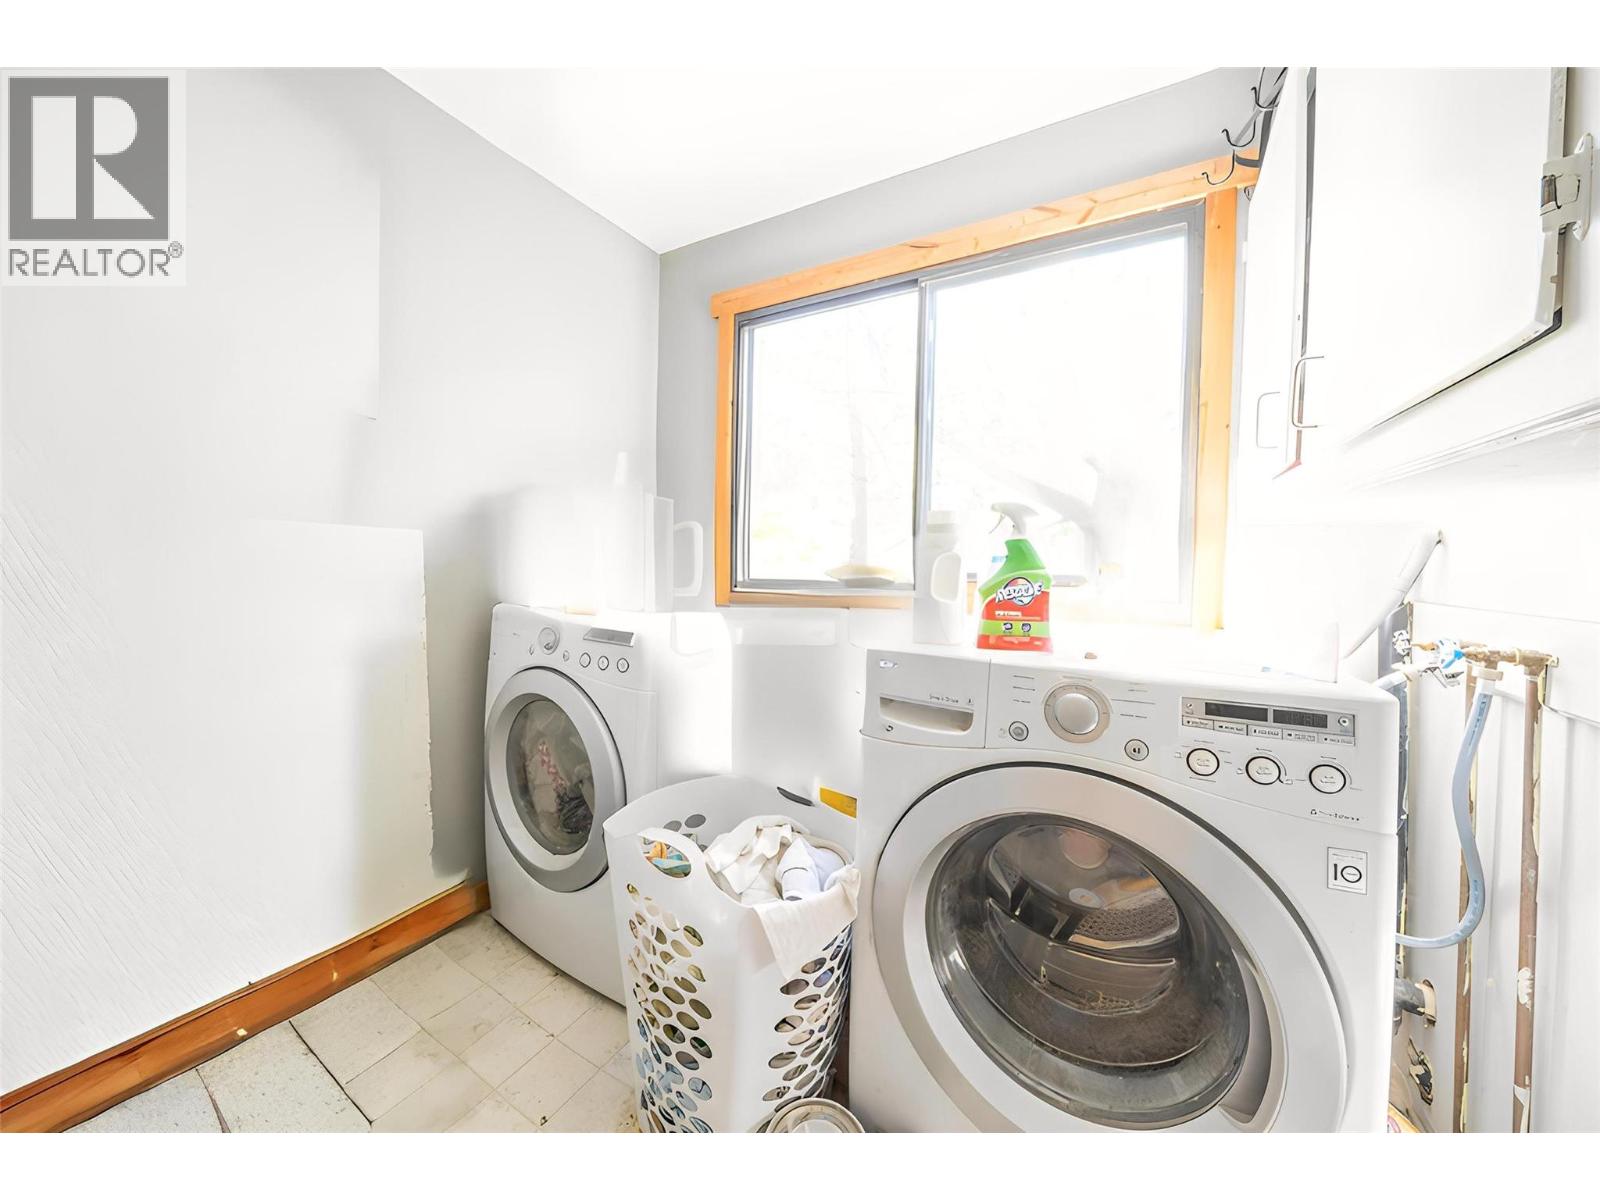
    Main Level Laundry Room 9'0'' x 7'0''
    Main Level Foyer 8'0'' x 6'0''
    Main Level Bedroom 10'0'' x 9'0''
    Main Level Bedroom 12'0'' x 8'0''
    Main Level Primary Bedroom 12'0'' x 12'0''
    Main Level Living Room 13'0'' x 12'0''
    Main Level Kitchen 12'0'' x 8'0''
    Main Level Dining Room 6'0'' x 8'0''
    Main Level 3pc Bathroom Measurements not available
    Main Level 3pc Ensuite Bath Measurements not available

Mark Gidden
Realtor/Founder

Lloyd Taverner
Realtor/Senior Partner

Your Favourites


No Favourites Found

 

TESTIMONIALS

Our Valued Clients

  • Ashley Harvey

    Mark and his team helped us find our forever home, and we are so grateful for his experience and expertise. Mark was so patient while our infant cried while we hunted for the perfect house. We will use Mark and his team for years to come.


  • Jen Platman

    Lloyd was the best realtor we’ve ever worked with. He understands people and takes the time to listen. He was extremely helpful and made the process stress-free and seamless. Lloyd goes above and beyond for his clients and it shows. He truly enjoys what he does, he’s honest and makes you feel at ease. Our new home is our castle and Lloyd did everything to help us get there. This guy is real gem!


  • Tom S

    Mark helped us look for, negotiate, and purchase our family home. He was diligent, extremely professional and has an unsurpassed knowledge of the Kelowna and wider Okanagan areas. His name is mentioned anytime we have a friend looking to buy or sell their home. Many thanks Mark.