


$515,000Maintenance, Reserve Fund Contributions, Ground Maintenance, Property Management, Other, See Remarks, Waste Removal
$514.99 Monthly
Maintenance, Reserve Fund Contributions, Ground Maintenance, Property Management, Other, See Remarks, Waste Removal
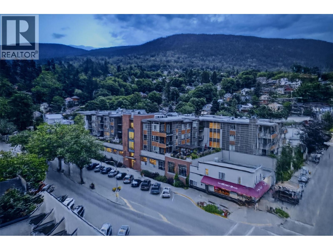
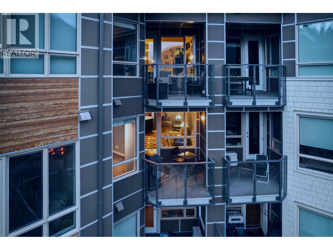
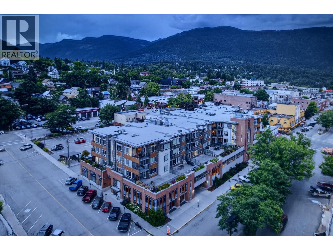
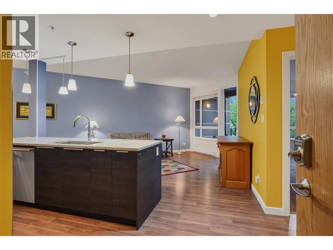
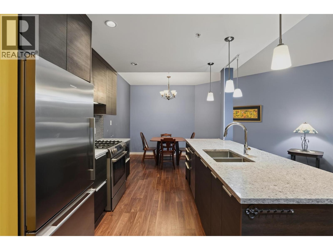
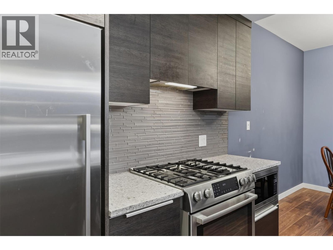
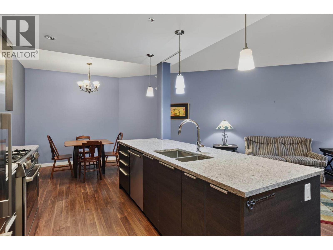
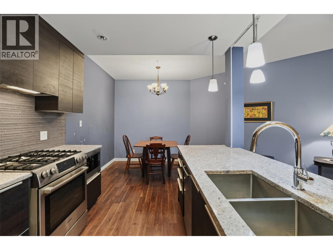
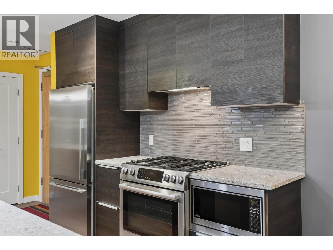
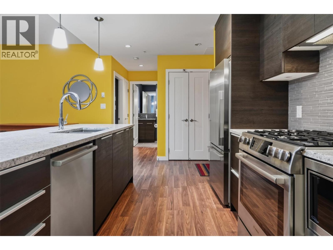
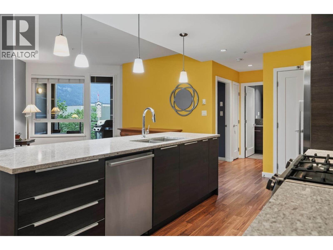
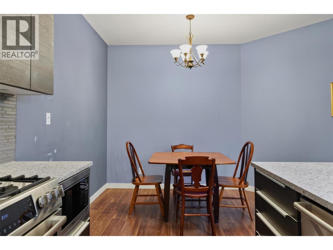
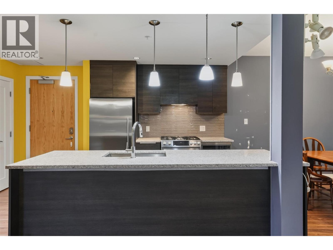
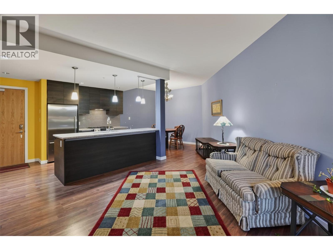
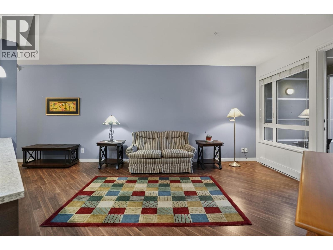
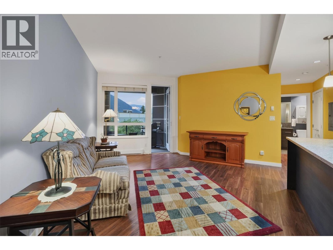

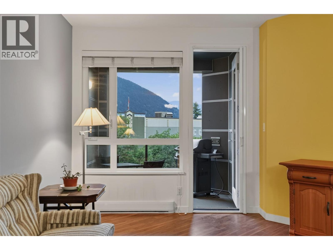
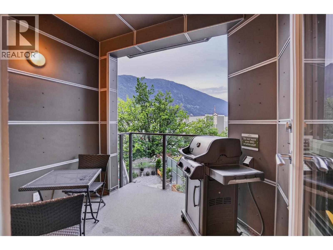
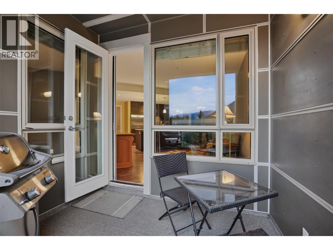
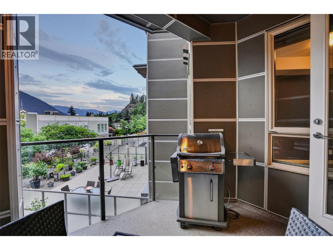
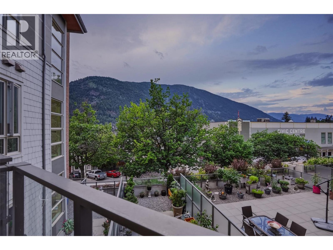
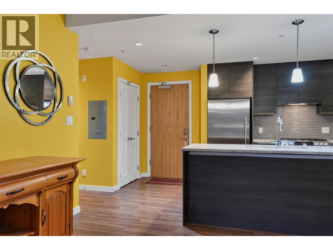
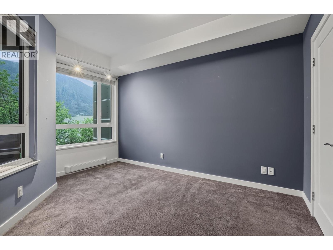
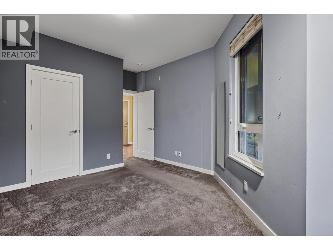
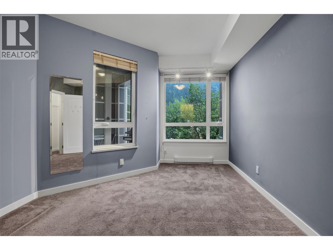
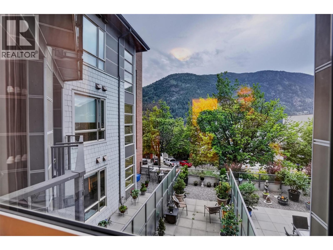
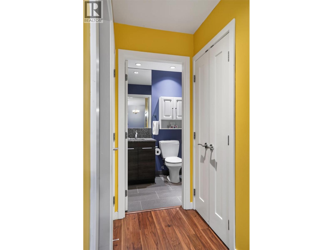
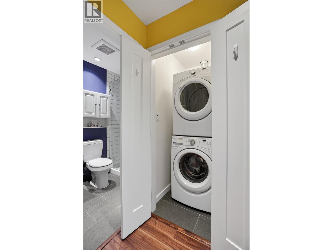
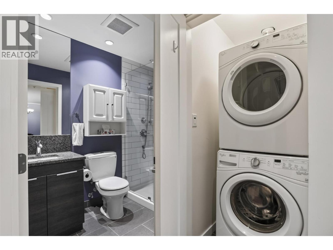
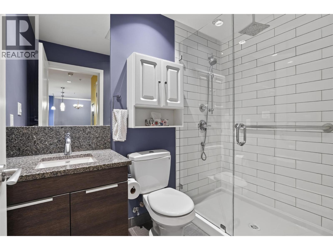
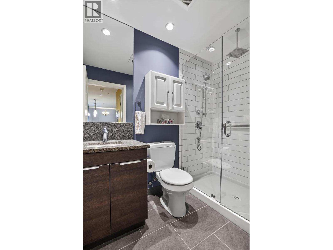
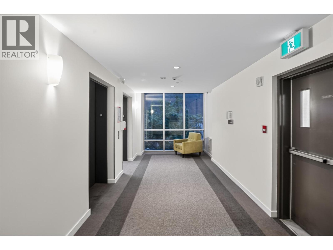
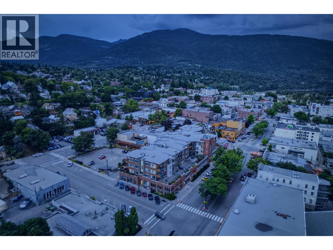
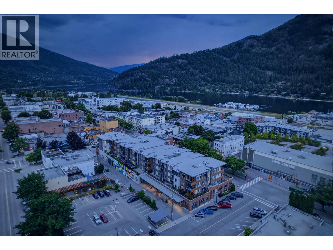
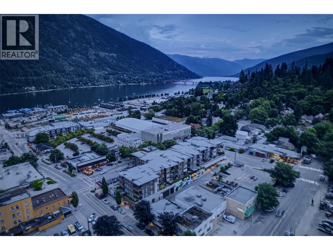
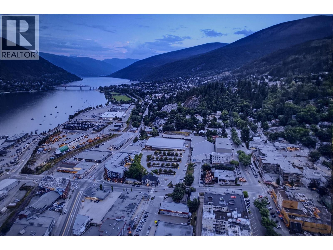
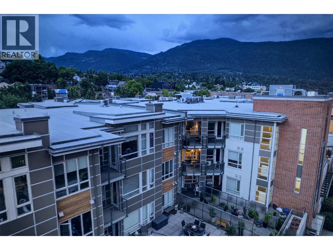
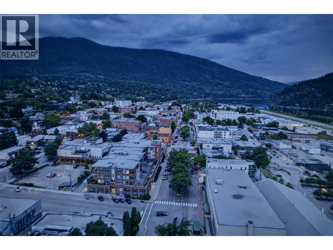
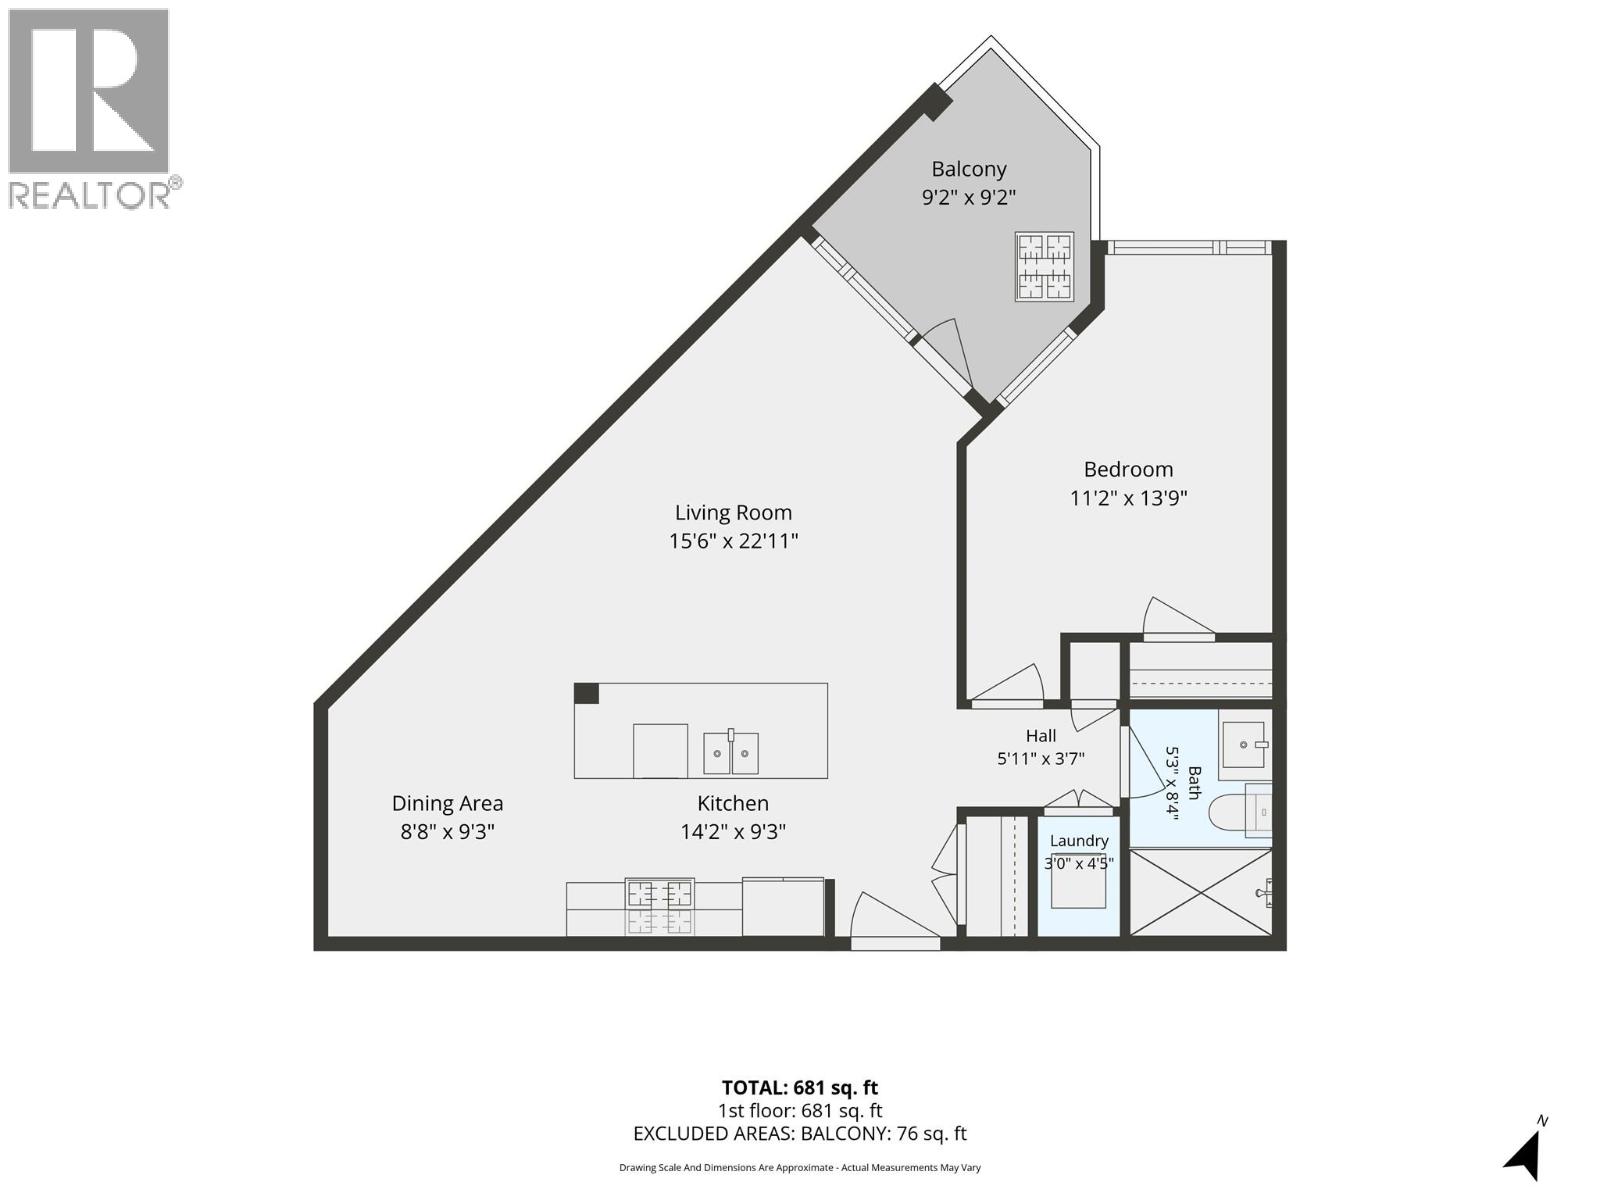
$514.99 MonthlyLocated in Nelson Commons in the heart of downtown Nelson, this 715 sq ft one-bedroom condo puts everyday life within easy walking distance of Baker Street, restaurants, shops, services, the waterfront and recreation — with the Kootenay Co-op grocery store right in the building. Built in 2016, the unit has a bright, open layout with kitchen, dining and living areas connected around a central island. The living space extends onto a covered balcony with a mountain outlook, providing outdoor space in the middle of the city. The bedroom is comfortably sized, with a full bathroom and in-suite laundry completing the interior. The unit includes secure underground parking, a private storage locker. The building has an elevator and secured entry, making this a practical option for year-round living, someone looking to downsize, a professional wanting to live close to work and downtown amenities, or a Kootenay home base that can be locked up when you're away. Nelson Commons is one of Nelson's most centrally located residential developments. Step outside and you're one block from Baker Street, with groceries downstairs and much of downtown Nelson accessible on foot. A well-located one-bedroom home for someone who wants the convenience of living in the centre of Nelson without giving up parking, storage or private outdoor space. (id:64133)
-
Property Details
MLS® Number 10397784 Property Type Single Family Neigbourhood Nelson Community Name Nelson Commons CommunityFeatures Pet Restrictions, Pets Allowed With Restrictions Features Wheelchair Access, Balcony ParkingSpaceTotal 1 StorageType Storage, Locker ViewType City View, Mountain View, View (panoramic) -
Building
Bathroom Total 1 Bedrooms Total 1 Amenities Storage - Locker Appliances Refrigerator, Dishwasher, Range - Gas, Washer & Dryer Architectural Style Contemporary Constructed Date 2016 Cooling Type Heat Pump, Wall Unit Exterior Finish Brick, Concrete Fire Protection Security, Sprinkler System-fire, Controlled Entry, Smoke Detector Only Heating Fuel Electric Heating Type Heat Pump Roof Material Other Roof Style Unknown Stories Total 1 Size Interior 715 Sqft Type Apartment Utility Water Municipal Water Parking
Parkade Underground -
Land
Acreage No Sewer Municipal Sewage System Size Total Text Under 1 Acre -
Rooms
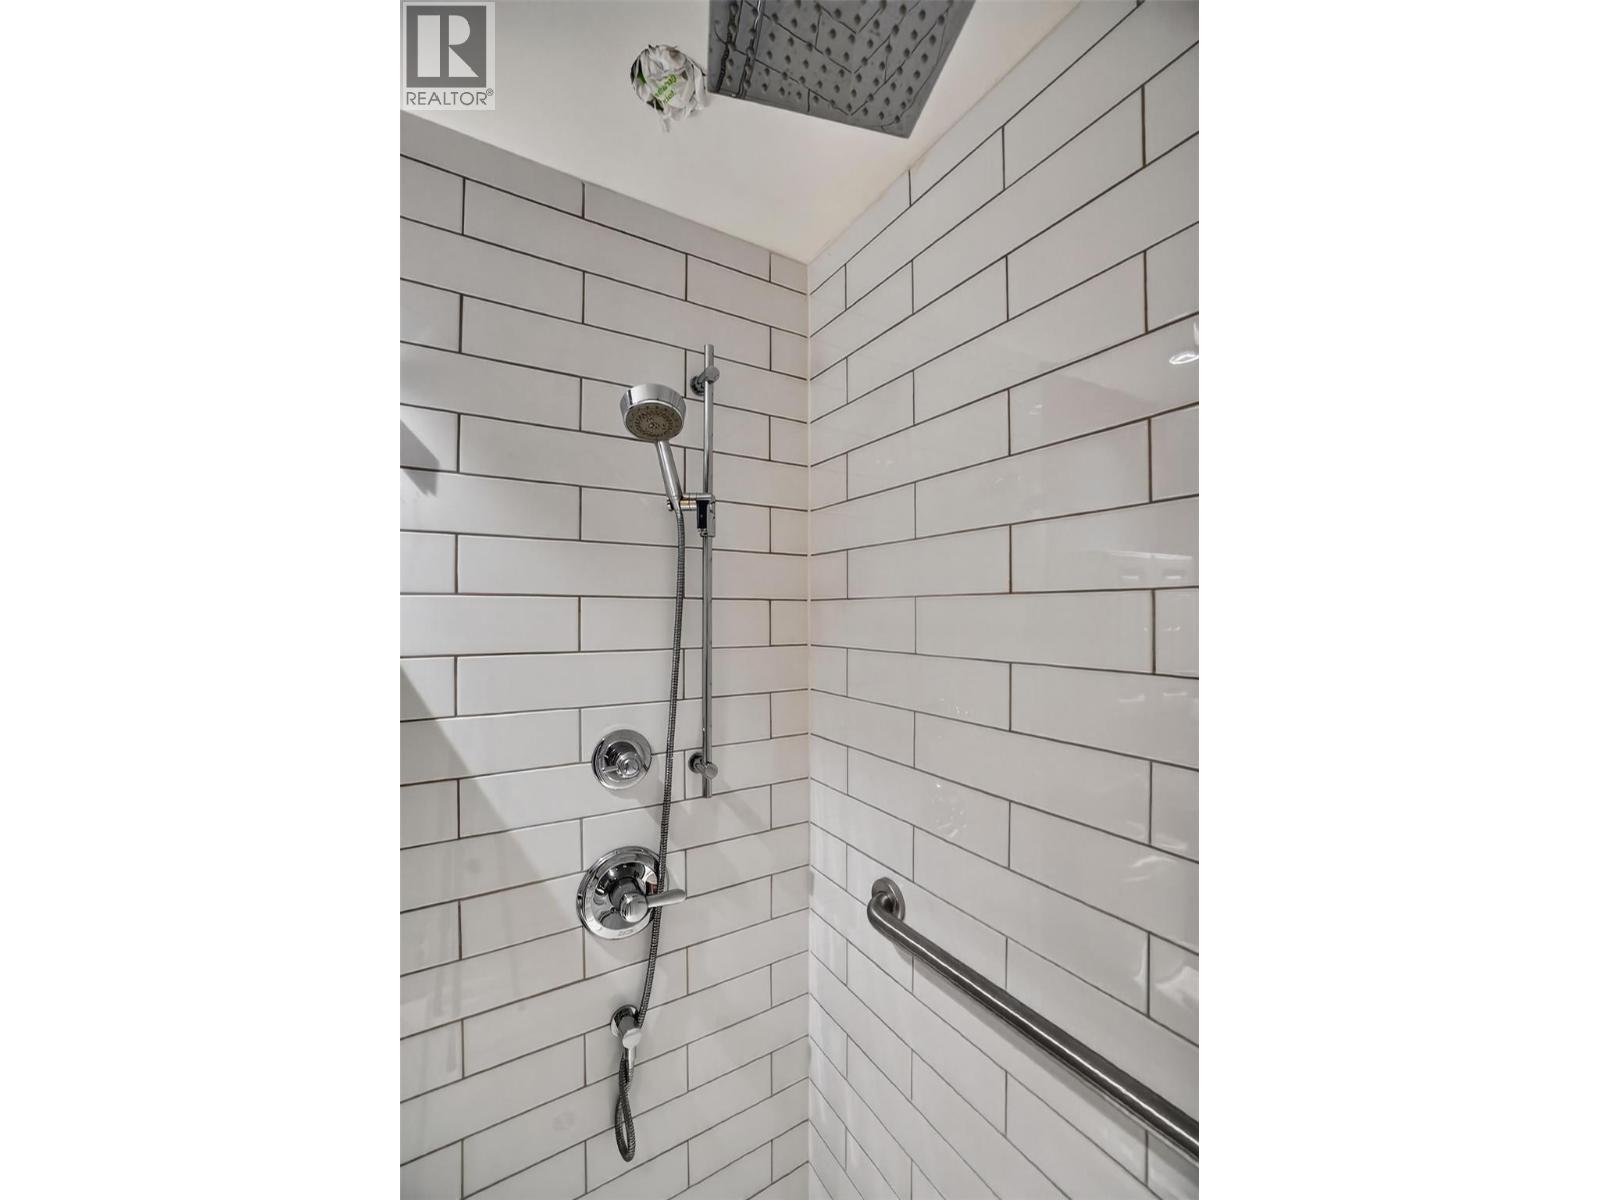
Level Type Length Width Dimensions Main Level Laundry Room 3' x 4'5'' Main Level Other 5'11'' x 3'7'' Main Level 3pc Bathroom 5'3'' x 8'4'' Main Level Primary Bedroom 11'2'' x 13'9'' Main Level Living Room 15'6'' x 22'11'' Main Level Kitchen 14'2'' x 9'3'' -
Utilities
Cable Available Electricity Available Natural Gas Available Telephone Available Sewer Available Water Available

Mark Gidden
Realtor/Founder

Lloyd Taverner
Realtor/Senior Partner
Your Favourites
No Favourites Found

The trademarks REALTOR®, REALTORS®, and the REALTOR® logo are controlled by The Canadian Real Estate Association (CREA) and identify real estate professionals who are members of CREA. The trademarks MLS®, Multiple Listing Service® and the associated logos are owned by The Canadian Real Estate Association (CREA) and identify the quality of services provided by real estate professionals who are members of CREA. The trademark DDF® is owned by The Canadian Real Estate Association (CREA) and identifies CREA's Data Distribution Facility (DDF®)
August 17 2026 11:47:57
Association of Interior REALTORS®

