


$359,000Maintenance, Reserve Fund Contributions, Insurance, Ground Maintenance, Other, See Remarks, Waste Removal, Water
$329.66 Monthly
Maintenance, Reserve Fund Contributions, Insurance, Ground Maintenance, Other, See Remarks, Waste Removal, Water
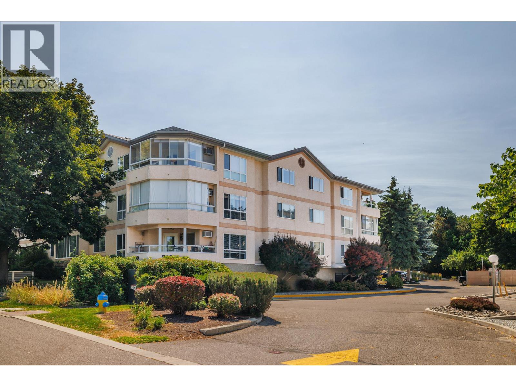
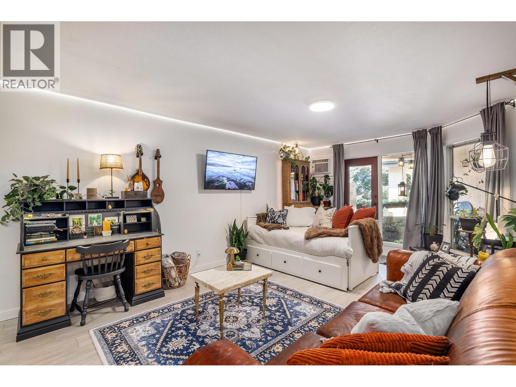
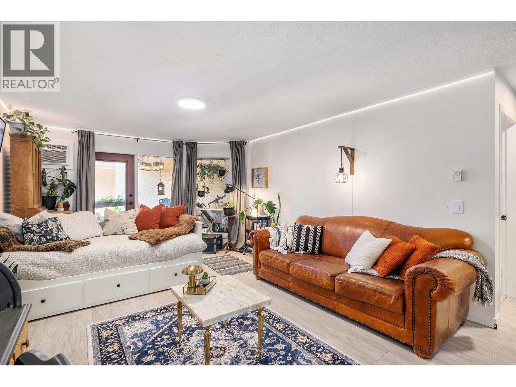
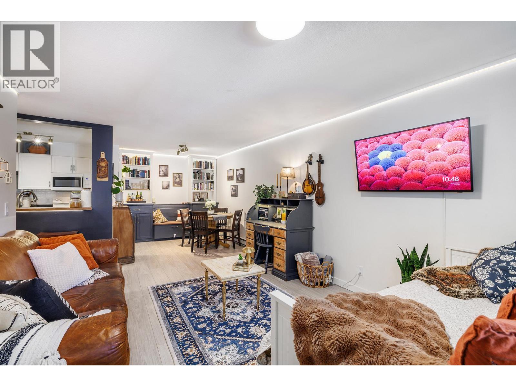
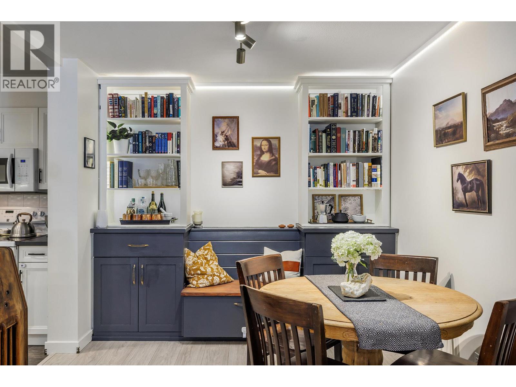
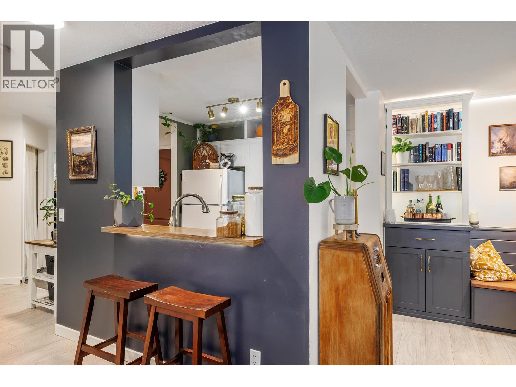
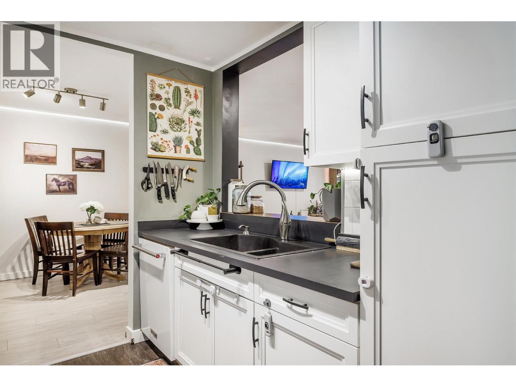
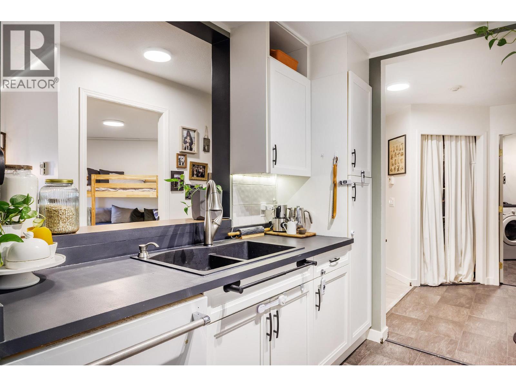
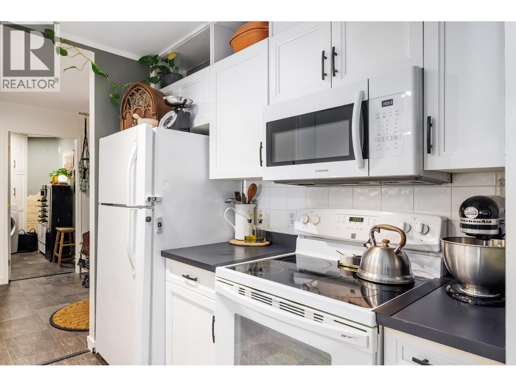
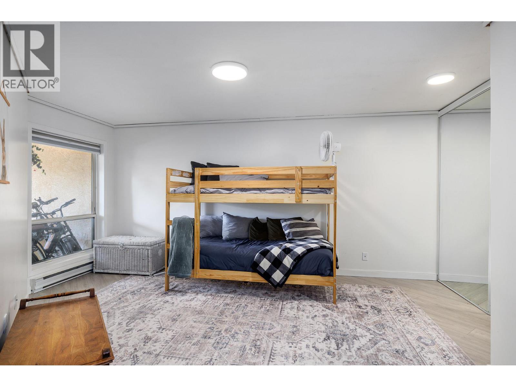
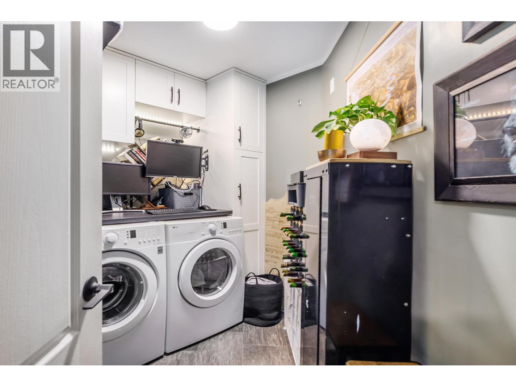
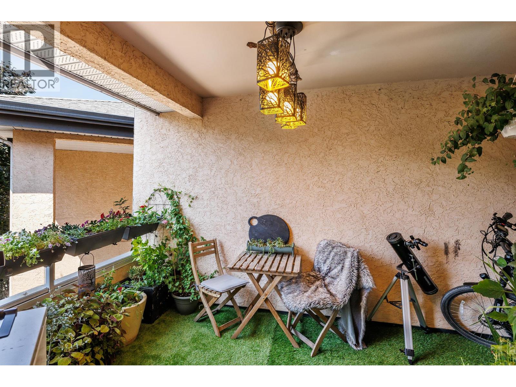
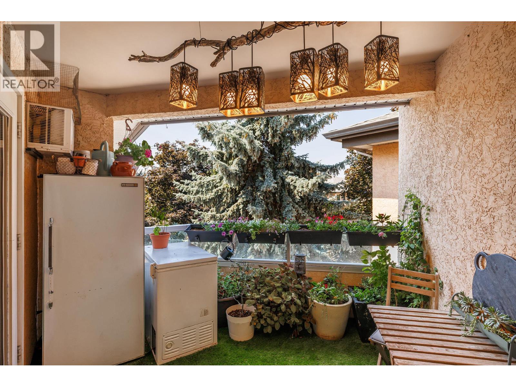
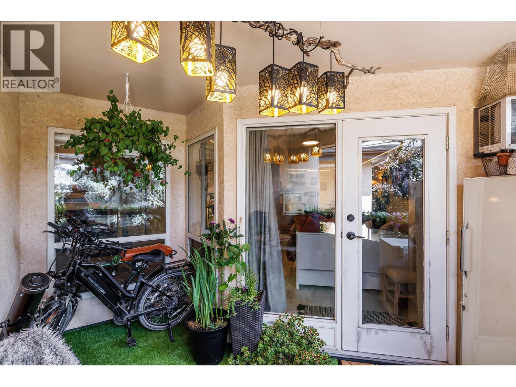
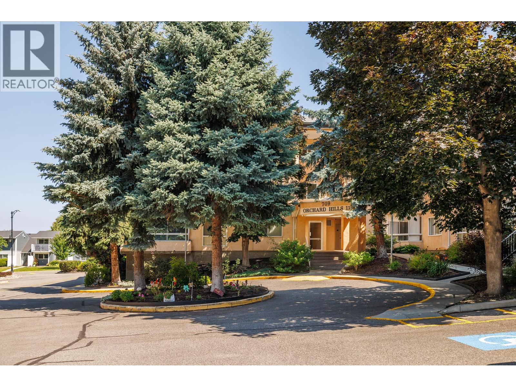
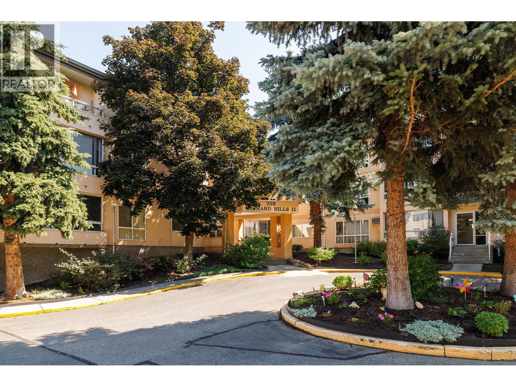
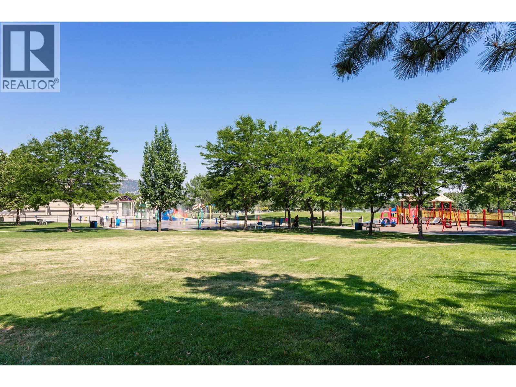
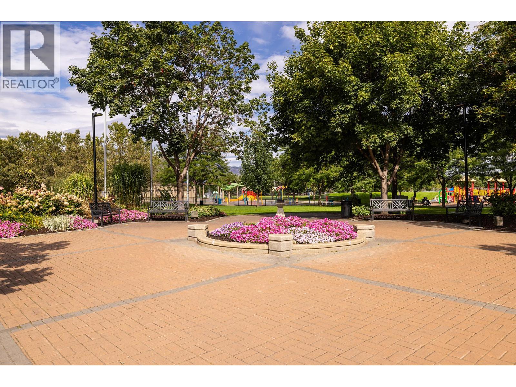
$329.66 MonthlyVisit REALTOR website for additional information. Top floor corner condo in Orchard Hills II offering 829 sq ft with no neighbours above and southwest exposure through floor-to-ceiling glass. This one bedroom home features vinyl plank flooring throughout the main living area, an open kitchen with a raised eating bar, and a living room that opens onto a private, covered third floor deck finished with artificial turf. Custom cabinetry and built-in shelving throughout the bedroom, dining area, kitchen, and laundry provide storage rarely found in a one bedroom condo. The separate laundry room offers space for a compact work from home setup, while the spacious bedroom features a wide closet. TP-Link Kasa smart lighting provides customizable lighting throughout the main living areas. The home comes with one parking stall, a separate storage locker, and a controlled access building with security cameras. Orchard Hills II is a well maintained community with mature landscaping, and strata fees include water, building insurance, landscaping, and common property maintenance. No age restrictions, with one dog or one cat permitted under strata bylaws. Located in Rutland North on a quiet street, close to shopping, restaurants, schools, transit, and Ben Lee Park, with quick access to Highway 33, UBC Okanagan, Kelowna International Airport, and downtown Kelowna. (id:64133)
-
Property Details
MLS® Number 10396405 Property Type Single Family Neigbourhood Rutland North Community Name Orchard Hills II AmenitiesNearBy Airport, Park, Recreation, Schools, Shopping CommunityFeatures Family Oriented, Pet Restrictions, Rentals Allowed Features Balcony ParkingSpaceTotal 1 StorageType Storage, Locker -
Building
Bathroom Total 1 Bedrooms Total 1 Appliances Refrigerator, Dishwasher, Dryer, Range - Electric, Microwave, Washer Architectural Style Other Constructed Date 1993 Cooling Type Wall Unit Exterior Finish Stucco Fire Protection Security, Sprinkler System-fire, Controlled Entry Flooring Type Linoleum Heating Fuel Electric Heating Type Baseboard Heaters Roof Material Tar & Gravel Roof Style Unknown Stories Total 1 Size Interior 829 Sqft Type Apartment Utility Water Municipal Water Parking
Additional Parking Stall -
Land
Acreage No Fence Type Not Fenced Land Amenities Airport, Park, Recreation, Schools, Shopping Sewer Municipal Sewage System Size Total Text Under 1 Acre -
Rooms
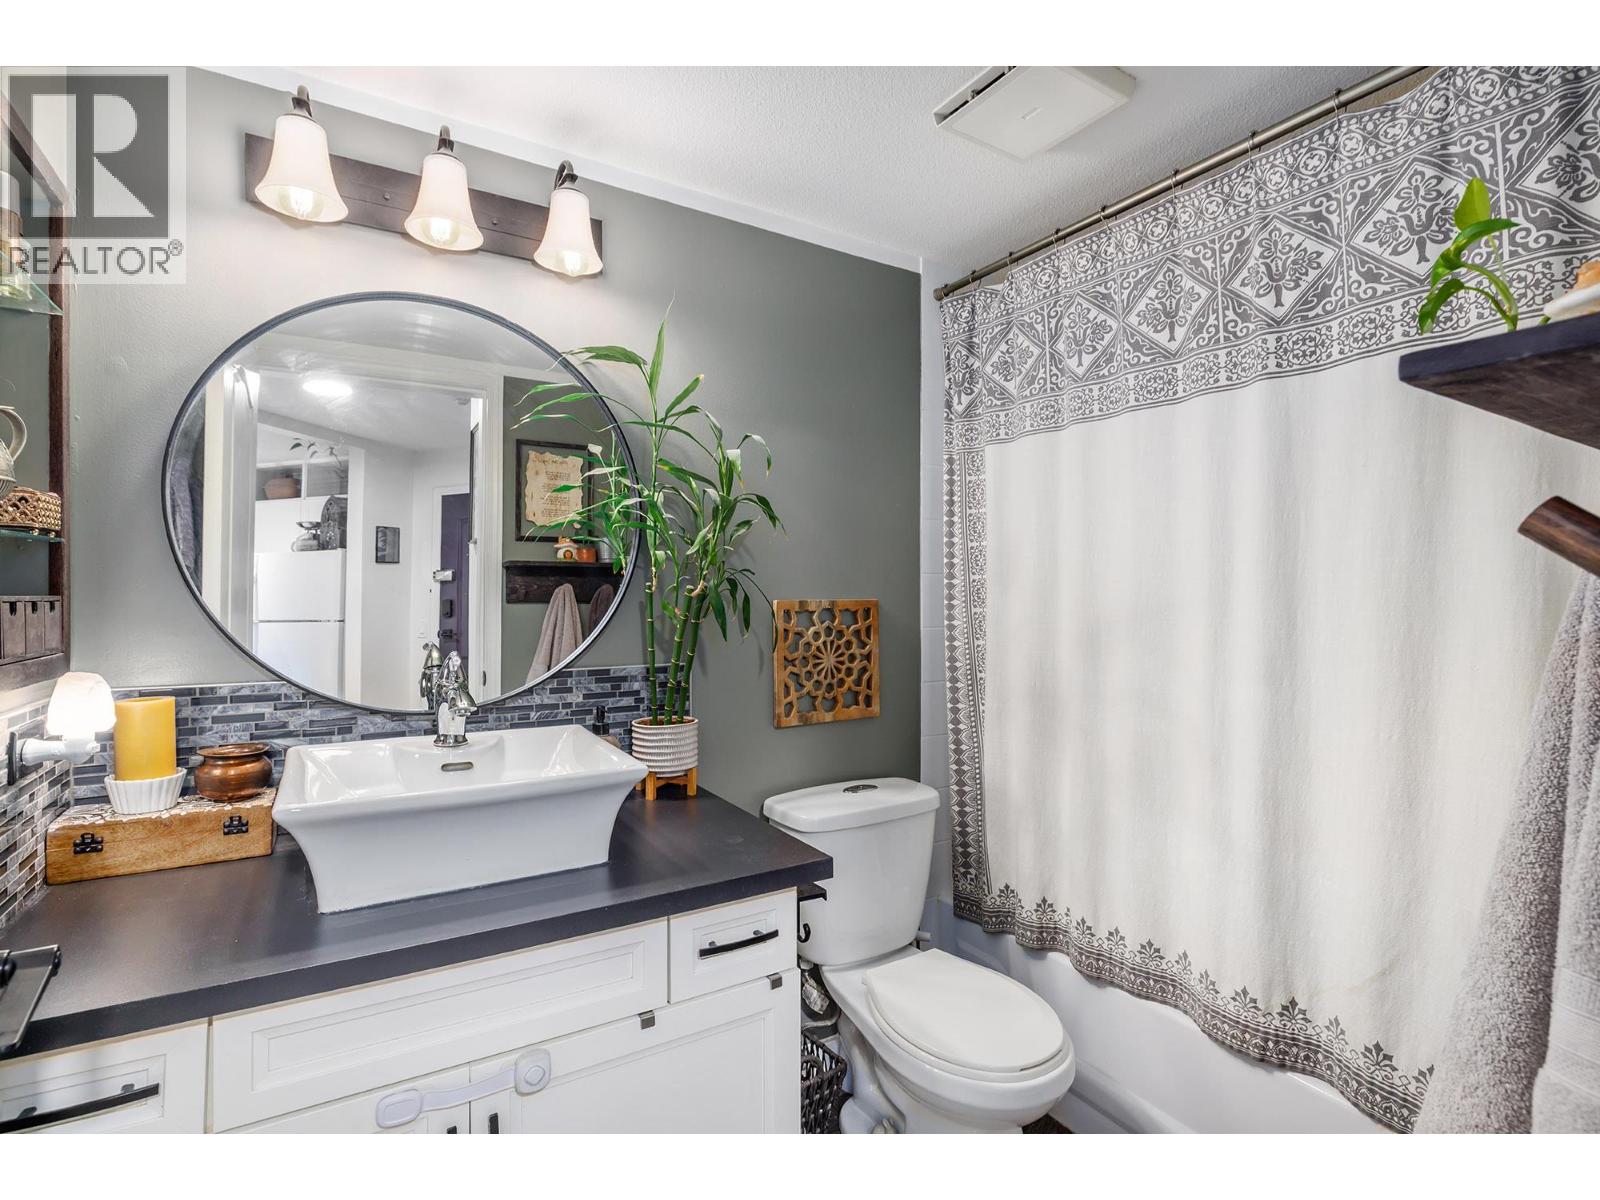
Level Type Length Width Dimensions Main Level Full Bathroom 8'4'' x 4'11'' Main Level Primary Bedroom 17'0'' x 15'2'' Main Level Dining Room 8'6'' x 9'0'' Main Level Kitchen 8'0'' x 8'0'' Main Level Laundry Room 7'5'' x 10'7'' Main Level Living Room 19'5'' x 11'11''

Mark Gidden
Realtor/Founder

Lloyd Taverner
Realtor/Senior Partner
Your Favourites
No Favourites Found

The trademarks REALTOR®, REALTORS®, and the REALTOR® logo are controlled by The Canadian Real Estate Association (CREA) and identify real estate professionals who are members of CREA. The trademarks MLS®, Multiple Listing Service® and the associated logos are owned by The Canadian Real Estate Association (CREA) and identify the quality of services provided by real estate professionals who are members of CREA. The trademark DDF® is owned by The Canadian Real Estate Association (CREA) and identifies CREA's Data Distribution Facility (DDF®)
July 31 2026 12:02:36
Association of Interior REALTORS®

