


$338,000
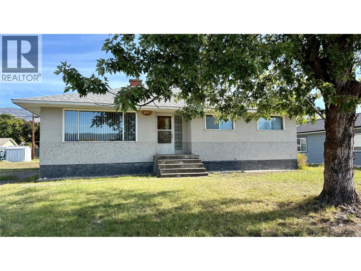
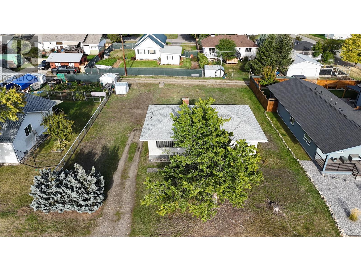
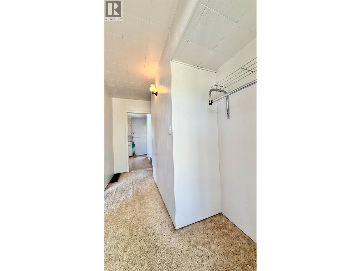
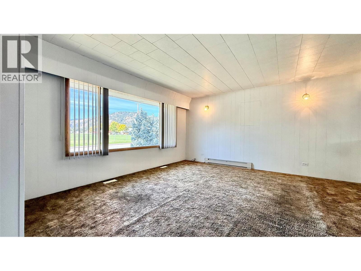
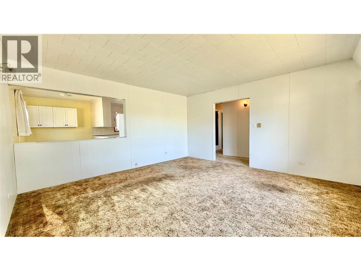
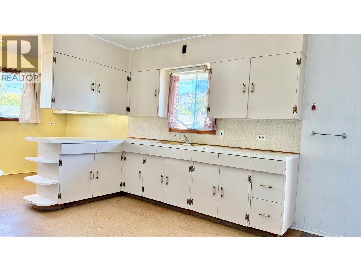
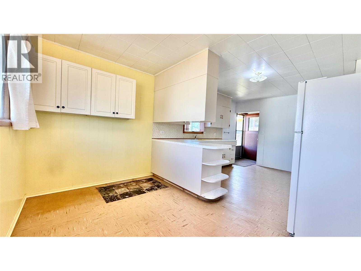
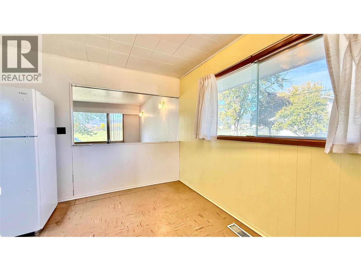
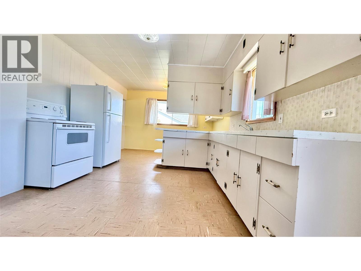
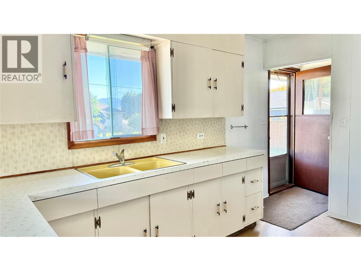
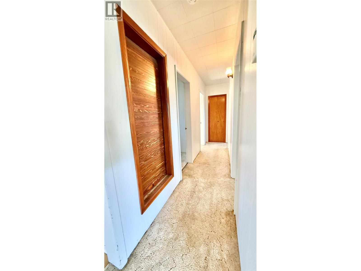
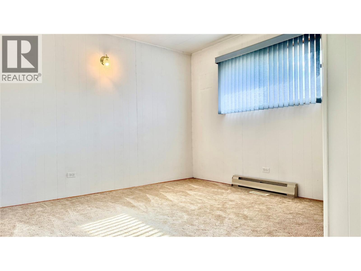
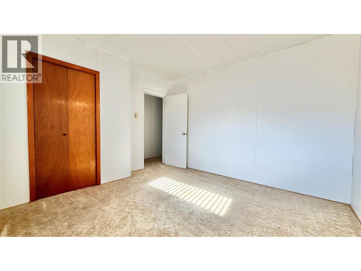
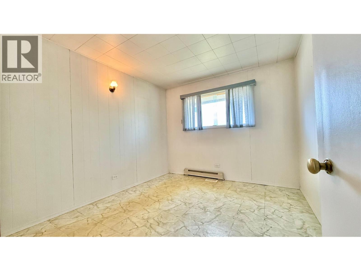
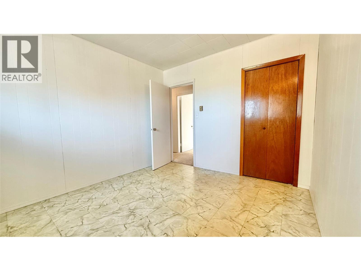
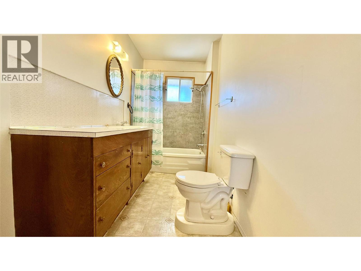
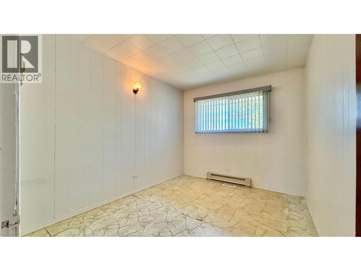
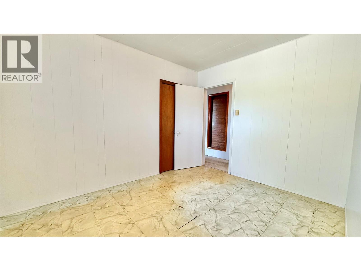
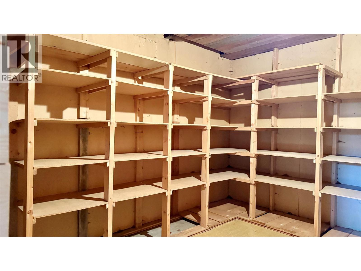
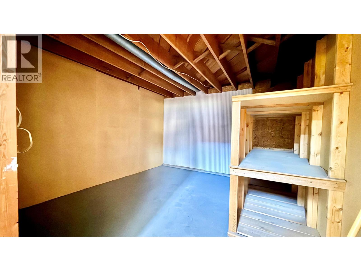
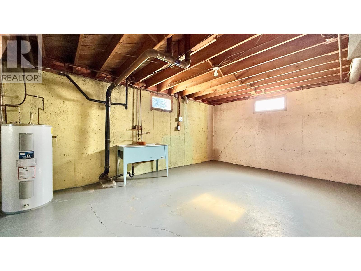
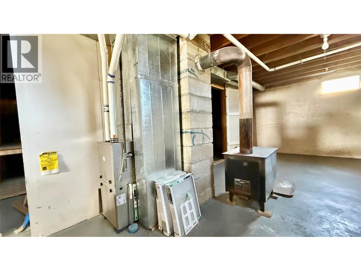
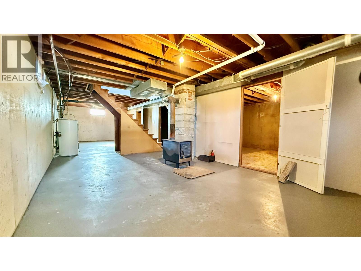
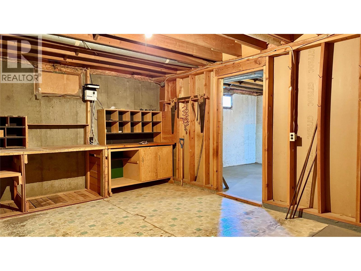
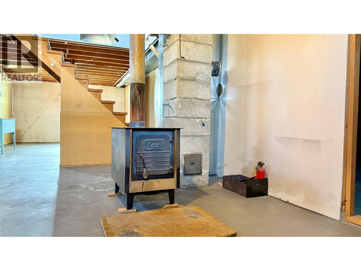
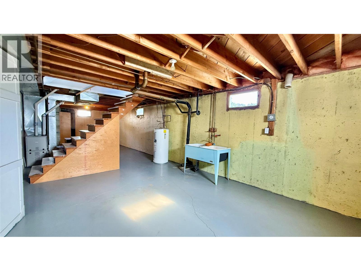
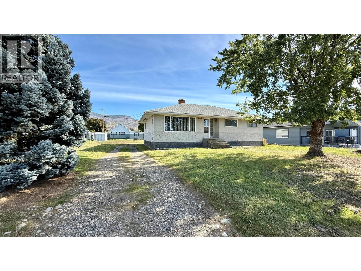
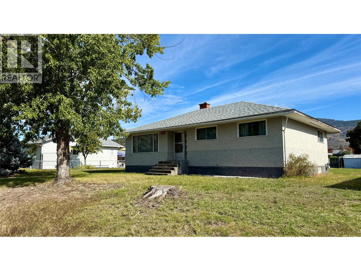
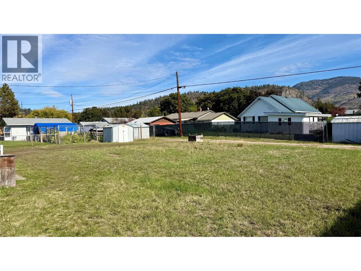
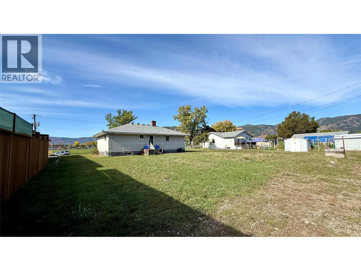
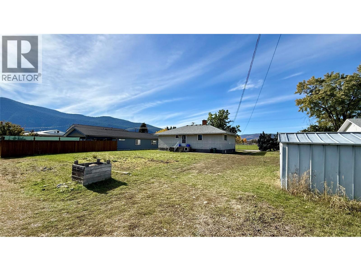
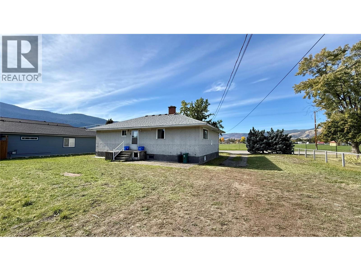
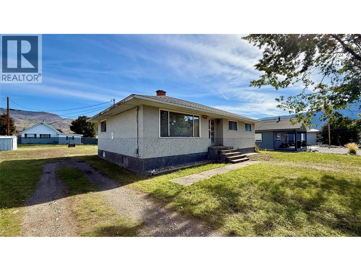
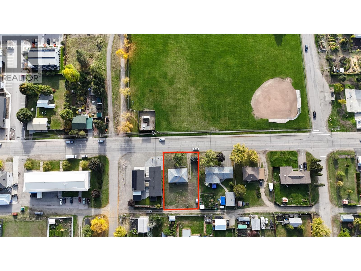
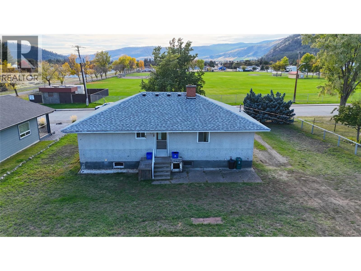
Welcome to this charming 3-bedroom, 1-bathroom rancher situated on a generous .258-acre lot in a convenient location close to the park and recreation centre. The main floor offers comfortable one-level living with a bright, sunny kitchen and plenty of space to make the home your own. The basement provides additional space for storage, hobbies, or future development. Outside, the spacious lot offers plenty of room for gardening, entertaining, and enjoying the sunshine. A newer roof adds peace of mind, and the property is located outside the floodplain. Whether you’re looking for a comfortable home, a place to put down roots, or a property with room to add your own touches, this one offers plenty of potential in a great location. (id:64133)
-
Property Details
MLS® Number 10402115 Property Type Single Family Neigbourhood Grand Forks AmenitiesNearBy Park, Recreation Features Level Lot ViewType Mountain View -
Building
Bathroom Total 1 Bedrooms Total 3 Architectural Style Ranch Constructed Date 1965 Construction Style Attachment Detached Exterior Finish Stucco Heating Type Forced Air Roof Material Asphalt Shingle Roof Style Unknown Stories Total 2 Size Interior 2,352 Sqft Type House Utility Water Municipal Water Parking
R V -
Land
Acreage No Land Amenities Park, Recreation Landscape Features Level Sewer Municipal Sewage System Size Irregular 0.25 Size Total 0.25 Ac|under 1 Acre Size Total Text 0.25 Ac|under 1 Acre -
Rooms
Level Type Length Width Dimensions Basement Workshop 13'1'' x 18'4'' Basement Storage 12'8'' x 11'9'' Basement Other 12'9'' x 10' Basement Unfinished Room 40'6'' x 13'1'' Main Level Dining Room 11'8'' x 6'9'' Main Level Kitchen 11'8'' x 12'8'' Main Level Primary Bedroom 11'8'' x 11'5'' Main Level Bedroom 11'4'' x 9'8'' Main Level Full Bathroom 11'8'' x 5'2'' Main Level Bedroom 11'4'' x 8'9'' Main Level Living Room 15'2'' x 14'8''

Mark Gidden
Realtor/Founder

Lloyd Taverner
Realtor/Senior Partner
Your Favourites
No Favourites Found

The trademarks REALTOR®, REALTORS®, and the REALTOR® logo are controlled by The Canadian Real Estate Association (CREA) and identify real estate professionals who are members of CREA. The trademarks MLS®, Multiple Listing Service® and the associated logos are owned by The Canadian Real Estate Association (CREA) and identify the quality of services provided by real estate professionals who are members of CREA. The trademark DDF® is owned by The Canadian Real Estate Association (CREA) and identifies CREA's Data Distribution Facility (DDF®)
September 29 2026 03:47:54
Association of Interior REALTORS®

