


$2,500,000
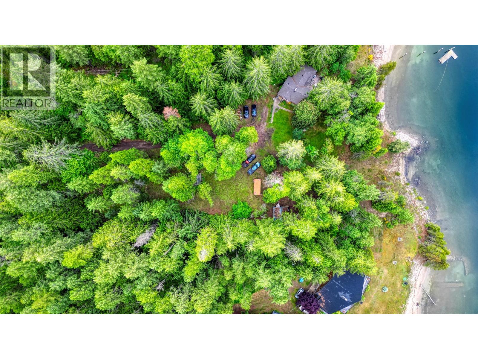
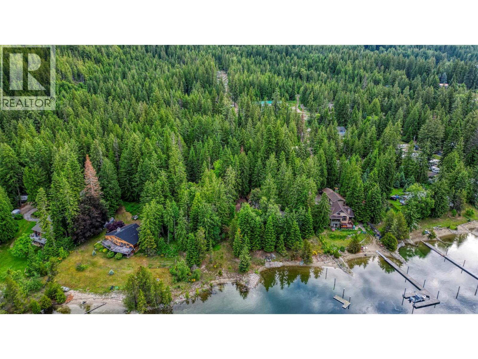
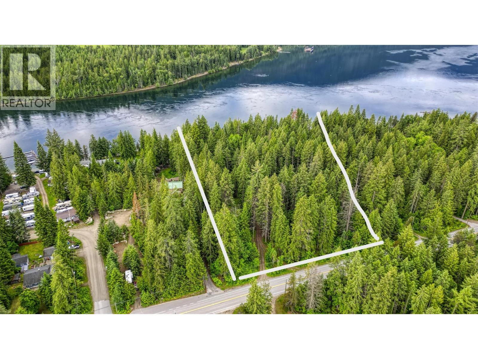
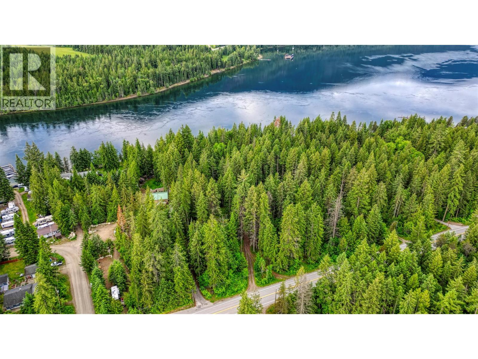
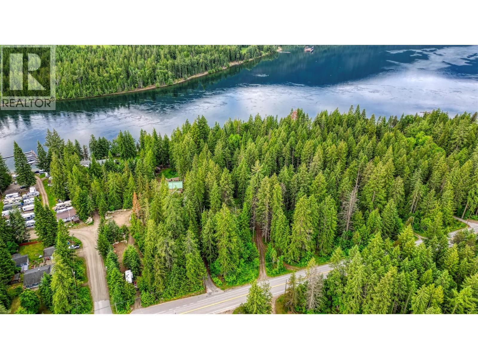
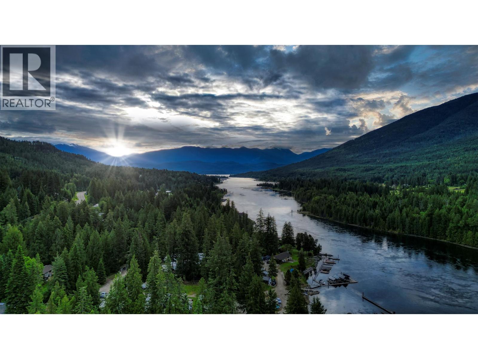
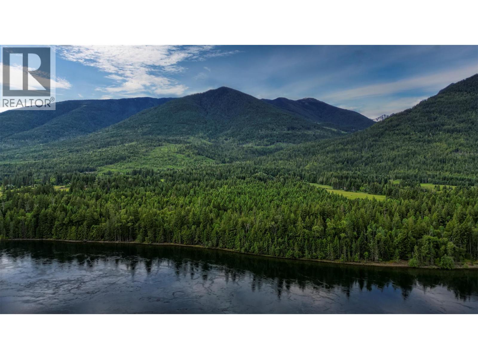
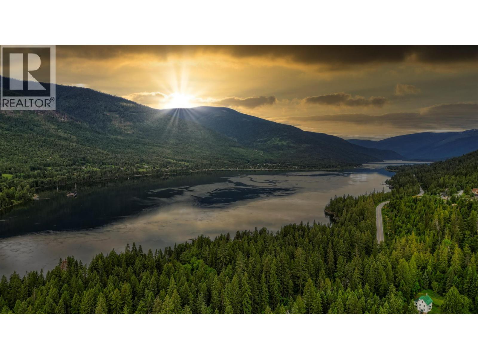
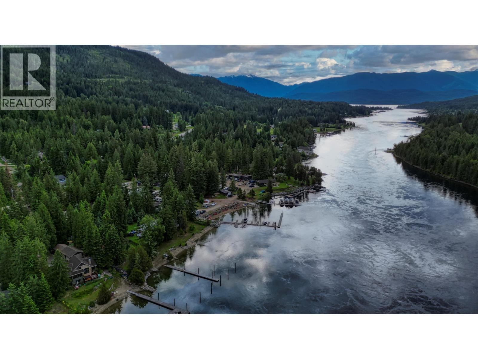
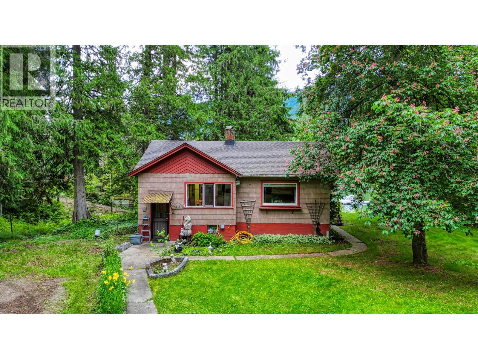
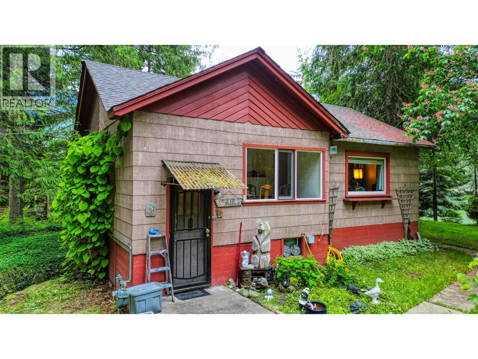
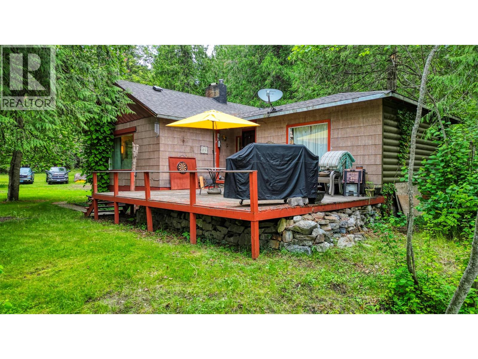
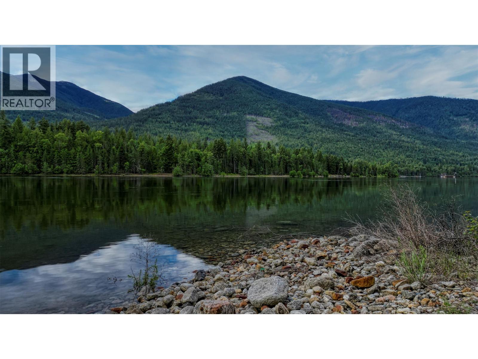
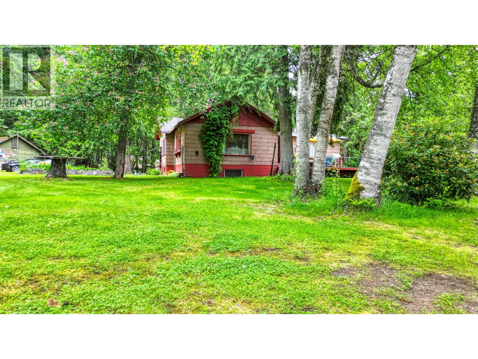
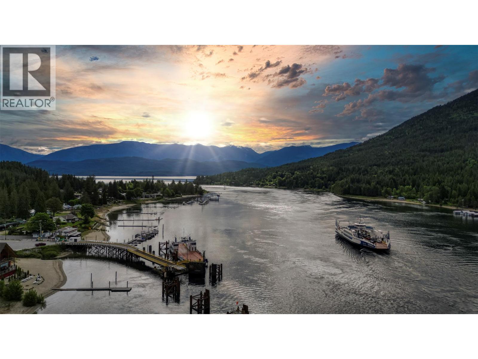
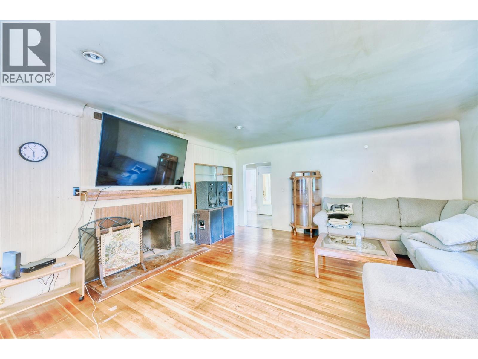
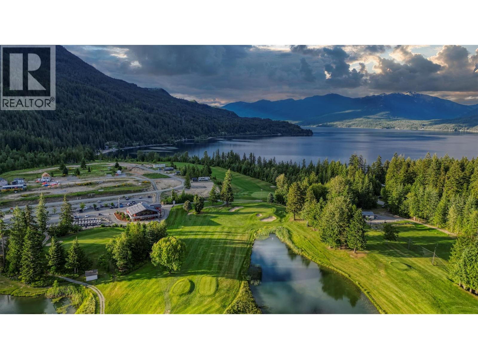
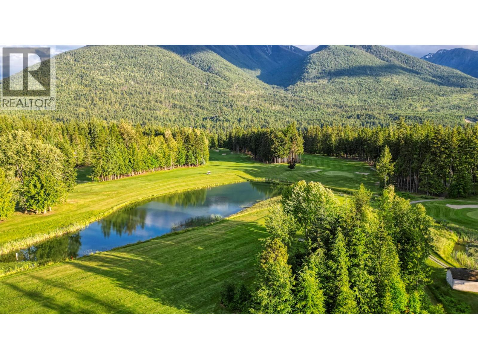
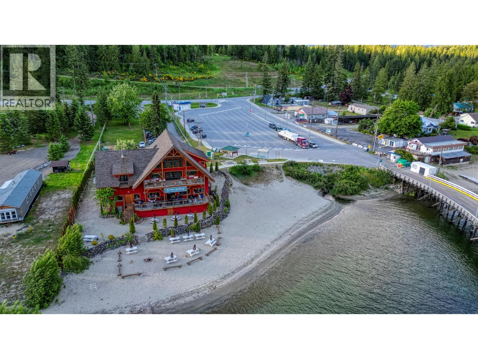
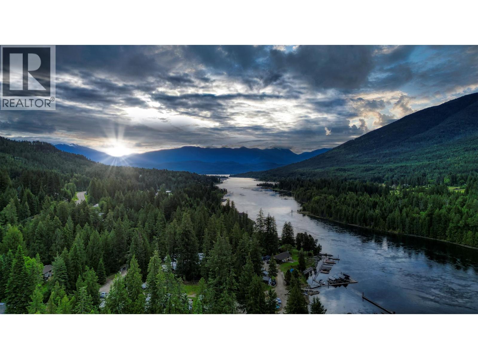
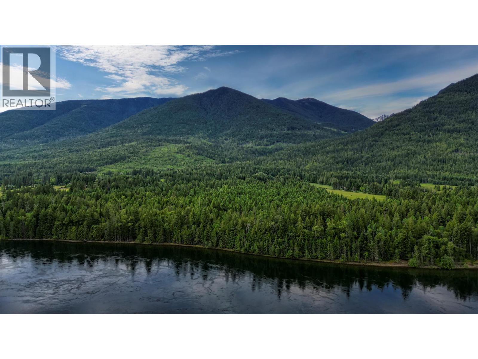
Escape to an unparalleled waterfront lifestyle on the West Arm of Kootenay Lake. Nestled in a peaceful, deeply private setting just minutes from Nelson, this rare property offers an incredible combination of natural beauty and investment flexibility. Comprising a flat 3.97 acres of majestic old-growth cedar forest across two separate titled parcels, the estate is beautifully shrouded in a canopy of mature trees, creating absolute privacy. Boasting an impressive 75 meters (246 feet) of premium Kootenay Lake frontage, the property features a private wharf and coveted foreshore rights on Lot 2. An existing 1957 home sits on the property, offering an incredible strategic advantage: it could be potentially used to grandfather the location of a new lakefront build right near the water's edge, while utilizing the existing well and septic system. Because this offering includes two distinct titles, it presents an ideal opportunity for two families to purchase separate shares of paradise. The location perfectly balances total seclusion with local convenience. You are moments from Red Fish Elementary, charming pubs, and the Balfour general store, with the ferry just 10 minutes away. Recreation is endless—enjoy golf courses within 10 minutes, soak at Ainsworth Hot Springs in 20 minutes, or drive an hour to Whitewater for legendary downhill skiing, or Zincton for backcountry lines, and heli-skiing. With Castlegar Airport 45 minutes away and the US border just an hour south, this dream acreage is accessible yet beautifully a world-away. Imagine! This listing is “subject to receipt of the Grant of Letters of Administration” aka ""Probate"". (id:64133)
-
Property Details
MLS® Number 10387069 Property Type Single Family Neigbourhood Kokanee Creek to Balfour CommunityFeatures Rural Setting ViewType Lake View, Mountain View, View Of Water -
Building
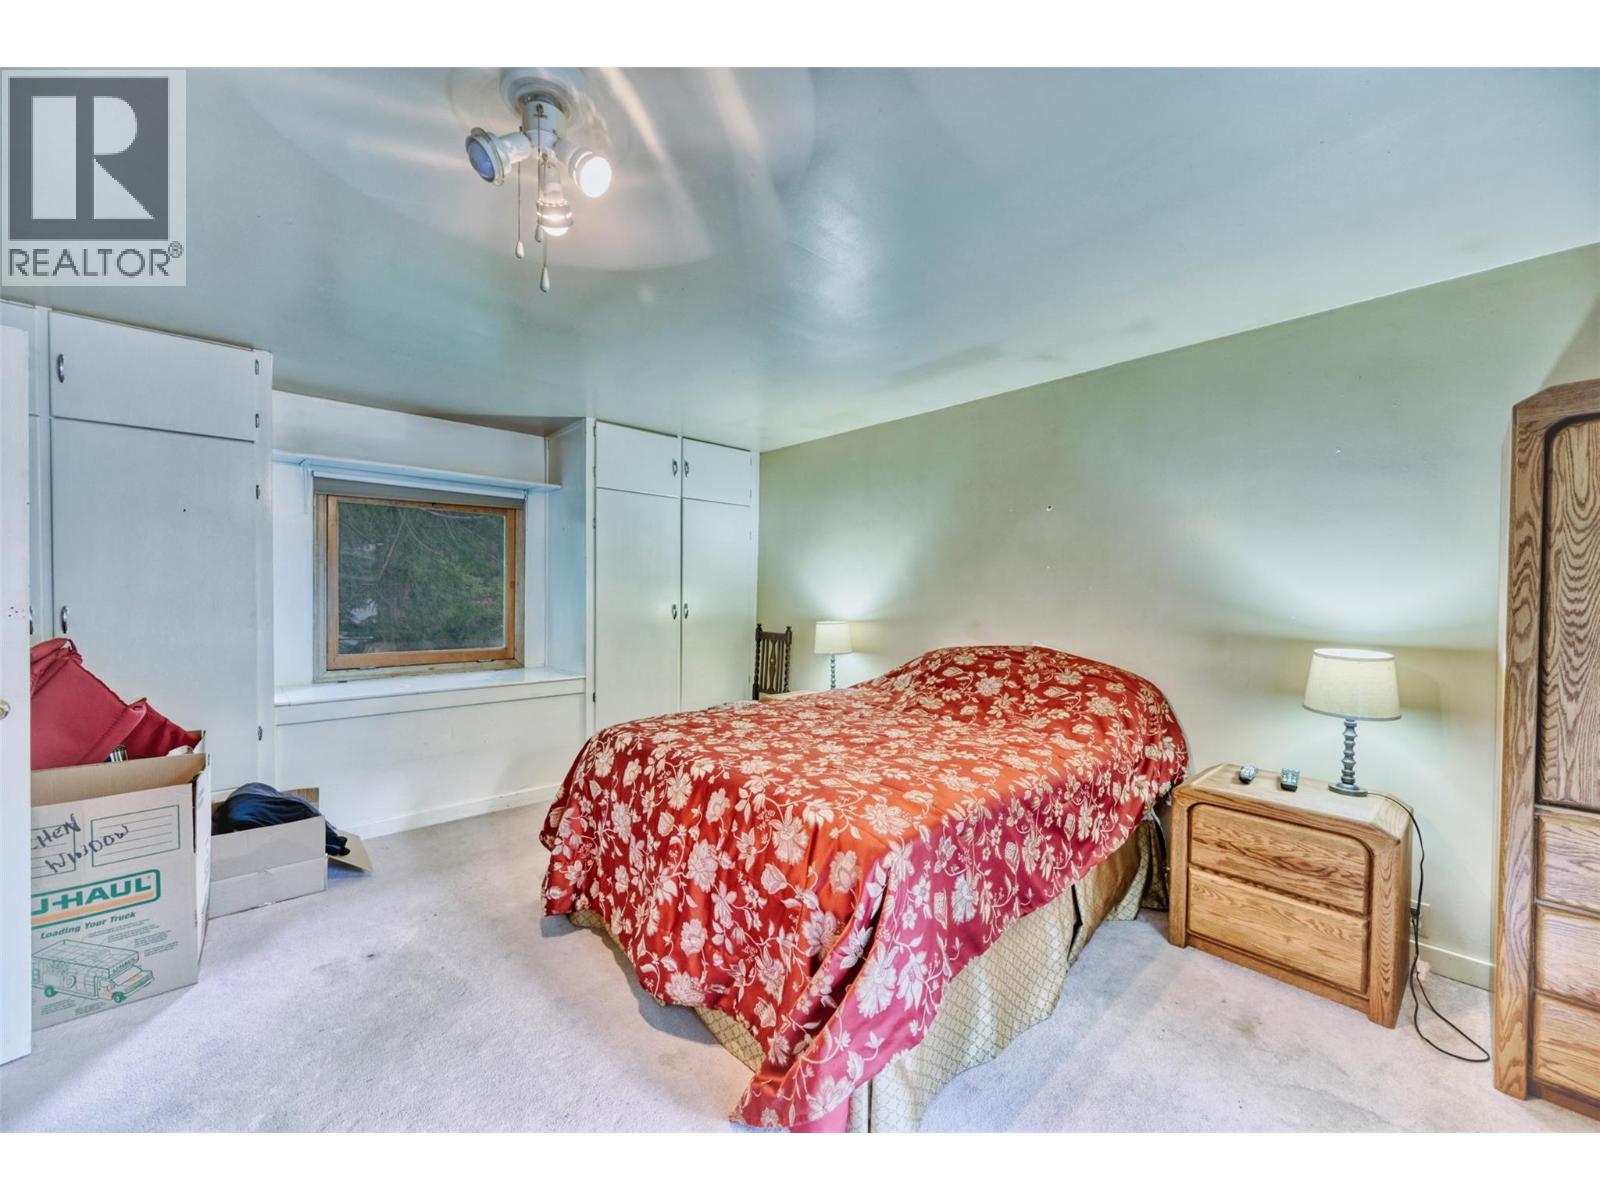
Bathroom Total 1 Bedrooms Total 1 Architectural Style Bungalow Constructed Date 1957 Construction Style Attachment Detached Heating Fuel Electric Stories Total 1 Size Interior 1,022 Sqft Type House Utility Water Dug Well Parking
Other R V -
Land
Access Type Easy Access Acreage Yes Sewer Septic Tank Size Irregular 3.97 Size Total 3.97 Ac|1 - 5 Acres Size Total Text 3.97 Ac|1 - 5 Acres Surface Water Lake, Creek Or Stream -
Rooms
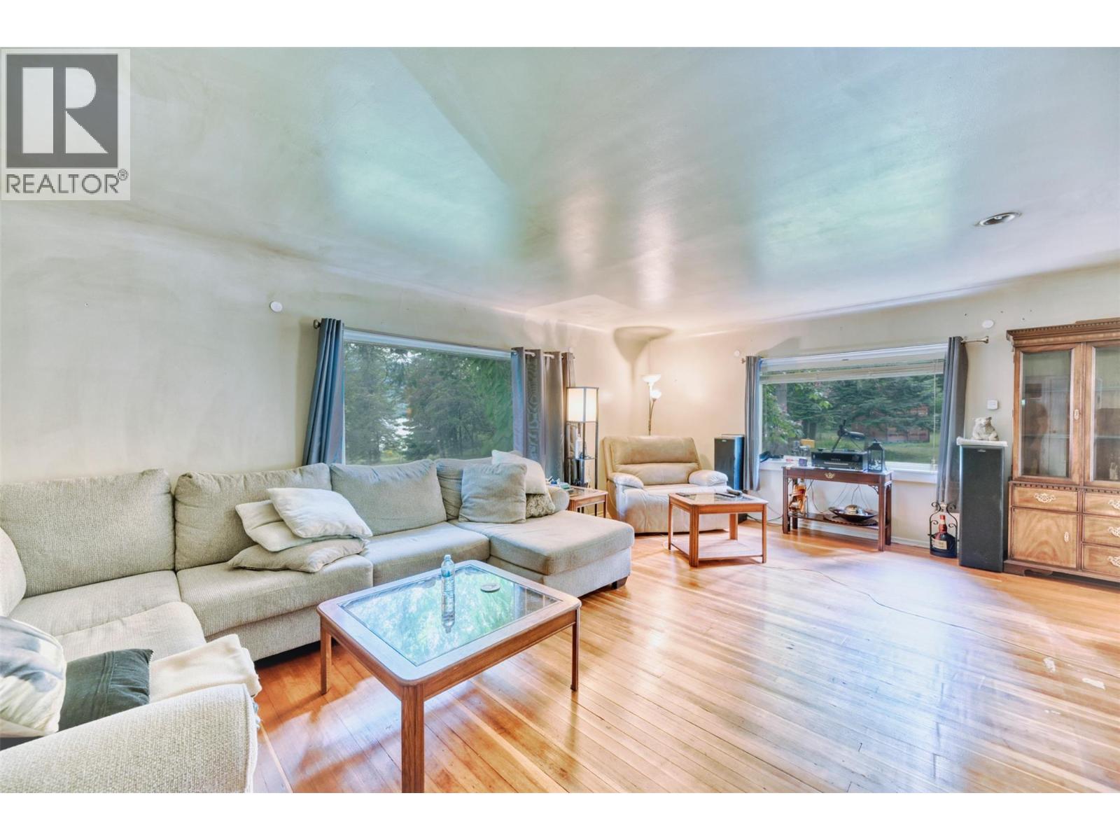
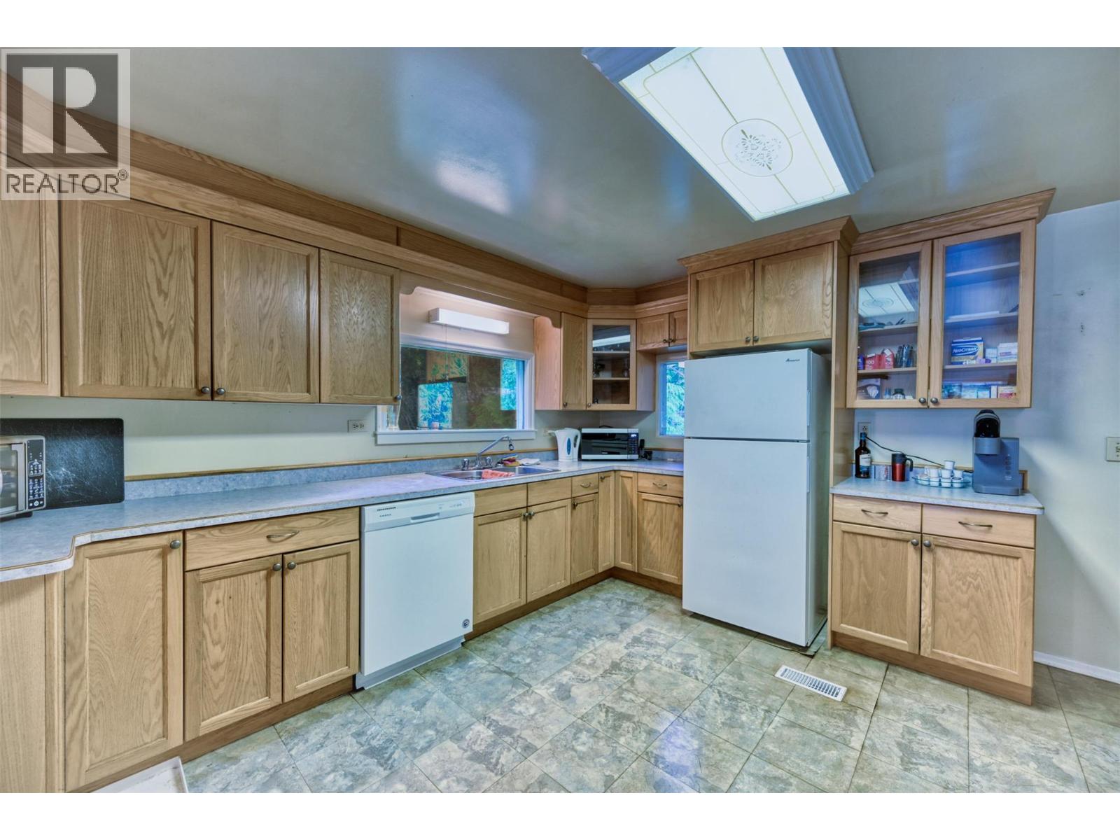
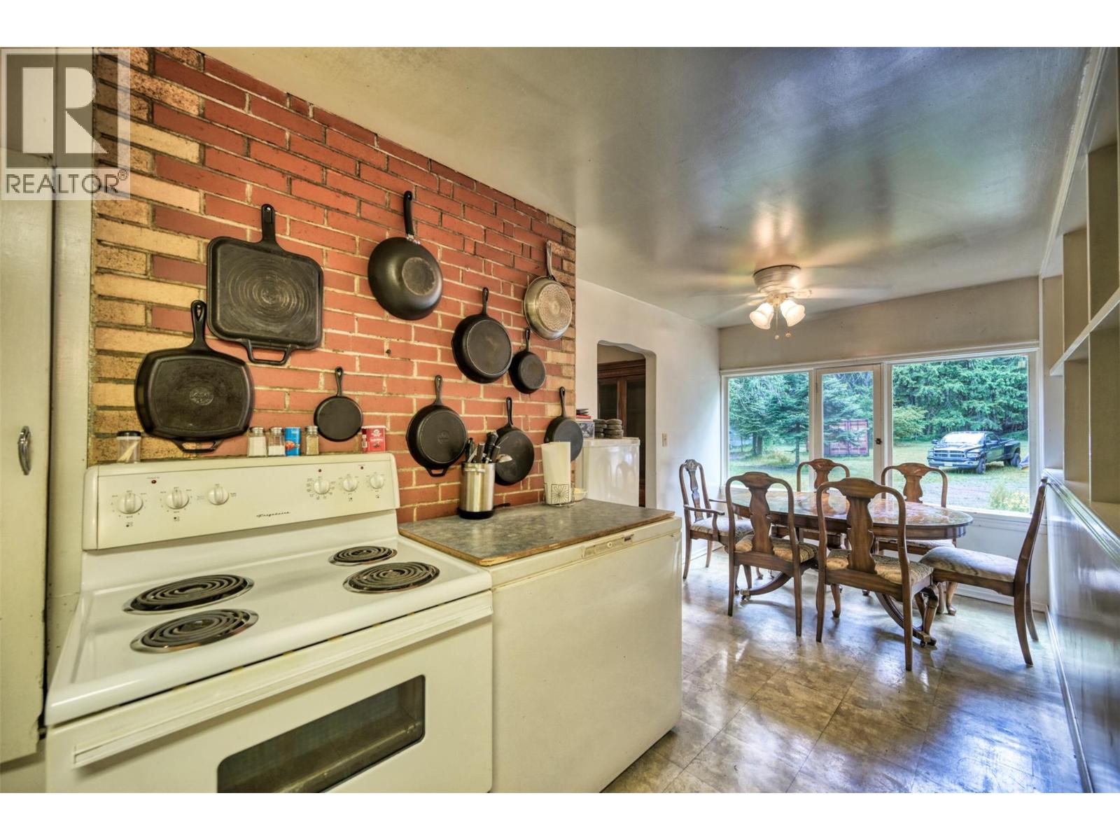
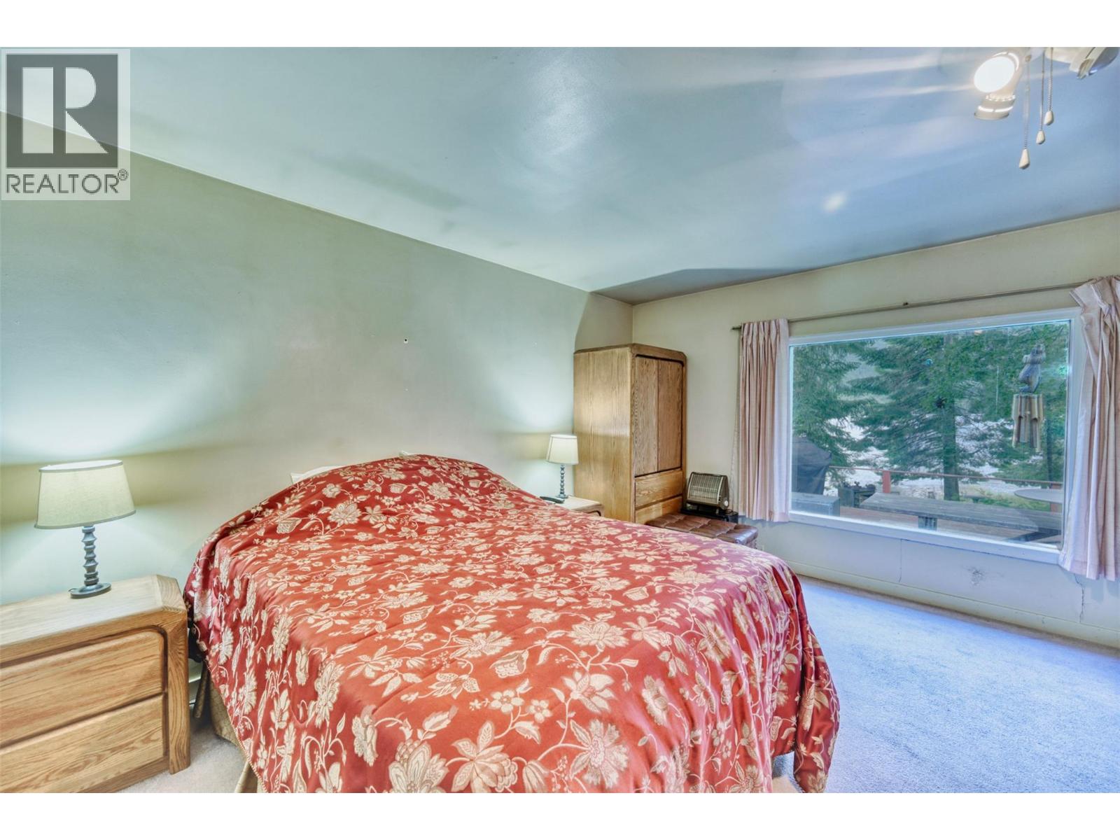
Level Type Length Width Dimensions Main Level Full Bathroom 5'9'' x 8'1'' Main Level Primary Bedroom 15'8'' x 13'11'' Main Level Living Room 17'7'' x 20'4'' Main Level Kitchen 13' x 13'8''

Mark Gidden
Realtor/Founder

Lloyd Taverner
Realtor/Senior Partner
Your Favourites
No Favourites Found

The trademarks REALTOR®, REALTORS®, and the REALTOR® logo are controlled by The Canadian Real Estate Association (CREA) and identify real estate professionals who are members of CREA. The trademarks MLS®, Multiple Listing Service® and the associated logos are owned by The Canadian Real Estate Association (CREA) and identify the quality of services provided by real estate professionals who are members of CREA. The trademark DDF® is owned by The Canadian Real Estate Association (CREA) and identifies CREA's Data Distribution Facility (DDF®)
September 24 2026 03:49:16
Association of Interior REALTORS®

