


$329,000
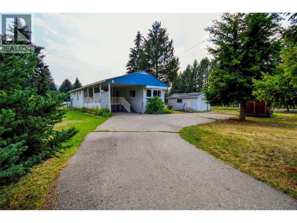
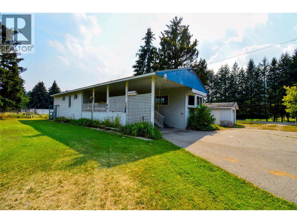
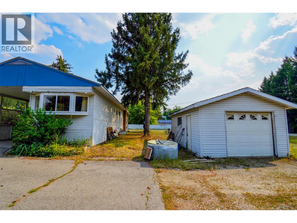
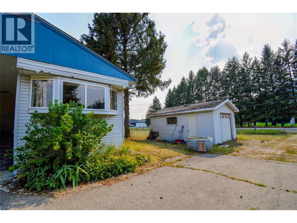
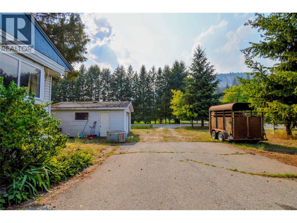
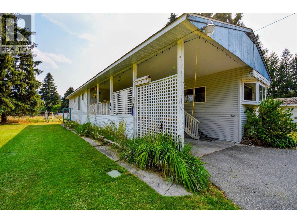
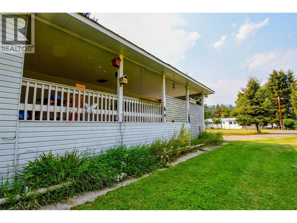
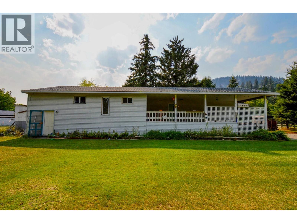
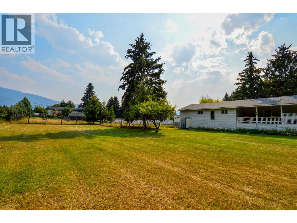
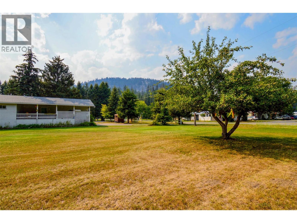
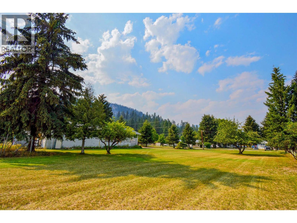
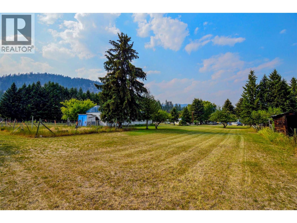
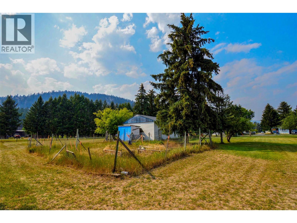
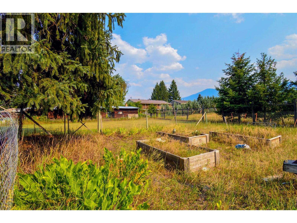
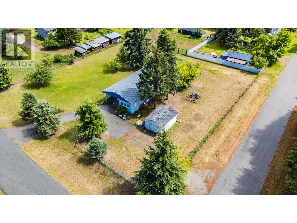
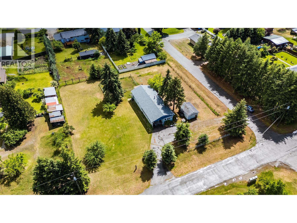
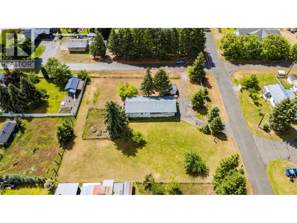
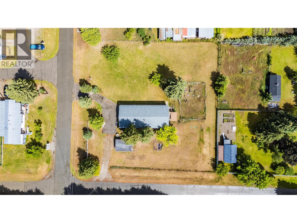
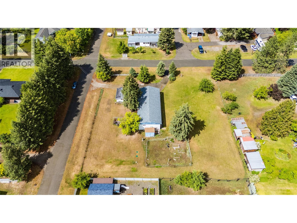
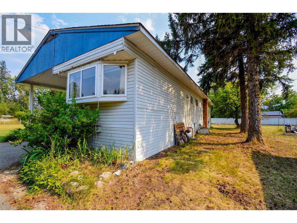
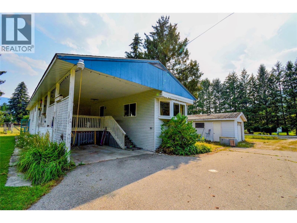
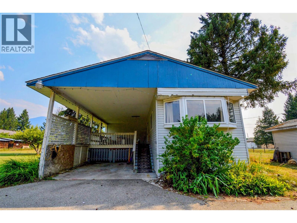
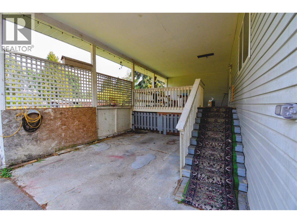
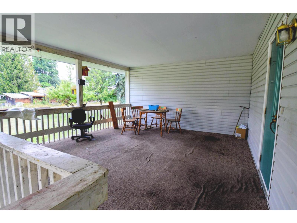
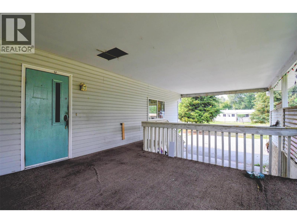
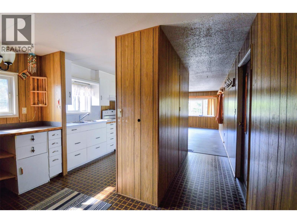
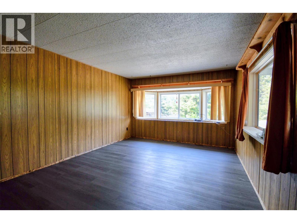
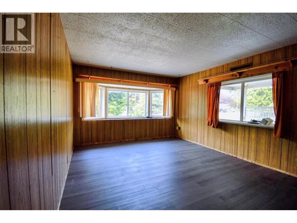
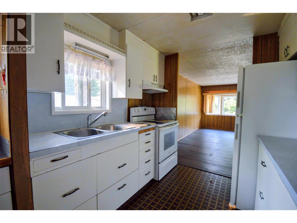
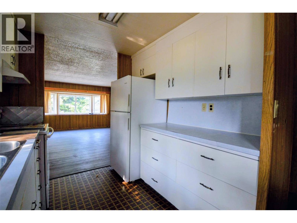
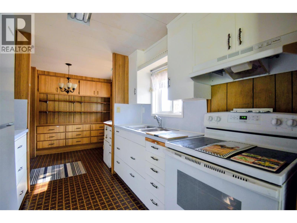
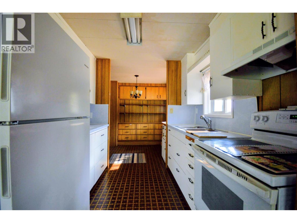
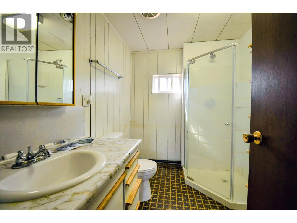

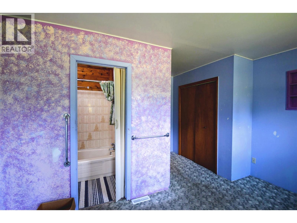
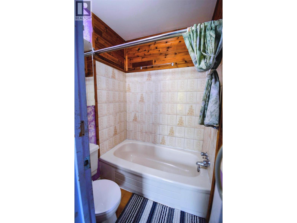
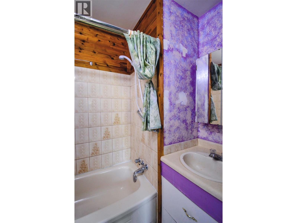
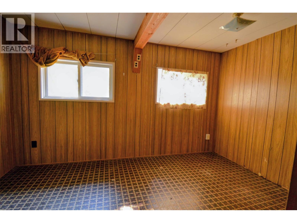

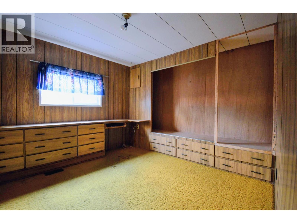
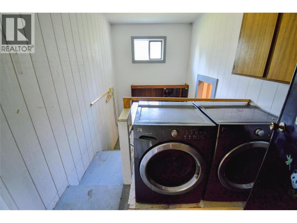
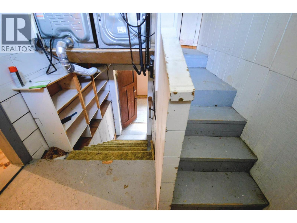
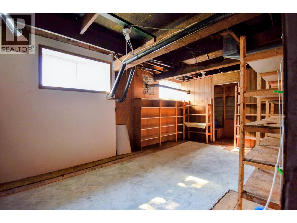
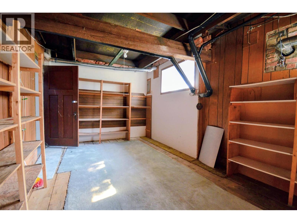
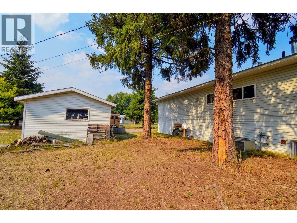
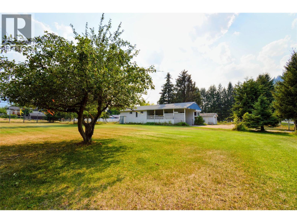
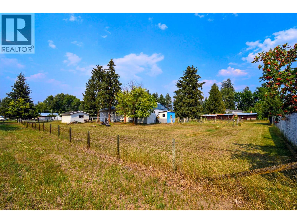
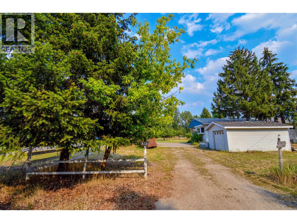
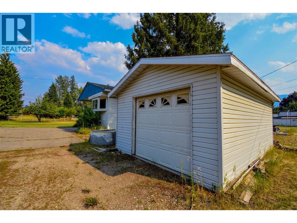
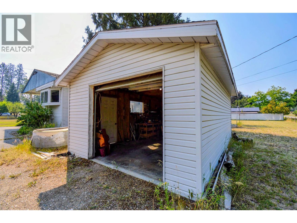
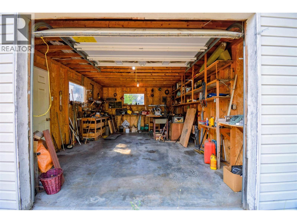
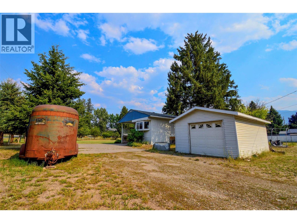
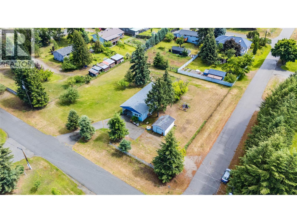
Looking for a little more yard without being too far from town? This 3 bedroom, 2 bathroom home sits on a generous 0.73-acre corner lot in Grand Forks, offering that slightly rural feel while still keeping you close to schools, amenities, and the hospital. Inside you'll find three bedrooms, including a primary with its own ensuite, plus a basement offering additional space and possibilities. Outside is where this property really shines with a detached shop, covered carport and deck and a great-sized yard complete with irrigation to help keep the lawn looking its best. If you've been looking for an affordable property where you can roll up your sleeves, add your own touches and take advantage of a large lot and shop, this one is worth a look! (id:64133)
-
Property Details
MLS® Number 10392399 Property Type Single Family Neigbourhood Grand Forks Rural AmenitiesNearBy Recreation, Schools Features Corner Site ParkingSpaceTotal 6 -
Building
Bathroom Total 2 Bedrooms Total 3 Constructed Date 1972 Heating Type Forced Air, See Remarks Roof Material Asphalt Shingle Roof Style Unknown Stories Total 1 Size Interior 1,074 Sqft Type Manufactured Home Utility Water Irrigation District, Well Parking
See Remarks Additional Parking Detached Garage 1 R V -
Land
Acreage No Current Use Other Land Amenities Recreation, Schools Landscape Features Landscaped Size Irregular 0.73 Size Total 0.73 Ac|under 1 Acre Size Total Text 0.73 Ac|under 1 Acre -
Rooms
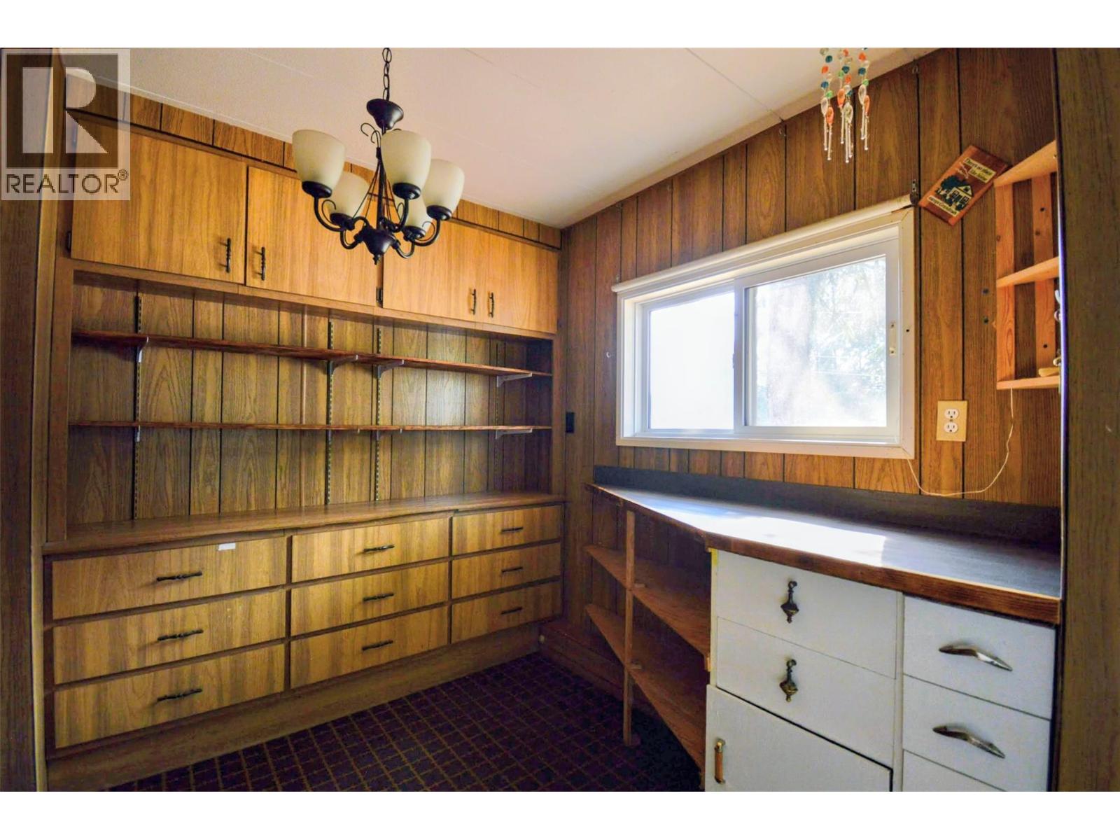
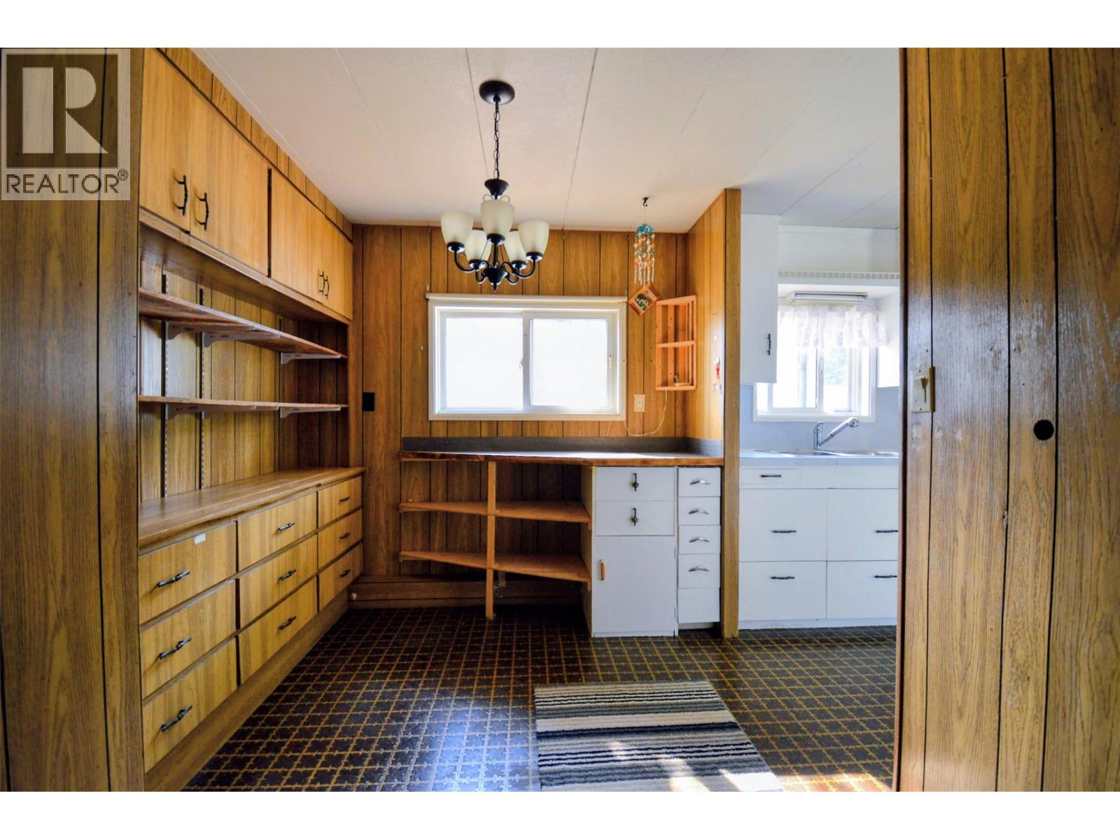
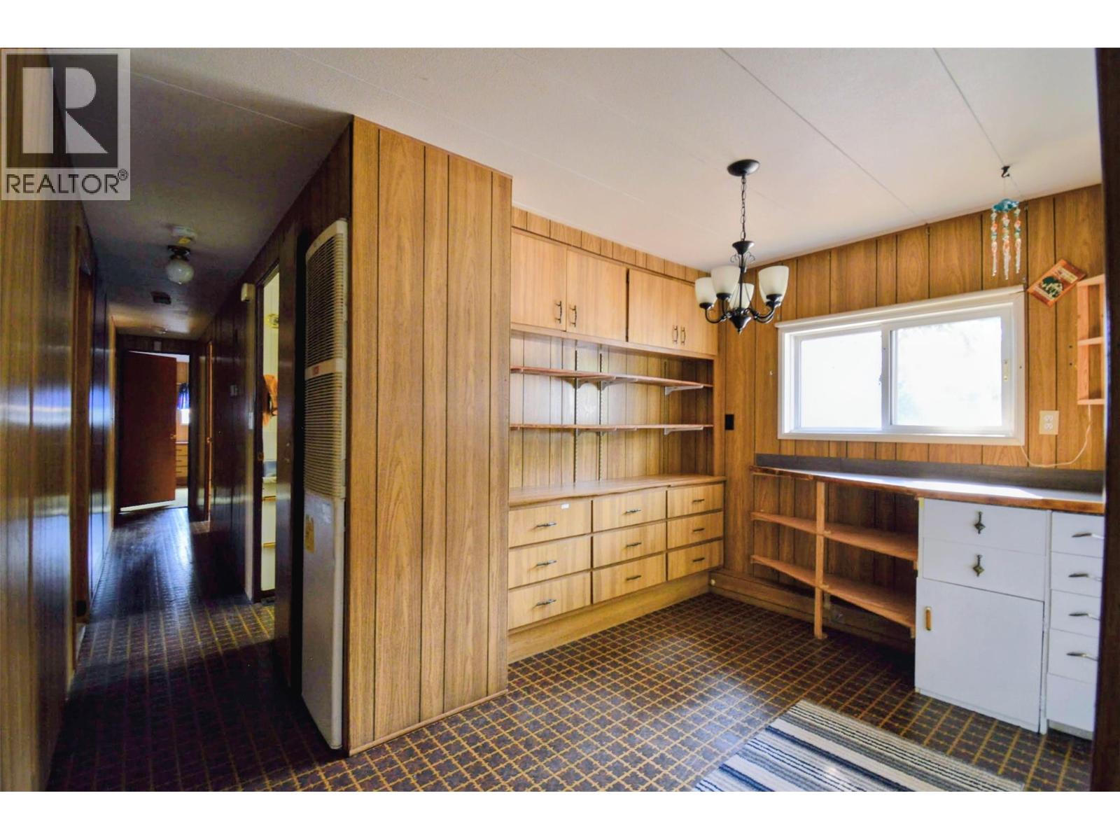
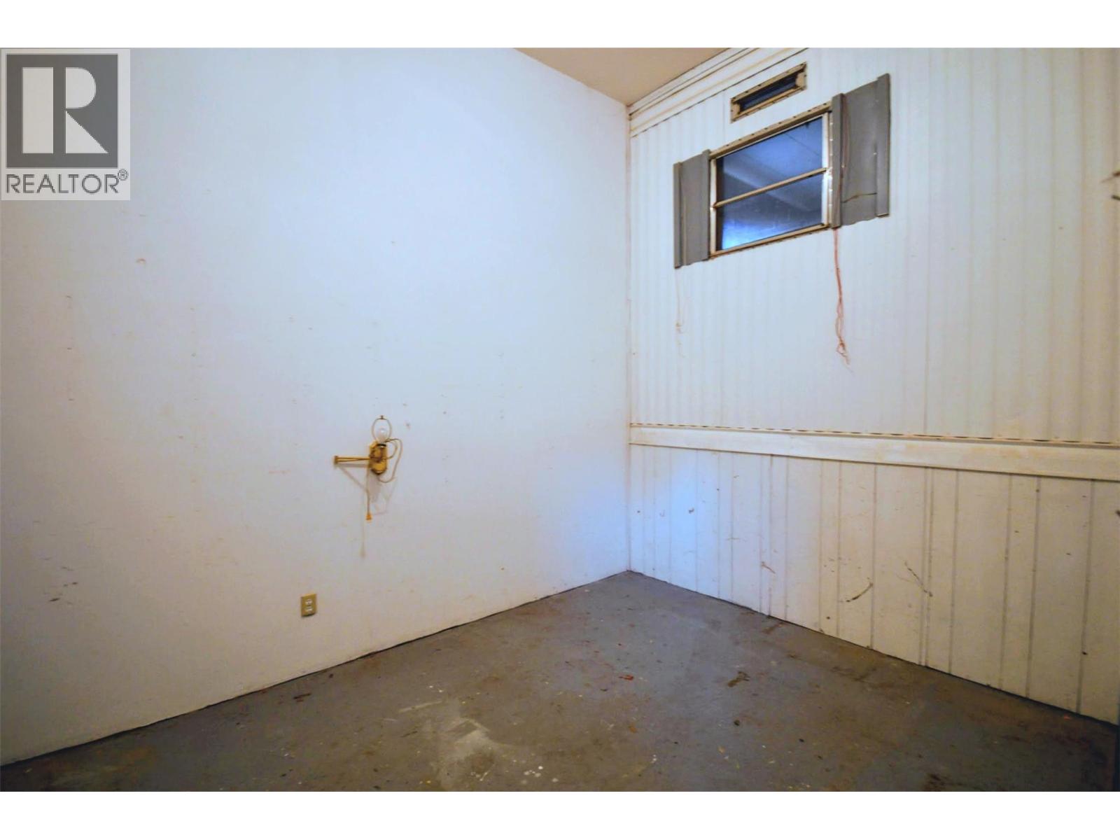
Level Type Length Width Dimensions Basement Other 14'4'' x 9'3'' Basement Unfinished Room 18'7'' x 10'0'' Main Level Bedroom 10'3'' x 9'9'' Main Level Bedroom 8'9'' x 12'9'' Main Level Full Ensuite Bathroom Measurements not available Main Level Primary Bedroom 14'3'' x 13'3'' Main Level Full Bathroom Measurements not available Main Level Dining Room 7'8'' x 9'1'' Main Level Living Room 16'9'' x 11'5'' Main Level Kitchen 8'1'' x 7'7''

Mark Gidden
Realtor/Founder

Lloyd Taverner
Realtor/Senior Partner
Your Favourites
No Favourites Found

The trademarks REALTOR®, REALTORS®, and the REALTOR® logo are controlled by The Canadian Real Estate Association (CREA) and identify real estate professionals who are members of CREA. The trademarks MLS®, Multiple Listing Service® and the associated logos are owned by The Canadian Real Estate Association (CREA) and identify the quality of services provided by real estate professionals who are members of CREA. The trademark DDF® is owned by The Canadian Real Estate Association (CREA) and identifies CREA's Data Distribution Facility (DDF®)
August 10 2026 08:04:19
Association of Interior REALTORS®

