


$362,000Maintenance, Pad Rental
$595 Monthly
Maintenance, Pad Rental
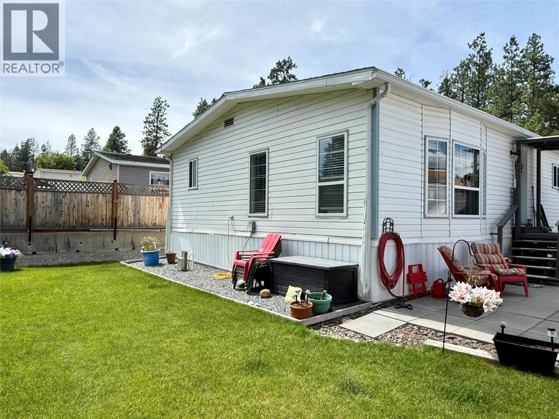
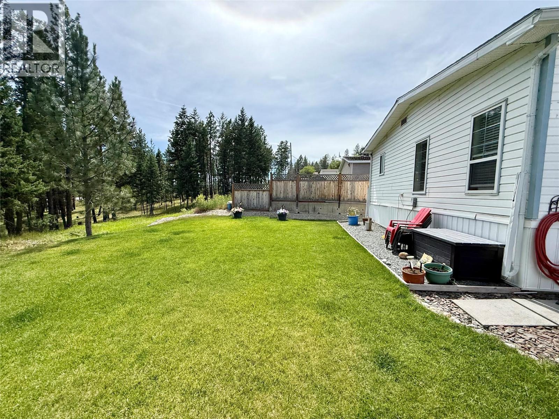
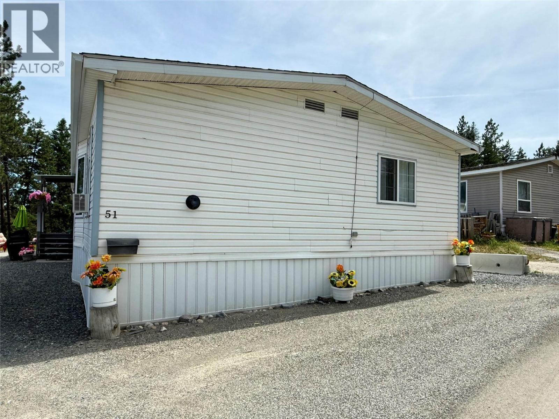
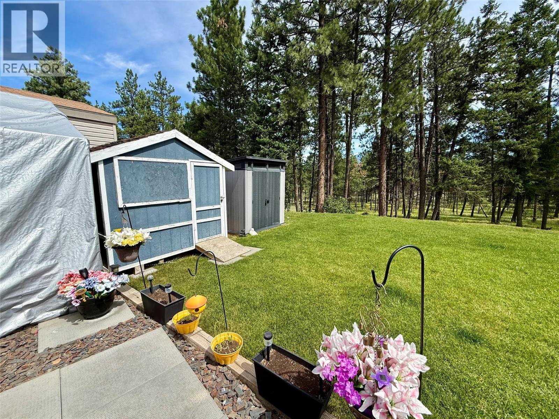
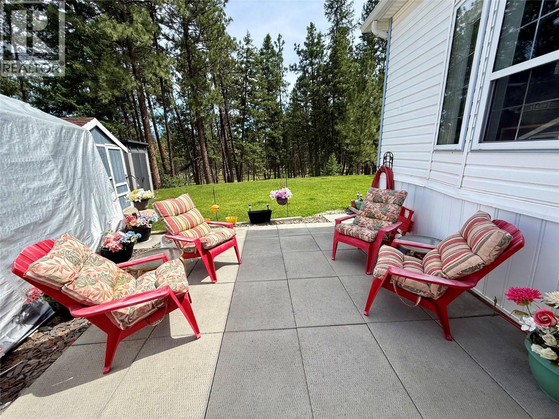
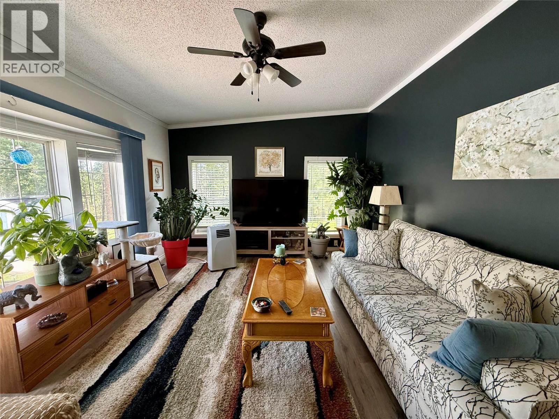
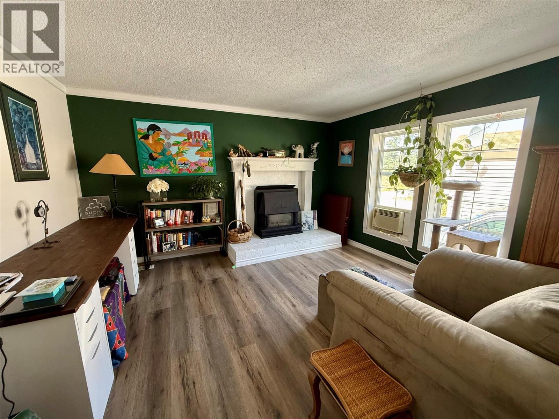
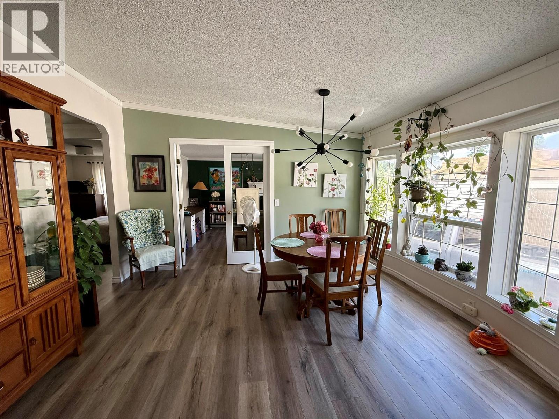
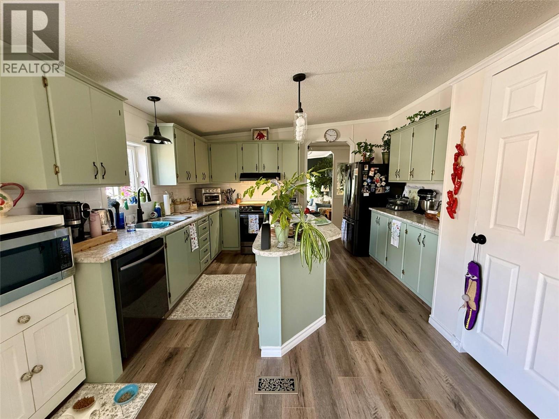
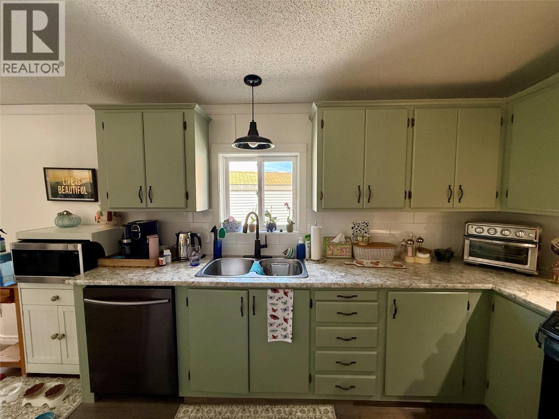
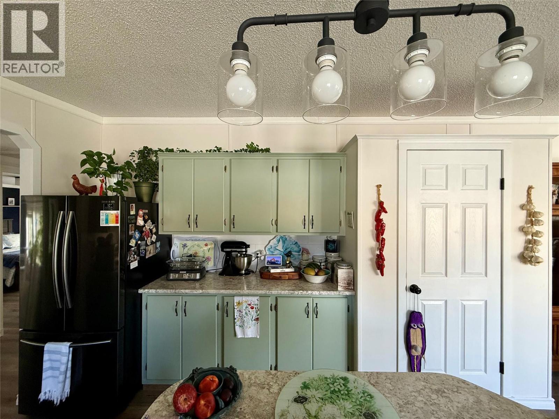
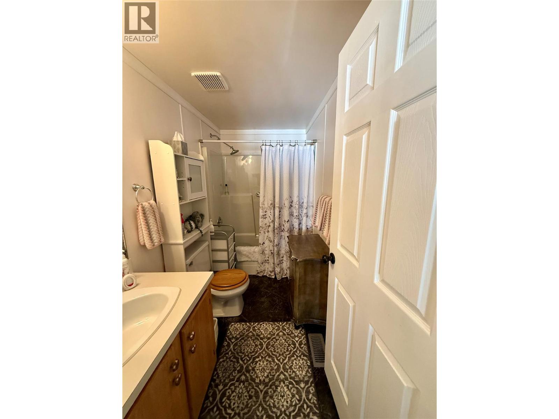
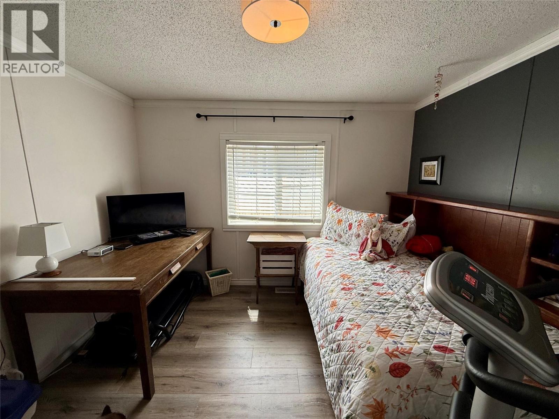
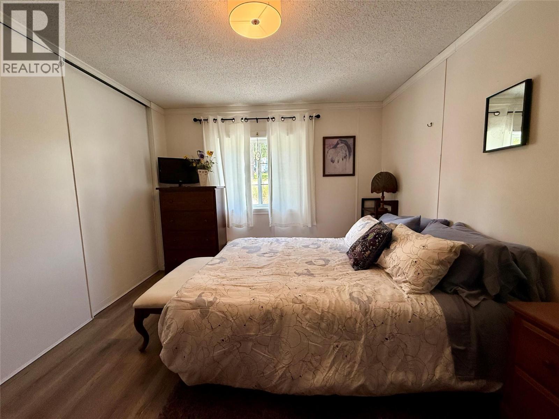
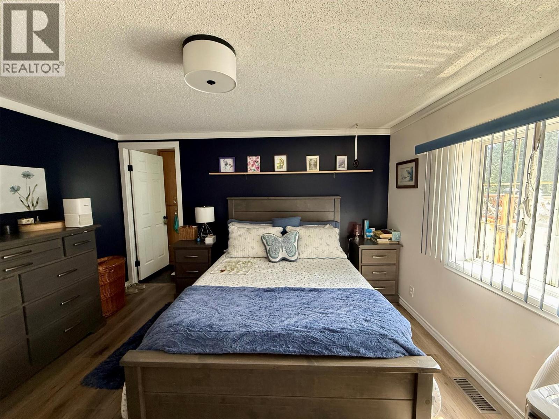
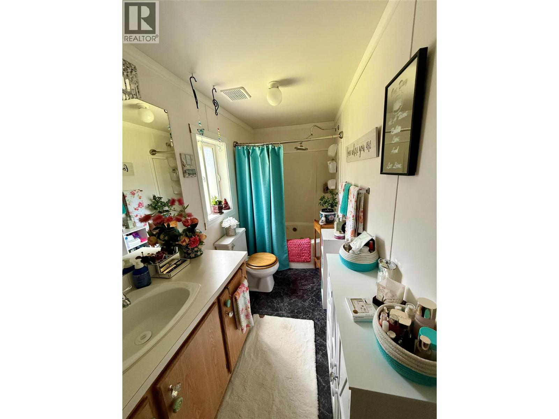
$595 MonthlyWelcome to spacious, convenient one-floor living in this expansive 1,848 sq ft double-wide mobile home on pad rental. Designed with both comfort and entertainment in mind, the home features a light-filled, oversized living room and a cozy den complete with a warm gas fireplace—perfect for relaxing evenings. The heart of the home is an impressive open-concept kitchen featuring a generous central island, and ample workspace. Offering 3 bedrooms and 2 full bathrooms, including a comfortable primary suite with its own private ensuite, this thoughtfully laid-out floor plan delivers incredible space, and single-level accessibility. (id:64133)
-
Property Details
MLS® Number 10401885 Property Type Single Family Neigbourhood Northwest Cranbrook -
Building
Bathroom Total 2 Bedrooms Total 3 Constructed Date 1995 Heating Type Forced Air Roof Material Asphalt Shingle Roof Style Unknown Stories Total 1 Size Interior 1,848 Sqft Type Manufactured Home Utility Water Private Utility -
Land
Acreage No Sewer Municipal Sewage System Size Total Text Under 1 Acre -
Rooms
Level Type Length Width Dimensions Main Level Laundry Room 7'11'' x 9'8'' Main Level Full Ensuite Bathroom 5'1'' x 12'8'' Main Level Full Bathroom 5' x 9'7'' Main Level Bedroom 10'6'' x 10'10'' Main Level Bedroom 10'3'' x 12'5'' Main Level Primary Bedroom 12'1'' x 12'9'' Main Level Den 12'1'' x 12'8'' Main Level Dining Room 10'2'' x 12'9'' Main Level Living Room 12'10'' x 17'4'' Main Level Kitchen 12'9'' x 14'1''

Mark Gidden
Realtor/Founder

Lloyd Taverner
Realtor/Senior Partner
Your Favourites
No Favourites Found

The trademarks REALTOR®, REALTORS®, and the REALTOR® logo are controlled by The Canadian Real Estate Association (CREA) and identify real estate professionals who are members of CREA. The trademarks MLS®, Multiple Listing Service® and the associated logos are owned by The Canadian Real Estate Association (CREA) and identify the quality of services provided by real estate professionals who are members of CREA. The trademark DDF® is owned by The Canadian Real Estate Association (CREA) and identifies CREA's Data Distribution Facility (DDF®)
September 26 2026 02:47:54
Association of Interior REALTORS®

