


$369,000Maintenance,
$400 Monthly
Maintenance,
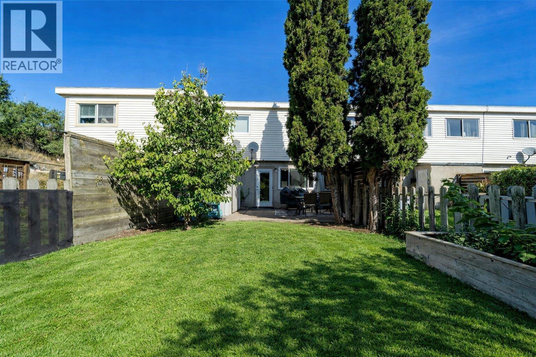
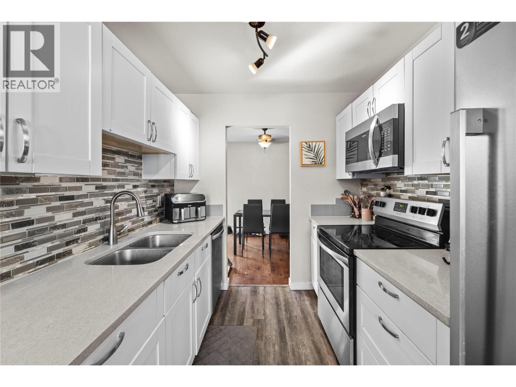
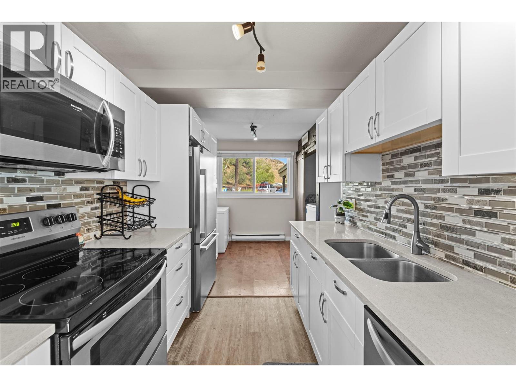
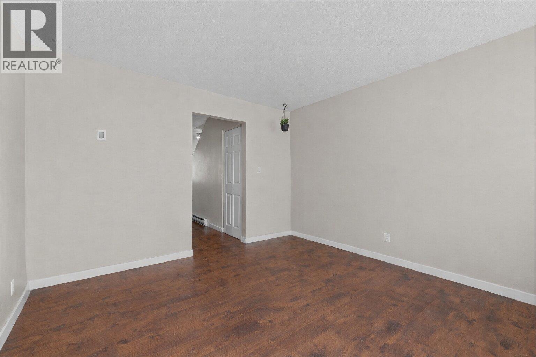
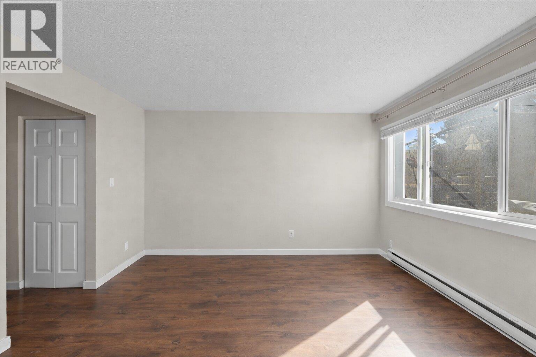
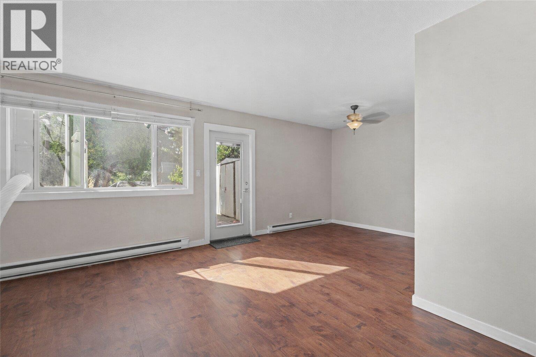
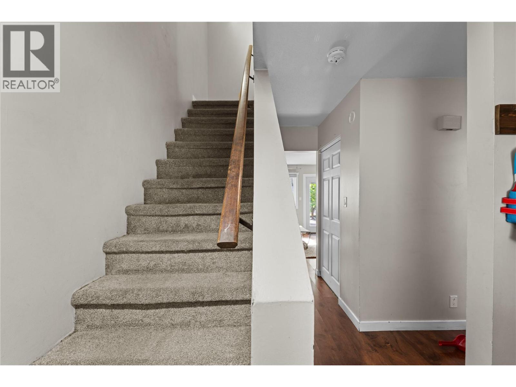
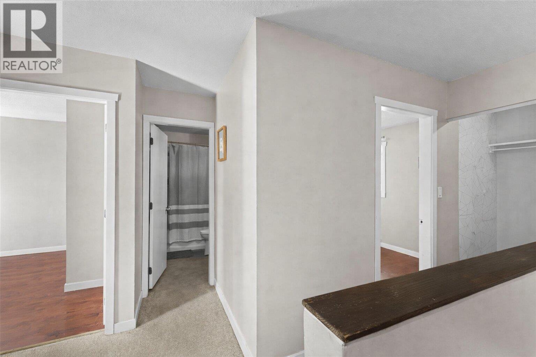
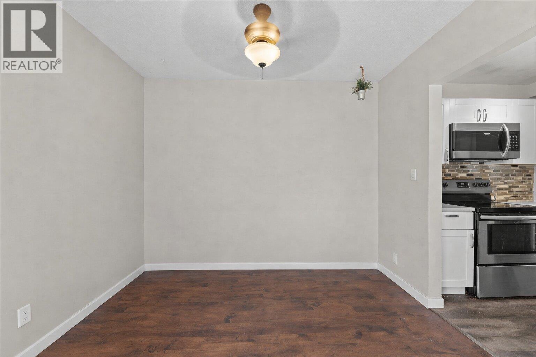
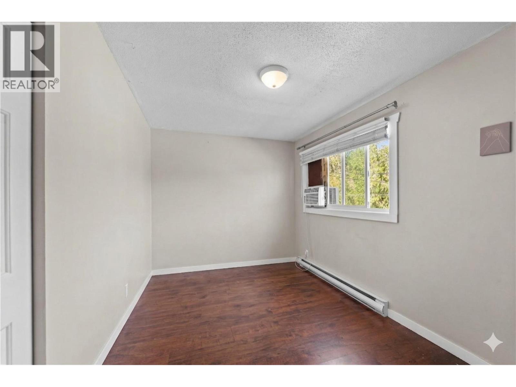
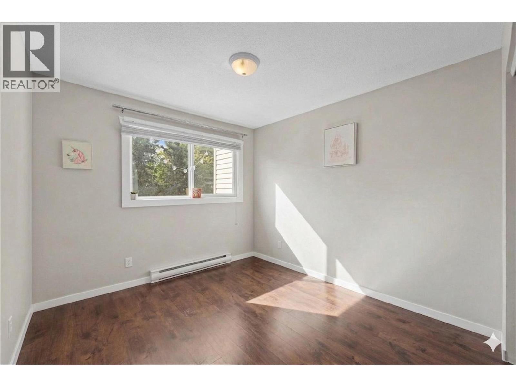
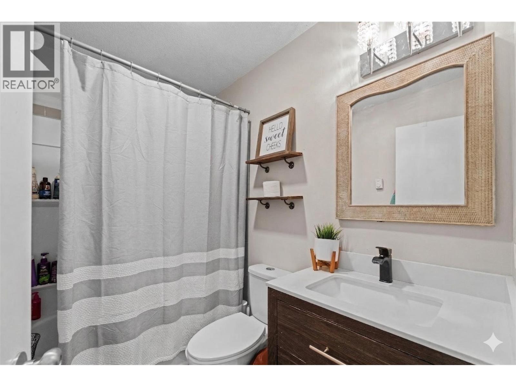
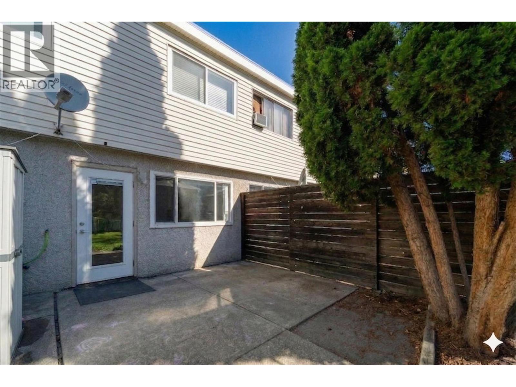
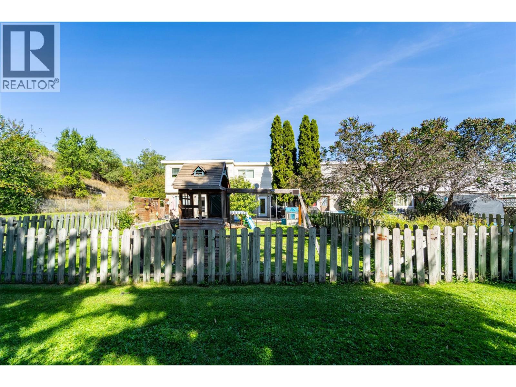
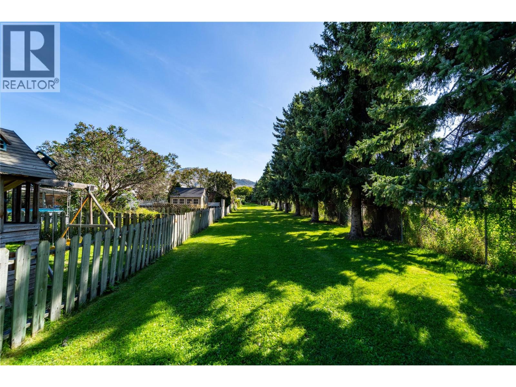
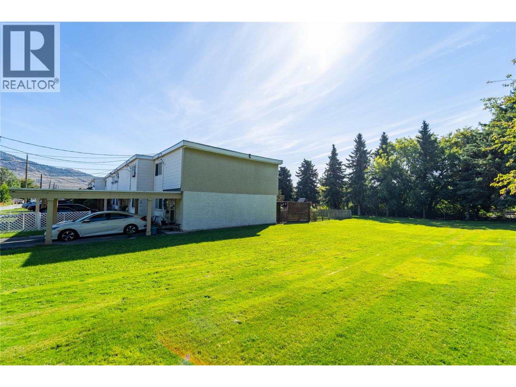
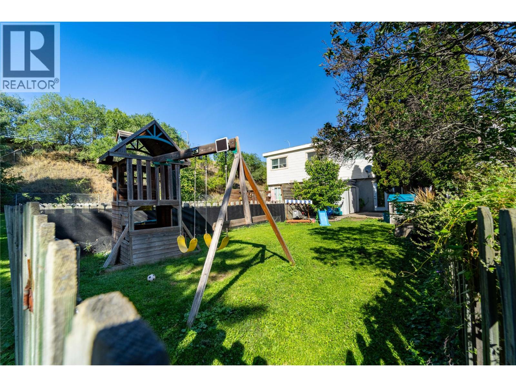
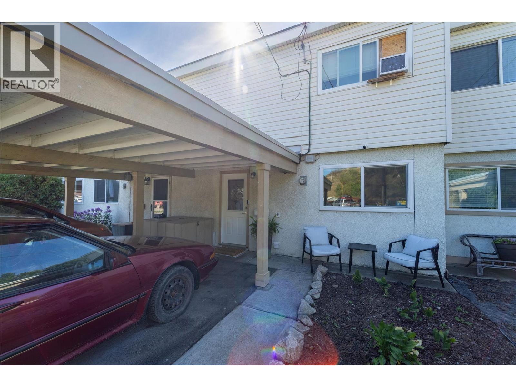
$400 MonthlyA smart investment or a welcoming first home, this renovated 3-bedroom townhome in Westport Townhomes offers approximately 1,100 sq. ft. over two levels. Bright living spaces and an updated kitchen make everyday living comfortable, while the individually fenced backyard is a standout feature rarely found in strata living. Storage and parking for three vehicles add convenience. The nearby Rivers Trail is ideal for walking, biking or an active commute to the North Shore, and Westmount Park at the end of the street offers space for the kids to play. The property has been a great investment for the seller, generating approximately $2,400/month in rental income. One cat or one small dog is allowed, subject to strata bylaws. Strata fees are $400/month. Tenant occupied; contact the listing agent to arrange a showing. (id:64133)
-
Property Details
MLS® Number 10400455 Property Type Single Family Neigbourhood Westmount Community Name Westport Townhomes ParkingSpaceTotal 3 -
Building
Bathroom Total 1 Bedrooms Total 3 Appliances Range, Refrigerator, Dishwasher, Microwave, Washer & Dryer Architectural Style Multi-level Constructed Date 1971 Construction Style Attachment Attached Construction Style Split Level Other Exterior Finish Other Flooring Type Mixed Flooring Heating Fuel Electric Heating Type Baseboard Heaters Stories Total 2 Size Interior 1,100 Sqft Type Row / Townhouse Utility Water Municipal Water Parking
Carport -
Land
Acreage Yes Sewer Municipal Sewage System Size Irregular 3.48 Size Total 3.48 Ac|1 - 5 Acres Size Total Text 3.48 Ac|1 - 5 Acres -
Rooms
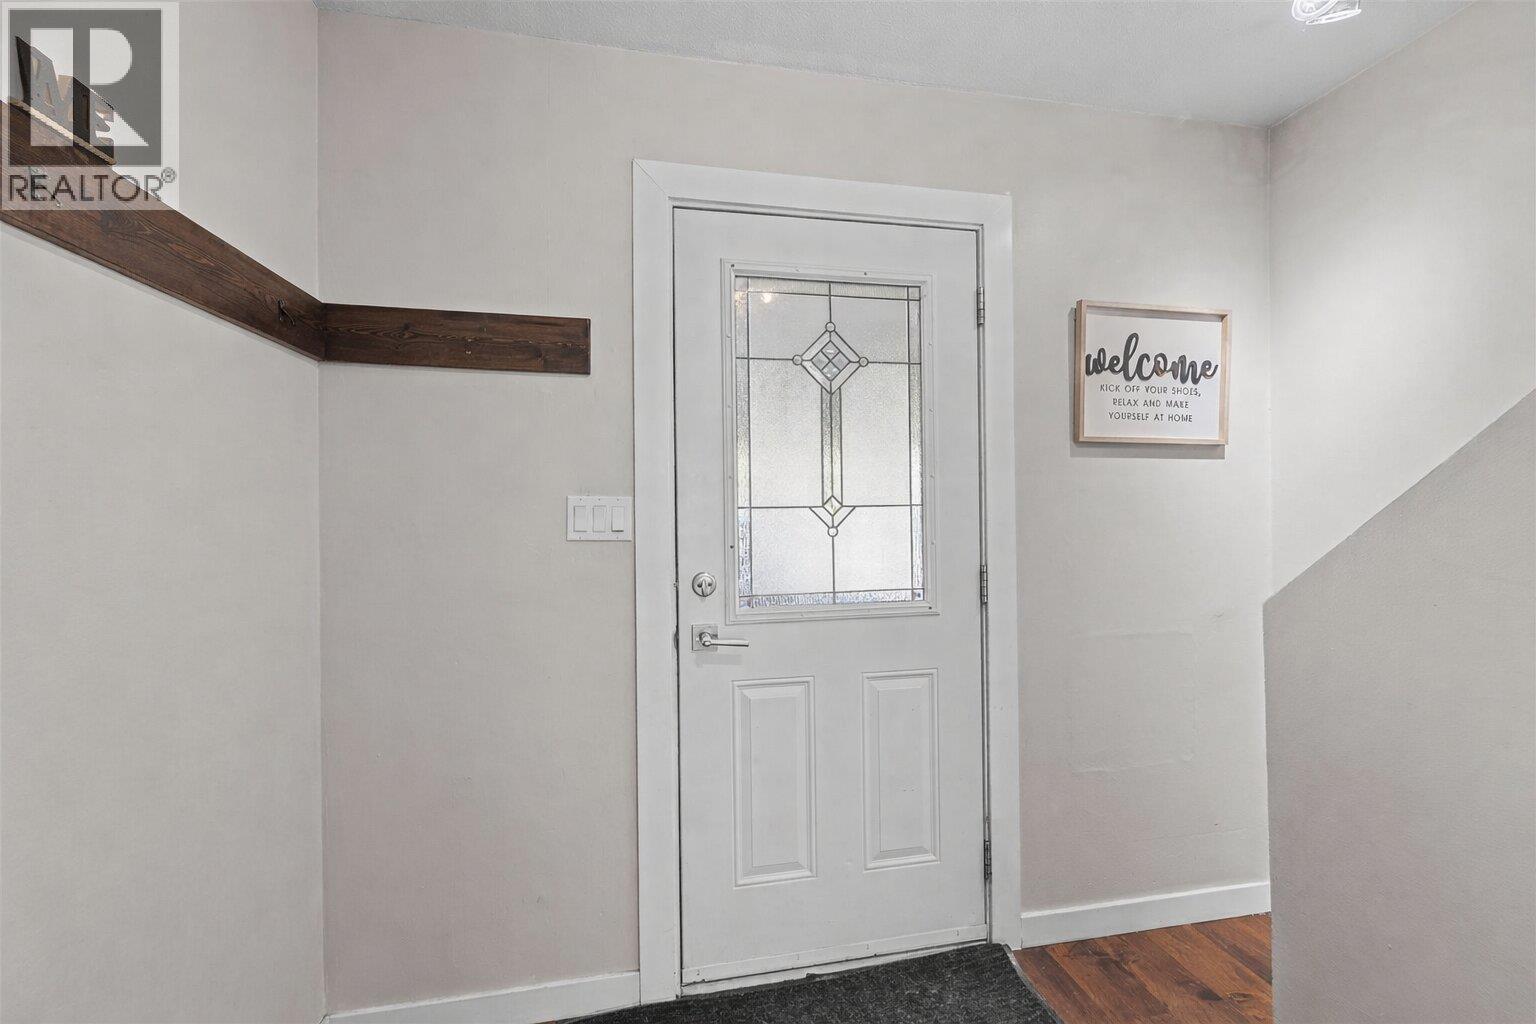
Level Type Length Width Dimensions Second Level Primary Bedroom 12'8'' x 8'9'' Second Level Bedroom 10'6'' x 9'6'' Second Level Bedroom 9'2'' x 9'6'' Second Level 4pc Bathroom Measurements not available Main Level Living Room 11' x 8' Main Level Foyer 13'8'' x 3'4'' Main Level Laundry Room 8'5'' x 7'8'' Main Level Dining Room 8' x 9'6'' Main Level Kitchen 11' x 7'7''

Mark Gidden
Realtor/Founder

Lloyd Taverner
Realtor/Senior Partner
Your Favourites
No Favourites Found

The trademarks REALTOR®, REALTORS®, and the REALTOR® logo are controlled by The Canadian Real Estate Association (CREA) and identify real estate professionals who are members of CREA. The trademarks MLS®, Multiple Listing Service® and the associated logos are owned by The Canadian Real Estate Association (CREA) and identify the quality of services provided by real estate professionals who are members of CREA. The trademark DDF® is owned by The Canadian Real Estate Association (CREA) and identifies CREA's Data Distribution Facility (DDF®)
September 11 2026 03:23:15
Association of Interior REALTORS®

