


$1,089,000
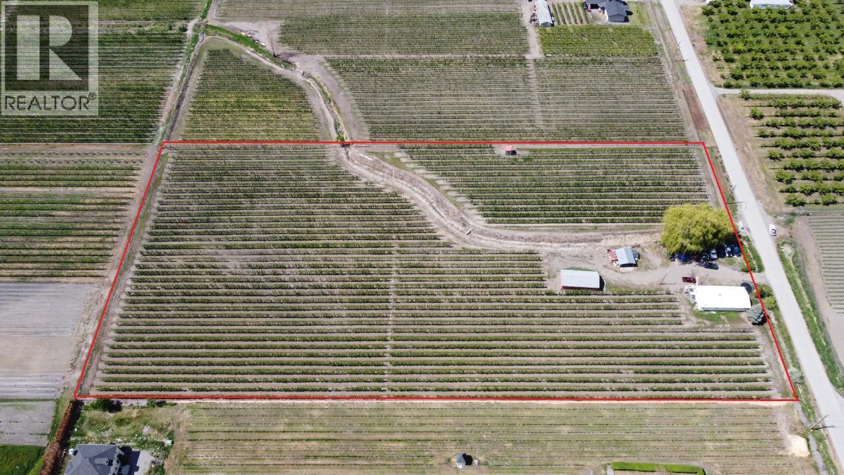
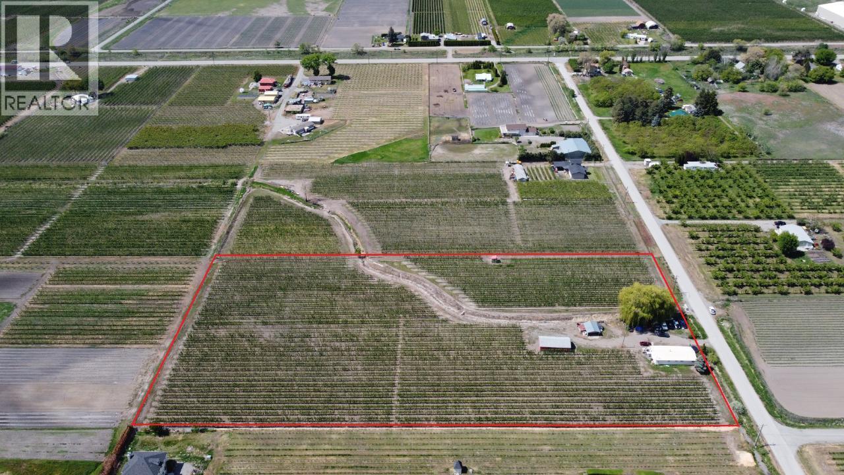
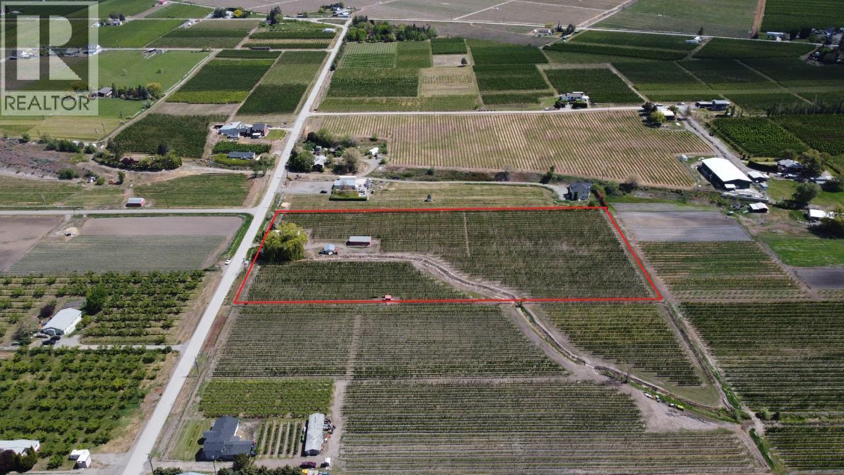
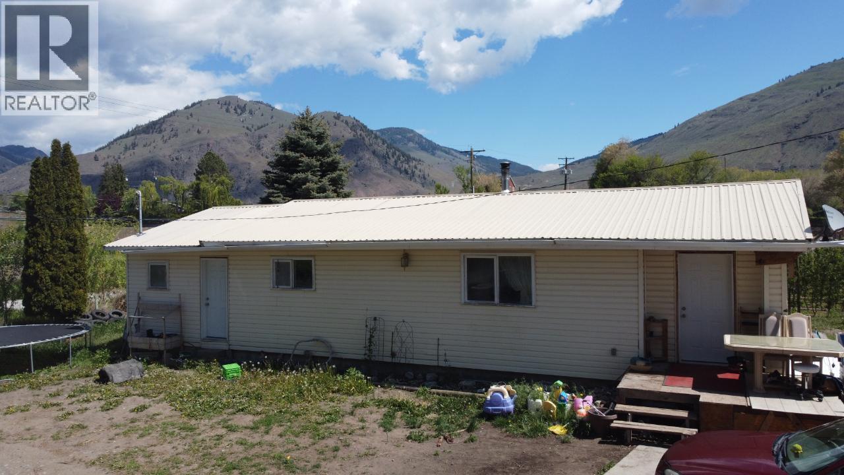
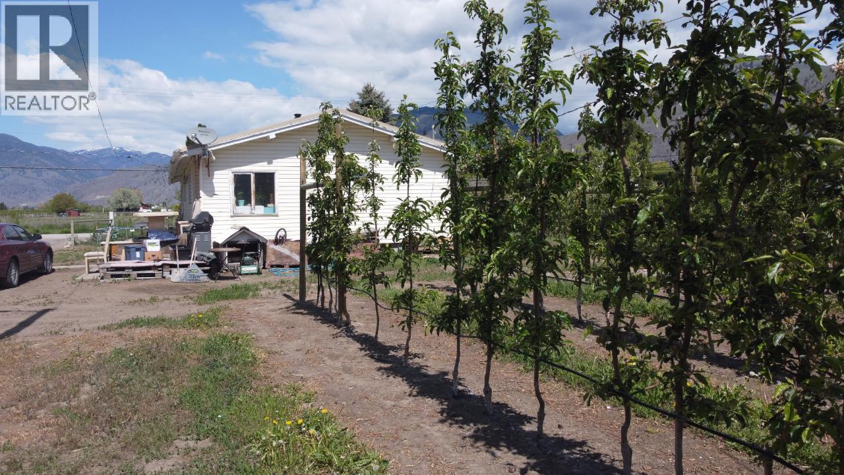
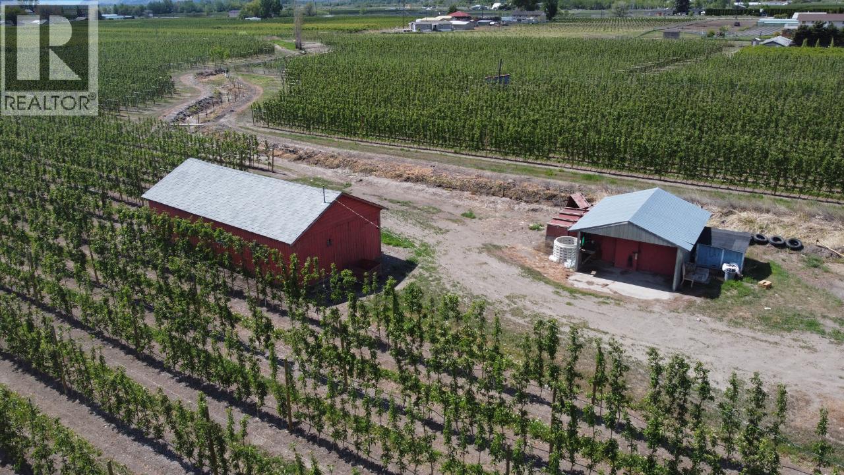
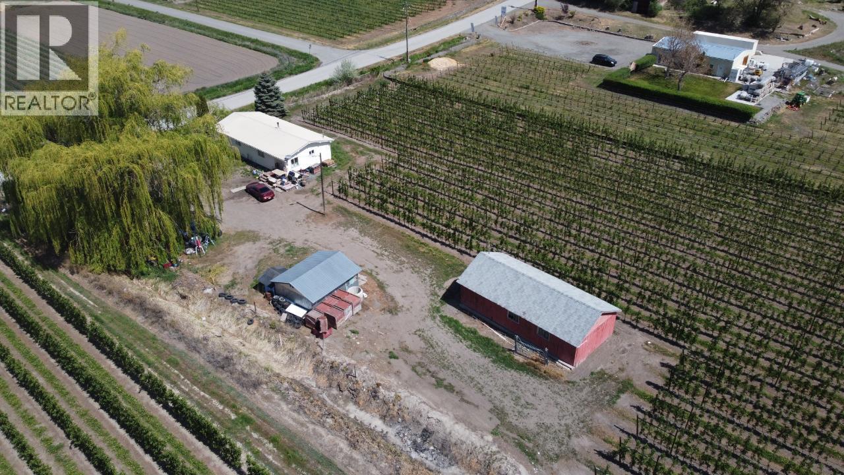
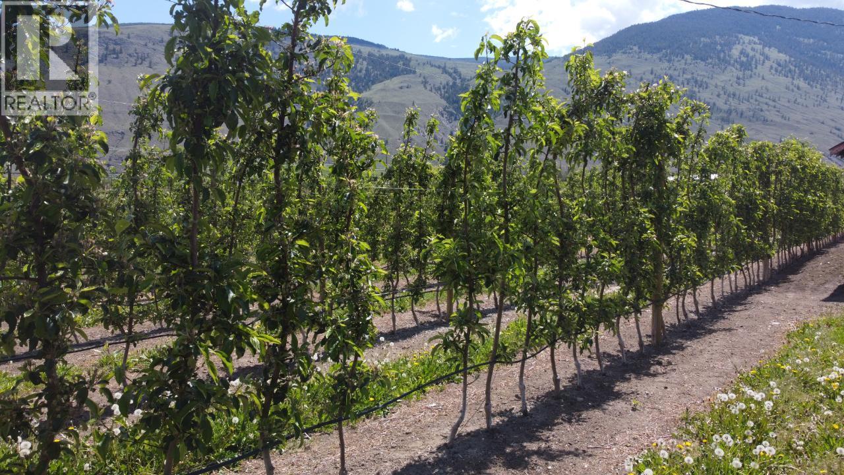
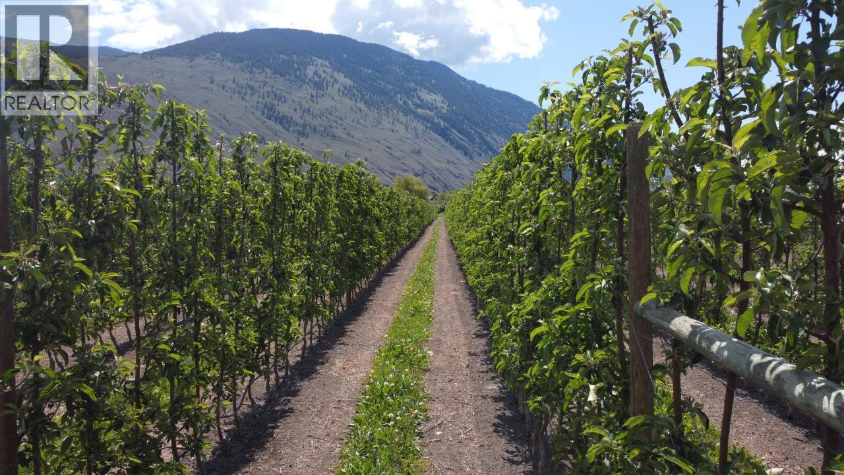
This 6.1-acre high-density apple orchard in Cawston BC, the ""Organic Capital of Canada,"" is a premier turnkey investment ready for immediate production. Planted in 2018, the orchard features high-yield, in-demand varieties: 2.25 acres of Ambrosia, 2.25 acres of Gala, and 1.5 acres of Pink Lady. The flat, fertile land is fully fenced and gated for security. Uniquely positioned within the ALR but with no local zoning, this property offers rare flexibility for your agricultural vision. The site includes a 3-bedroom residence, a 40'x19'6"" old storage building, and an additional 14'x16' utility building. Located in the heart of the Similkameen Valley, this property combines elite soil quality with modern varietals. Opportunities this complete are rare—book your showing today. Duplicate single family listing MLS#10382663 (id:64133)
-
Property Details
MLS® Number 10382120 Property Type Agriculture Neigbourhood Cawston CommunityFeatures Rural Setting FarmType Unknown Features Level Lot, Private Setting ViewType Mountain View -
Building
Bathroom Total 1 Bedrooms Total 3 Appliances Range, Refrigerator, Dryer, Washer Basement Type Crawl Space Constructed Date 1974 Exterior Finish Vinyl Siding Heating Fuel Electric Heating Type Baseboard Heaters Roof Material Metal Roof Style Unknown Stories Total 1 Size Interior 1,241 Sqft Type Other Utility Water Well -
Land
Acreage Yes Landscape Features Landscaped, Level Sewer Septic Tank Size Irregular 6.1 Size Total 6.1 Ac|5 - 10 Acres Size Total Text 6.1 Ac|5 - 10 Acres -
Rooms
Level Type Length Width Dimensions Main Level Primary Bedroom 11'4'' x 11'8'' Main Level Living Room 19'6'' x 11'5'' Main Level Laundry Room 11'6'' x 7'5'' Main Level Kitchen 12'0'' x 14'0'' Main Level Dining Room 10'0'' x 7'0'' Main Level Den 8'0'' x 8'9'' Main Level Bedroom 11'5'' x 9'0'' Main Level Bedroom 11'6'' x 8'0'' Main Level 4pc Bathroom Measurements not available

Mark Gidden
Realtor/Founder

Lloyd Taverner
Realtor/Senior Partner
Your Favourites
No Favourites Found

The trademarks REALTOR®, REALTORS®, and the REALTOR® logo are controlled by The Canadian Real Estate Association (CREA) and identify real estate professionals who are members of CREA. The trademarks MLS®, Multiple Listing Service® and the associated logos are owned by The Canadian Real Estate Association (CREA) and identify the quality of services provided by real estate professionals who are members of CREA. The trademark DDF® is owned by The Canadian Real Estate Association (CREA) and identifies CREA's Data Distribution Facility (DDF®)
April 08 2026 09:59:58
Association of Interior REALTORS®

