


$2,582,000
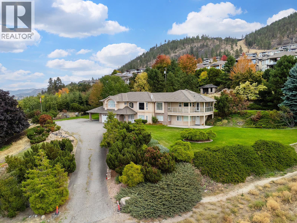
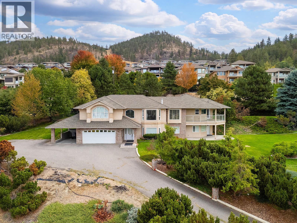
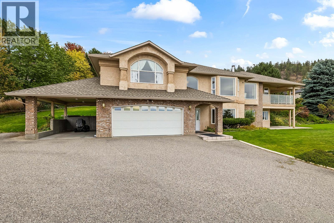
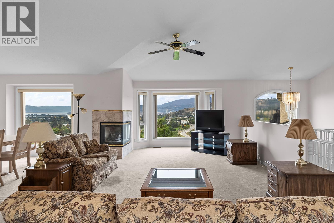
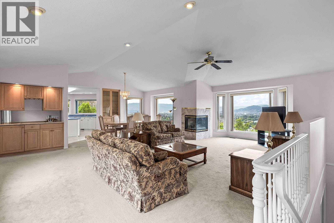
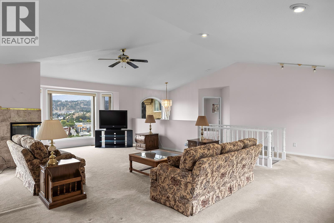
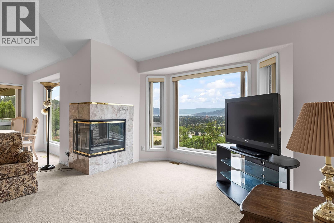
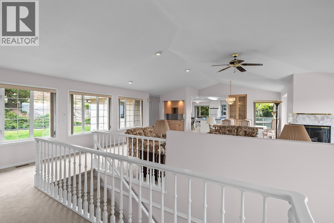
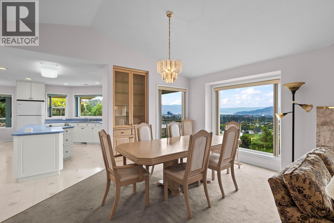
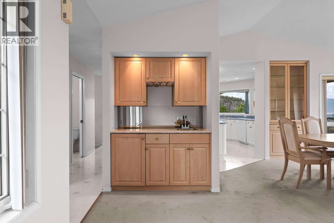
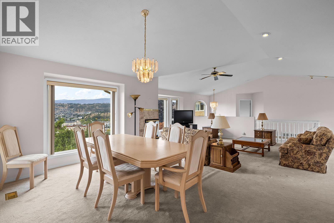
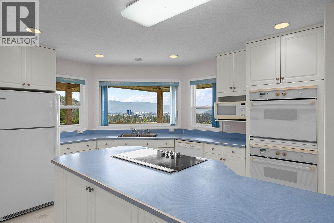
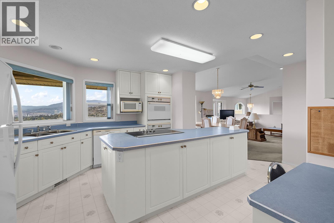
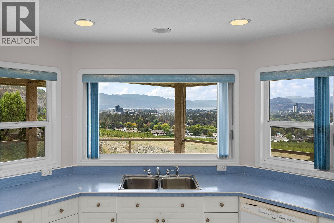
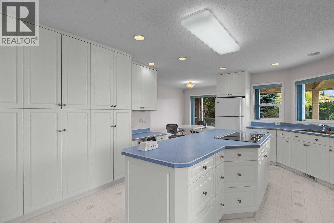
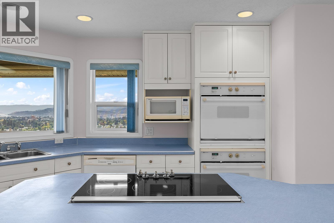
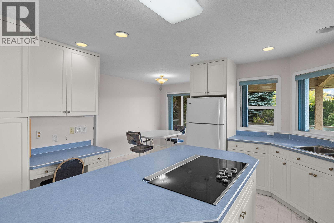
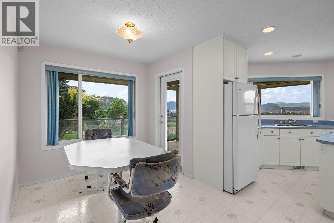
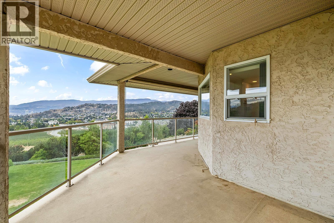
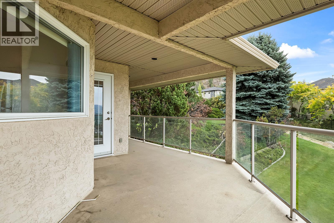
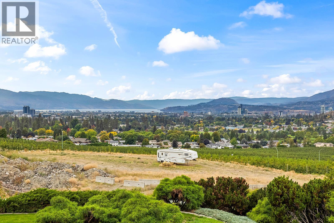
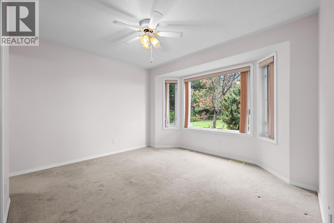
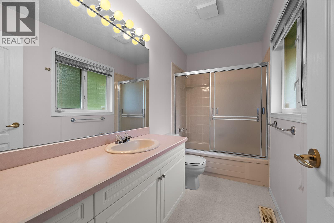
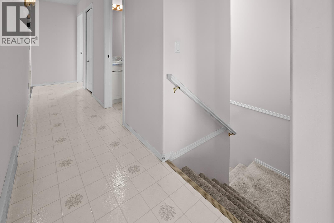
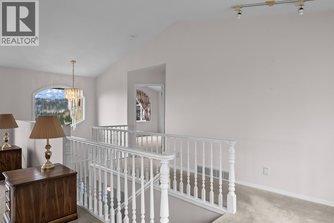
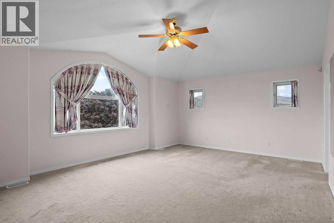
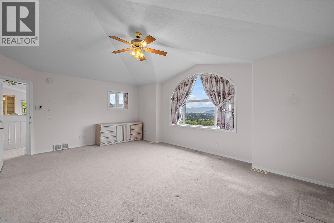
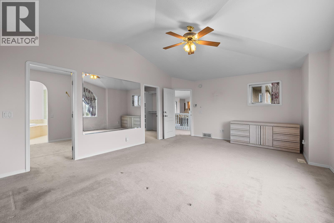
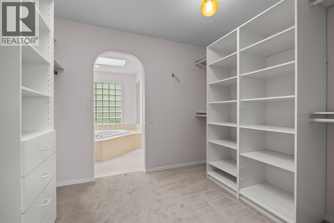
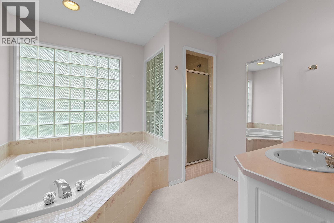
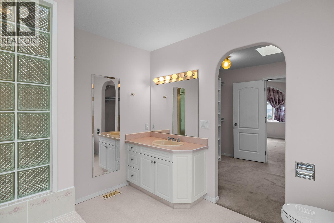
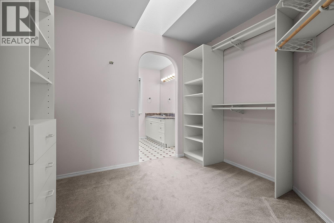
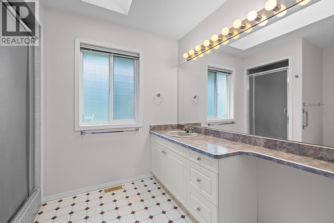
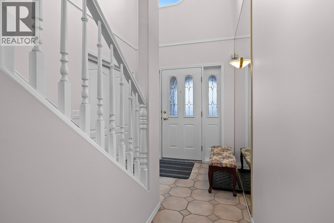
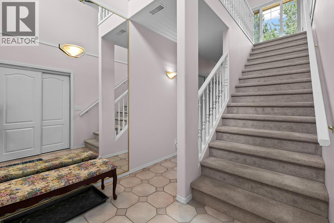
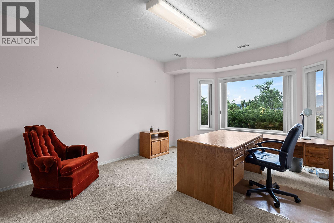
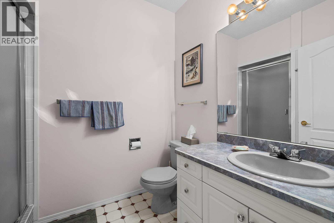
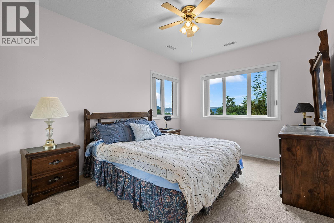
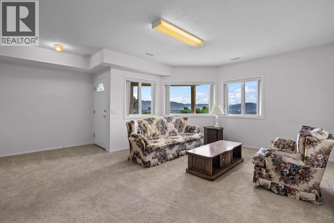
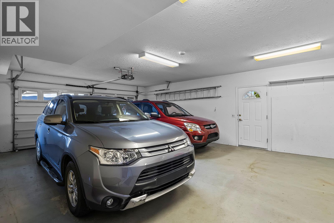
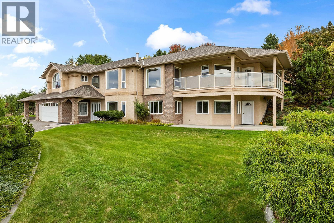
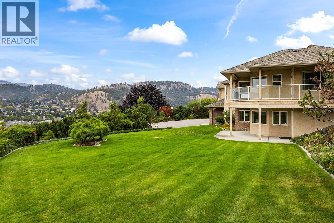
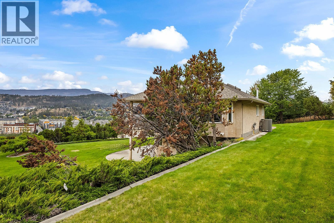
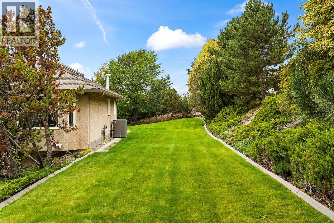
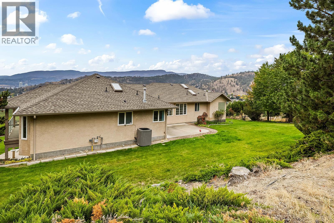
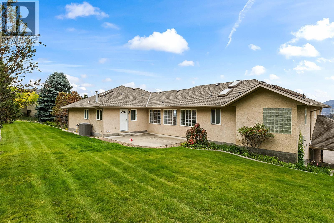
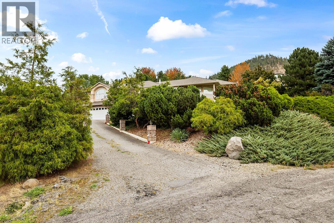
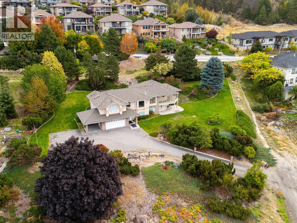
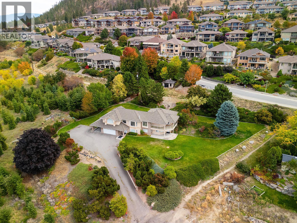
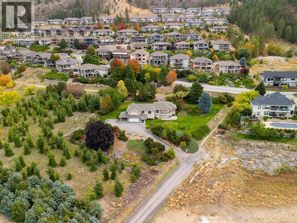
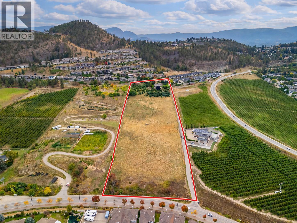
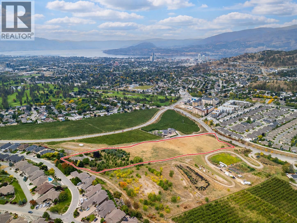
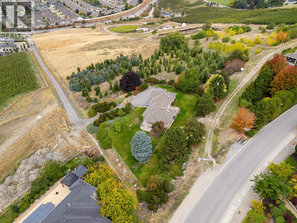
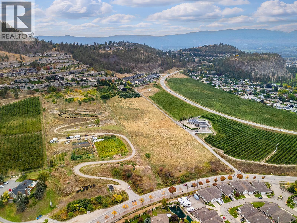
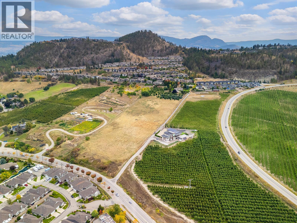
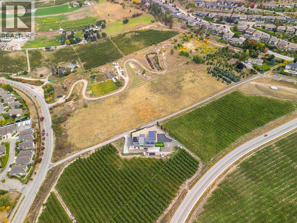
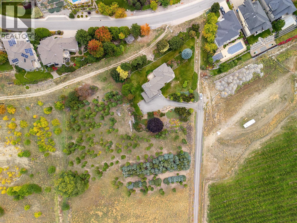
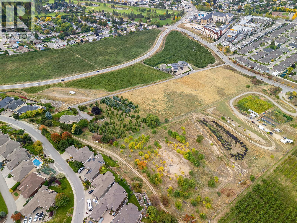
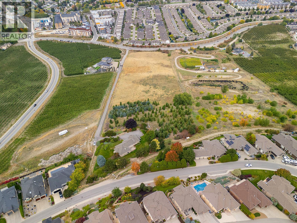
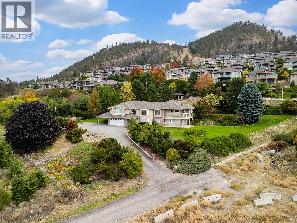
A nine-acre mini estate in the heart of town, offering spectacular city, golf course, mountains and lake views with everyday amenities just minutes away. Walk to Schools, shops and recreation and hiking and walking trails are right there too. well-cared-for, one-owner, custom-built home offers approximately 4,000+ sq. ft. . Original finishes provide an opportunity to bring your own vision, with the added bonus of full lower-suite potential. The home features four bedrooms and 4 1/2 bathrooms. Master suite includes his and her ensuites,, Gourmet island kitchen, soaring vaulted ceilings, The 2 Hot water tanks and furnace were replaced in 2023. Located in the ALR, the property was planted in Christmas trees to achieve farm status and became a family-run Christmas tree farm. No longer actively farmed, mature trees remain as a reminder of its history. Endless possibilities await, along with the added benefit of a city-maintained access road. This exceptional property offers space, views and acreage living in an exceptionally convenient Kelowna location. (id:64133)
-
Property Details
MLS® Number 10402064 Property Type Single Family Neigbourhood Glenmore ParkingSpaceTotal 2 -
Building
Bathroom Total 5 Bedrooms Total 4 Basement Type Full Constructed Date 1993 Construction Style Attachment Detached Cooling Type Central Air Conditioning Half Bath Total 1 Heating Type Forced Air Roof Material Asphalt Shingle Roof Style Unknown Stories Total 2 Size Interior 3,526 Sqft Type House Utility Water Municipal Water Parking
Carport Attached Garage 2 -
Land
Acreage Yes Sewer Municipal Sewage System Size Irregular 9 Size Total 9 Ac|5 - 10 Acres Size Total Text 9 Ac|5 - 10 Acres -
Rooms
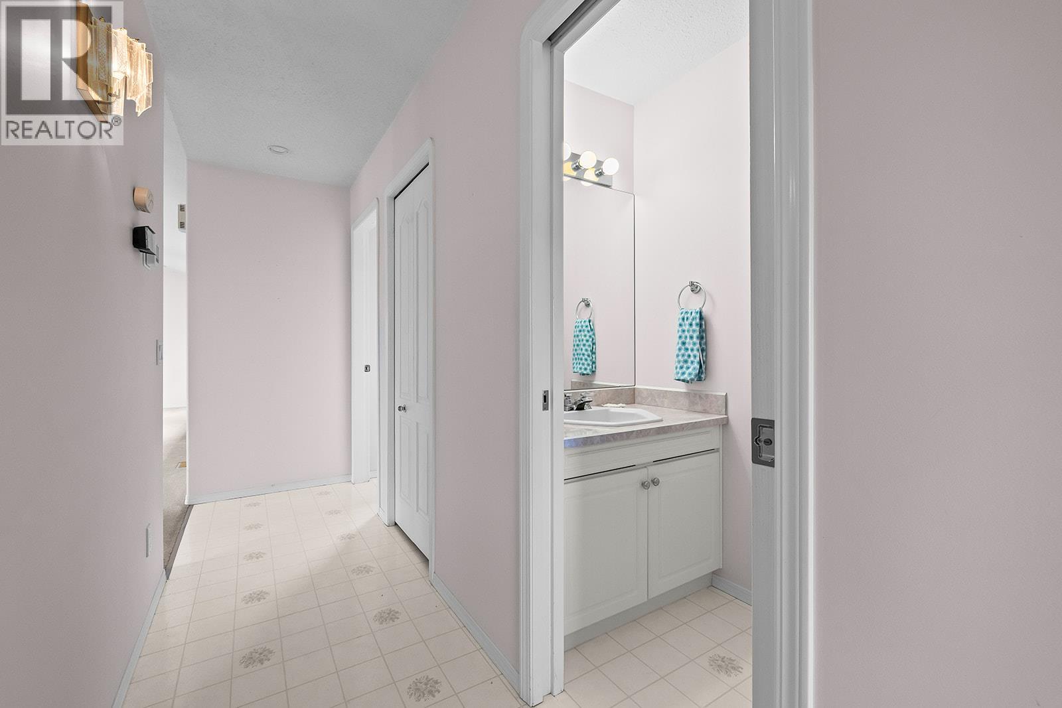
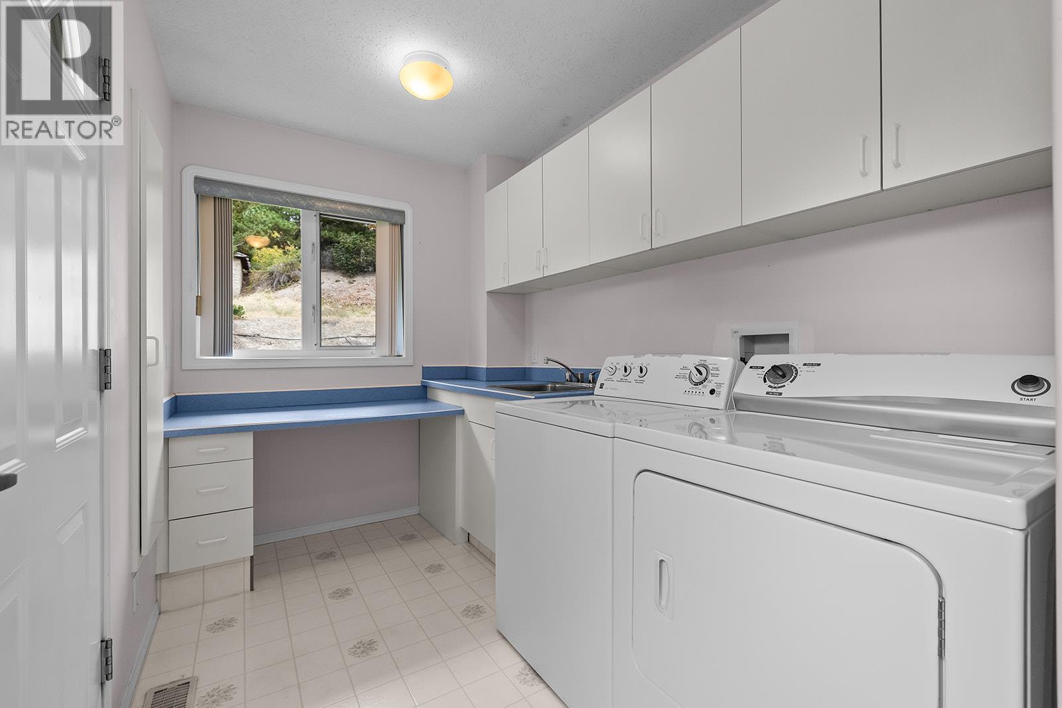
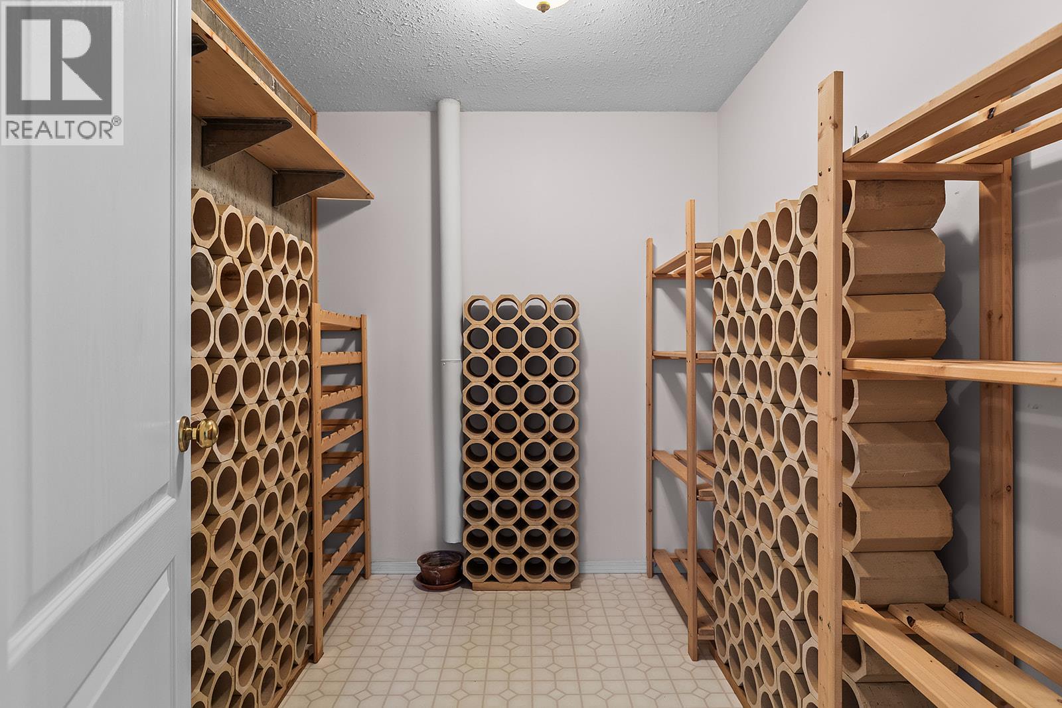
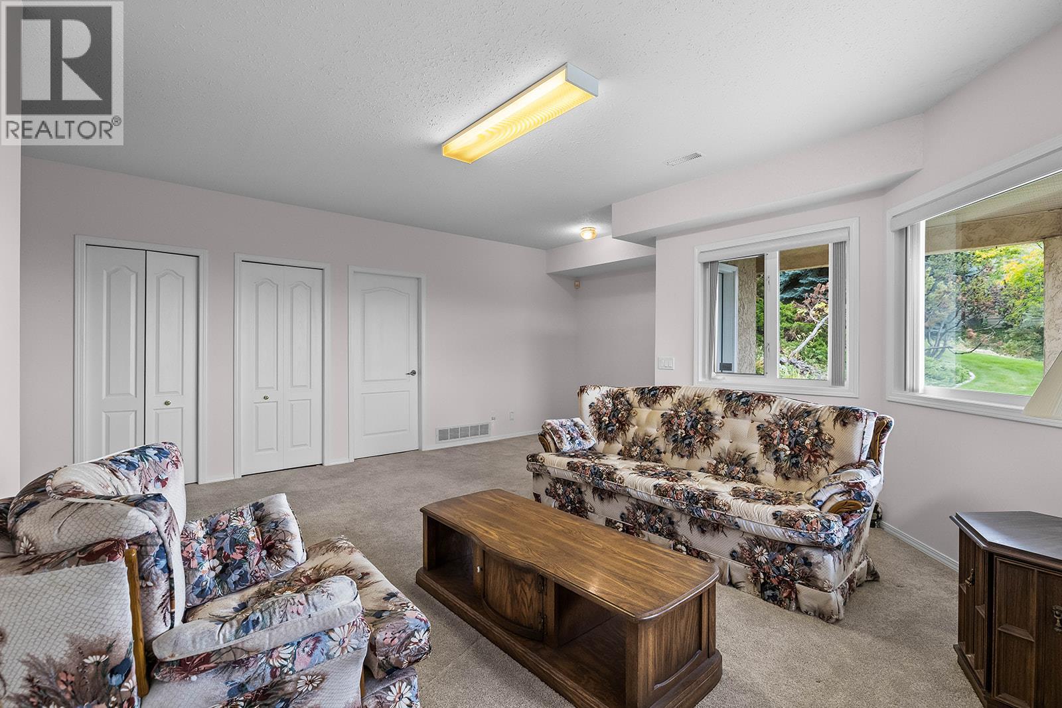
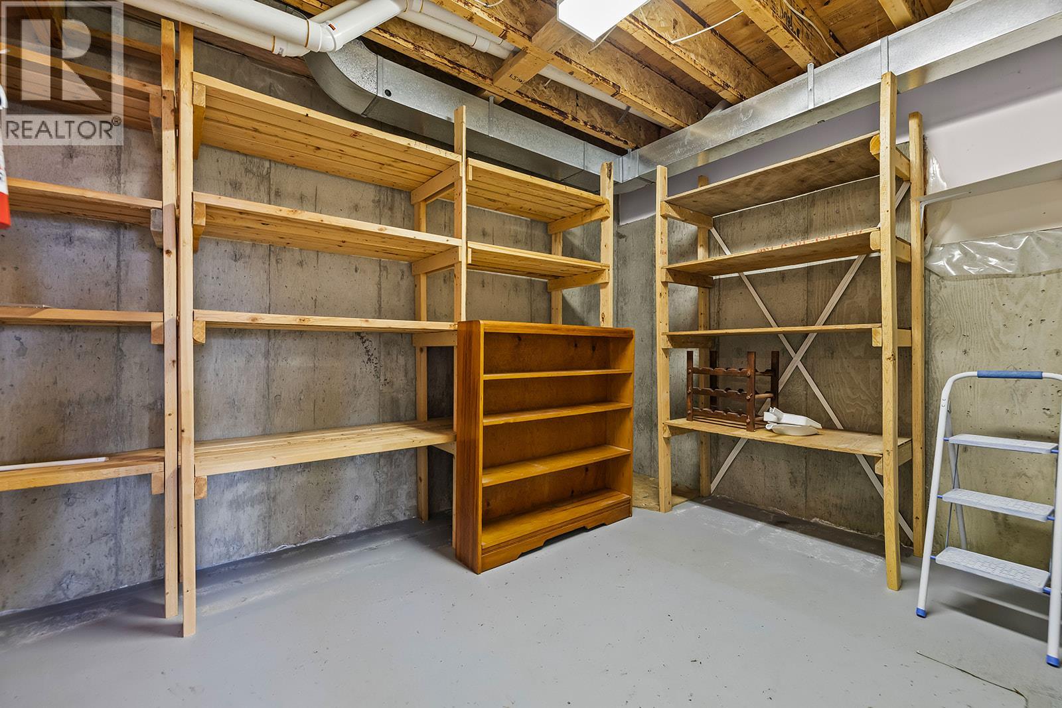
Level Type Length Width Dimensions Basement Wine Cellar 6'6'' x 8'3'' Basement Storage 8'10'' x 17'5'' Basement Storage 12'2'' x 23'3'' Basement Recreation Room 19'9'' x 22'5'' Basement Bedroom 10'6'' x 15'7'' Basement Bedroom 14'8'' x 21'4'' Basement 3pc Bathroom Measurements not available Main Level Primary Bedroom 14'9'' x 20' Main Level Laundry Room 6'7'' x 12' Main Level Kitchen 14'8'' x 18'6'' Main Level Living Room 14'7'' x 25'9'' Main Level Dining Room 14'7'' x 20'11'' Main Level Dining Nook 8'2'' x 12'4'' Main Level Bedroom 12' x 13'9'' Main Level 4pc Ensuite Bath Measurements not available Main Level 4pc Ensuite Bath Measurements not available Main Level 3pc Ensuite Bath Measurements not available Main Level 2pc Bathroom Measurements not available

Mark Gidden
Realtor/Founder

Lloyd Taverner
Realtor/Senior Partner
Your Favourites
No Favourites Found

The trademarks REALTOR®, REALTORS®, and the REALTOR® logo are controlled by The Canadian Real Estate Association (CREA) and identify real estate professionals who are members of CREA. The trademarks MLS®, Multiple Listing Service® and the associated logos are owned by The Canadian Real Estate Association (CREA) and identify the quality of services provided by real estate professionals who are members of CREA. The trademark DDF® is owned by The Canadian Real Estate Association (CREA) and identifies CREA's Data Distribution Facility (DDF®)
October 02 2026 10:02:41
Association of Interior REALTORS®

