


$745,000
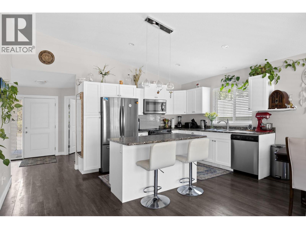
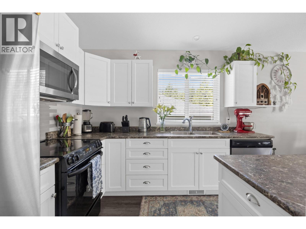
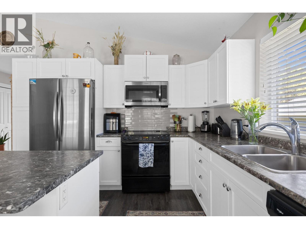
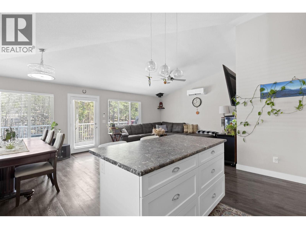
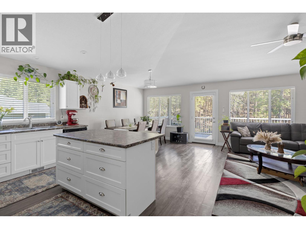
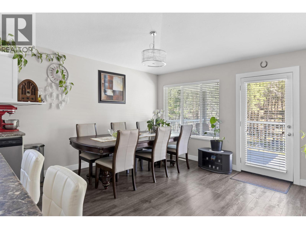
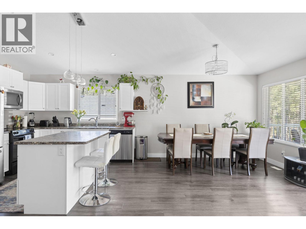
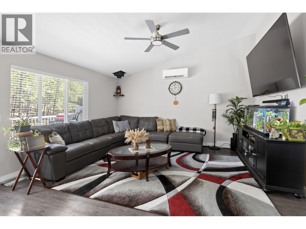
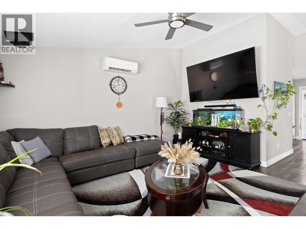
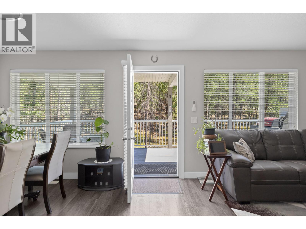
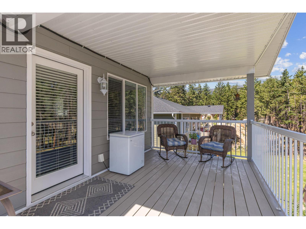
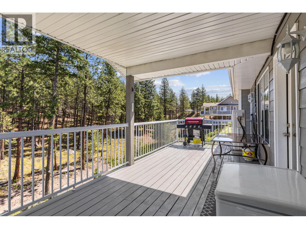
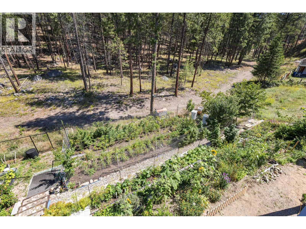
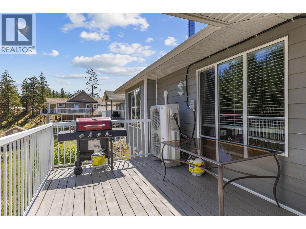
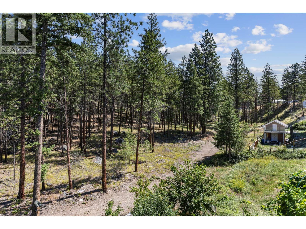
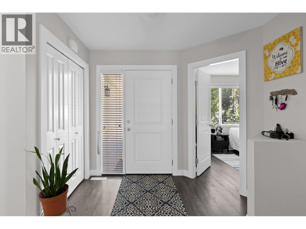
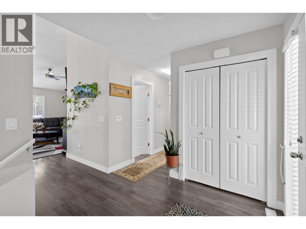
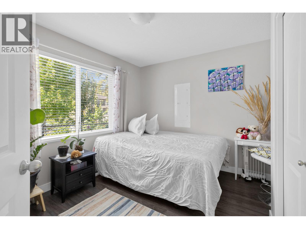
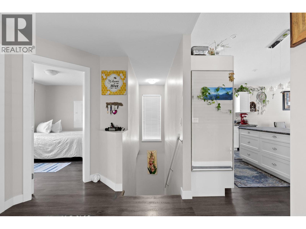
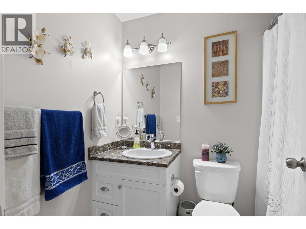
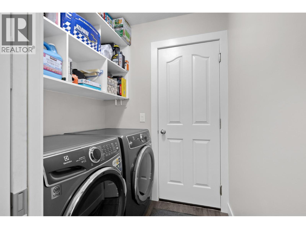
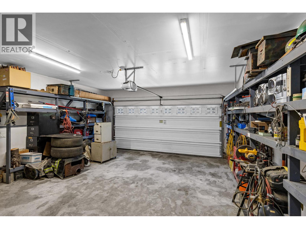
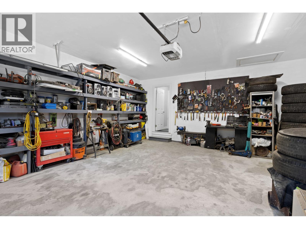
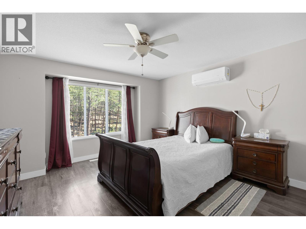
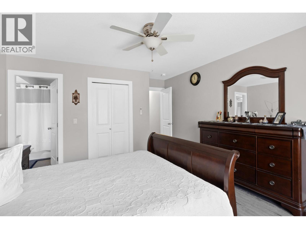
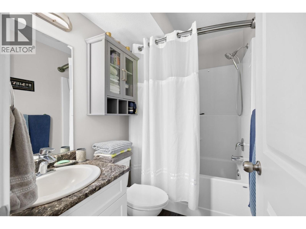
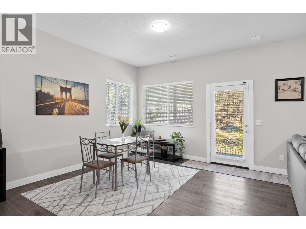
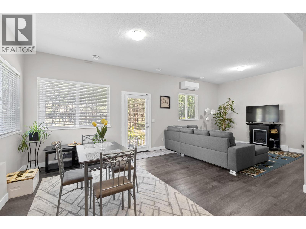
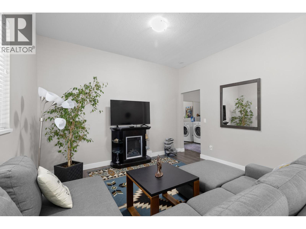
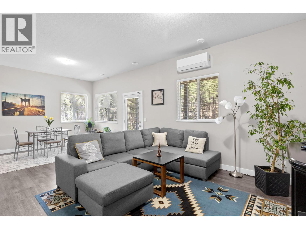
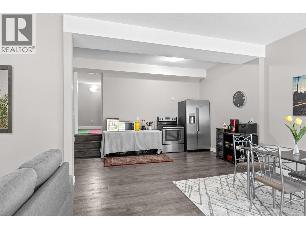
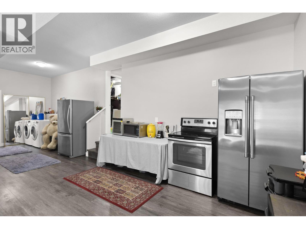
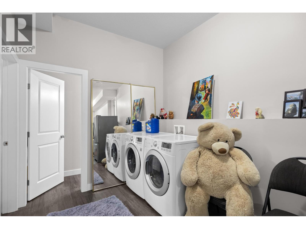
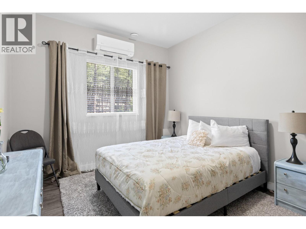
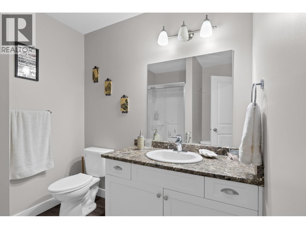
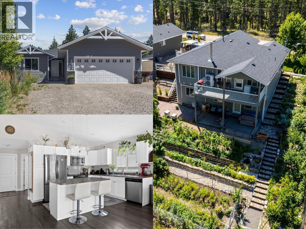
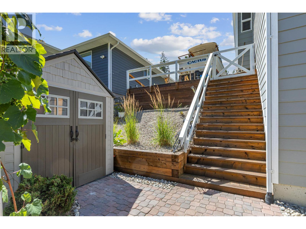
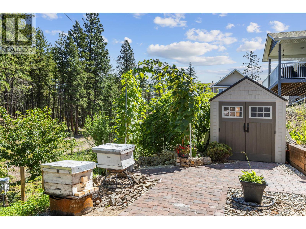
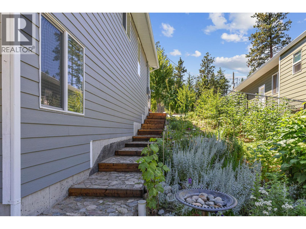
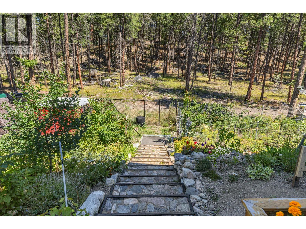
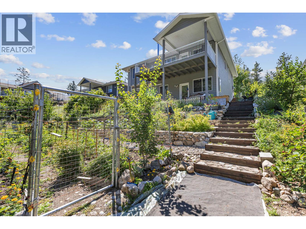
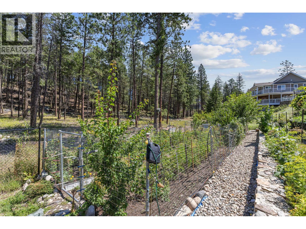
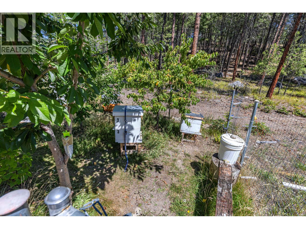
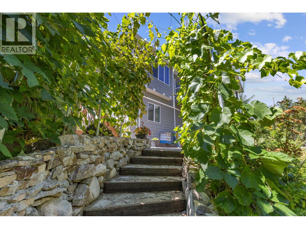
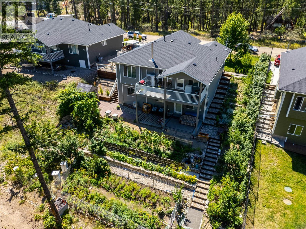
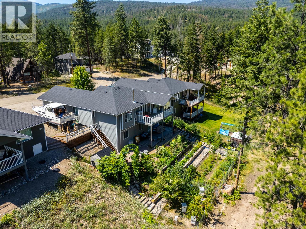
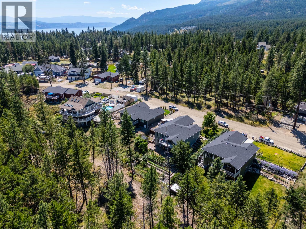
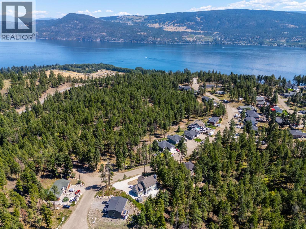
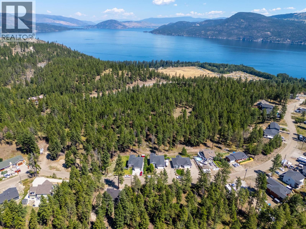
Welcome to this spacious 4-bedroom, 3-bathroom home nestled in the peaceful community of Fintry! Offering a versatile layout with a separate 1-bedroom, 1-bathroom in-law suite, this property provides plenty of room for family, guests, or extended living arrangements. Situated on an expansive, private lot surrounded by nature, this home offers the perfect balance of comfort and tranquility. Recent updates include fresh interior paint, new tile at the entryway, updated door hardware, and keyless entry, making it move-in ready. The main level offers 3 bedrooms and comfortable living spaces, while the fully finished basement provides additional living space, a bedroom, bathroom, and separate laundry area with plumbing in place for a future kitchen. Ample parking includes a double-car garage with additional space for your RV, boat, and recreational toys. Located just a scenic 30-minute lakeside drive from Kelowna and Vernon, you'll enjoy the best of Okanagan living with Fintry Provincial Park, public beaches, a boat launch, and endless hiking trails nearby. Whether you're looking for a family home, a peaceful retreat, or a property with flexible living options, this home offers an incredible opportunity to embrace the Okanagan lifestyle! (id:64133)
-
Property Details
MLS® Number 10403619 Property Type Single Family Neigbourhood Fintry CommunityFeatures Rural Setting Features Private Setting ParkingSpaceTotal 2 WaterFrontType Other -
Building
Bathroom Total 3 Bedrooms Total 4 Appliances Refrigerator, Dishwasher, Dryer, Range - Electric, Microwave, Washer Architectural Style Ranch Basement Type Full Constructed Date 2017 Construction Style Attachment Detached Cooling Type Heat Pump Exterior Finish Other Fireplace Present Yes Fireplace Type Roughed In Heating Fuel Electric Heating Type Forced Air, Heat Pump Roof Material Asphalt Shingle Roof Style Unknown Stories Total 2 Size Interior 2,361 Sqft Type House Utility Water Community Water User's Utility Parking
Additional Parking Attached Garage 2 -
Land
Acreage No Sewer Septic Tank Size Frontage 80 Ft Size Irregular 0.22 Size Total 0.22 Ac|under 1 Acre Size Total Text 0.22 Ac|under 1 Acre -
Rooms
Level Type Length Width Dimensions Basement Kitchen 15'5'' x 8'11'' Basement Storage 19'9'' x 8'1'' Basement Laundry Room 12'9'' x 8' Basement 3pc Bathroom 7'4'' x 7'9'' Basement Bedroom 11'2'' x 12'10'' Basement Recreation Room 18' x 12'10'' Main Level Other 19'5'' x 20'2'' Main Level 4pc Bathroom 7'10'' x 5' Main Level Bedroom 11' x 9' Main Level Bedroom 10'11'' x 9'1'' Main Level 4pc Ensuite Bath 4'11'' x 7'6'' Main Level Primary Bedroom 13' x 16'9'' Main Level Dining Room 7'5'' x 15'3'' Main Level Kitchen 11' x 6'7'' Main Level Living Room 16'4'' x 15'3''

Mark Gidden
Realtor/Founder

Lloyd Taverner
Realtor/Senior Partner
Your Favourites
No Favourites Found

The trademarks REALTOR®, REALTORS®, and the REALTOR® logo are controlled by The Canadian Real Estate Association (CREA) and identify real estate professionals who are members of CREA. The trademarks MLS®, Multiple Listing Service® and the associated logos are owned by The Canadian Real Estate Association (CREA) and identify the quality of services provided by real estate professionals who are members of CREA. The trademark DDF® is owned by The Canadian Real Estate Association (CREA) and identifies CREA's Data Distribution Facility (DDF®)
October 14 2026 07:33:34
Association of Interior REALTORS®

