


$589,000Maintenance, Reserve Fund Contributions, Property Management, Recreation Facilities, Sewer, Waste Removal, Water
$437.90 Monthly
Maintenance, Reserve Fund Contributions, Property Management, Recreation Facilities, Sewer, Waste Removal, Water
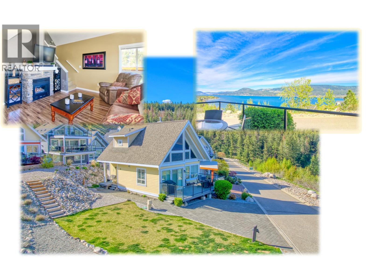
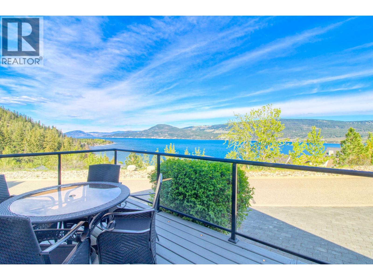
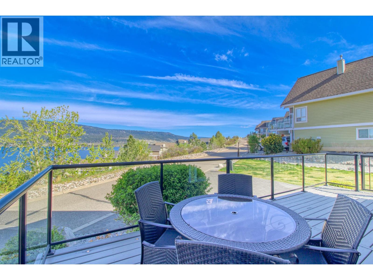
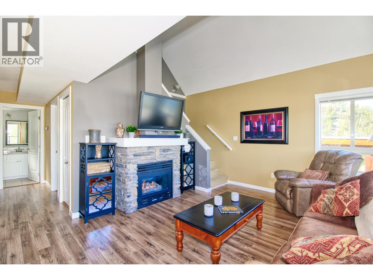
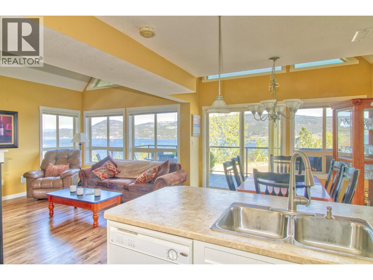
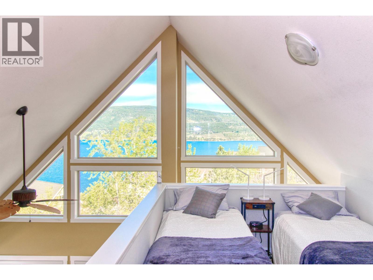
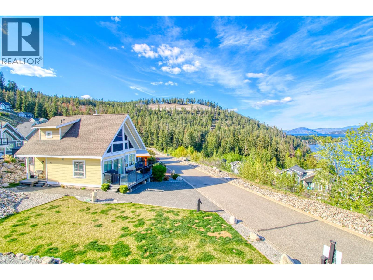
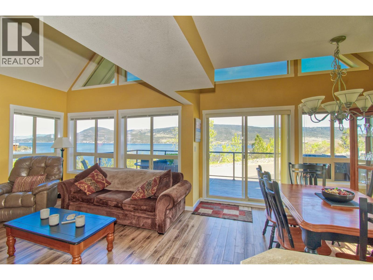
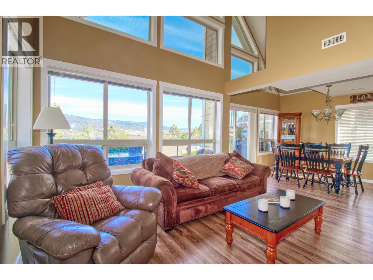
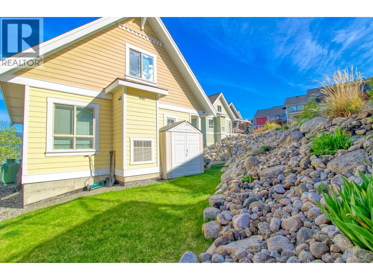
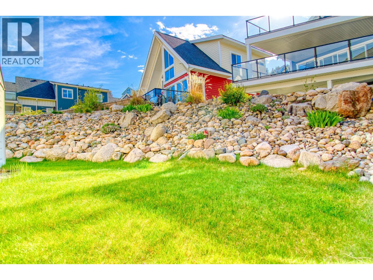
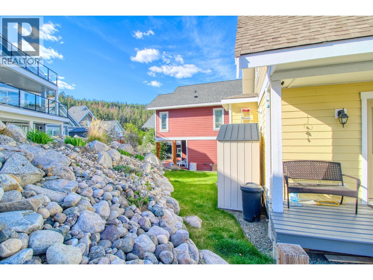
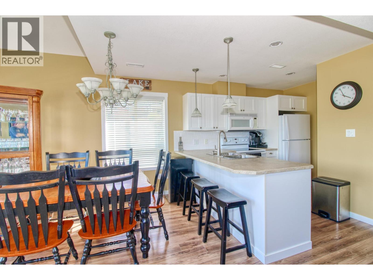
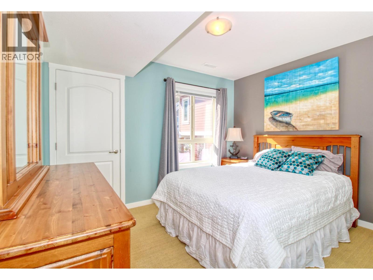
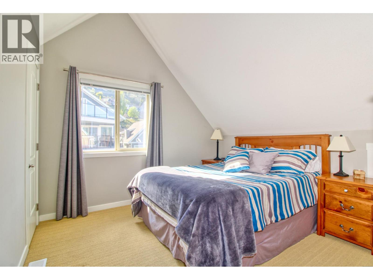
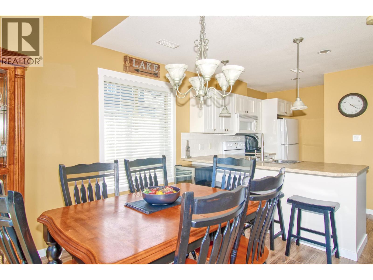
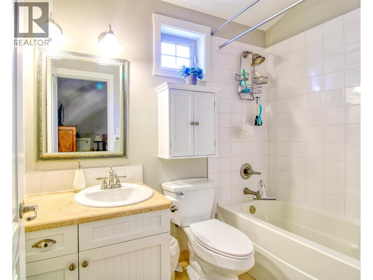
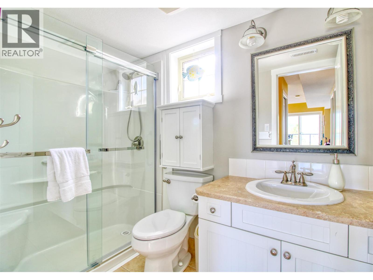
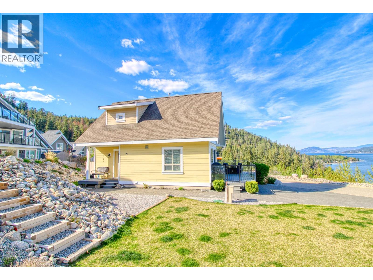
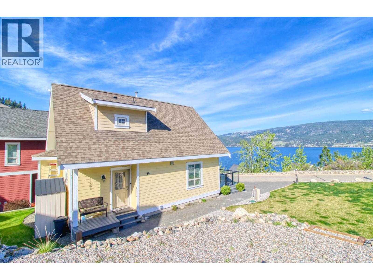
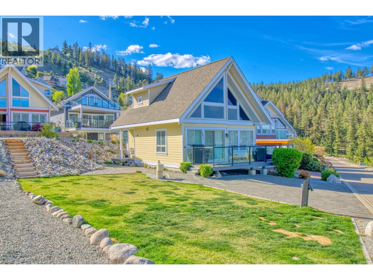
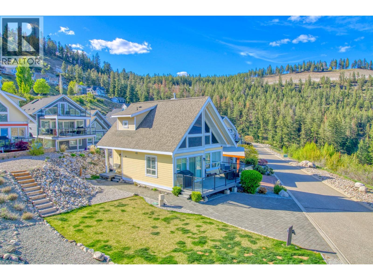
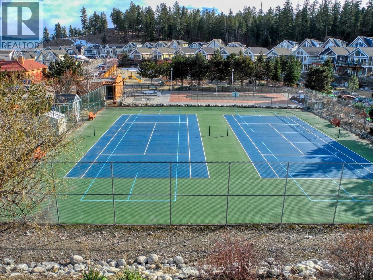
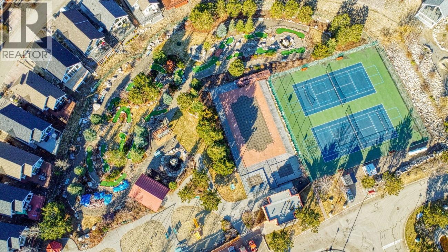
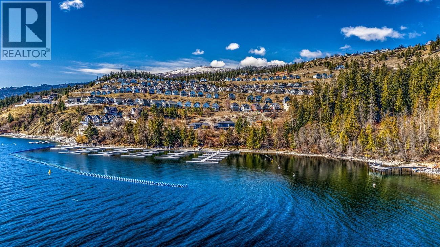
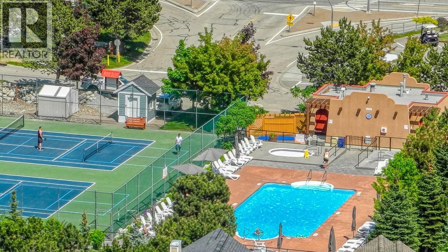
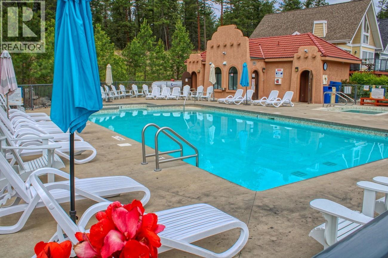
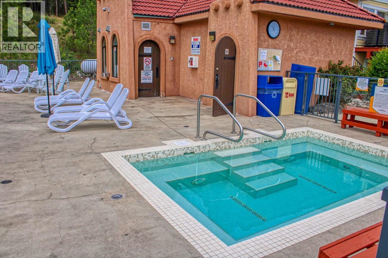
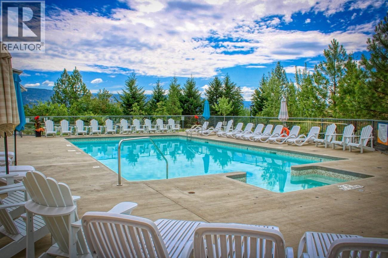
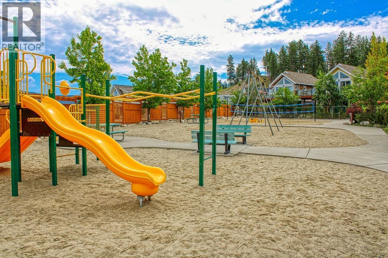
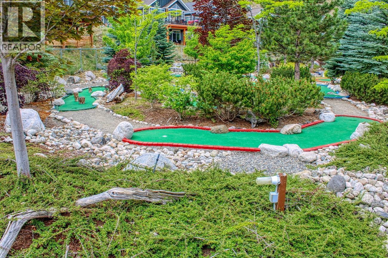
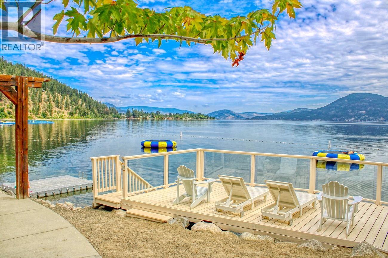
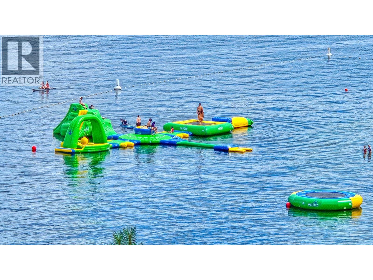
$437.90 MonthlyLAKE VIEW La Casa Cottage with large Green Space Lawn beside plus own lawn & garden behind. . . Large Parking area . . . Good Size Deck for drinking in the Okanagan Lake Views . . . Almost level entry can be easily adapted for wheelchair access . . . Situated on one of the quieter streets between the central amenities area and the lake . . . Walk or ride your golf cart / ATV down to the beach and Aqua Park . . . This beautifully presented family cottage has one large bedroom on main floor with another large bedroom upstairs plus open plan loft bedroom . . . Two full baths, one with tub / shower and the other with large full shower . . . La Casa Resort is Freehold ownership, open YEAR-ROUND for you or VACATION RENTAL guests to enjoy (La Casa is unaffected by recent Air bnb restrictions). You choose whether to keep for yourself, rent out some of the time or use an on-site company if you want a 'hands-off' investment. La Casa Resort Amenities: Beaches, sundecks, Marina with 100 slips & boat launch, 2 Swimming Pools & 3 Hot tubs, 3 Aqua Parks, Mini golf, Playground, 2 Tennis/Pickleball Courts, Volleyball, FirePits, Dog Beach, Upper View Park and Beach area Gated & Private Security, Owners Lounge, Owners Fitness/Gym Facility. Grocery/liquor store on site plus Restaurant. (id:64133)
-
Property Details
MLS® Number 10399870 Property Type Single Family Neigbourhood Fintry Community Name La Casa Resort AmenitiesNearBy Park, Recreation CommunityFeatures Family Oriented, Rural Setting, Recreational Facilities Features Level Lot ParkingSpaceTotal 3 StorageType Storage Structure Playground, Tennis Court ViewType Lake View, Mountain View -
Building
Bathroom Total 2 Bedrooms Total 3 Amenities Recreation Centre, Rv Storage, Whirlpool, Storage - Locker, Racquet Courts Appliances Dishwasher, Range - Electric, Water Heater - Electric, Microwave, Hood Fan, Washer & Dryer Architectural Style Cottage Constructed Date 2005 Construction Style Attachment Detached Cooling Type Central Air Conditioning Exterior Finish Other Fireplace Fuel Gas Fireplace Present Yes Fireplace Total 1 Fireplace Type Unknown Flooring Type Carpeted, Ceramic Tile, Laminate Heating Type Forced Air Roof Material Asphalt Shingle Roof Style Unknown Stories Total 2 Size Interior 1,076 Sqft Type House Utility Water Private Utility -
Land
Access Type Easy Access Acreage No Land Amenities Park, Recreation Landscape Features Landscaped, Level Sewer Municipal Sewage System Size Irregular 0.07 Size Total 0.07 Ac|under 1 Acre Size Total Text 0.07 Ac|under 1 Acre -
Rooms
Level Type Length Width Dimensions Second Level 4pc Bathroom 8' x 5' Second Level Bedroom 13' x 10' Second Level Primary Bedroom 11' x 11'6'' Main Level Dining Room 11'6'' x 8' Main Level Living Room 11' x 11' Main Level 4pc Bathroom 8' x 5' Main Level Bedroom 11'2'' x 11'5'' Main Level Kitchen 10' x 10' -
Utilities
Cable Available Electricity Available Telephone Available Sewer Available Water Available

Mark Gidden
Realtor/Founder

Lloyd Taverner
Realtor/Senior Partner
Your Favourites
No Favourites Found

The trademarks REALTOR®, REALTORS®, and the REALTOR® logo are controlled by The Canadian Real Estate Association (CREA) and identify real estate professionals who are members of CREA. The trademarks MLS®, Multiple Listing Service® and the associated logos are owned by The Canadian Real Estate Association (CREA) and identify the quality of services provided by real estate professionals who are members of CREA. The trademark DDF® is owned by The Canadian Real Estate Association (CREA) and identifies CREA's Data Distribution Facility (DDF®)
September 04 2026 09:58:36
Association of Interior REALTORS®

