


$389,900Maintenance,
$352.36 Monthly
Maintenance,
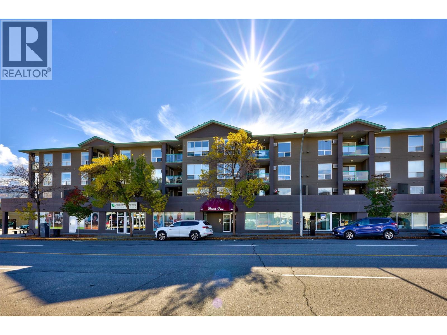
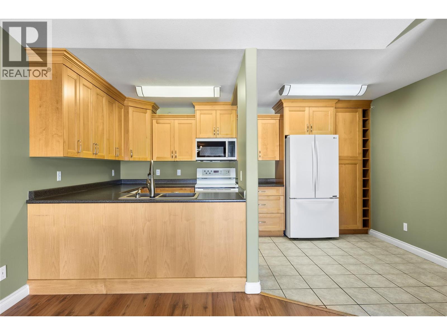
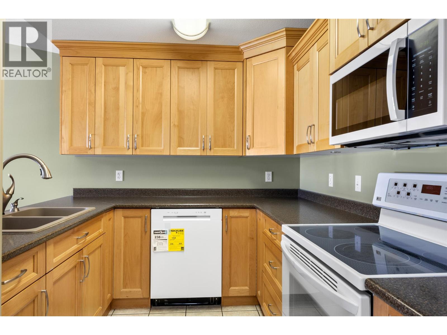
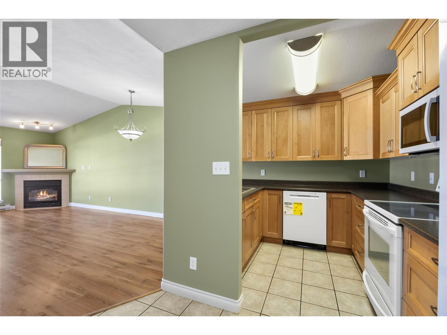
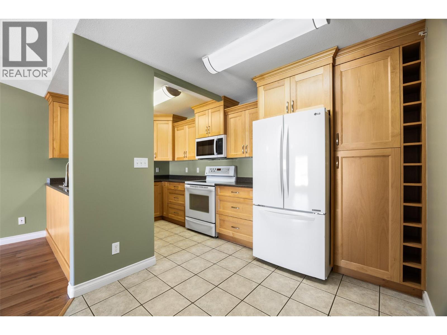
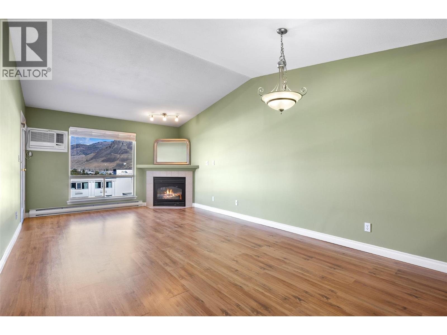
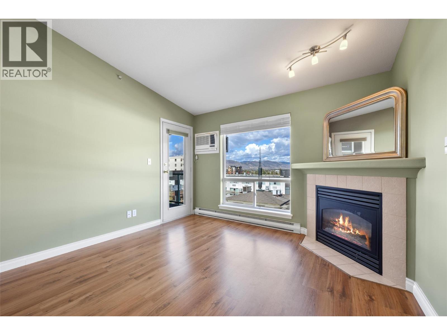
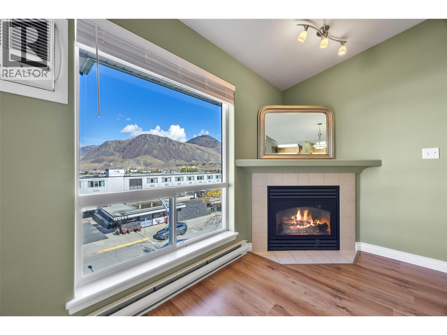
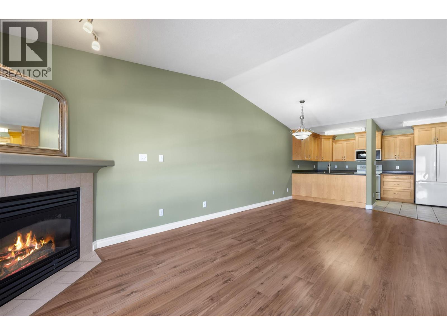
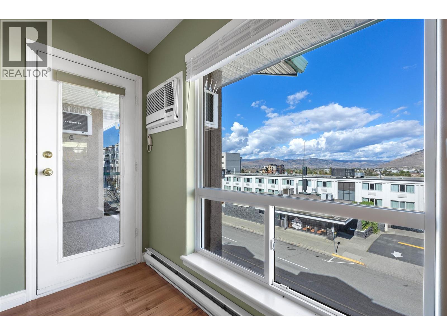
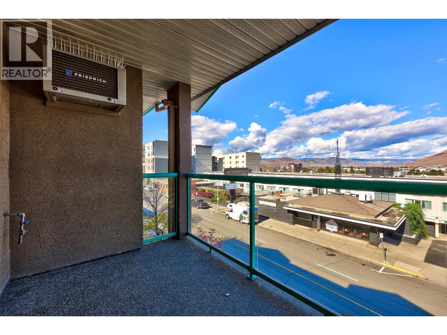
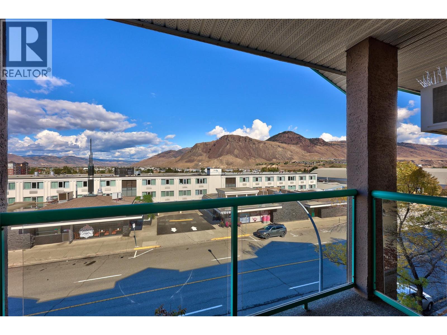
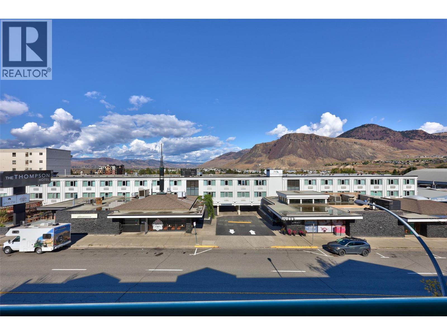
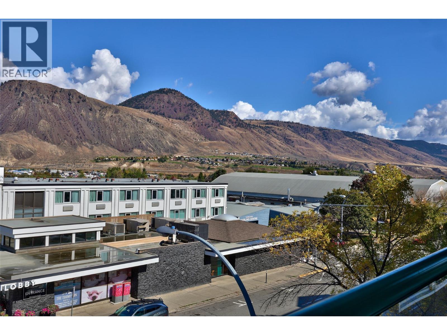
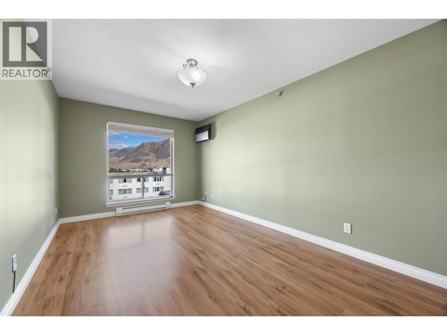
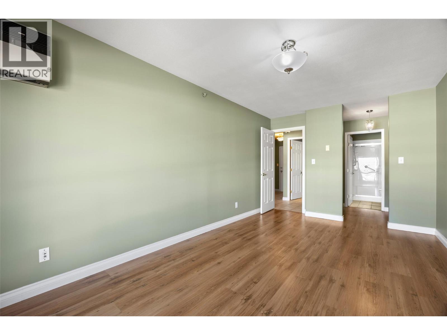
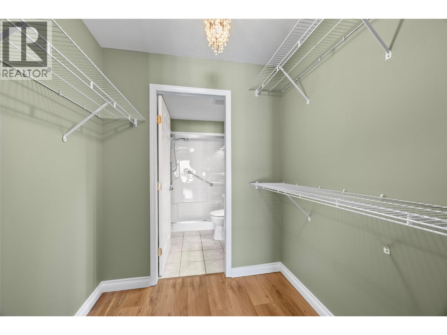
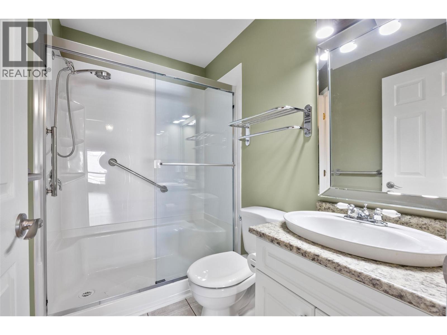
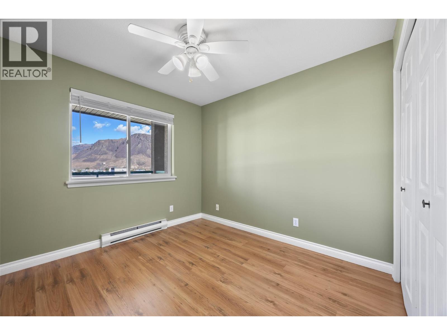
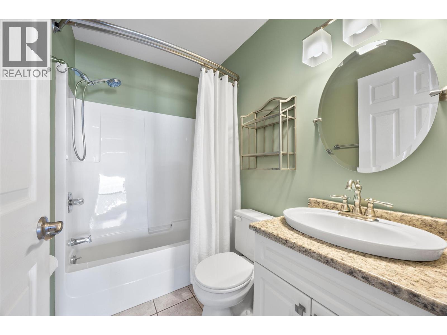
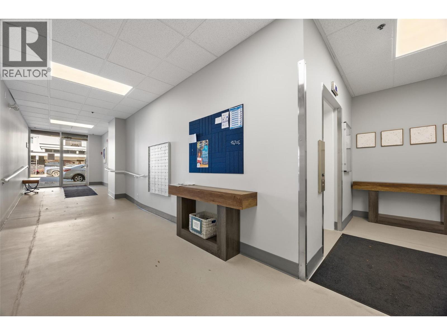
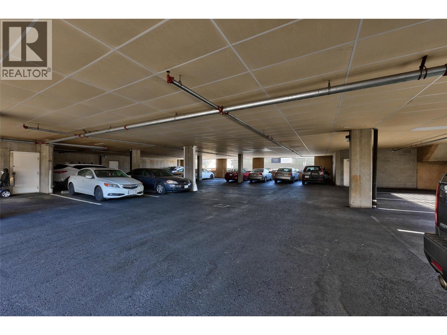
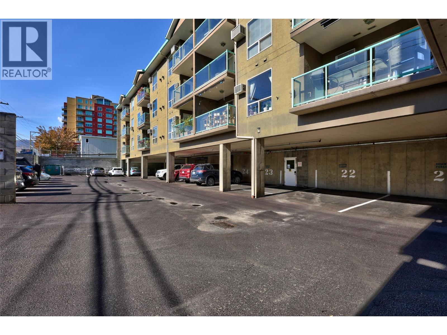
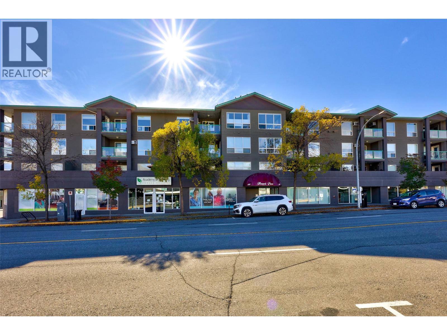
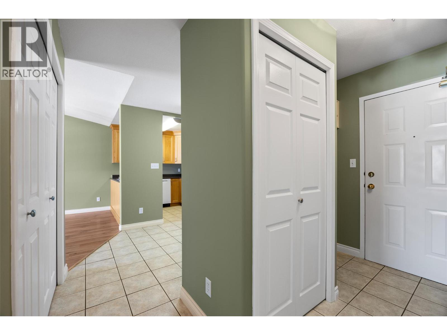
$352.36 MonthlyTop floor living with a view you won't get tired of. This 2 bedroom, 2 bathroom downtown condo pairs soaring vaulted ceilings with beautiful north facing mountain views, filling the home with soft, even light all day long. The expansive kitchen is the heart of the home, with generous counter space, newer appliances and room to cook and gather, plus a large dining area made for hosting. The bright living room features a cozy gas fireplace and opens onto the balcony so you can take in the mountains. The spacious primary bedroom offers a 4 piece ensuite and large closet, while the second bedroom and another 4 piece bathroom work well for guests, family or a home office. Strata features include covered secured parking, a storage unit and a low monthly fee of $352.36 that includes hot water and gas for the fireplace. With no neighbours above and an unbeatable location steps from restaurants, walking distance to downtown and quick access to highways and transit, this is the one you've been waiting for. (id:64133)
-
Property Details
MLS® Number 10402359 Property Type Single Family Neigbourhood South Kamloops Community Name MONARCH PLACE CommunityFeatures Pets Allowed ParkingSpaceTotal 1 StorageType Storage, Locker -
Building
Bathroom Total 2 Bedrooms Total 2 Constructed Date 1995 Cooling Type Window Air Conditioner Fireplace Fuel Gas Fireplace Present Yes Fireplace Total 1 Fireplace Type Unknown Heating Type Baseboard Heaters Stories Total 1 Size Interior 969 Sqft Type Apartment Utility Water Municipal Water Parking
Underground -
Land
Acreage No Sewer Municipal Sewage System Size Total Text Under 1 Acre -
Rooms
Level Type Length Width Dimensions Main Level Bedroom 9' x 9' Main Level Primary Bedroom 17' x 9' Main Level Dining Nook 7' x 7' Main Level Dining Room 8' x 11' Main Level Kitchen 8' x 7' Main Level Living Room 13' x 11' Main Level 3pc Bathroom Measurements not available Main Level 4pc Bathroom Measurements not available

Mark Gidden
Realtor/Founder

Lloyd Taverner
Realtor/Senior Partner
Your Favourites
No Favourites Found

The trademarks REALTOR®, REALTORS®, and the REALTOR® logo are controlled by The Canadian Real Estate Association (CREA) and identify real estate professionals who are members of CREA. The trademarks MLS®, Multiple Listing Service® and the associated logos are owned by The Canadian Real Estate Association (CREA) and identify the quality of services provided by real estate professionals who are members of CREA. The trademark DDF® is owned by The Canadian Real Estate Association (CREA) and identifies CREA's Data Distribution Facility (DDF®)
October 01 2026 10:18:00
Association of Interior REALTORS®

