


$599,999Maintenance, Insurance, Property Management, Other, See Remarks, Recreation Facilities
$180 Monthly
Maintenance, Insurance, Property Management, Other, See Remarks, Recreation Facilities
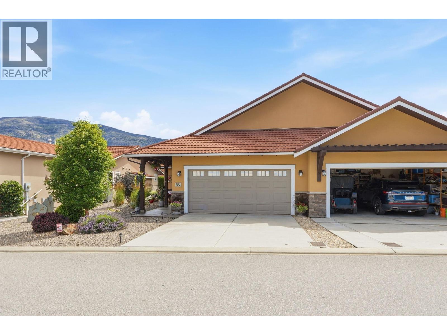
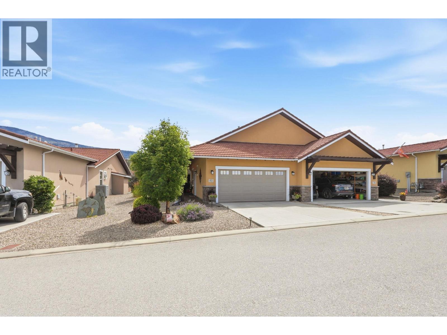
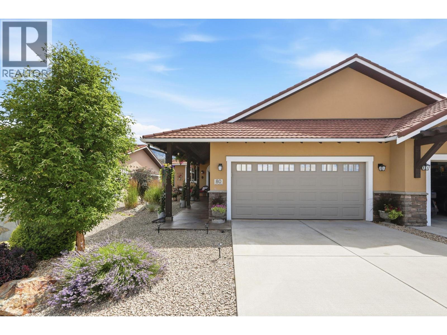
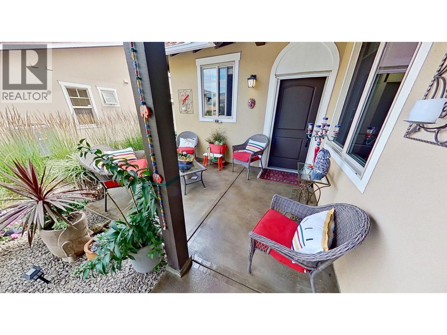
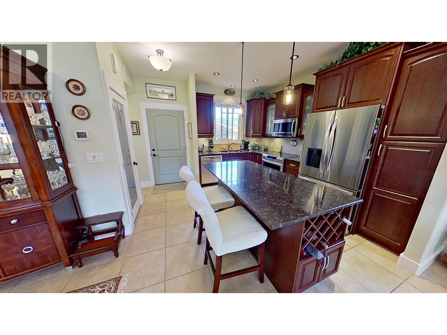
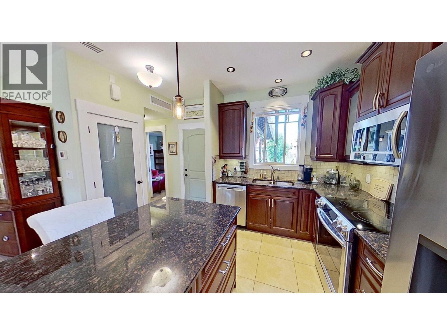
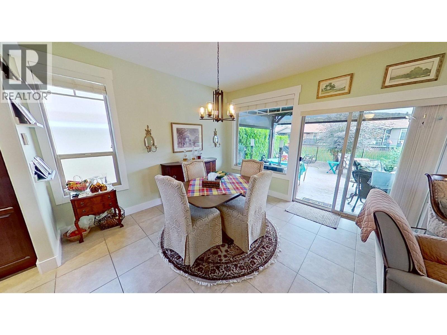
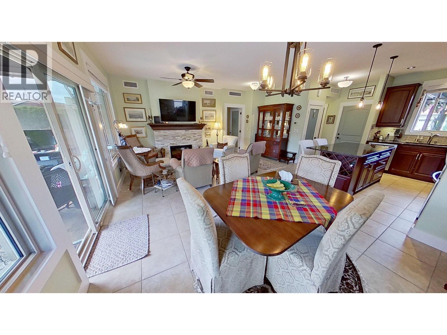
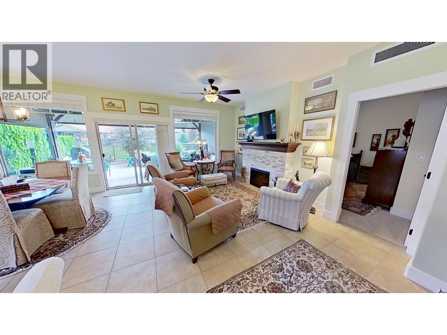
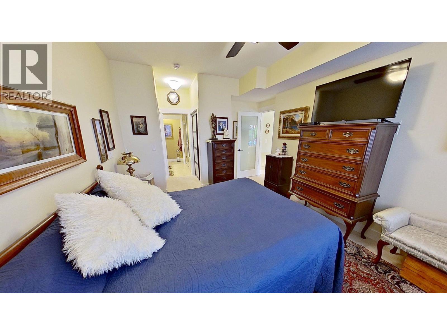
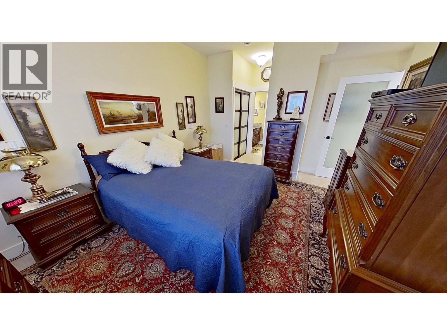
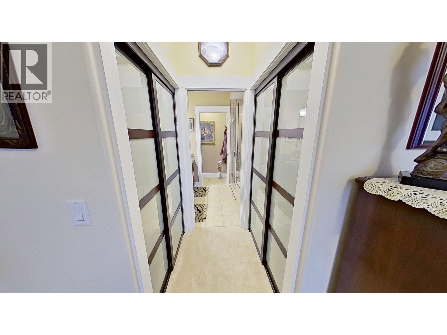
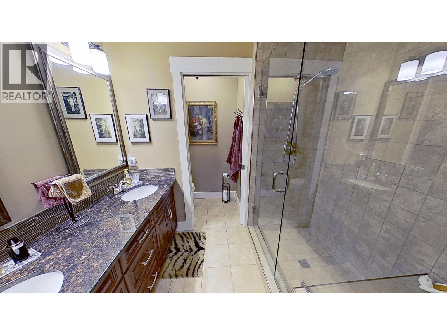
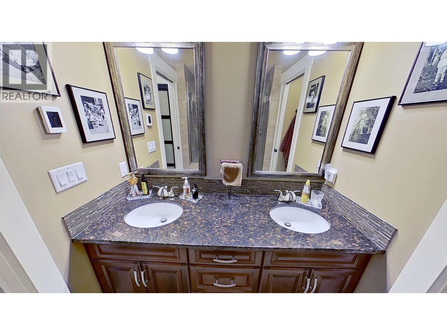
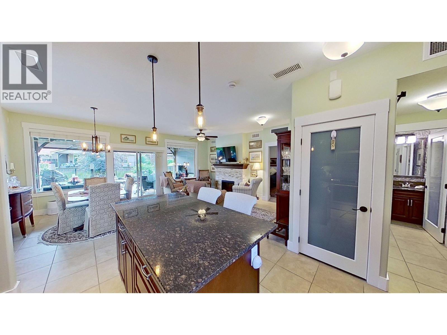
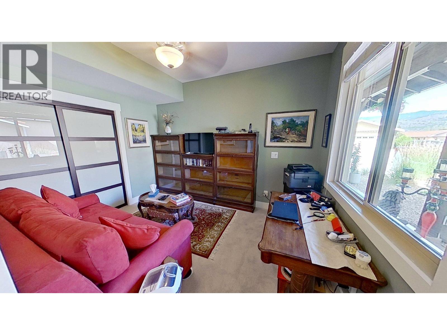
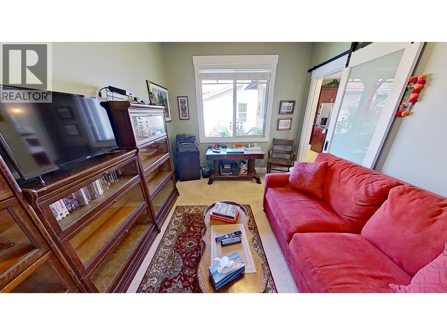
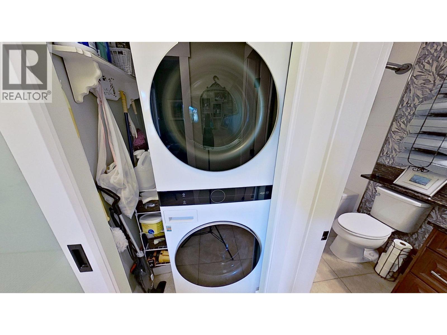
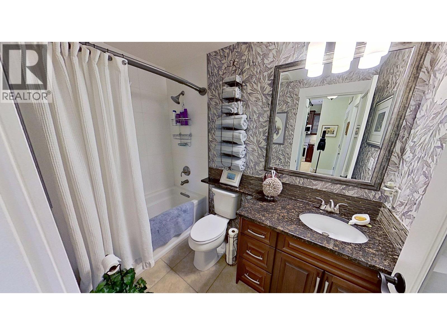
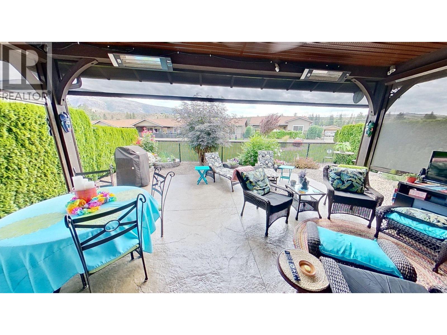
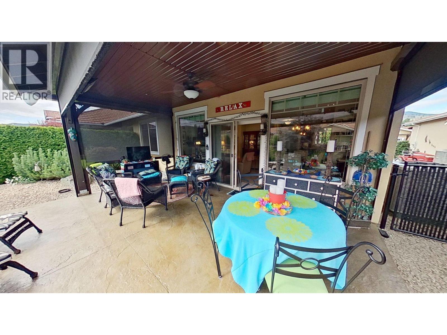
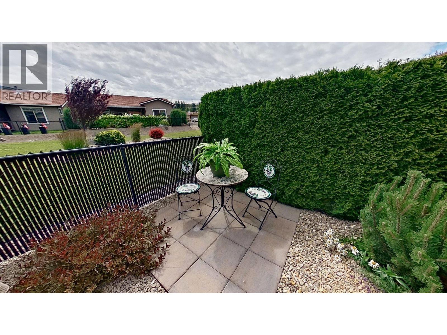
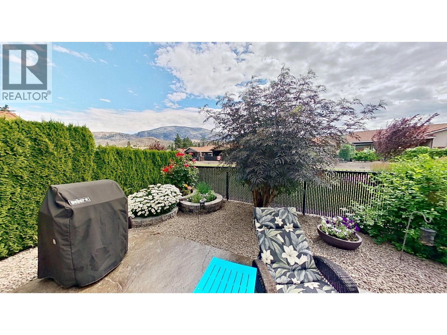
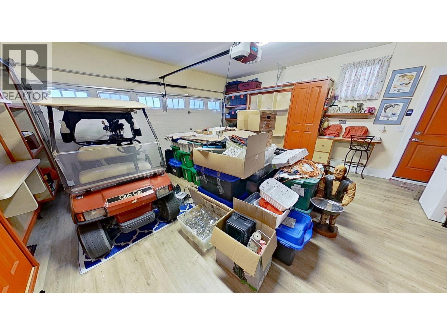
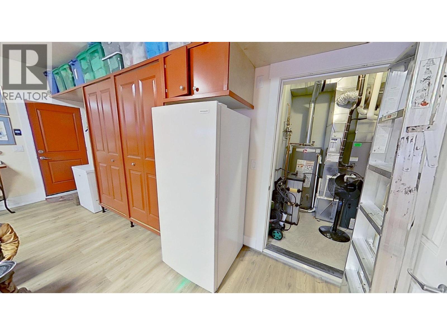
$180 MonthlyElegant golf course bungalow in exclusive gated community. This beautifully upgraded 2 bed, 2 bath residence offers refined living with an east-facing backyard showcasing tranquil views and exceptional privacy, just steps from the lake and direct golf course access. Designed with quality and comfort in mind, the home features granite countertops, heated flooring in the ensuite and kitchen workspace, and premium appliances including a Bosch dishwasher, a glass top stove, LG fridge and tower w/d. Sophisticated finishes include a stacked brick fireplace feature wall and frosted glass interior doors throughout. Seamless indoor-outdoor living with a fully screened 3-season patio, complete with electric heaters and fireplace—perfect for year-round enjoyment. The customized garage offers high-end flooring, extensive built-in storage, and space for two vehicles, plus additional attic storage. Meticulously maintained and truly move-in ready. Remaining prepaid lease of 80 plus years, no PPT. (id:64133)
-
Property Details
MLS® Number 10392005 Property Type Single Family Neigbourhood Oliver Rural AmenitiesNearBy Golf Nearby, Recreation, Schools, Shopping CommunityFeatures Recreational Facilities, Pets Allowed, Rentals Allowed With Restrictions Features Central Island ParkingSpaceTotal 4 Structure Clubhouse ViewType Mountain View, View (panoramic) -
Building
Bathroom Total 2 Bedrooms Total 2 Amenities Clubhouse, Recreation Centre Appliances Refrigerator, Dishwasher, Oven - Electric, Water Heater - Electric, Freezer, Microwave, See Remarks, Hood Fan, Washer & Dryer, Water Softener Architectural Style Bungalow Constructed Date 2014 Construction Style Attachment Semi-detached Cooling Type Central Air Conditioning Exterior Finish Stucco Fire Protection Controlled Entry, Smoke Detector Only Fireplace Fuel Electric Fireplace Present Yes Fireplace Total 1 Fireplace Type Unknown Flooring Type Carpeted, Tile Heating Type See Remarks Roof Material Metal Roof Style Unknown Stories Total 1 Size Interior 1,060 Sqft Type Duplex Utility Water Municipal Water Parking
Additional Parking Attached Garage 2 -
Land
Access Type Easy Access Acreage No Land Amenities Golf Nearby, Recreation, Schools, Shopping Landscape Features Landscaped, Underground Sprinkler Sewer Municipal Sewage System Size Frontage 39 Ft Size Irregular 0.09 Size Total 0.09 Ac|under 1 Acre Size Total Text 0.09 Ac|under 1 Acre -
Rooms
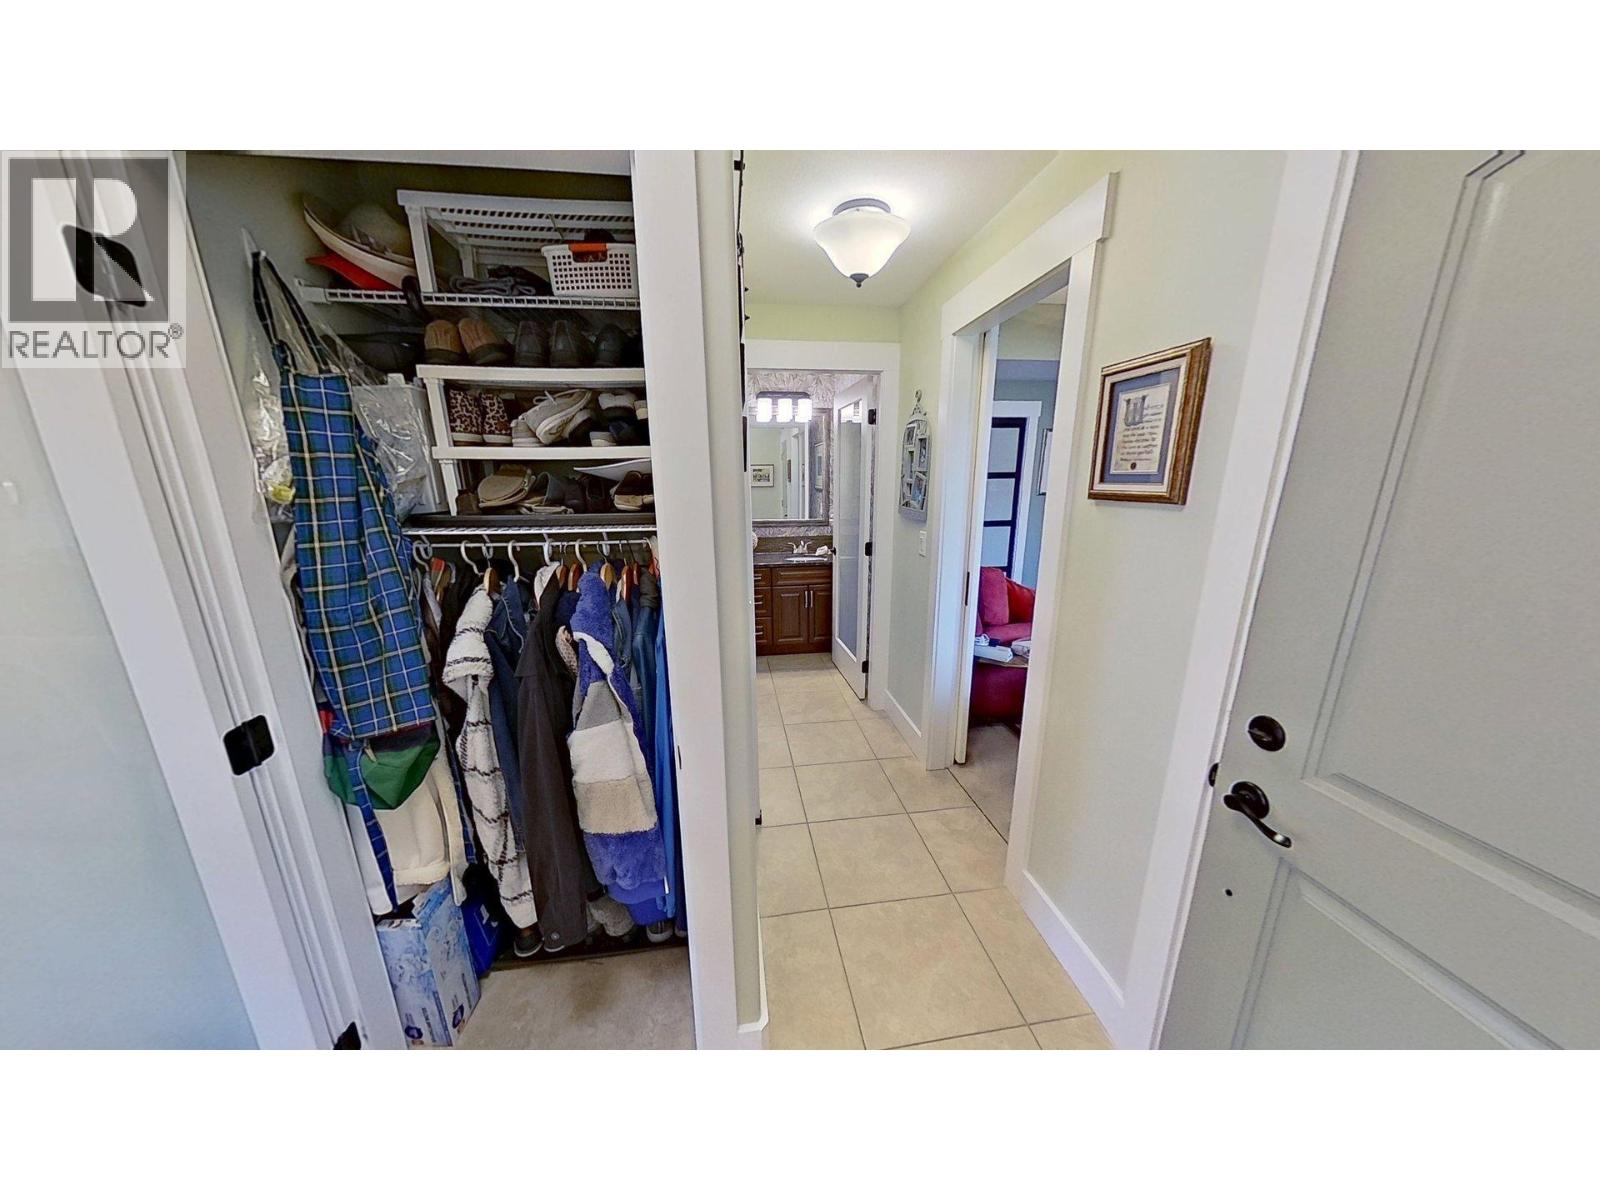
Level Type Length Width Dimensions Main Level Dining Room 12' x 9' Main Level Bedroom 12'3'' x 9'6'' Main Level Kitchen 12'4'' x 8'2'' Main Level 4pc Ensuite Bath Measurements not available Main Level Living Room 21'0'' x 12'4'' Main Level Bedroom 14'0'' x 11'2'' Main Level 4pc Bathroom Measurements not available -
Utilities
Cable Available Electricity Available Natural Gas Available Telephone Available Sewer Available Water Available

Mark Gidden
Realtor/Founder

Lloyd Taverner
Realtor/Senior Partner
Your Favourites
No Favourites Found

The trademarks REALTOR®, REALTORS®, and the REALTOR® logo are controlled by The Canadian Real Estate Association (CREA) and identify real estate professionals who are members of CREA. The trademarks MLS®, Multiple Listing Service® and the associated logos are owned by The Canadian Real Estate Association (CREA) and identify the quality of services provided by real estate professionals who are members of CREA. The trademark DDF® is owned by The Canadian Real Estate Association (CREA) and identifies CREA's Data Distribution Facility (DDF®)
August 11 2026 07:18:49
Association of Interior REALTORS®

