


$475,000Maintenance, Reserve Fund Contributions, Ground Maintenance, Property Management, Recreation Facilities, Sewer, Waste Removal, Water
$437 Monthly
Maintenance, Reserve Fund Contributions, Ground Maintenance, Property Management, Recreation Facilities, Sewer, Waste Removal, Water
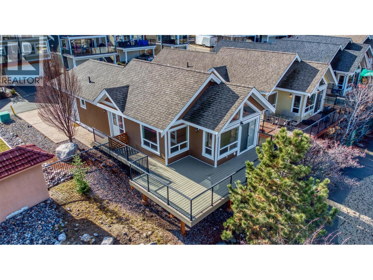
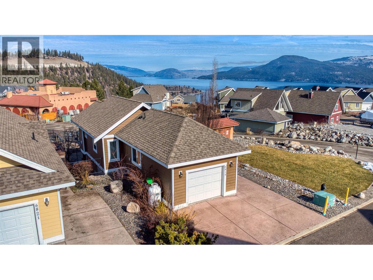
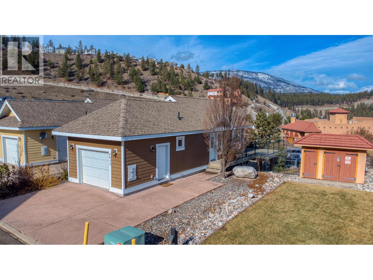
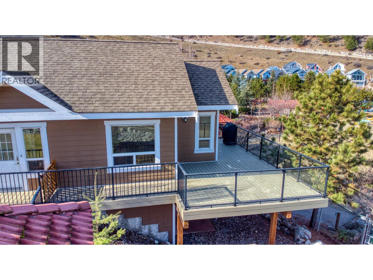
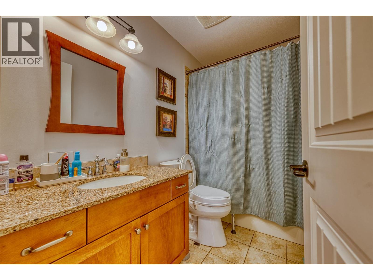
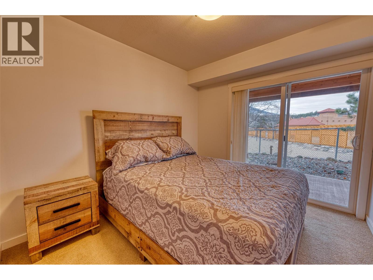
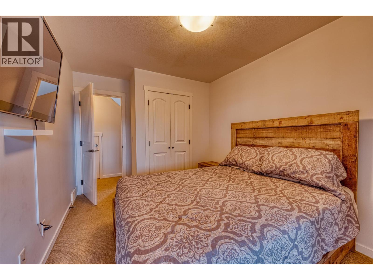
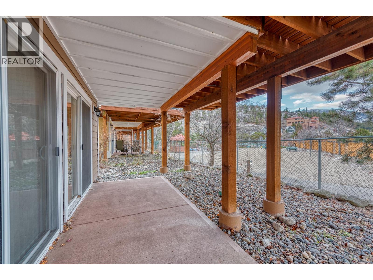
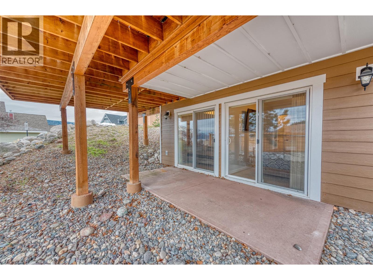
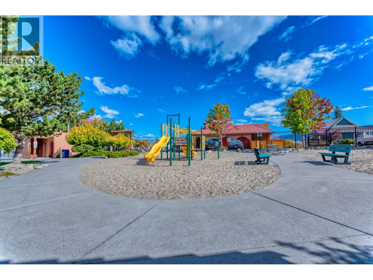
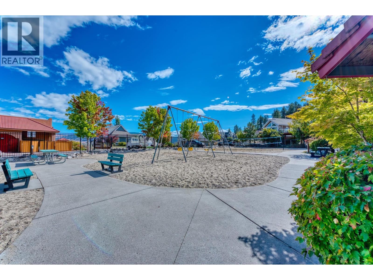
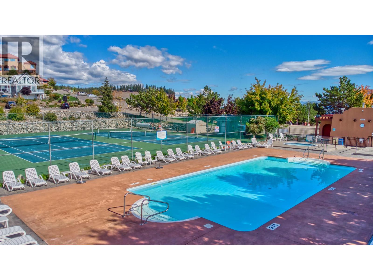
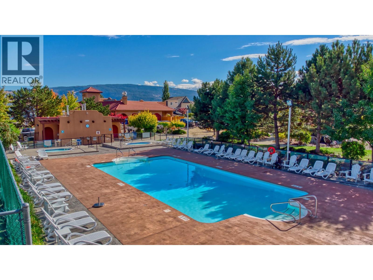
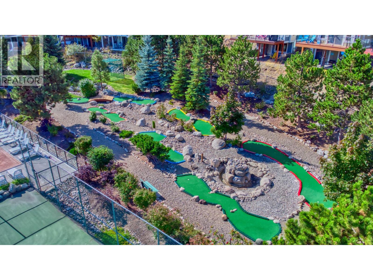
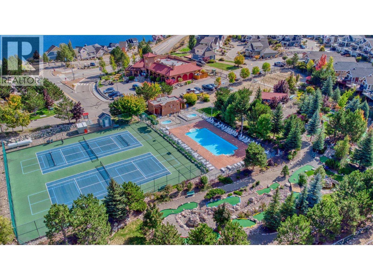
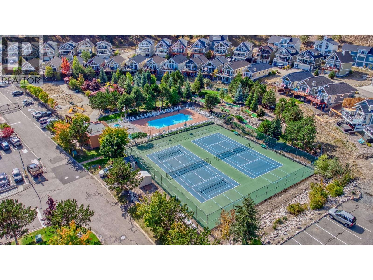
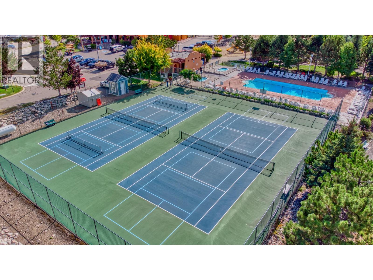
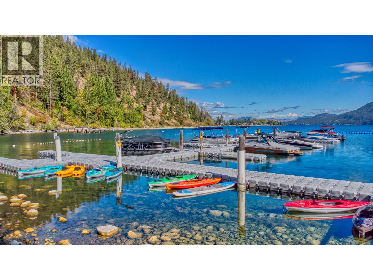
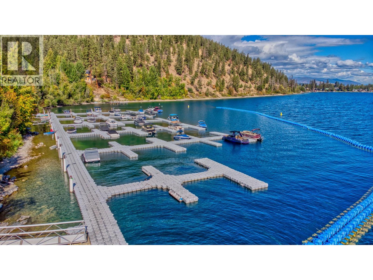
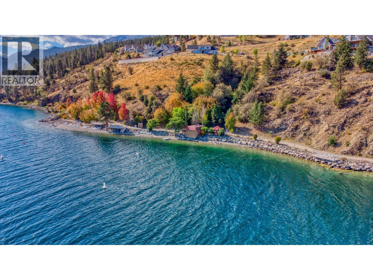
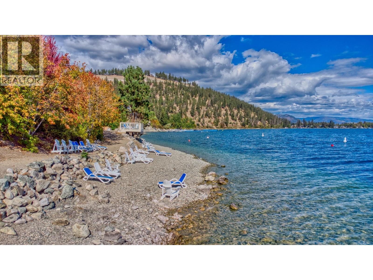
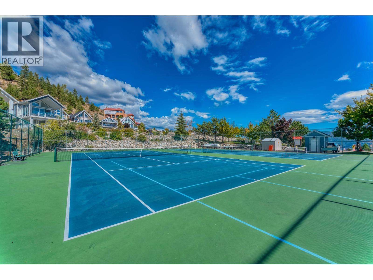
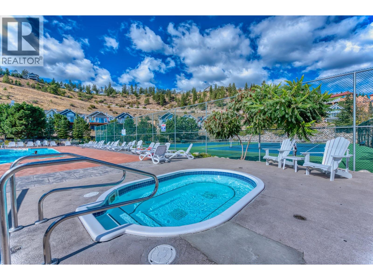
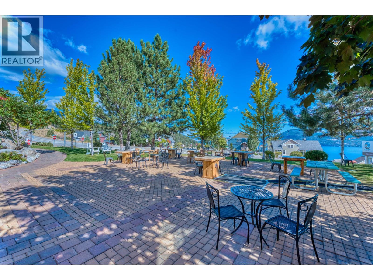
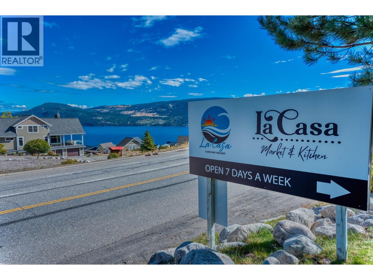
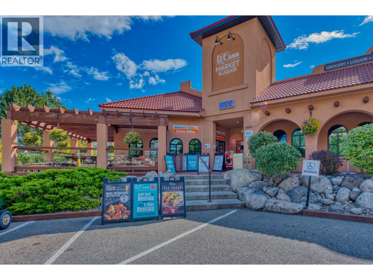
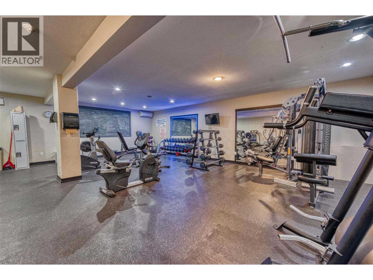
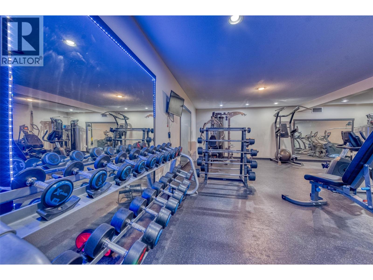
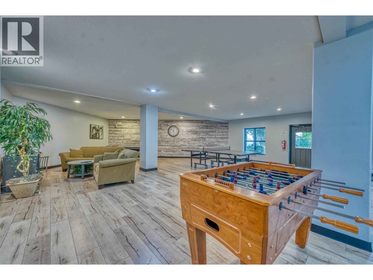
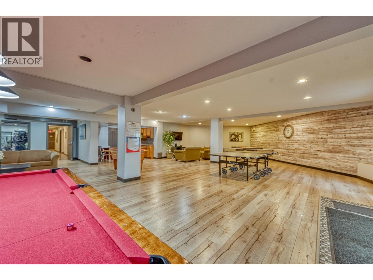
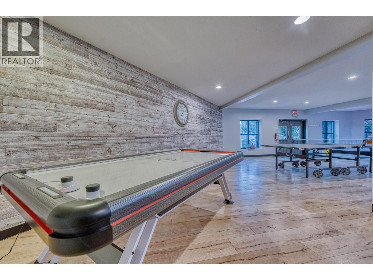
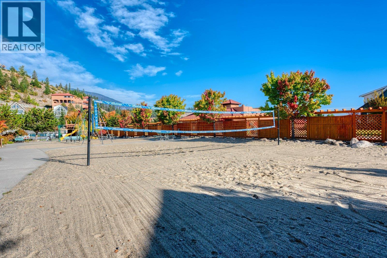
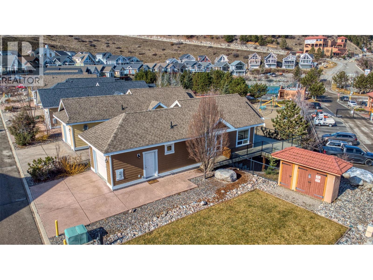
$437 MonthlyBrimming with potential and priced to sell, this standalone cottage presents a rare handyman or investor special in the premier lakeside community of La Casa Resort. If you’ve been looking for an affordable way to step into the Okanagan resort market, this is your opportunity. The heavy lifting on layout is already done—featuring an open-concept living space, soaring vaulted ceilings, and great natural light. With just fresh paint and new flooring throughout, you can instantly build sweat equity and customize the finishes to match your exact taste. Short-Term Rentals (STRs) are allowed with no BC Speculation Tax applicable, making this an ideal turnkey vacation rental property once renovated. Living or renting at La Casa means enjoying year-round, world-class resort living right on Okanagan Lake, including: 2,100 feet of private beach access, 100-slip marina, boat launch, and aqua park, 2 outdoor swimming pools, 3 hot tubs, tennis & pickleball courts, mini-golf, and a beach volleyball court, on-site restaurant, general store, liquor store, fitness center, owners’ lounge, and dog beach, surrounded by nature with endless hiking, biking, and ATV trails, located just 35–40 minutes from Kelowna or Vernon. Whether you're looking for a weekend getaway, a personal flip, or an income-generating investment home, 6819 Madrid Way is ready for its next chapter. Bring your contractor, roll up your sleeves, and capture incredible value at La Casa Resort! (id:64133)
-
Property Details
MLS® Number 10396641 Property Type Single Family Neigbourhood Fintry Community Name La Casa Lakeside Resort CommunityFeatures Recreational Facilities, Pet Restrictions, Pets Allowed With Restrictions Features Central Island, One Balcony ParkingSpaceTotal 3 StorageType Storage Structure Clubhouse, Playground, Tennis Court ViewType Lake View, Mountain View -
Building
Bathroom Total 2 Bedrooms Total 3 Amenities Cable Tv, Clubhouse, Party Room, Recreation Centre, Rv Storage, Security/concierge, Whirlpool, Storage - Locker, Racquet Courts Appliances Refrigerator, Dishwasher, Dryer, Range - Electric, Microwave, Washer Architectural Style Ranch Basement Type Full Constructed Date 2008 Construction Style Attachment Detached Cooling Type Central Air Conditioning Exterior Finish Other Fireplace Present Yes Fireplace Total 1 Fireplace Type Insert Flooring Type Carpeted, Hardwood, Tile Heating Fuel Electric Heating Type Forced Air, See Remarks Roof Material Asphalt Shingle Roof Style Unknown Stories Total 2 Size Interior 1,078 Sqft Type House Utility Water Private Utility Parking
Attached Garage 1 -
Land
Acreage No Sewer Municipal Sewage System, Septic Tank Size Frontage 35 Ft Size Irregular 0.06 Size Total 0.06 Ac|under 1 Acre Size Total Text 0.06 Ac|under 1 Acre -
Rooms
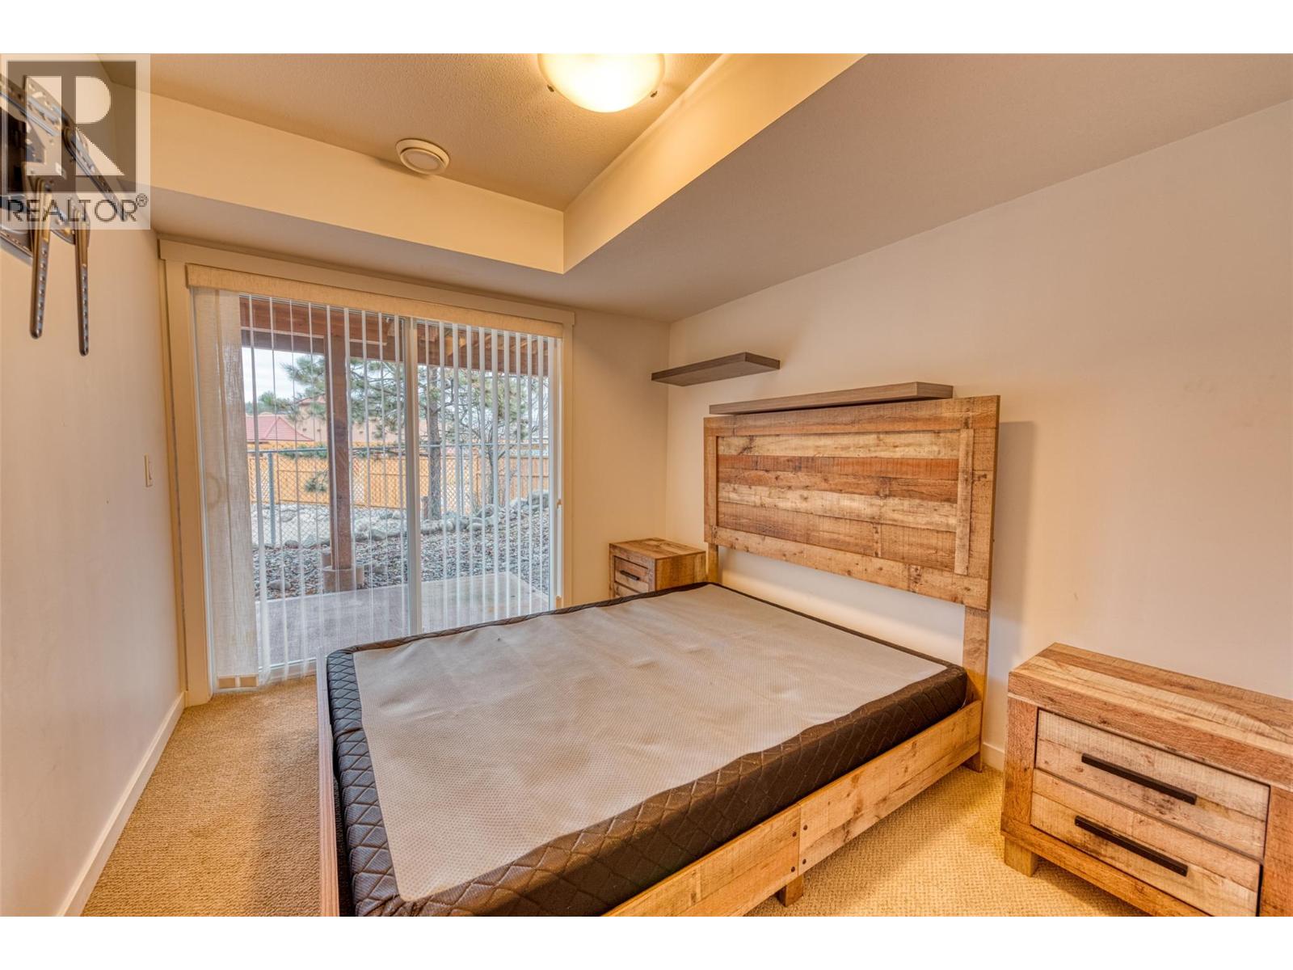
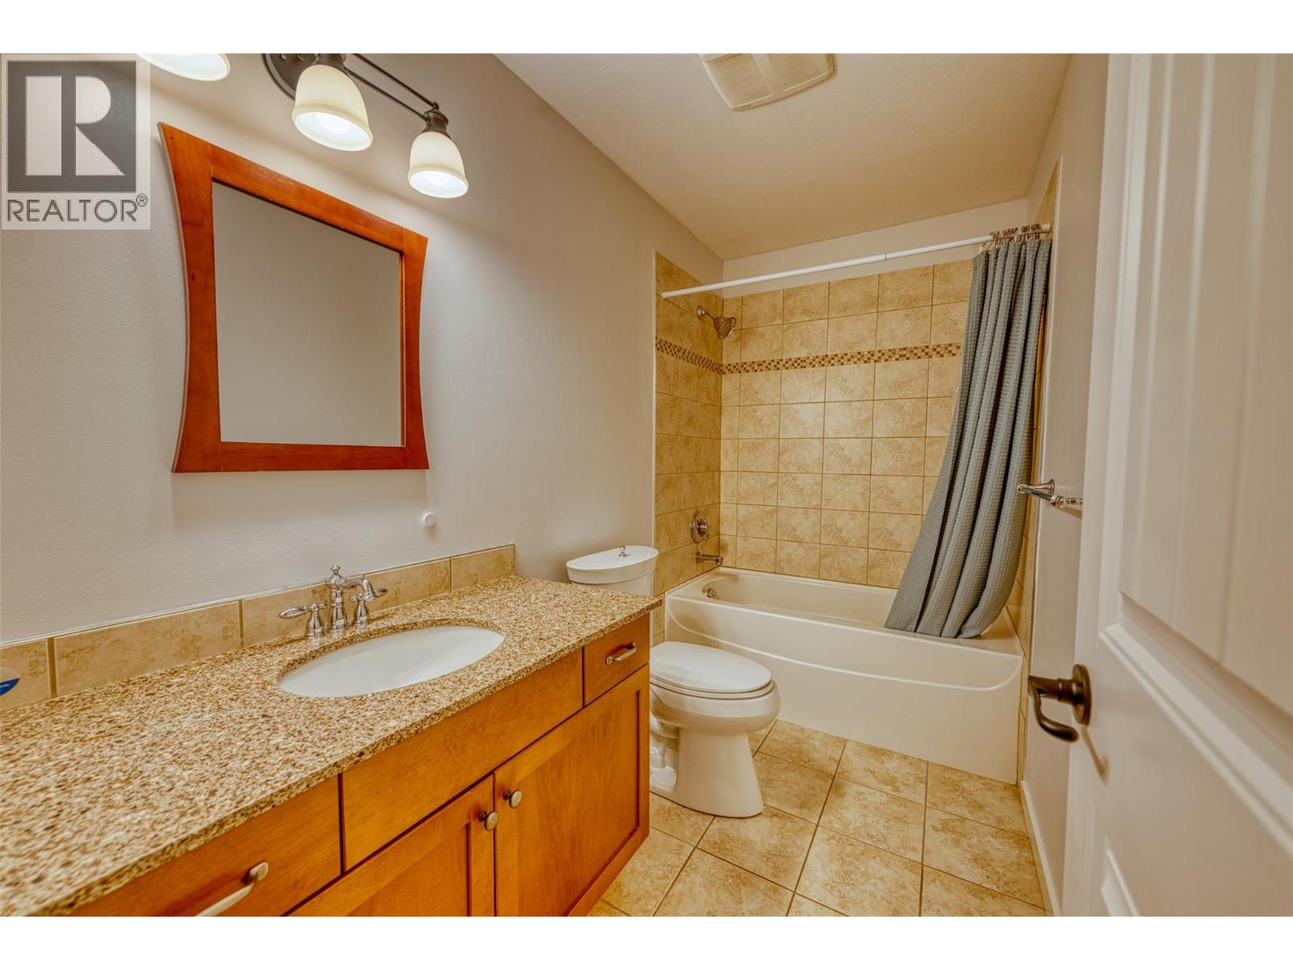
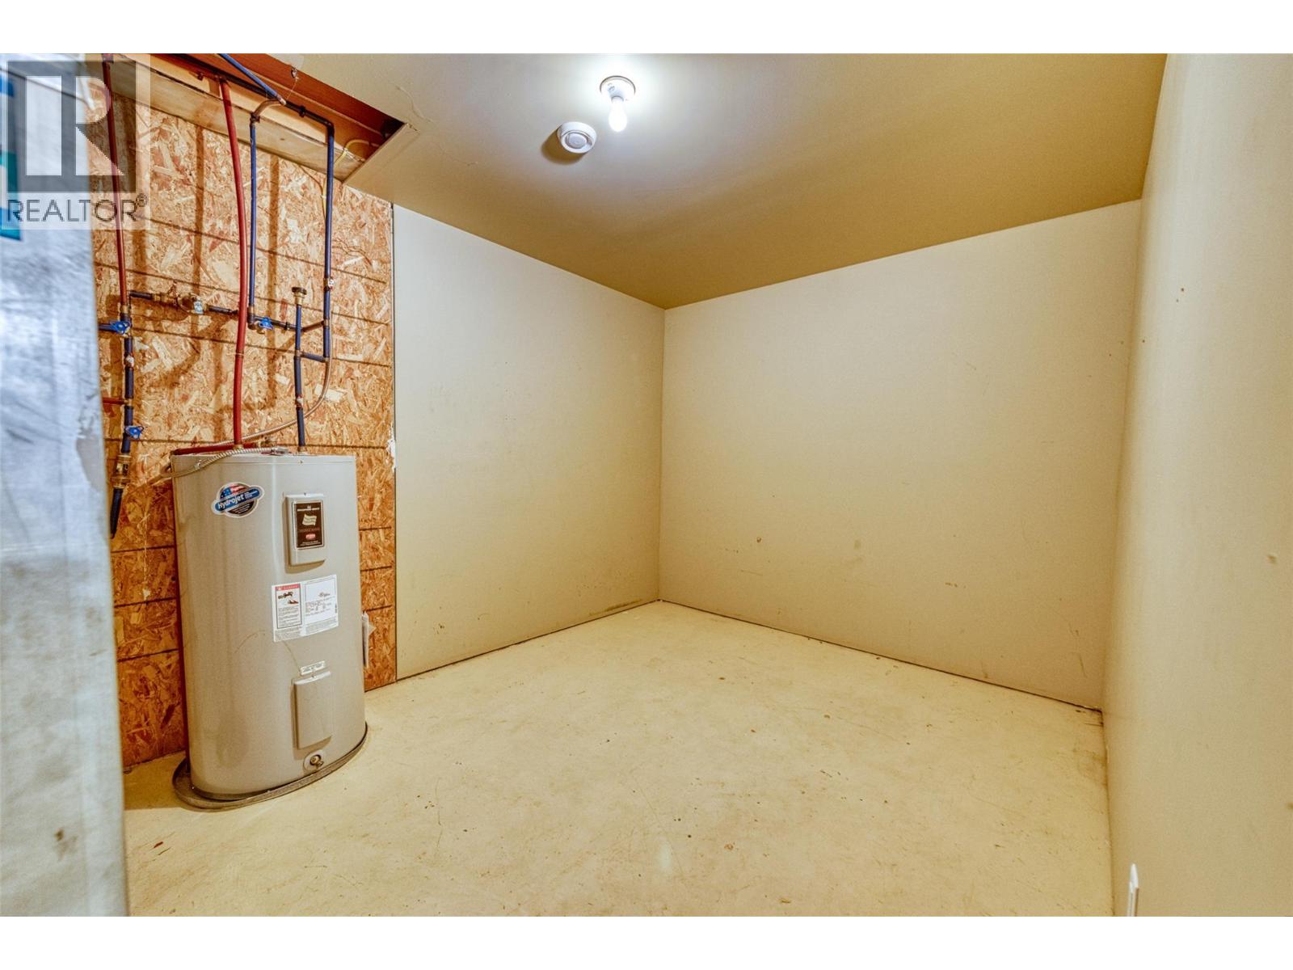
Level Type Length Width Dimensions Basement Utility Room 9'0'' x 13'0'' Basement 4pc Bathroom 5'0'' x 8'0'' Basement Bedroom 12'8'' x 9'0'' Basement Bedroom 12'8'' x 9'0'' Main Level Other 11'5'' x 14'5'' Main Level Living Room 14'0'' x 13'0'' Main Level Dining Room 13'6'' x 6'0'' Main Level Kitchen 9'0'' x 12'6'' Main Level 4pc Bathroom 5'0'' x 8'0'' Main Level Primary Bedroom 9'9'' x 14'6''

Mark Gidden
Realtor/Founder

Lloyd Taverner
Realtor/Senior Partner
Your Favourites
No Favourites Found

The trademarks REALTOR®, REALTORS®, and the REALTOR® logo are controlled by The Canadian Real Estate Association (CREA) and identify real estate professionals who are members of CREA. The trademarks MLS®, Multiple Listing Service® and the associated logos are owned by The Canadian Real Estate Association (CREA) and identify the quality of services provided by real estate professionals who are members of CREA. The trademark DDF® is owned by The Canadian Real Estate Association (CREA) and identifies CREA's Data Distribution Facility (DDF®)
August 19 2026 02:52:06
Association of Interior REALTORS®

