


$749,900Maintenance, Reserve Fund Contributions, Ground Maintenance, Property Management, Recreation Facilities, Sewer, Waste Removal, Water
$437.90 Monthly
Maintenance, Reserve Fund Contributions, Ground Maintenance, Property Management, Recreation Facilities, Sewer, Waste Removal, Water
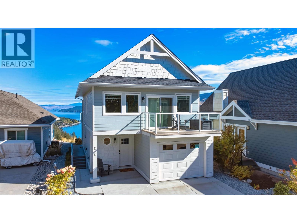
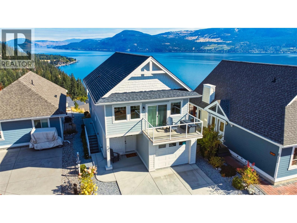
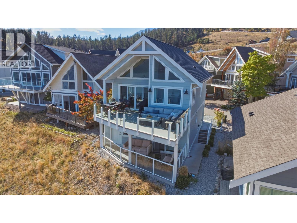
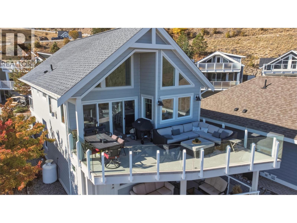
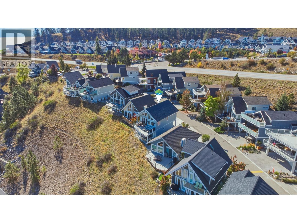
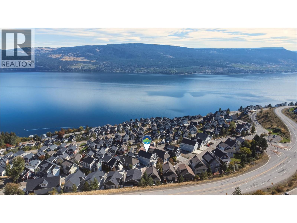
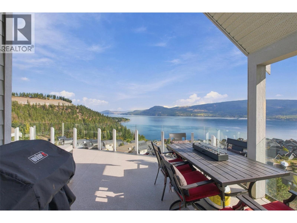
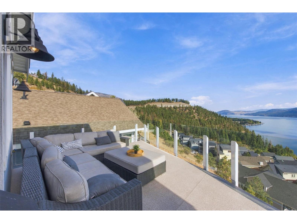
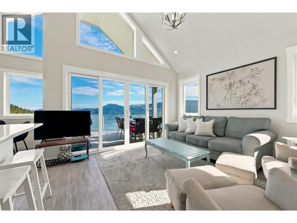
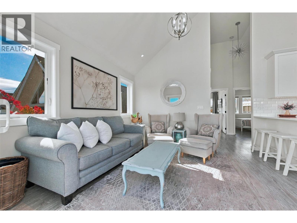
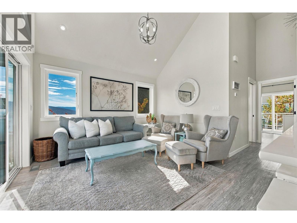
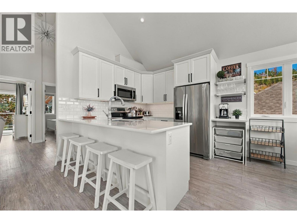
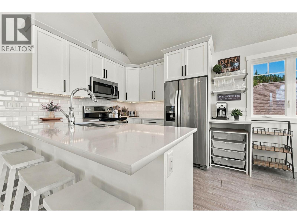
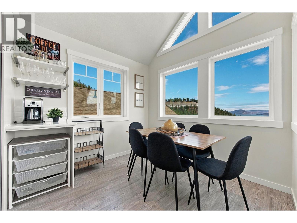
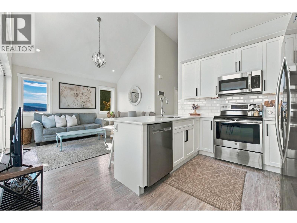
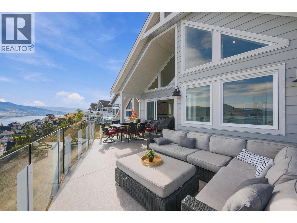
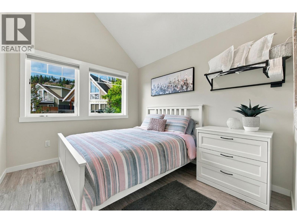
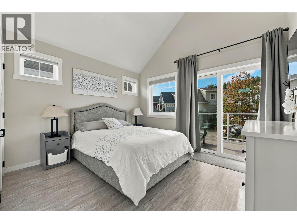
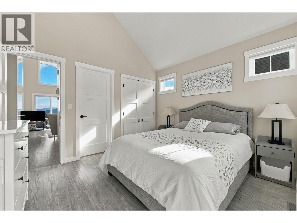
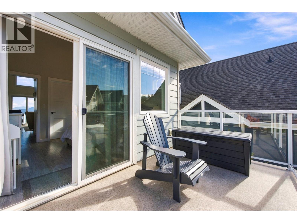
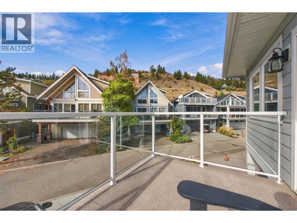
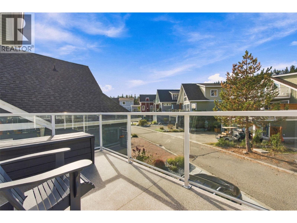
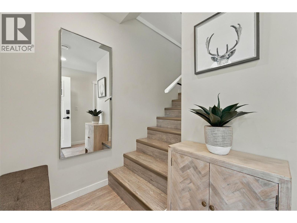
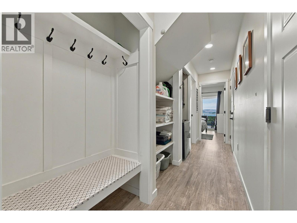
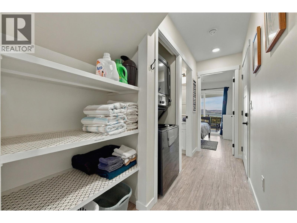
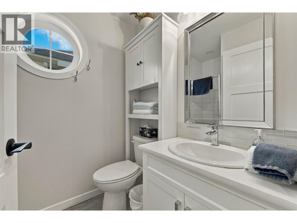
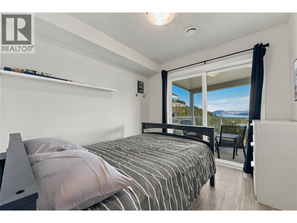
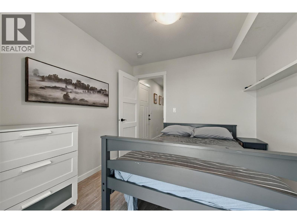
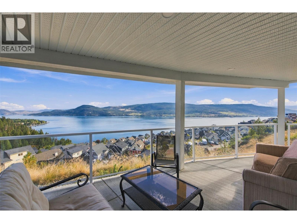
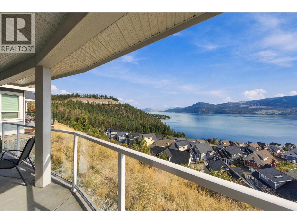
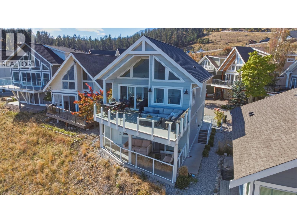
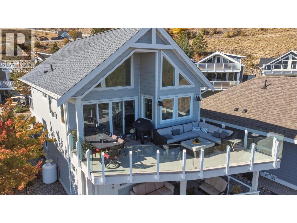
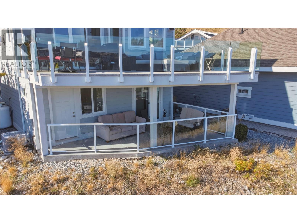
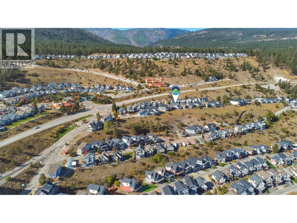
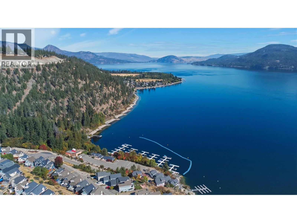
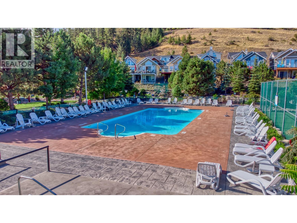
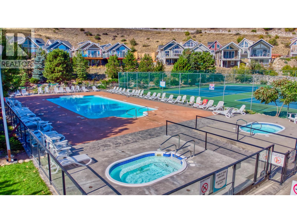
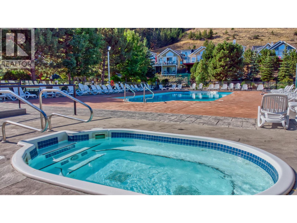
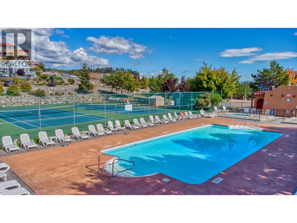
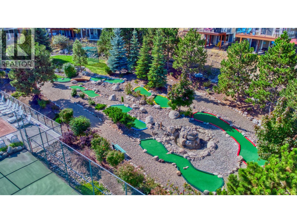
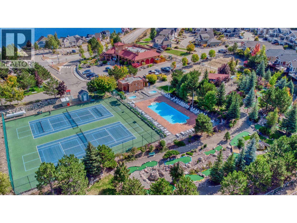
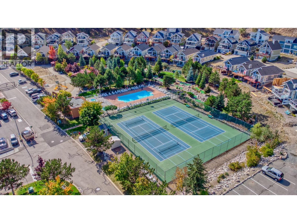
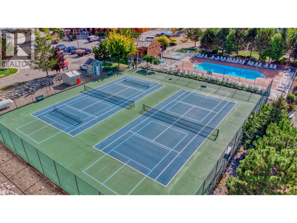
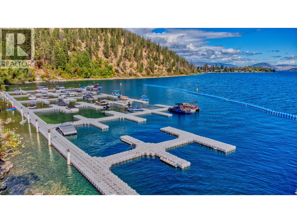
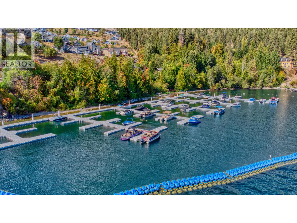
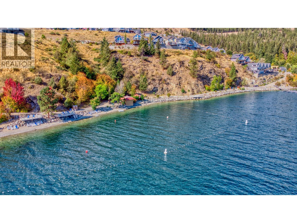
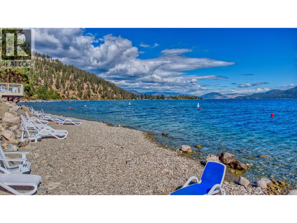
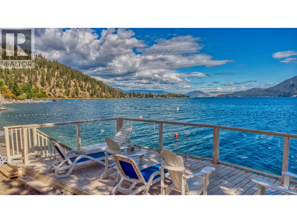
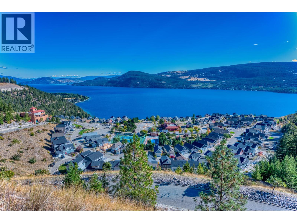
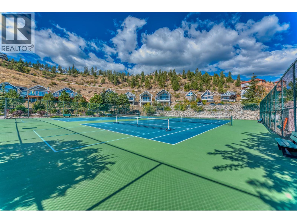
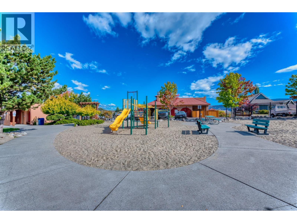
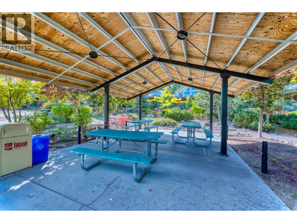
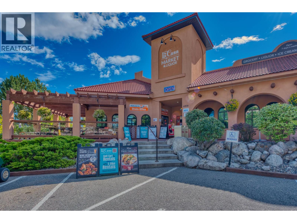
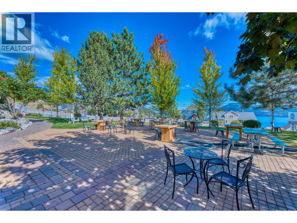
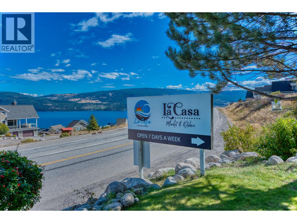
$437.90 MonthlyExperience the pinnacle of Okanagan resort living at 6715 La Palma Loop, perfectly positioned within the vibrant and sought-after La Casa Lakeside Resort. This beautifully appointed, fully furnished property offers a bright, open design that seamlessly connects the living, dining, and kitchen areas, making it an ideal retreat for effortless entertaining or peaceful everyday relaxation. Sun-drenched interiors flow onto two expansive private decks, providing stunning views of the surrounding natural landscape and lake—a perfect setting for morning coffee, evening cookouts, or taking in the breathtaking region sunsets. Designed with both comfort and practicality in mind, the residence features three well-sized bedrooms, modern finishes, a secure attached garage to park your vehicles or recreational toys, and an accessible crawl space that offers abundant extra storage for all your seasonal gear. Living at La Casa Resort means unlocking a year-round lifestyle destination equipped with world-class amenities right at your doorstep. Residents enjoy access to private beach areas, a marina with boat launch, two outdoor heated swimming pools, hot tubs, tennis and pickleball courts, mini-golf, a playground, and nearby hiking and ATV trails. Conveniently located near local wineries and just a short drive from Kelowna and Vernon, this property presents an incredible opportunity as a personal vacation getaway, an investment opportunity for short-term rentals, or a tranquil resort home. (id:64133)
-
Property Details
MLS® Number 10401912 Property Type Single Family Neigbourhood Fintry Community Name La Casa Resort CommunityFeatures Recreational Facilities, Pet Restrictions, Pets Allowed With Restrictions ParkingSpaceTotal 3 StorageType Storage Structure Clubhouse, Playground, Tennis Court ViewType Lake View, Mountain View, View (panoramic) -
Building
Bathroom Total 2 Bedrooms Total 3 Amenities Clubhouse, Recreation Centre, Whirlpool, Storage - Locker, Racquet Courts Appliances Refrigerator, Dishwasher, Range - Electric, Microwave, Washer & Dryer Architectural Style Cottage Basement Type Crawl Space Constructed Date 2018 Construction Style Attachment Detached Cooling Type Central Air Conditioning Heating Fuel Electric Heating Type Forced Air Stories Total 2 Size Interior 1,041 Sqft Type House Utility Water Lake/river Water Intake Parking
Attached Garage 1 -
Land
Acreage No Sewer Municipal Sewage System, Septic Tank Size Irregular 0.11 Size Total 0.11 Ac|under 1 Acre Size Total Text 0.11 Ac|under 1 Acre -
Rooms
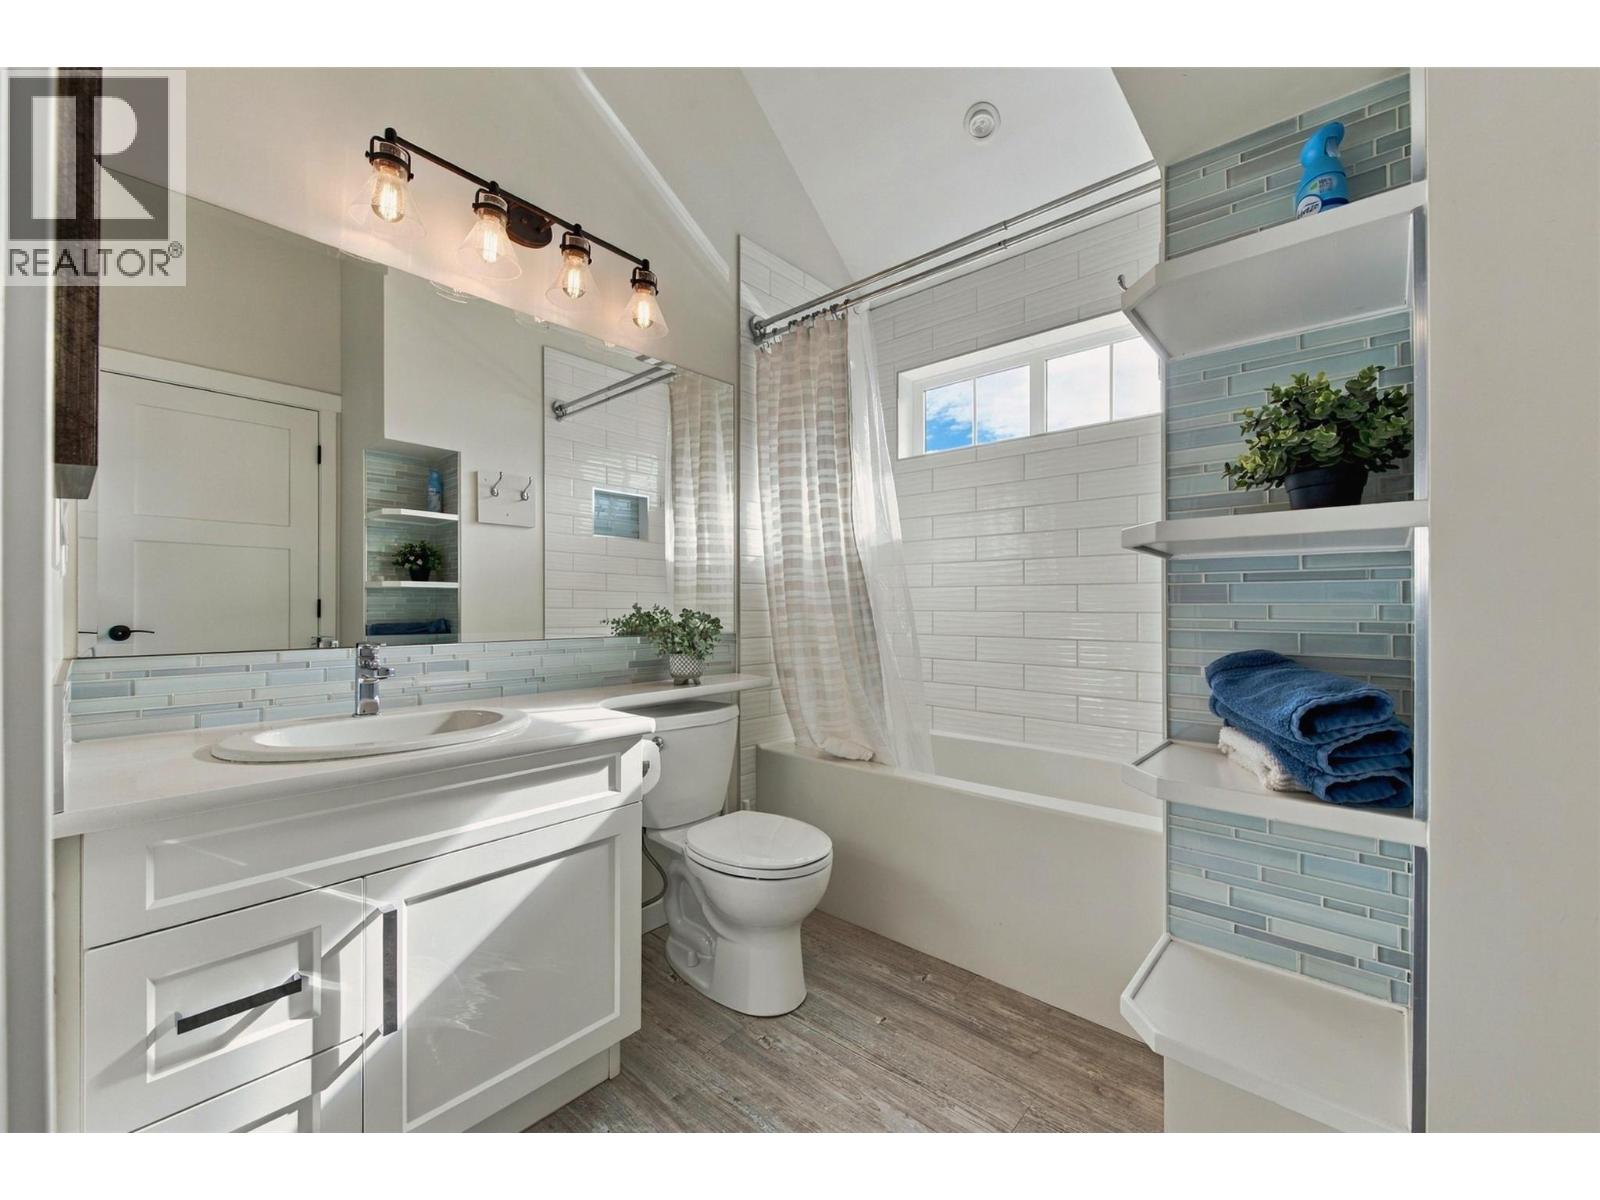
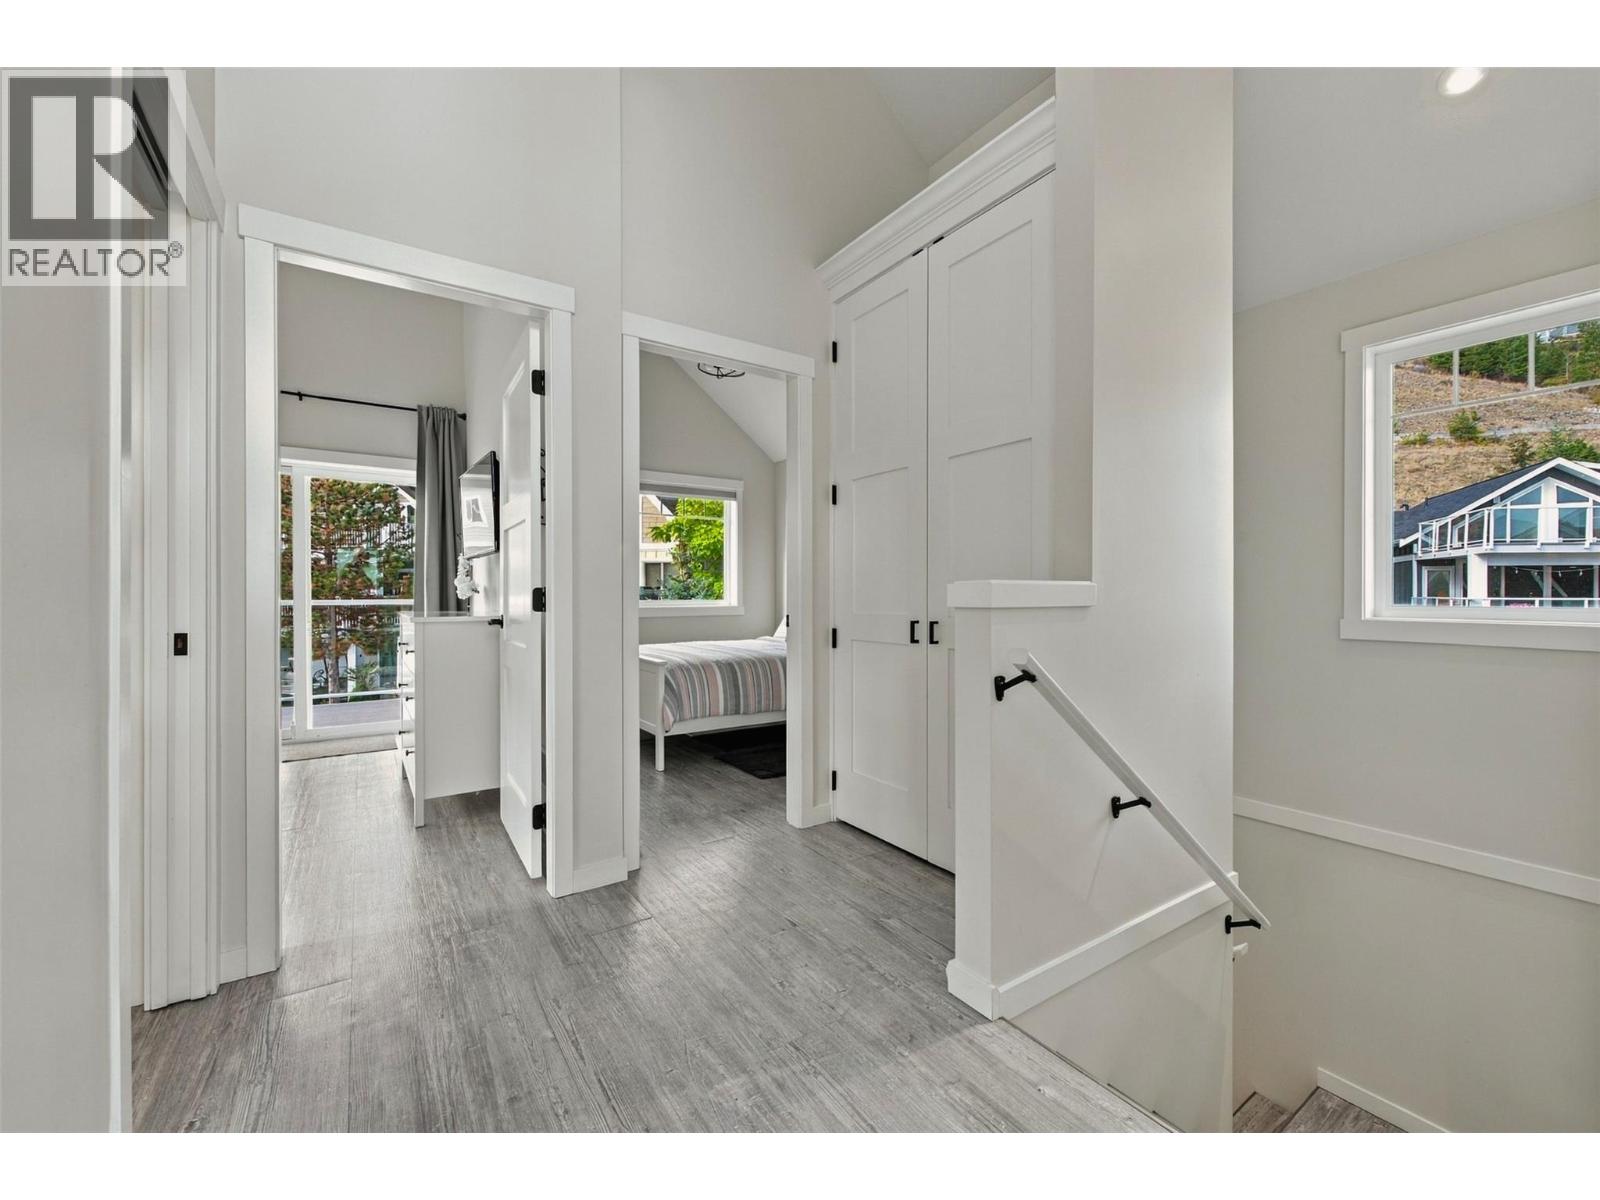
Level Type Length Width Dimensions Second Level Dining Room 9' x 9' Second Level Bedroom 9' x 11' Second Level Full Bathroom 8' x 7' Second Level Primary Bedroom 12' x 11' Second Level Living Room 12' x 12' Second Level Kitchen 9' x 8' Main Level Bedroom 9' x 9' Main Level Full Bathroom 5' x 8'

Mark Gidden
Realtor/Founder

Lloyd Taverner
Realtor/Senior Partner
Your Favourites
No Favourites Found

The trademarks REALTOR®, REALTORS®, and the REALTOR® logo are controlled by The Canadian Real Estate Association (CREA) and identify real estate professionals who are members of CREA. The trademarks MLS®, Multiple Listing Service® and the associated logos are owned by The Canadian Real Estate Association (CREA) and identify the quality of services provided by real estate professionals who are members of CREA. The trademark DDF® is owned by The Canadian Real Estate Association (CREA) and identifies CREA's Data Distribution Facility (DDF®)
October 02 2026 04:48:01
Association of Interior REALTORS®

