


$509,900Maintenance, Insurance, Ground Maintenance, Property Management
$266.76 Monthly
Maintenance, Insurance, Ground Maintenance, Property Management
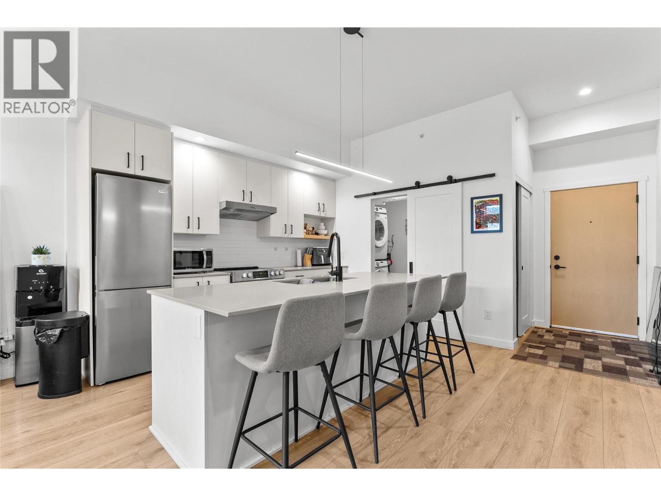
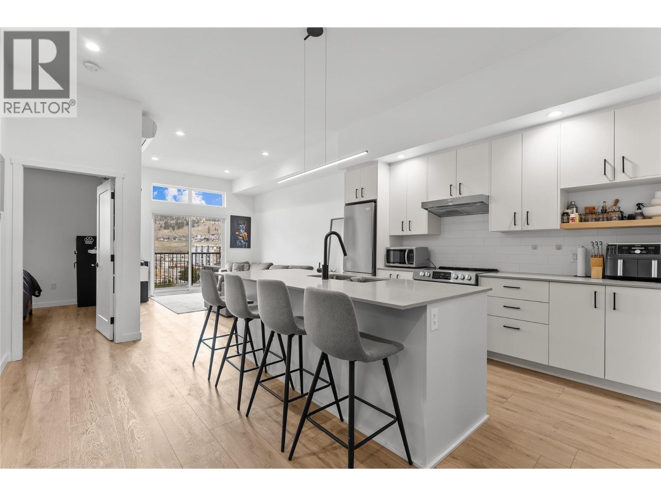

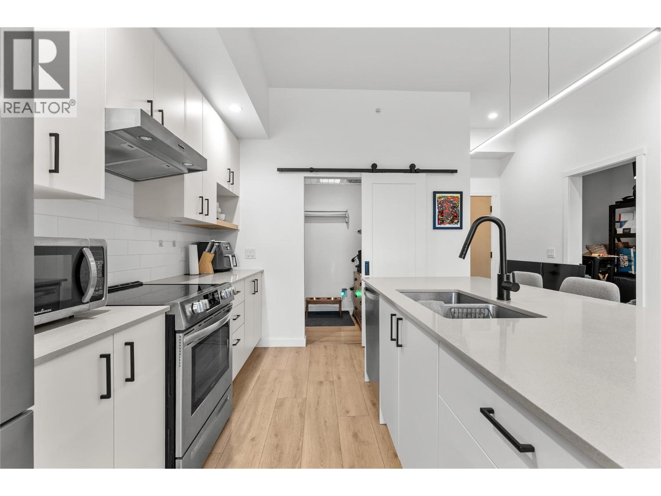
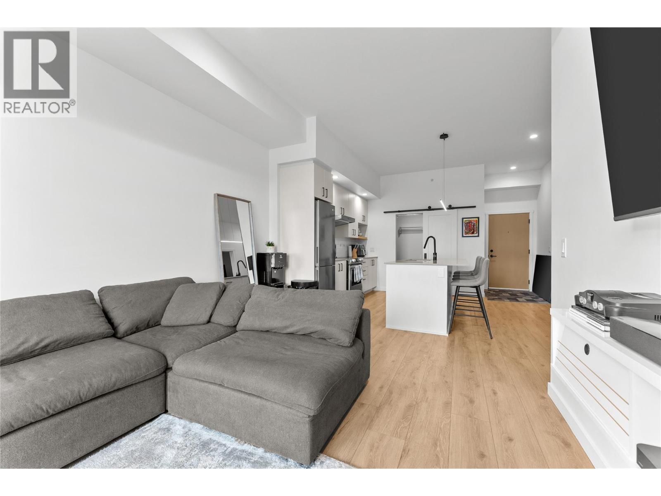
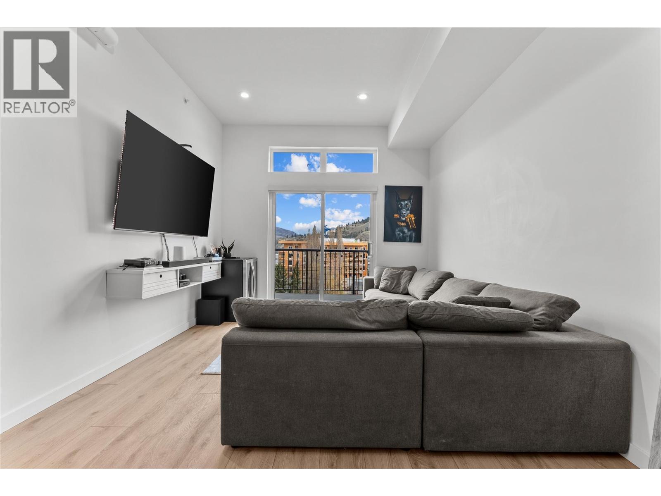
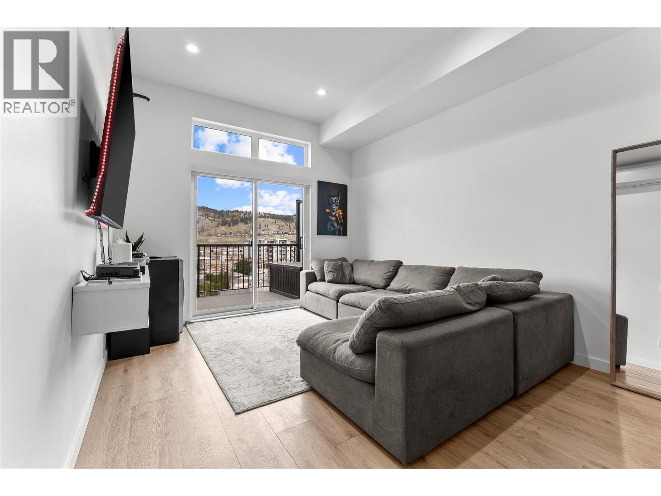
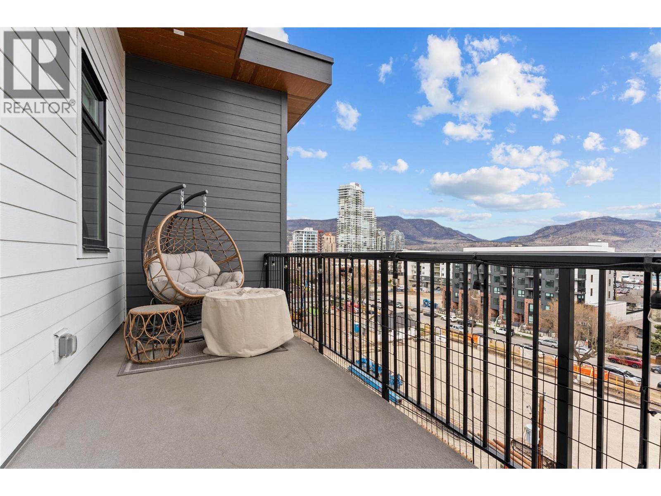
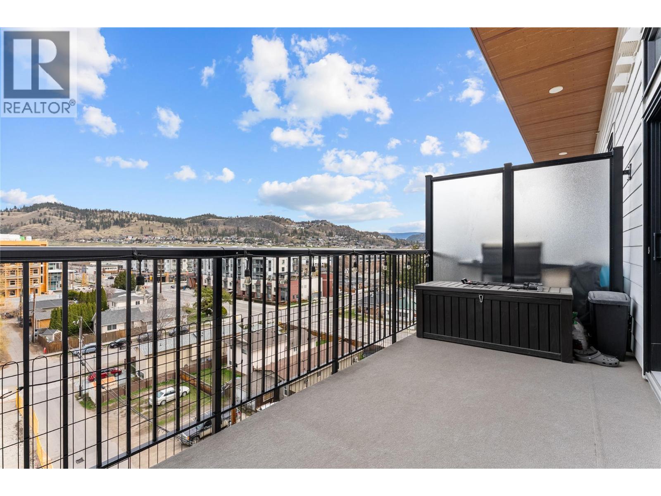
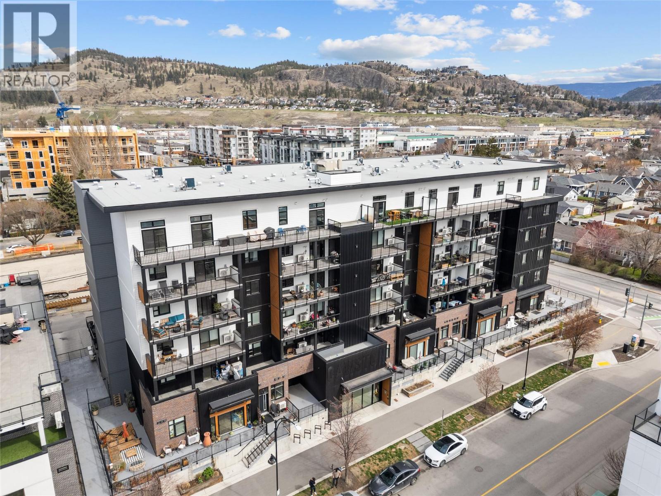
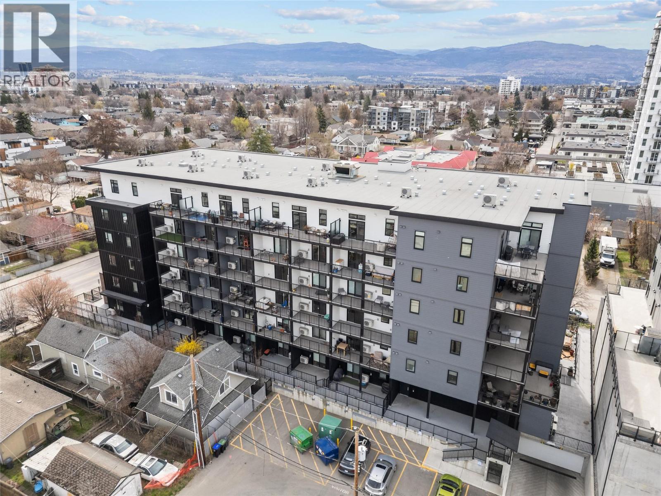
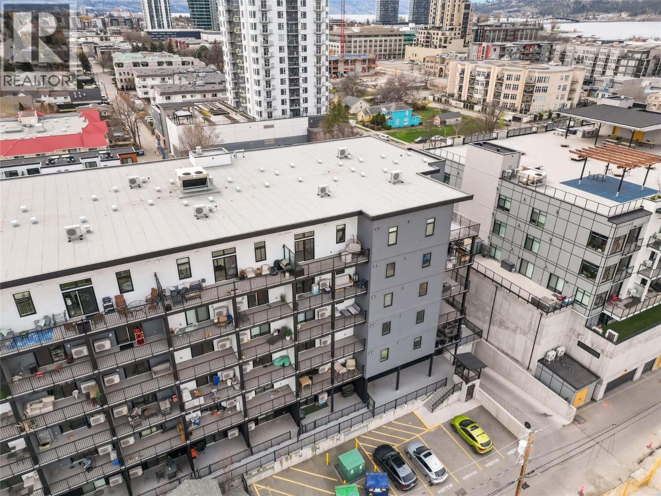
$266.76 MonthlyModern downtown living done right! This bright, open concept condo features 10’ ceilings and large windows that flood the space with natural light. The kitchen offers an oversized island perfect for entertaining and flows seamlessly into the living area and out to your private, oversized patio. Located just steps from restaurants, cafés, shopping, and everyday amenities, this home delivers the ultimate walkable lifestyle without compromising on space or comfort. Complete with an underground parking stall. (id:64133)
-
Property Details
MLS® Number 10382168 Property Type Single Family Neigbourhood Kelowna North Community Name Cawston AmenitiesNearBy Golf Nearby, Airport, Park, Schools, Shopping, Ski Area CommunityFeatures Pets Allowed Features Level Lot, Corner Site ParkingSpaceTotal 1 StorageType Storage ViewType City View, Mountain View -
Building
Bathroom Total 1 Bedrooms Total 1 Amenities Cable Tv Appliances Refrigerator, Dishwasher, Dryer, Range - Electric, Washer, Oven - Built-in Constructed Date 2022 Cooling Type Central Air Conditioning Exterior Finish Brick, Other Fire Protection Sprinkler System-fire, Security System, Smoke Detector Only Flooring Type Ceramic Tile Heating Fuel Electric Heating Type Forced Air Roof Material Unknown Roof Style Unknown Stories Total 1 Size Interior 751 Sqft Type Apartment Utility Water Municipal Water Parking
Parkade -
Land
Access Type Easy Access, Highway Access Acreage No Land Amenities Golf Nearby, Airport, Park, Schools, Shopping, Ski Area Landscape Features Landscaped, Level Sewer Municipal Sewage System Size Total Text Under 1 Acre -
Rooms
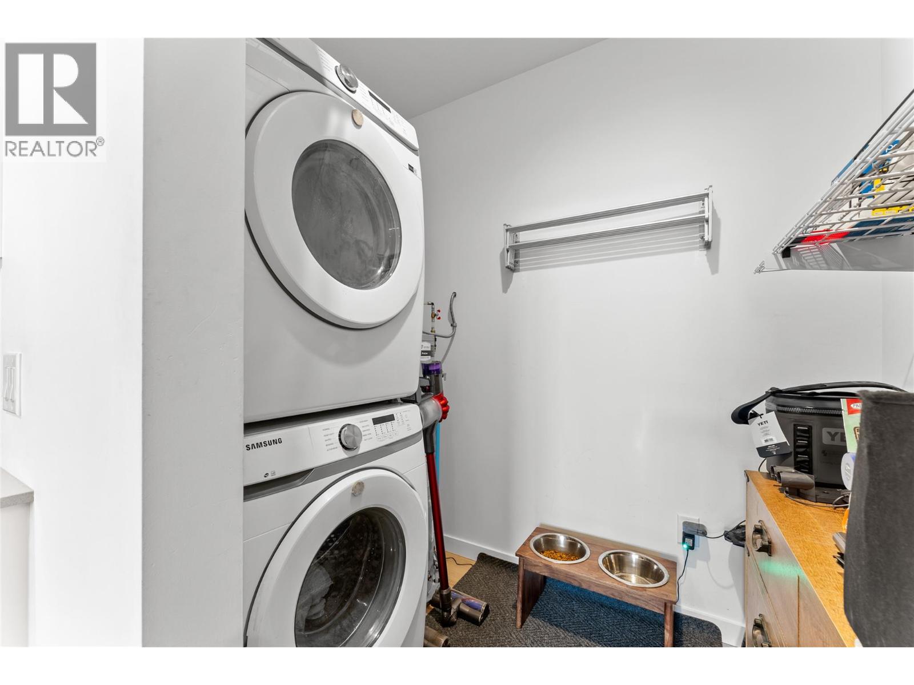
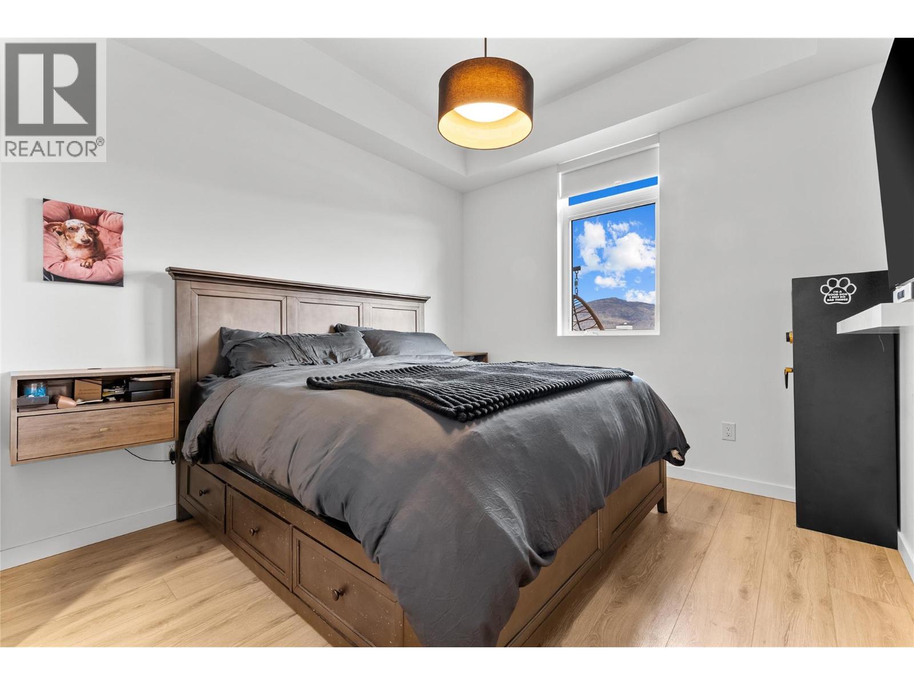


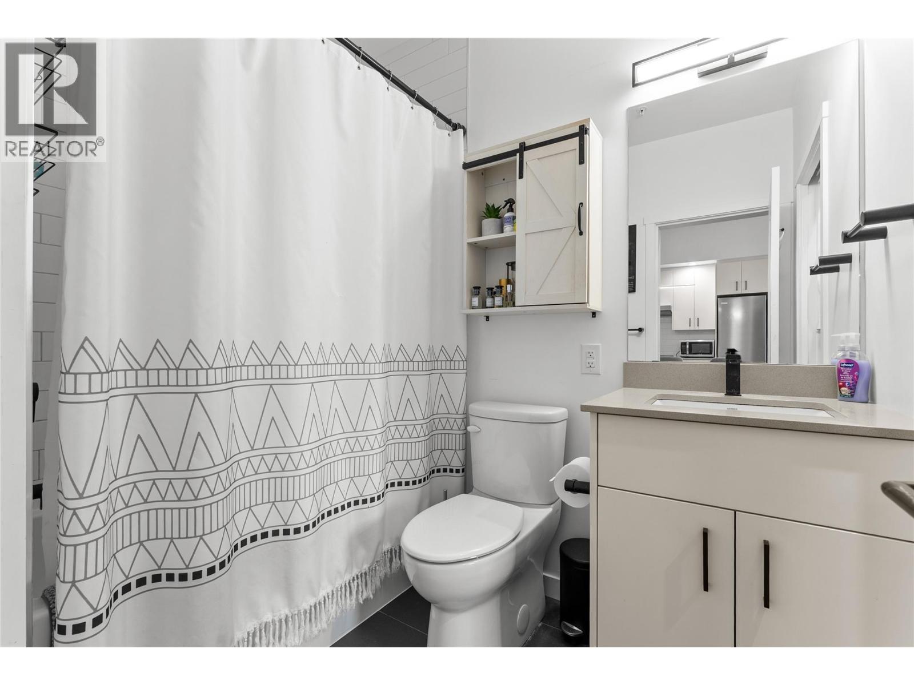
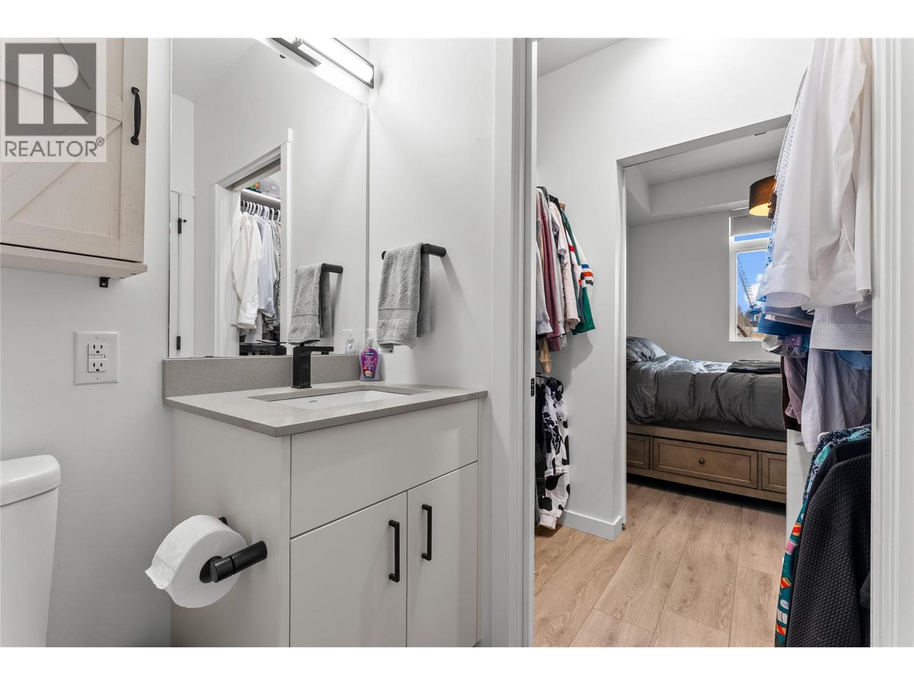
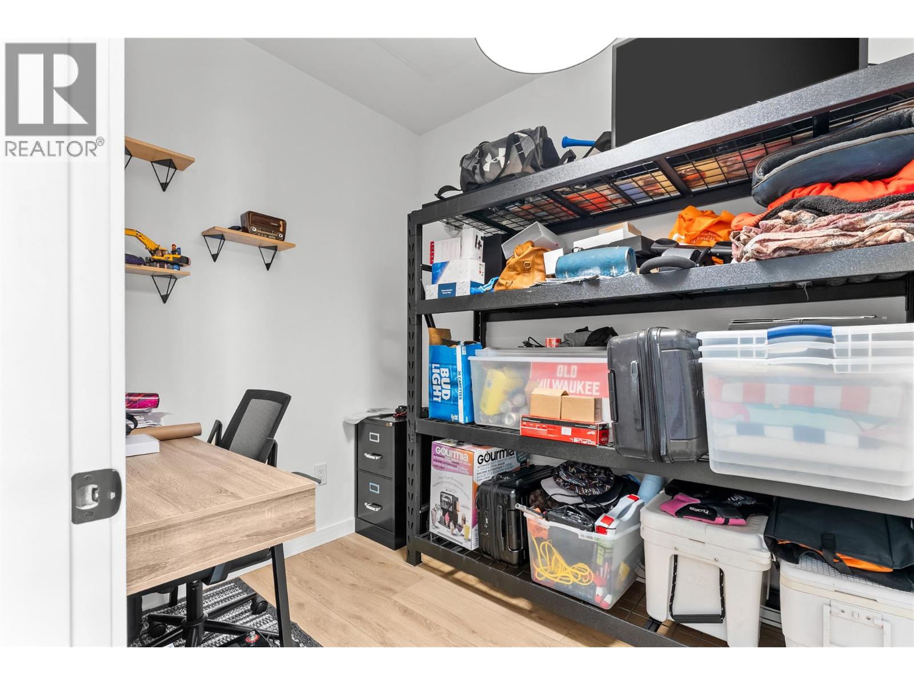
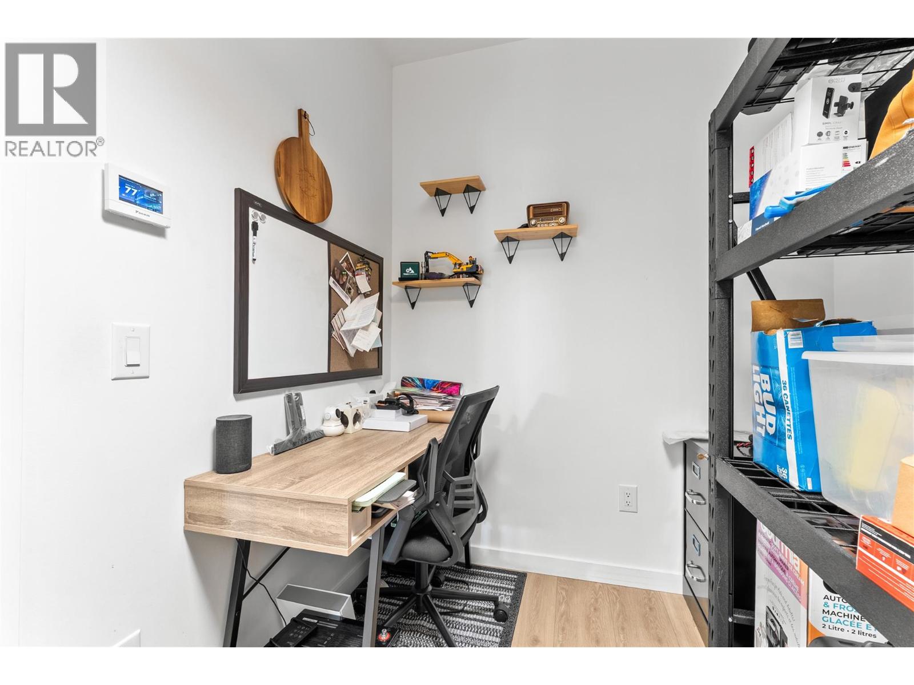
Level Type Length Width Dimensions Main Level Laundry Room 7'5'' x 5'3'' Main Level Den 6'10'' x 8'6'' Main Level 3pc Bathroom 6'4'' x 7'5'' Main Level Primary Bedroom 10'3'' x 11'3'' Main Level Kitchen 8'6'' x 11'5'' Main Level Living Room 11'6'' x 11'7''

Mark Gidden
Realtor/Founder

Lloyd Taverner
Realtor/Senior Partner
Your Favourites
No Favourites Found

The trademarks REALTOR®, REALTORS®, and the REALTOR® logo are controlled by The Canadian Real Estate Association (CREA) and identify real estate professionals who are members of CREA. The trademarks MLS®, Multiple Listing Service® and the associated logos are owned by The Canadian Real Estate Association (CREA) and identify the quality of services provided by real estate professionals who are members of CREA. The trademark DDF® is owned by The Canadian Real Estate Association (CREA) and identifies CREA's Data Distribution Facility (DDF®)
April 07 2026 03:19:19
Association of Interior REALTORS®

