


$839,900
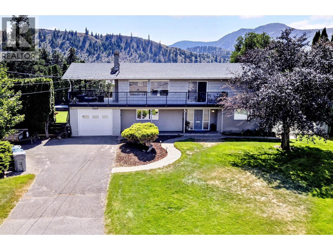
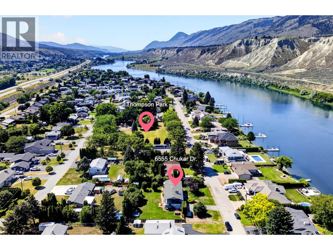
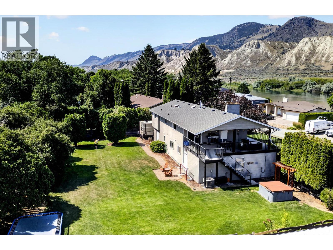
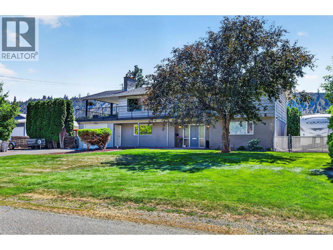
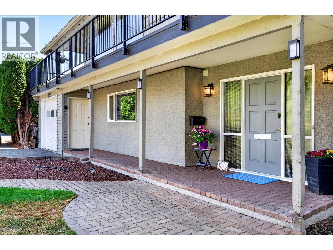
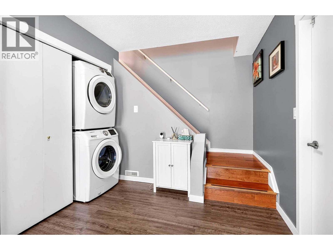
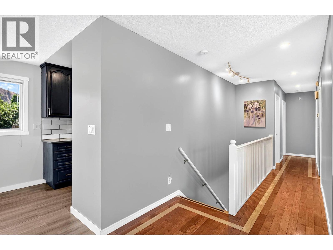
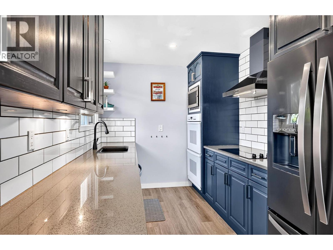
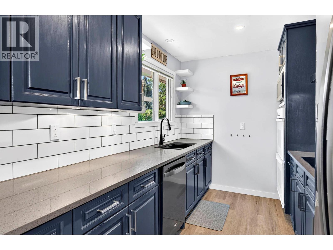
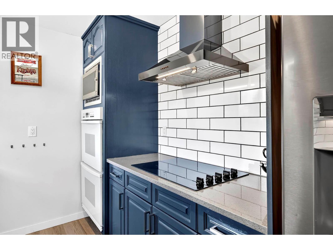
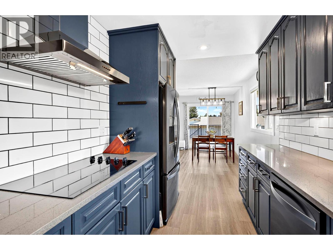
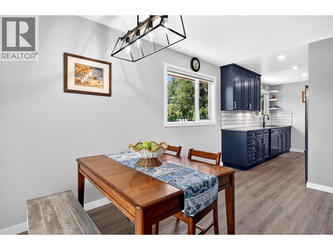
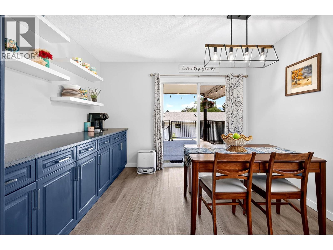
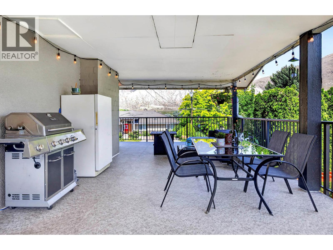
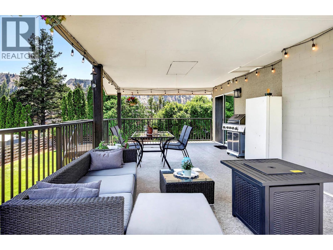
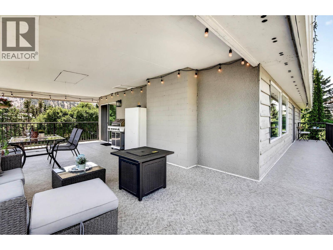
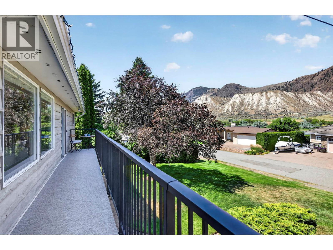
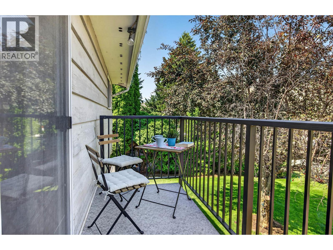
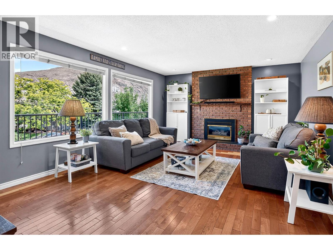
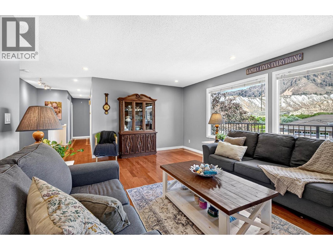
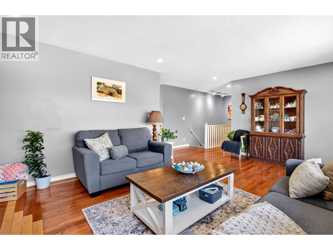
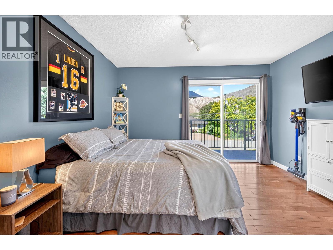
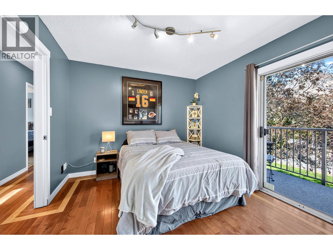
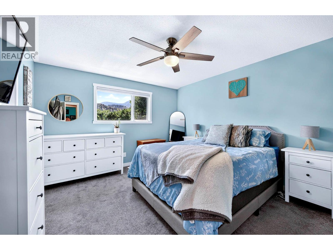
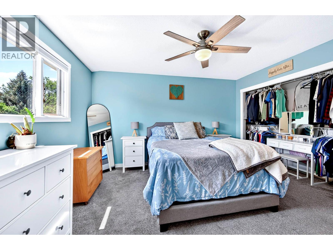
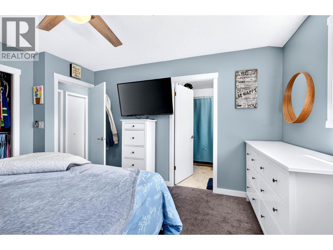
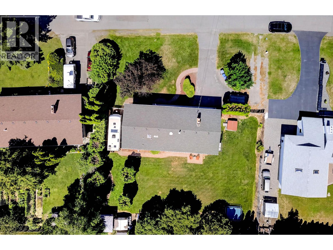
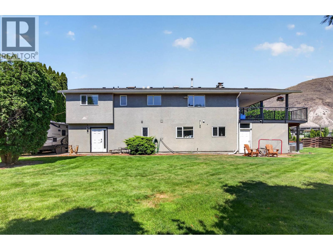
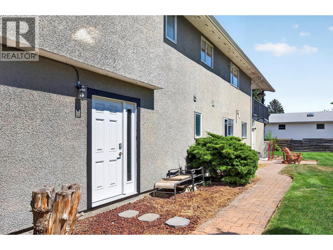
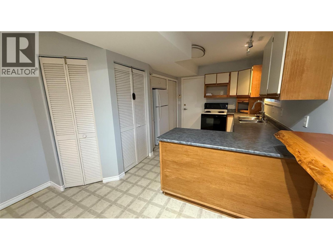
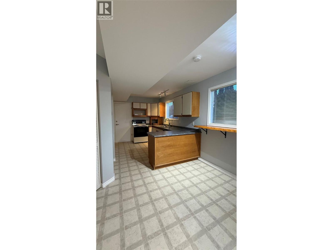
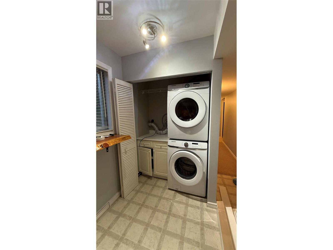
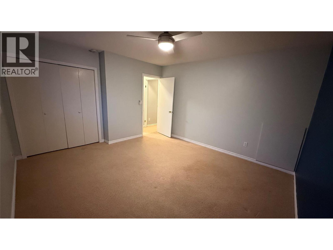
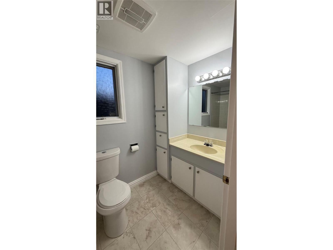
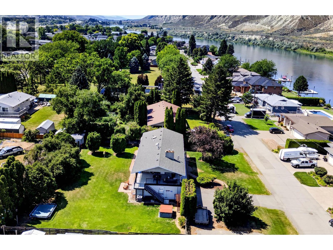
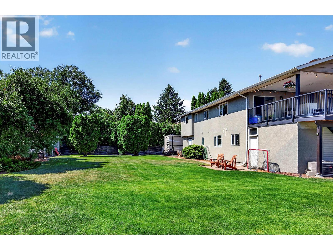
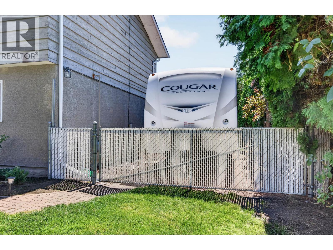
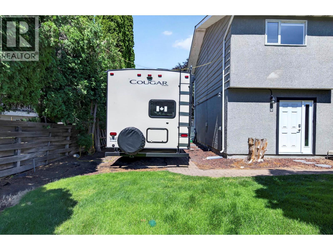
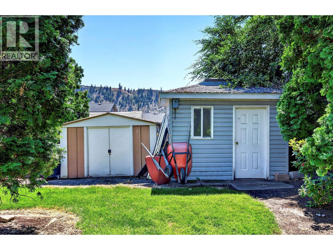
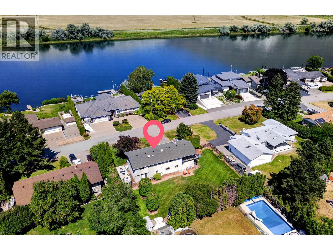
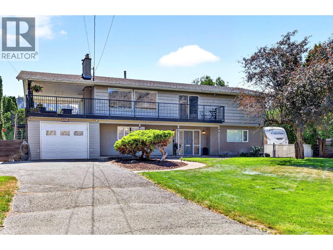
Great family home with room to grow, and excellent income potential! This 4 bedroom, 3 bathroom home is in a quiet, family-friendly neighbourhood just steps from Thompson Park. Recent updates include a 2019 furnace and A/C, roof approx 8 years old, newer appliances including a 2023 stovetop and 2025 dishwasher, plus a new irrigation controller. Inside, you'll find beautiful hardwood floors and an updated kitchen with granite countertops. The large, covered deck is the perfect spot for entertaining all year long while taking in the beautiful panoramic views all updated in 2020 with new railings and durable Duradek. There's even a hot tub hookup ready for future installation. With these key updates already taken care of, new owners can enjoy added peace of mind and more time to appreciate all this property has to offer. Situated on an impressive 0.35-acre oversized lot, there's plenty of room for future plans, whether that's a shop, pool, or additional outdoor amenities. Parking is abundant, with RV parking, extra driveway parking, a 1-car garage, two sheds, and underground sprinklers. Adding even more value is the spacious 1 bedroom suite, currently rented and providing a great source of additional income. With its desirable family friendly location, generous, usable lot size, stunning views, extensive parking, income producing suite, and exciting potential, this property offers an exceptional opportunity to make it your own. Quick possession possible if keeping the tenant! (id:64133)
-
Property Details
MLS® Number 10403821 Property Type Single Family Neigbourhood Dallas AmenitiesNearBy Park Features Level Lot, Private Setting, Balcony ParkingSpaceTotal 6 -
Building
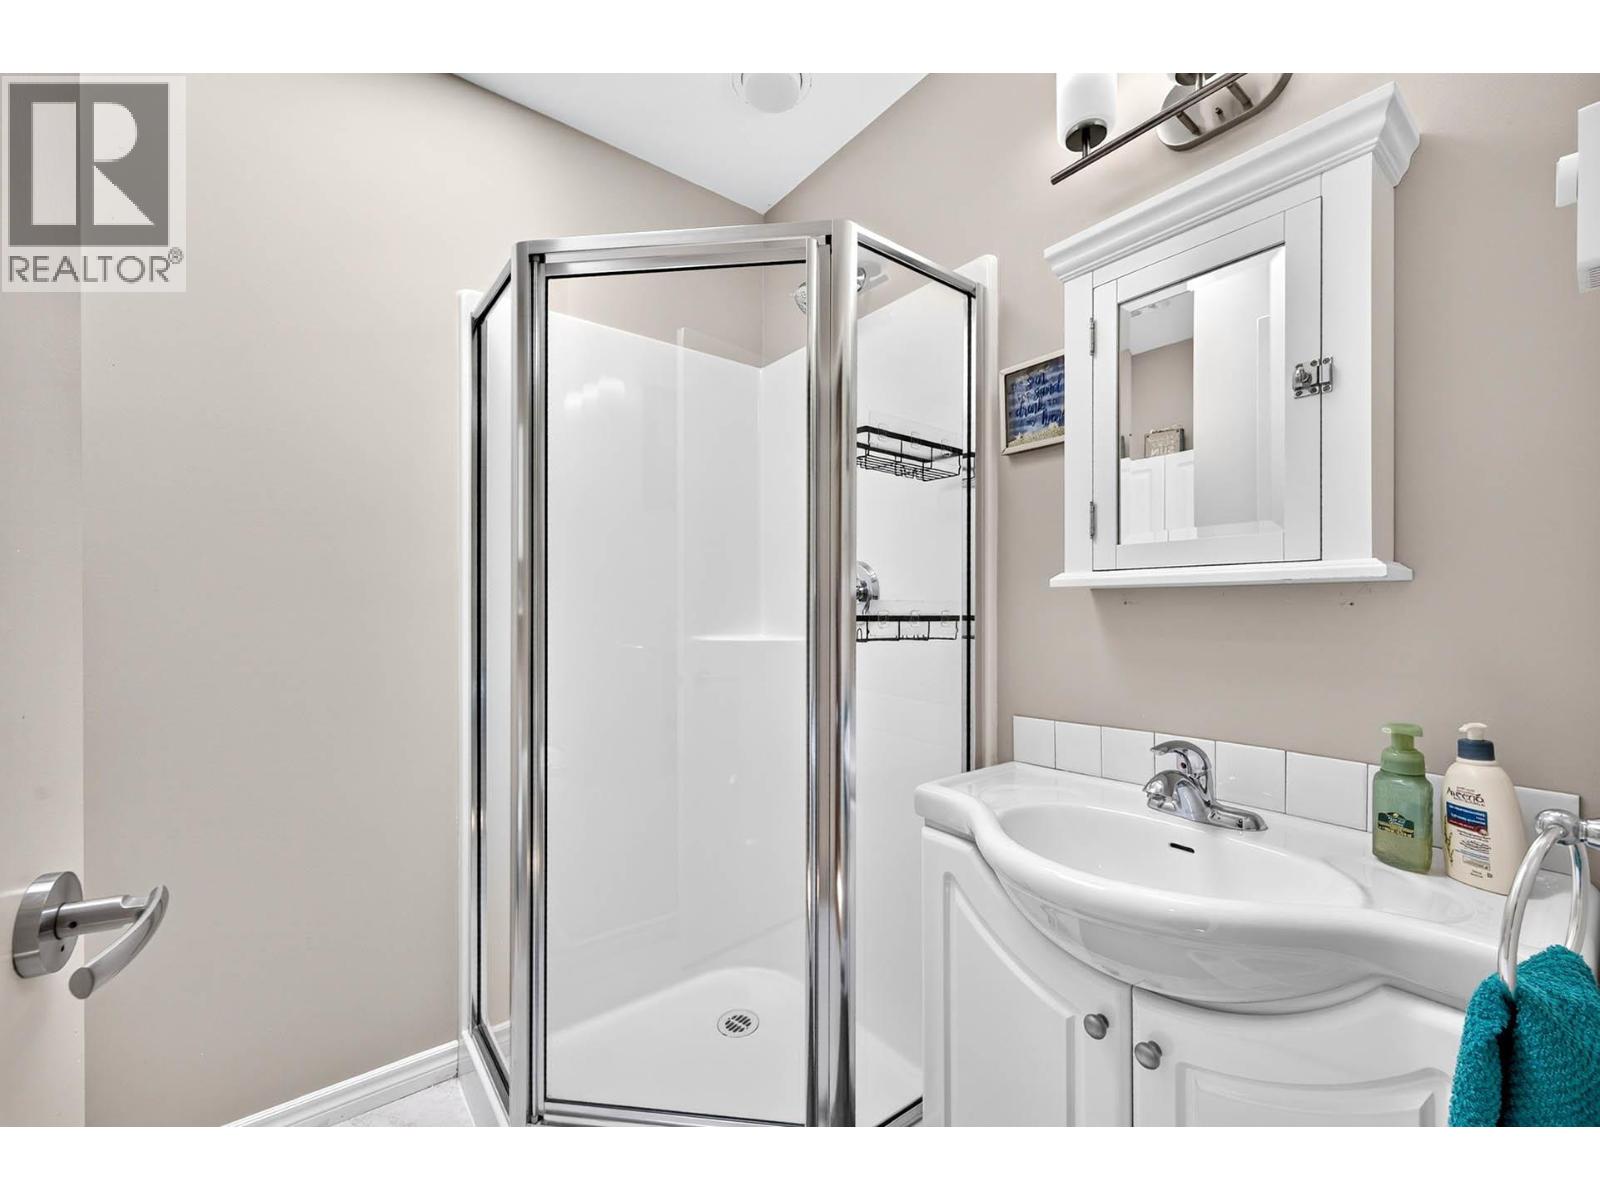
Bathroom Total 3 Bedrooms Total 4 Appliances Refrigerator, Dishwasher, Oven, Washer & Dryer, Oven - Built-in Architectural Style Other Basement Type Full Constructed Date 1973 Construction Style Attachment Detached Cooling Type Central Air Conditioning Exterior Finish Other Fireplace Fuel Gas Fireplace Present Yes Fireplace Total 2 Fireplace Type Unknown Flooring Type Hardwood, Mixed Flooring Heating Type Forced Air, See Remarks Roof Material Asphalt Shingle Roof Style Unknown Stories Total 2 Size Interior 2,500 Sqft Type House Utility Water Municipal Water Parking
Additional Parking Attached Garage 1 R V 2 -
Land
Acreage No Fence Type Fence Land Amenities Park Landscape Features Landscaped, Level, Underground Sprinkler Sewer Municipal Sewage System Size Irregular 0.35 Size Total 0.35 Ac|under 1 Acre Size Total Text 0.35 Ac|under 1 Acre -
Rooms
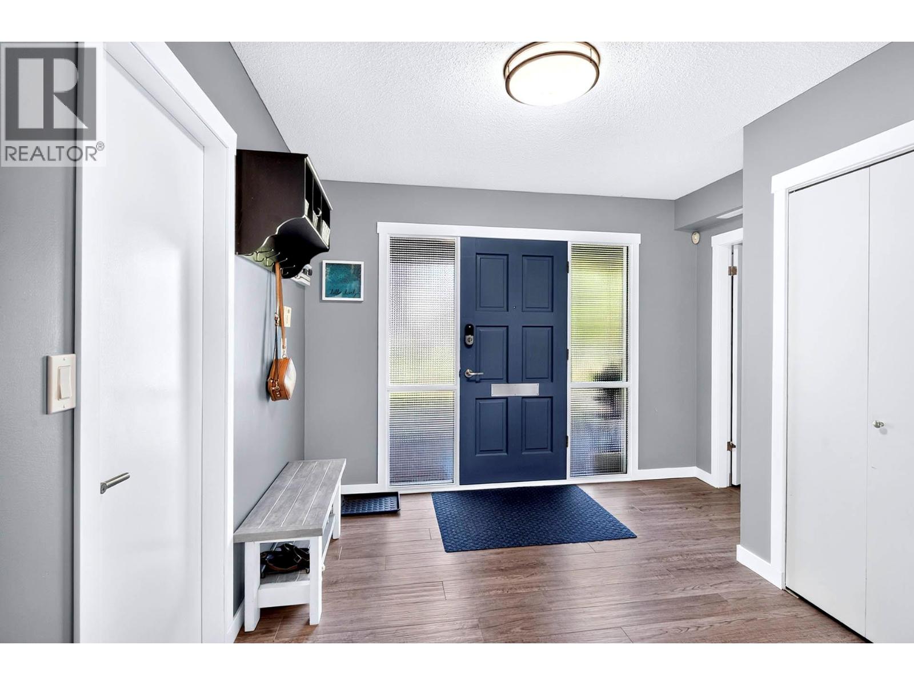
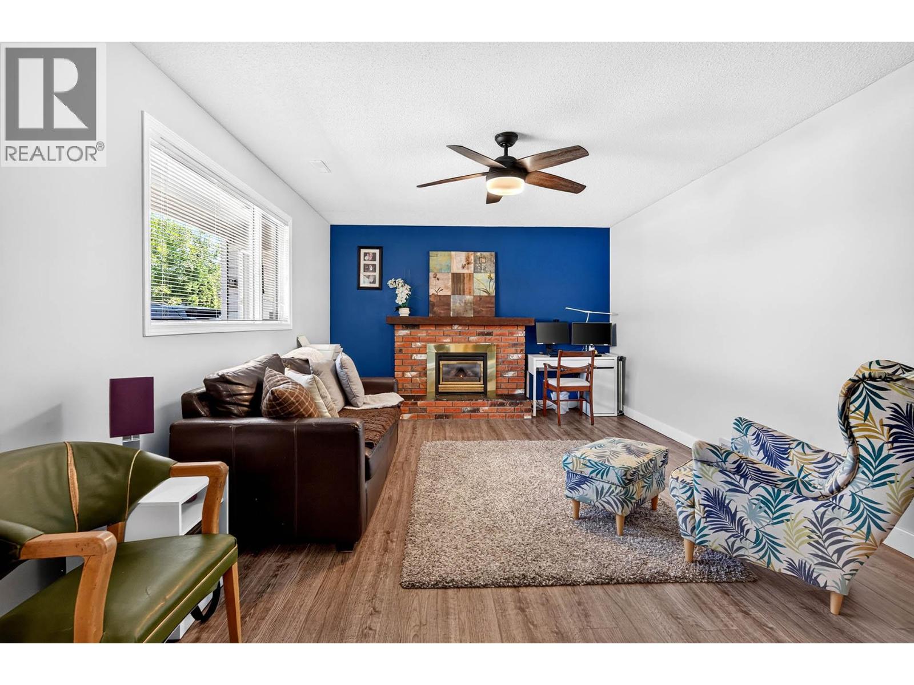
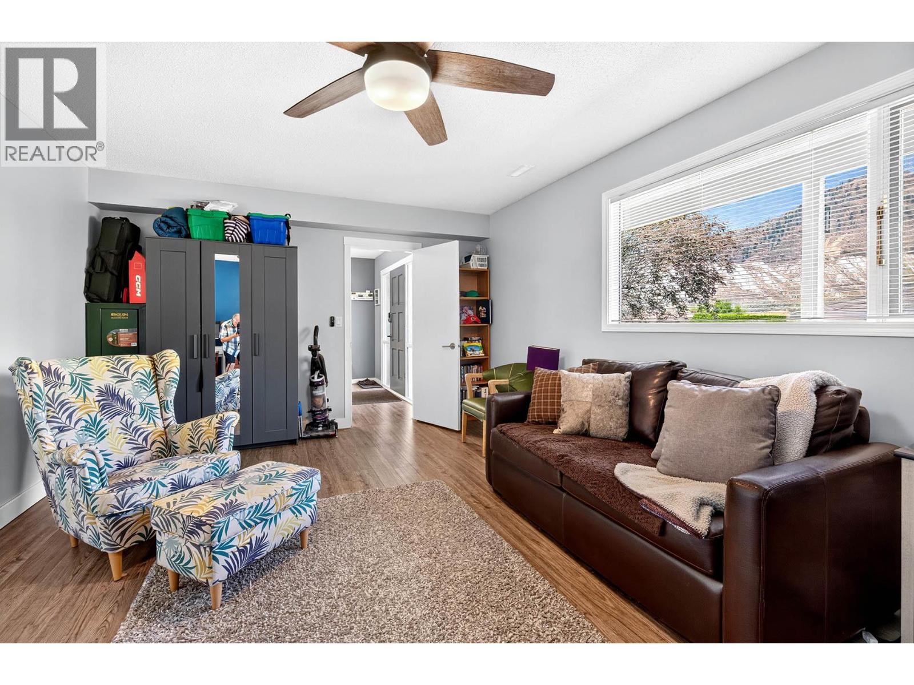
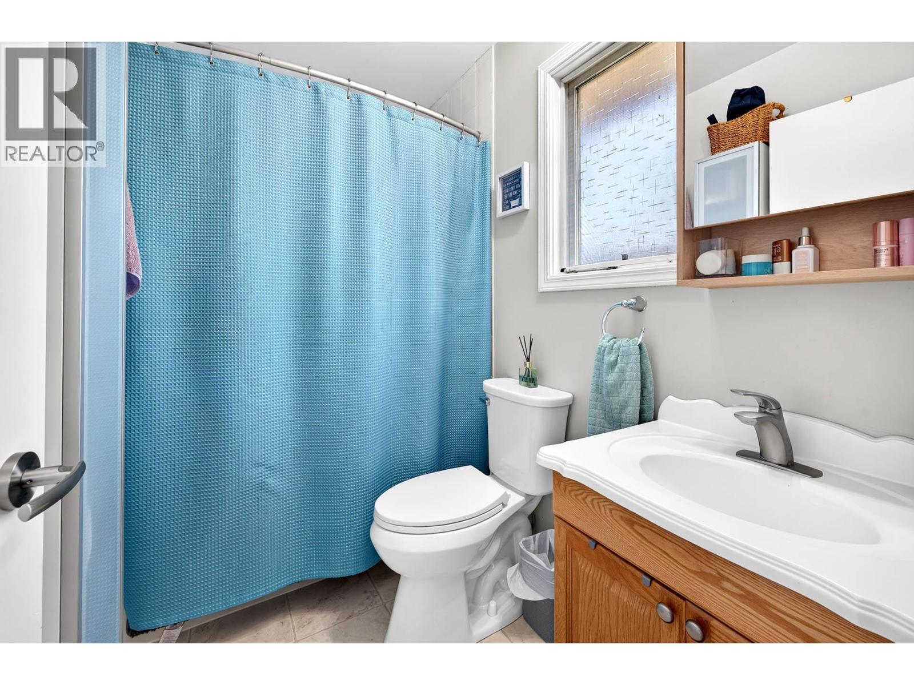
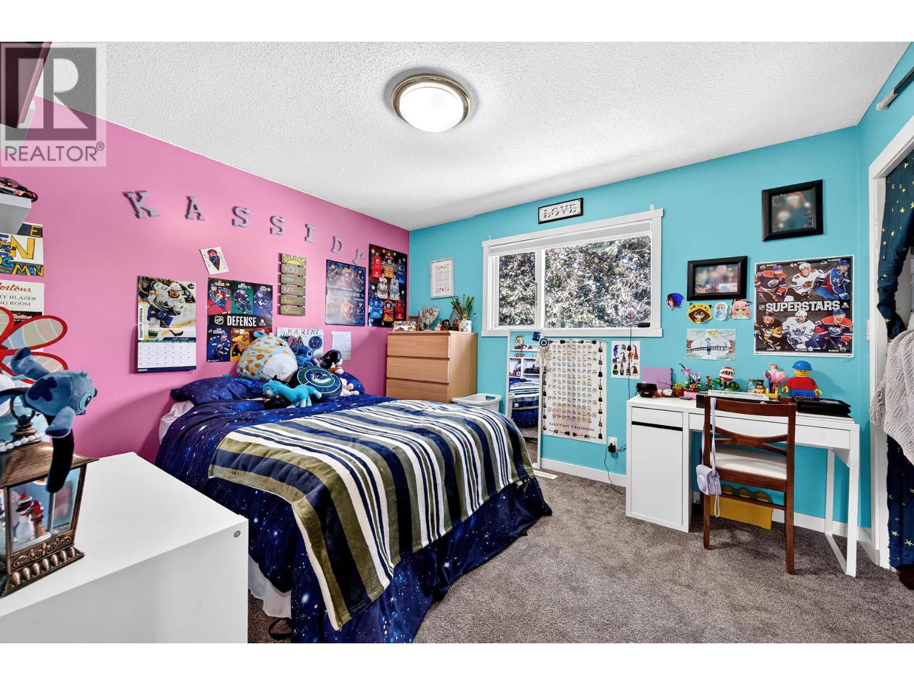
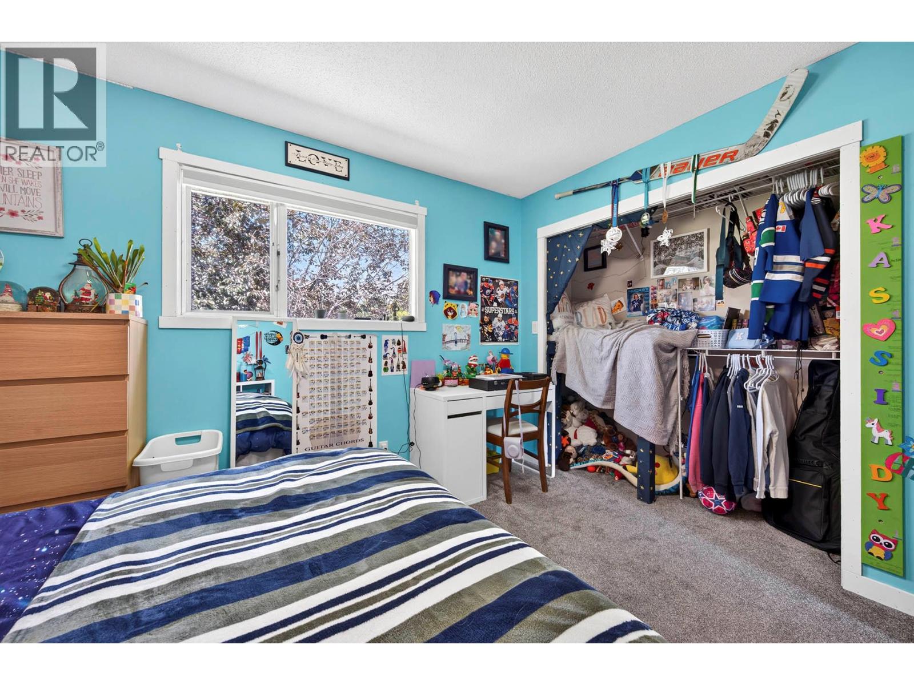
Level Type Length Width Dimensions Second Level Primary Bedroom 15'0'' x 13'6'' Second Level Dining Room 15'0'' x 13'6'' Second Level Living Room 18'0'' x 13'6'' Second Level Bedroom 12'0'' x 10'0'' Second Level Bedroom 11'0'' x 12'0'' Second Level Kitchen 12'8'' x 8'2'' Second Level 4pc Ensuite Bath Measurements not available Second Level 3pc Bathroom Measurements not available Lower Level Foyer 10'0'' x 9'0'' Lower Level Bedroom 13'0'' x 11'0'' Lower Level Dining Nook 7'0'' x 5'0'' Lower Level Family Room 19'0'' x 12'0'' Lower Level Kitchen 12'0'' x 10'0'' Lower Level 4pc Bathroom Measurements not available

Mark Gidden
Realtor/Founder

Lloyd Taverner
Realtor/Senior Partner
Your Favourites
No Favourites Found

The trademarks REALTOR®, REALTORS®, and the REALTOR® logo are controlled by The Canadian Real Estate Association (CREA) and identify real estate professionals who are members of CREA. The trademarks MLS®, Multiple Listing Service® and the associated logos are owned by The Canadian Real Estate Association (CREA) and identify the quality of services provided by real estate professionals who are members of CREA. The trademark DDF® is owned by The Canadian Real Estate Association (CREA) and identifies CREA's Data Distribution Facility (DDF®)
October 16 2026 05:05:34
Association of Interior REALTORS®

