


$489,000Maintenance, Reserve Fund Contributions, Electricity, Heat, Insurance, Ground Maintenance, Property Management, Other, See Remarks, Recreation Facilities, Sewer, Waste Removal, Water
$649.37 Monthly
Maintenance, Reserve Fund Contributions, Electricity, Heat, Insurance, Ground Maintenance, Property Management, Other, See Remarks, Recreation Facilities, Sewer, Waste Removal, Water
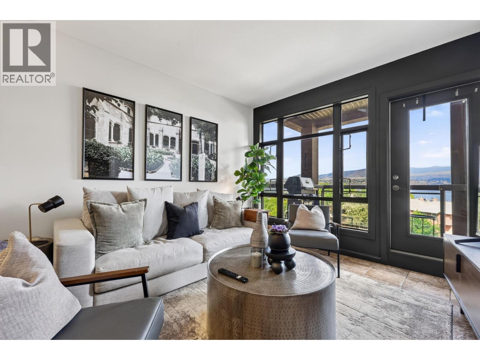
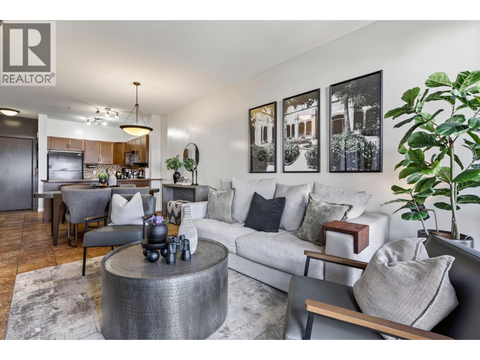
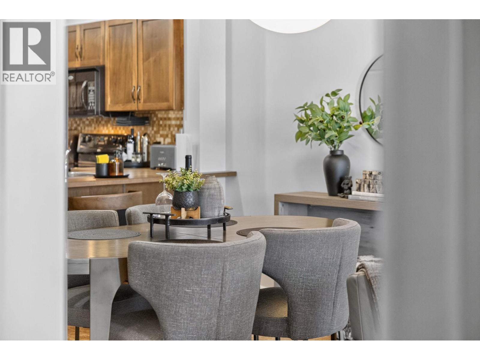
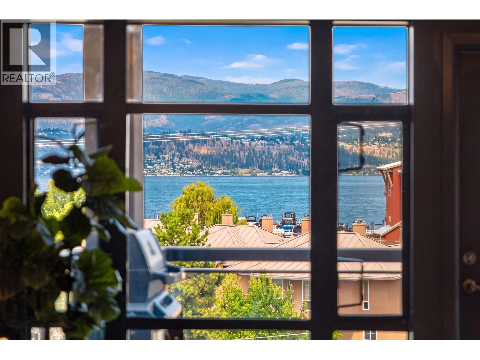
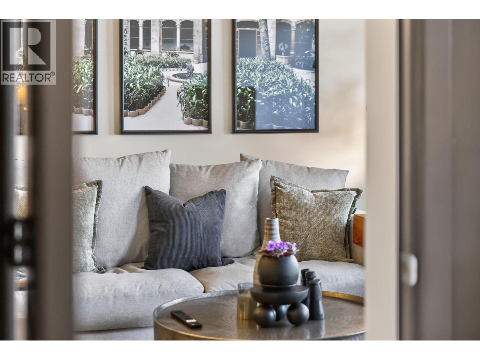
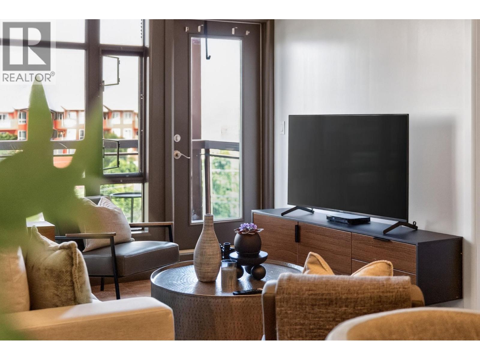
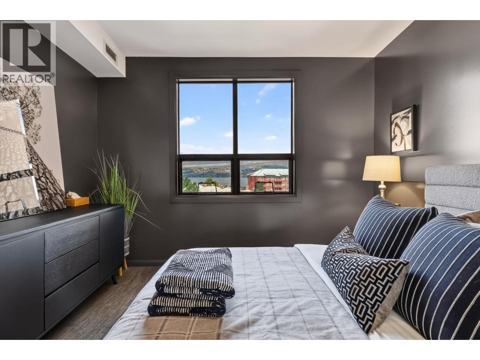
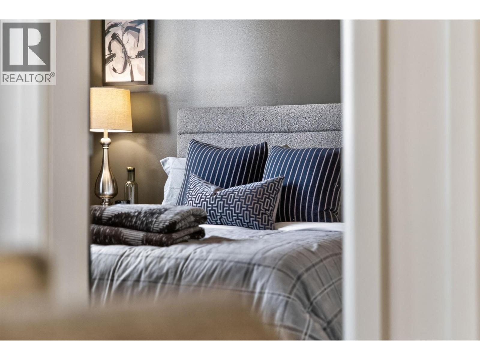
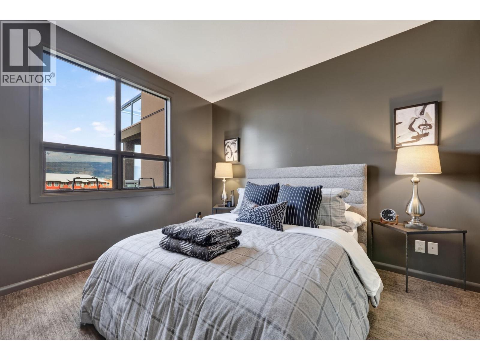
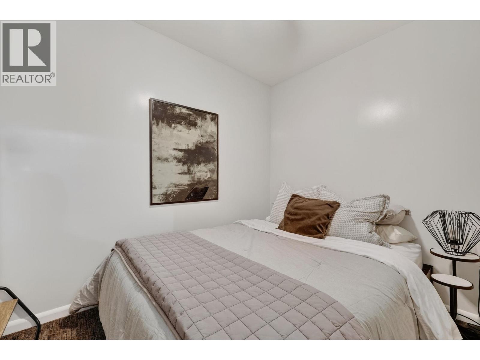
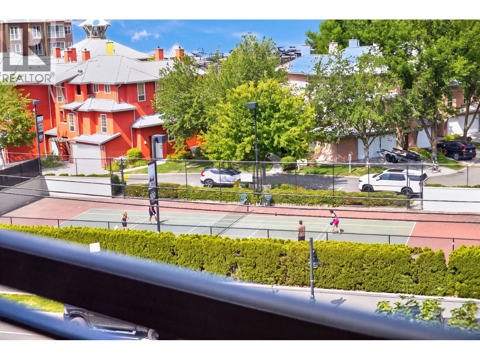
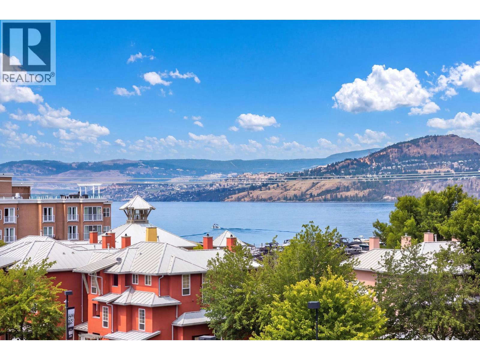
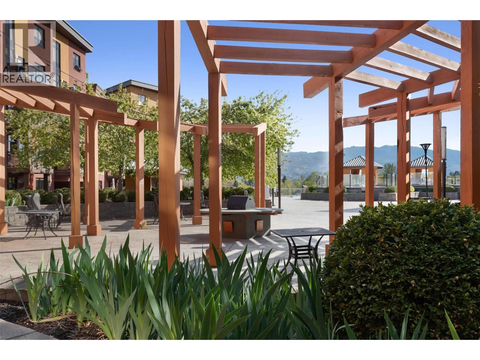
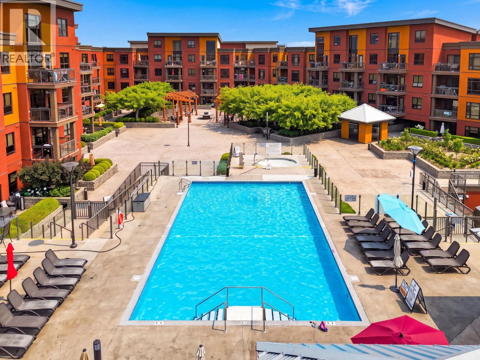
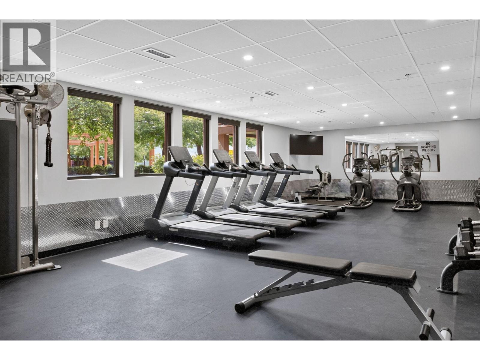
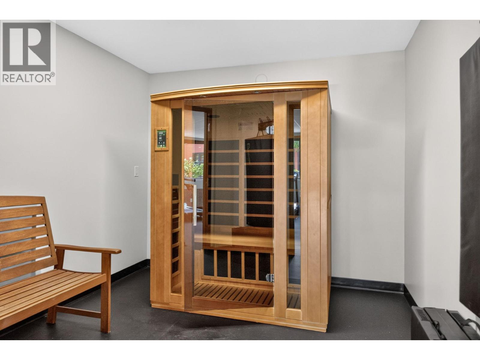
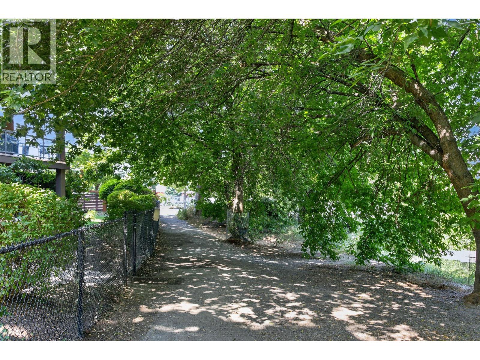
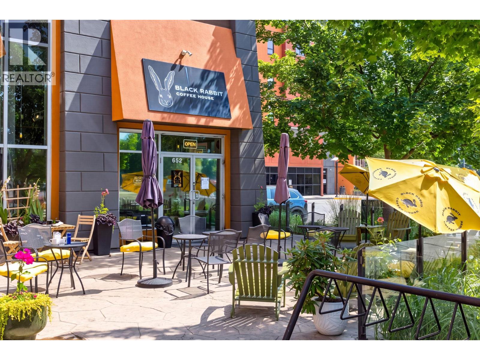
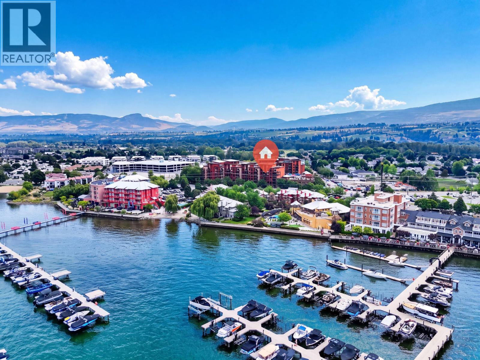
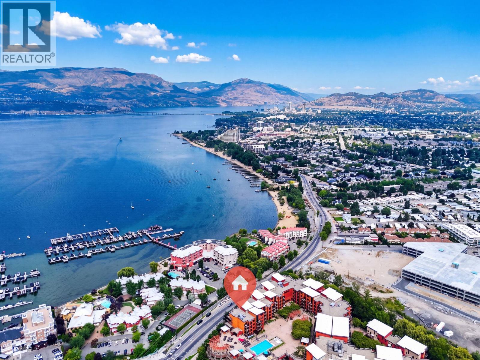
$649.37 MonthlyThe ONLY Lakeview unit listed in Playa del Sol - these rarely come to market. Lakeshore road westerly views over Manteo Resort pickle ball court to the lake for sunlit days and sunset evenings. Currently set up as a two bedroom, or could be 1 bedroom and den. Only one shared wall (not on bedroom side). Remarkably quiet yet positioned in the heart of all the action this is a professionally decorated unit in a highly desired and well maintained development with rooftop pool, gym, sauna, secured parking and bike storage. Choose to live year-round, hold as a vacation unit, rent out monthly or AirBNB with remarkable returns. Strata pays your electricity, gas, heat, lights, A/C - all you need is an internet/cable account. The location can't be beat in the coveted lower mission area of Kelowna, walk across the street to the Eldorado or Manteo hotels for dining, events, boat launch, or beach. Also within walking or biking distance is every amenity you could imagine Lakeshore drive to the Pandosy corridor. Easy to show. Immediate possession available. (id:64133)
-
Property Details
MLS® Number 10394438 Property Type Single Family Neigbourhood Lower Mission Community Name Playa del Sol CommunityFeatures Recreational Facilities, Pet Restrictions, Rentals Allowed ParkingSpaceTotal 1 PoolType Outdoor Pool, Pool StorageType Storage Structure Clubhouse ViewType City View, Lake View, Mountain View, View Of Water, View (panoramic) -
Building
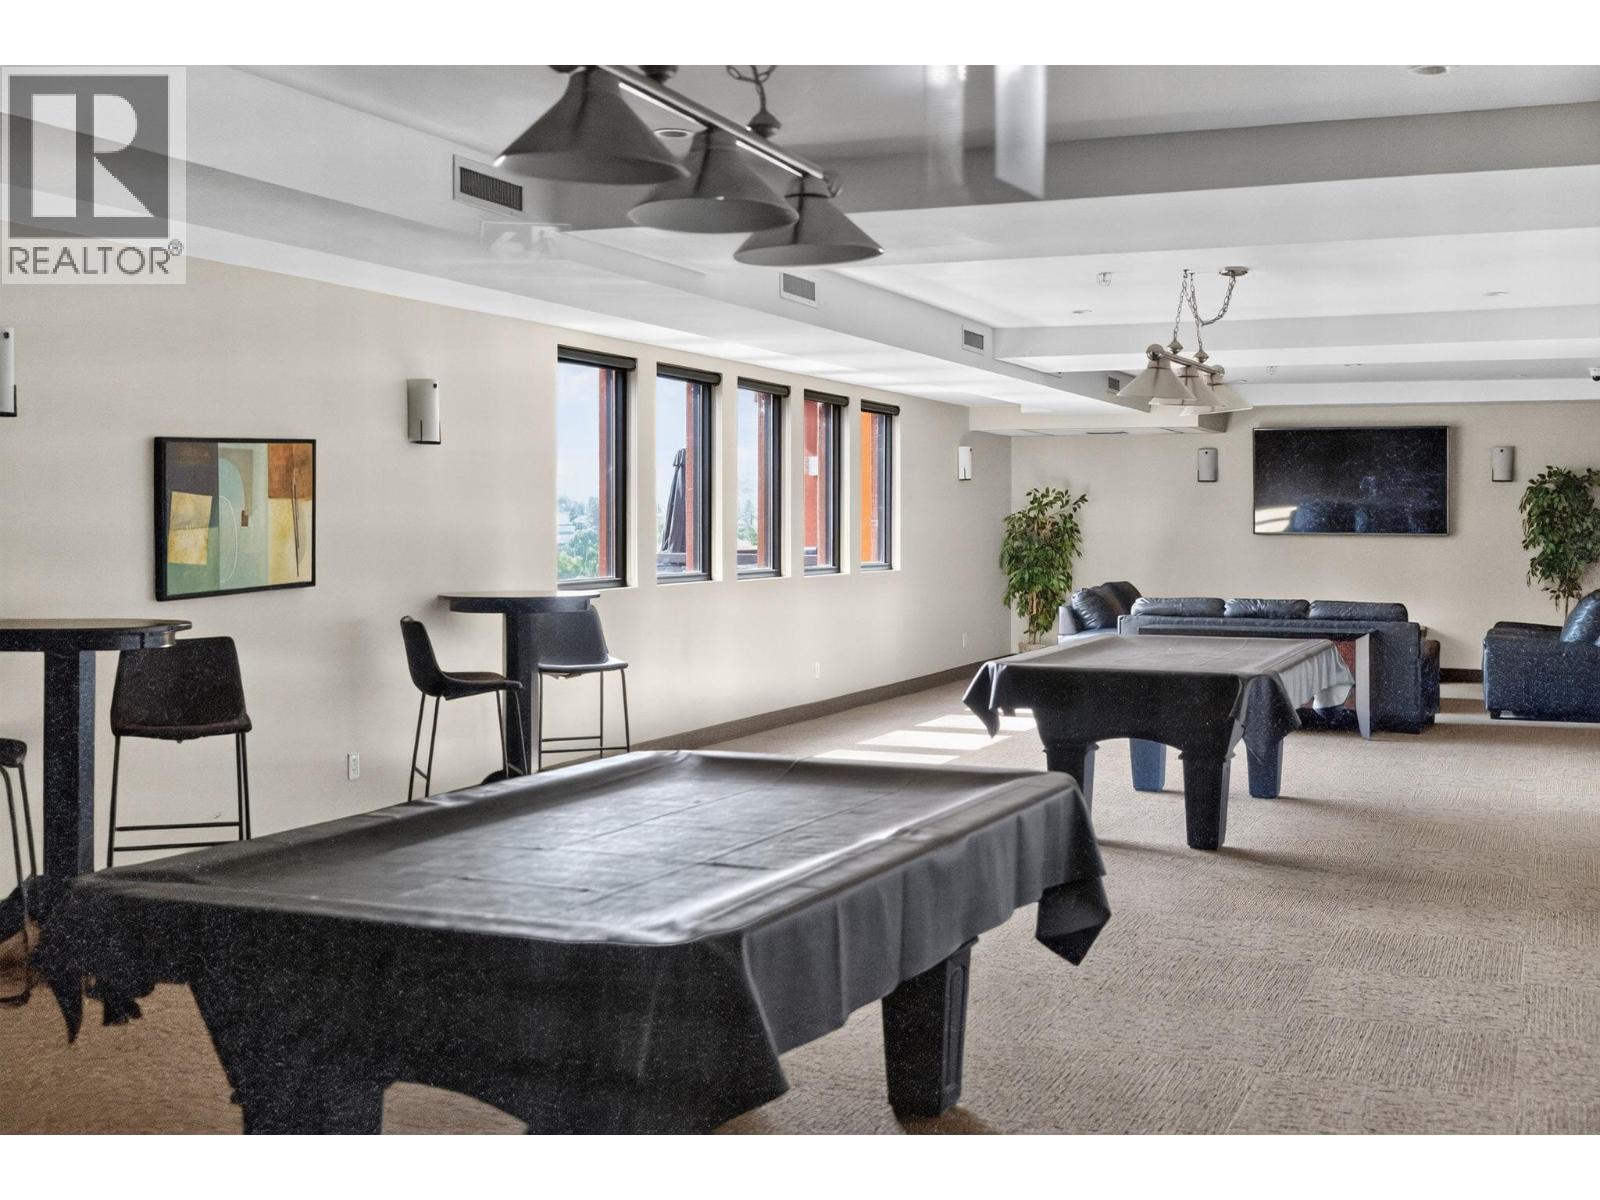
Bathroom Total 1 Bedrooms Total 2 Amenities Clubhouse, Party Room, Recreation Centre, Sauna, Security/concierge, Whirlpool Constructed Date 2007 Cooling Type Central Air Conditioning, Geothermal Fire Protection Security Heating Type Forced Air, Geothermal Stories Total 1 Size Interior 775 Sqft Type Apartment Utility Water Municipal Water Parking
Parkade -
Land
Acreage No Sewer Municipal Sewage System Size Total Text Under 1 Acre -
Rooms
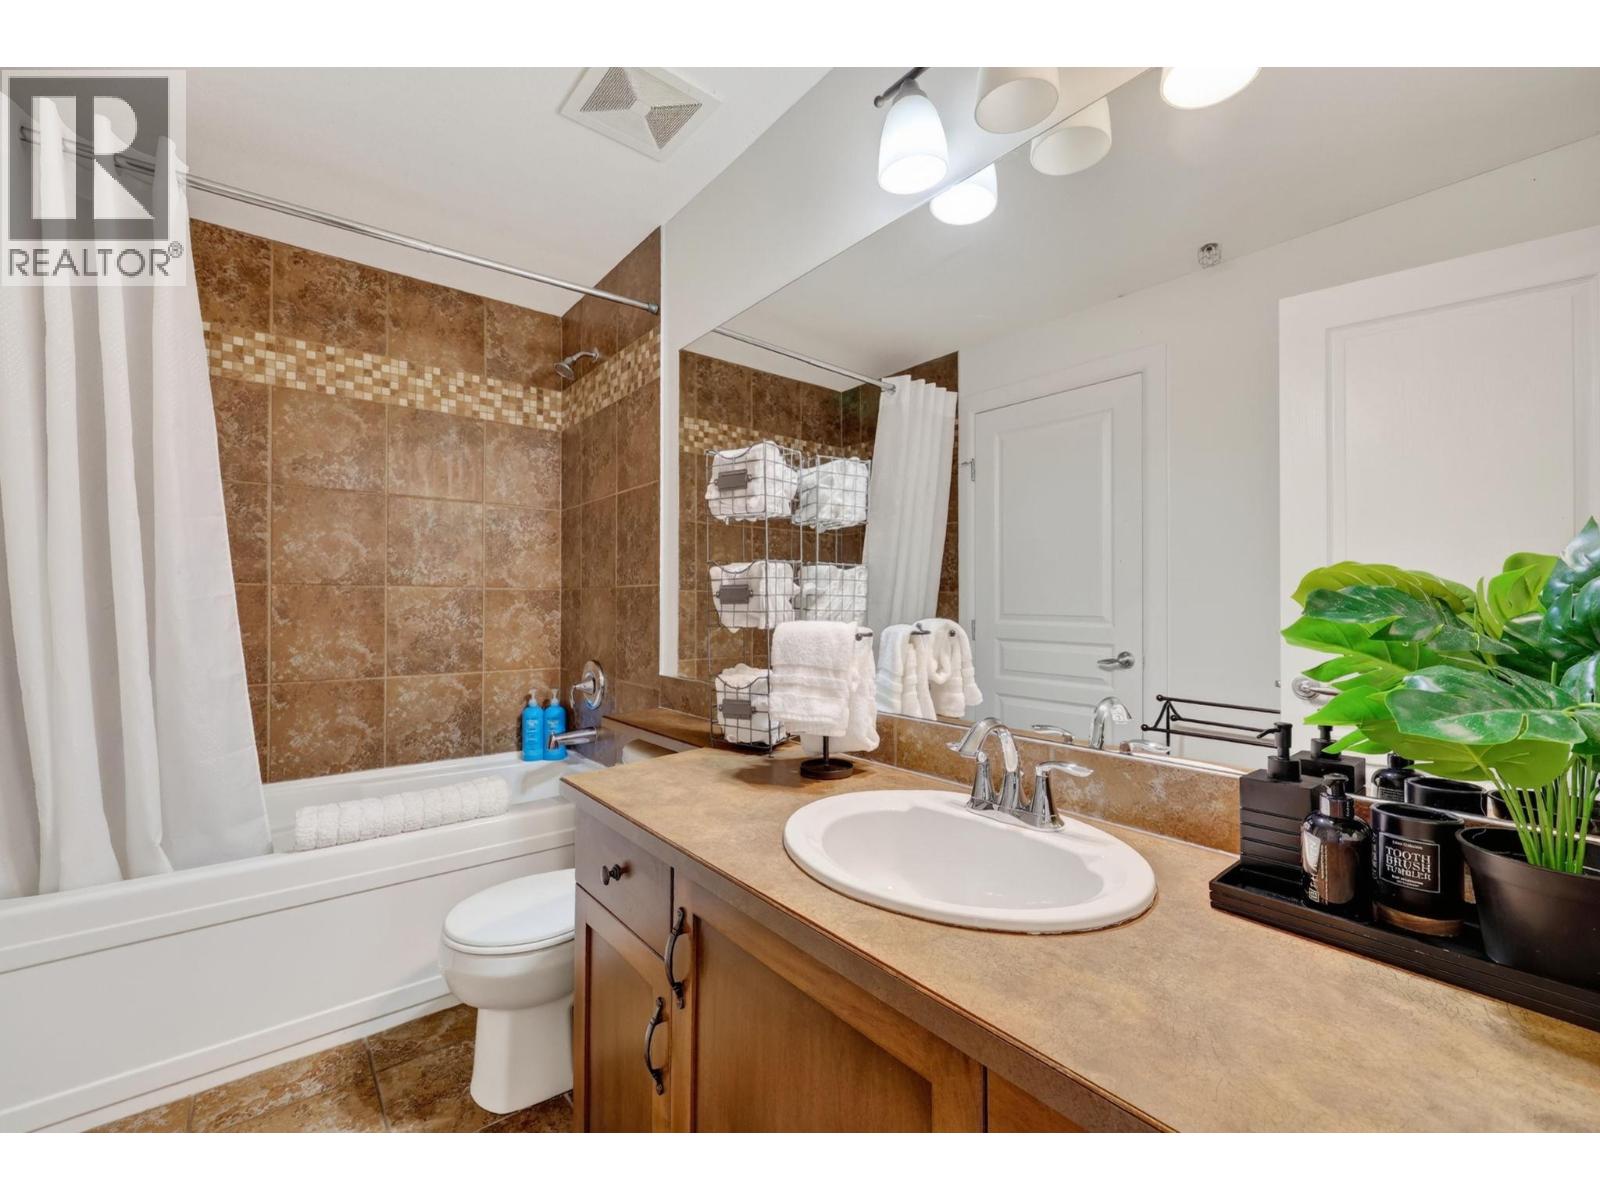
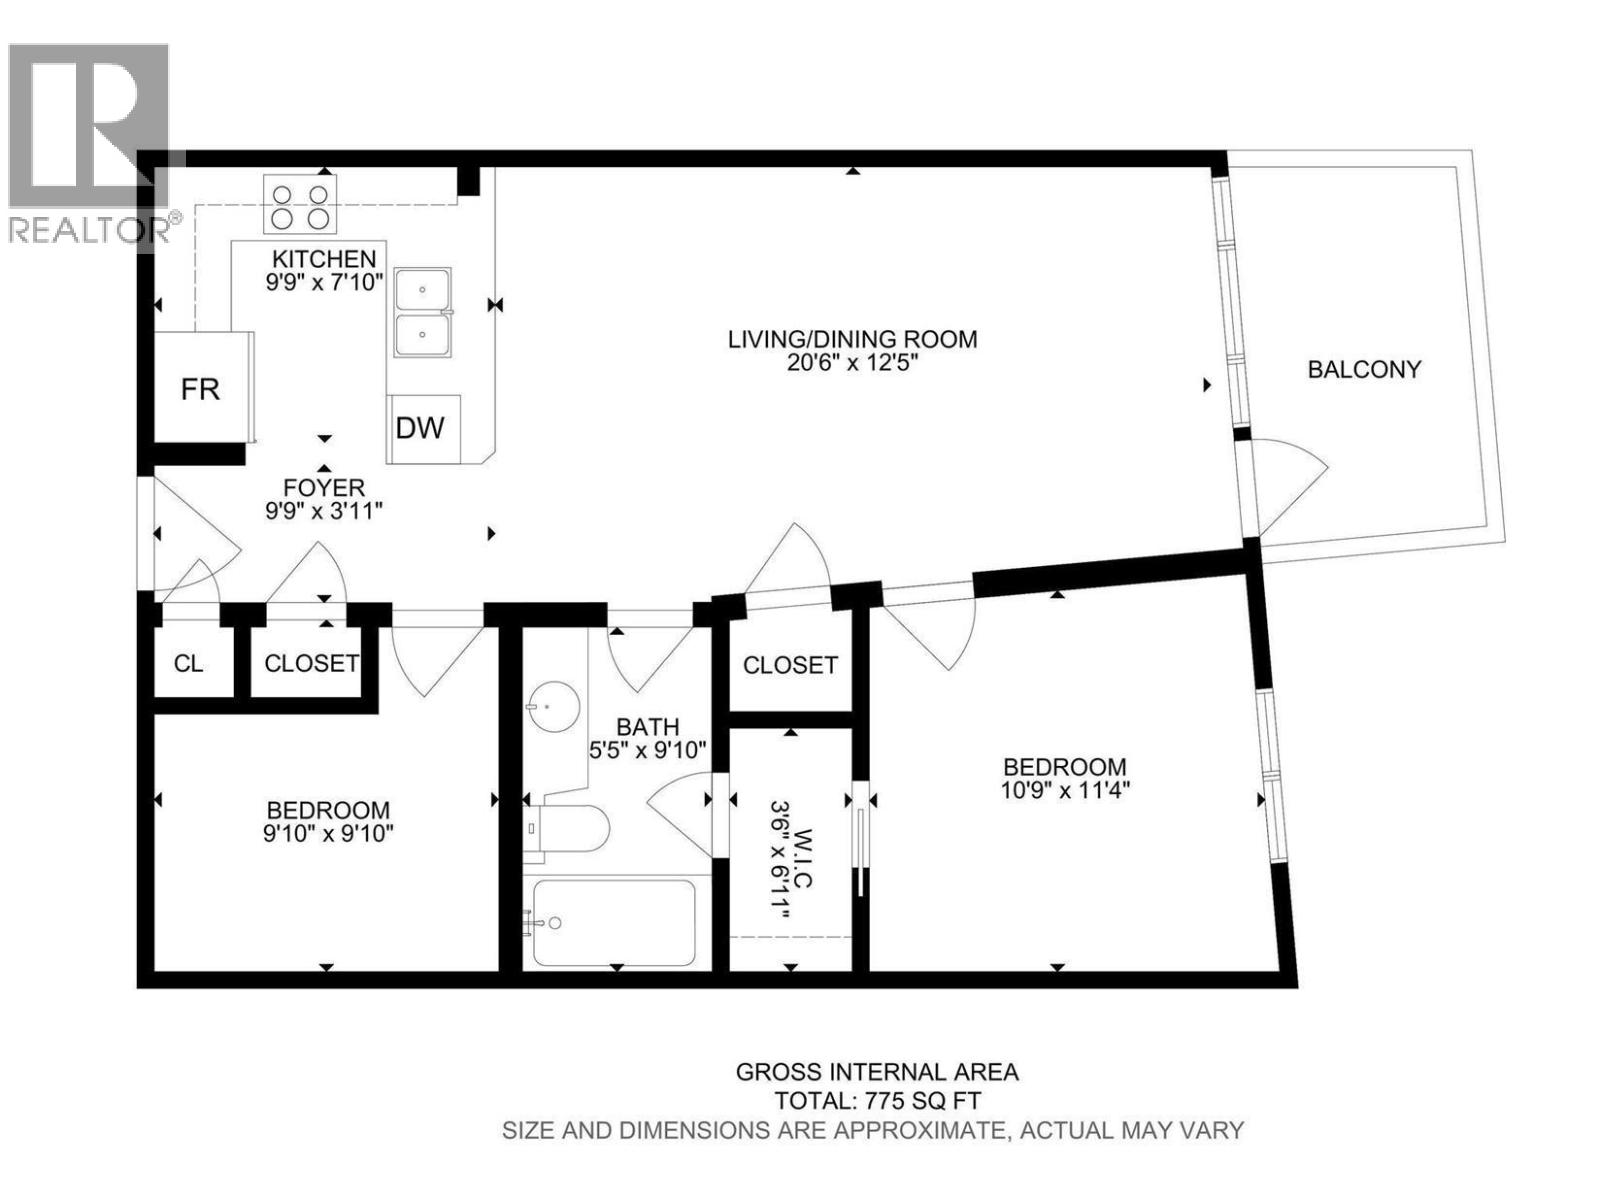
Level Type Length Width Dimensions Main Level Full Bathroom 8'10'' x 5'5'' Main Level Bedroom 9'10'' x 9'10'' Main Level Primary Bedroom 11'4'' x 10'9'' Main Level Dining Room 12'5'' x 8' Main Level Living Room 12'6'' x 12'6'' Main Level Kitchen 9'9'' x 10'

Mark Gidden
Realtor/Founder

Lloyd Taverner
Realtor/Senior Partner
Your Favourites
No Favourites Found

The trademarks REALTOR®, REALTORS®, and the REALTOR® logo are controlled by The Canadian Real Estate Association (CREA) and identify real estate professionals who are members of CREA. The trademarks MLS®, Multiple Listing Service® and the associated logos are owned by The Canadian Real Estate Association (CREA) and identify the quality of services provided by real estate professionals who are members of CREA. The trademark DDF® is owned by The Canadian Real Estate Association (CREA) and identifies CREA's Data Distribution Facility (DDF®)
August 04 2026 08:04:49
Association of Interior REALTORS®

