


$519,900Maintenance, Reserve Fund Contributions, Electricity, Heat, Insurance, Ground Maintenance, Property Management, Other, See Remarks, Recreation Facilities, Sewer, Waste Removal, Water
$811.54 Monthly
Maintenance, Reserve Fund Contributions, Electricity, Heat, Insurance, Ground Maintenance, Property Management, Other, See Remarks, Recreation Facilities, Sewer, Waste Removal, Water
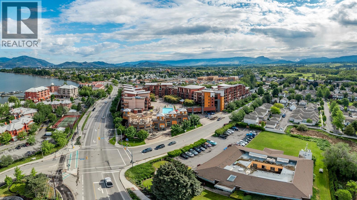
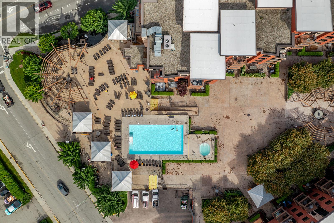
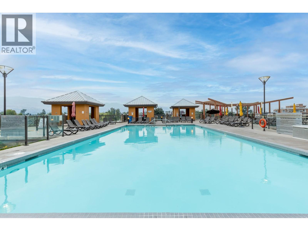
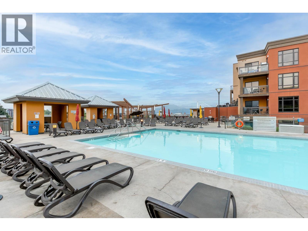
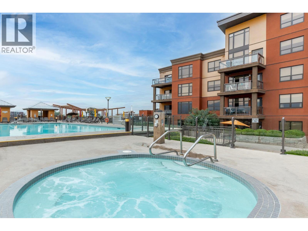
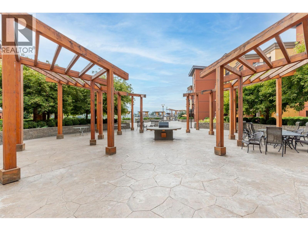
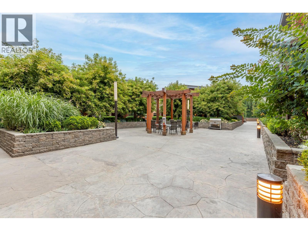
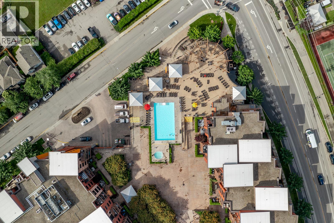
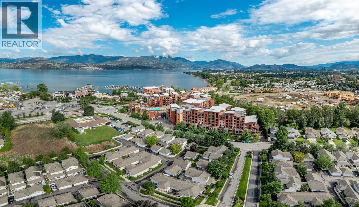
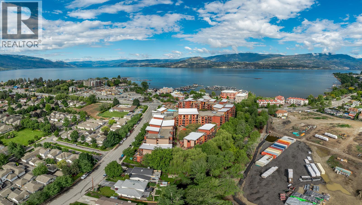
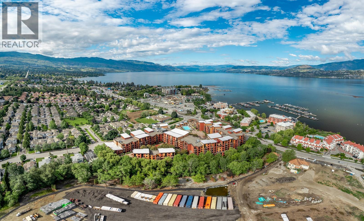
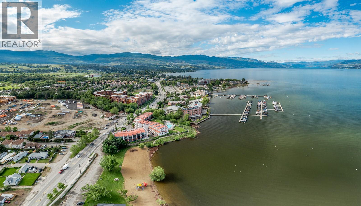
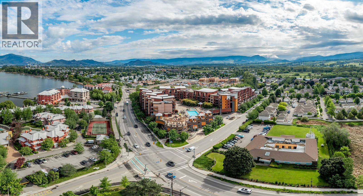
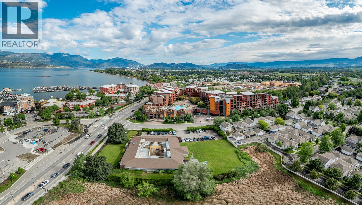
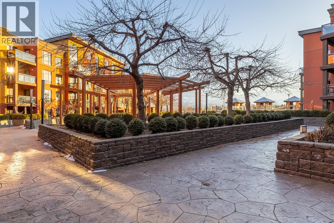
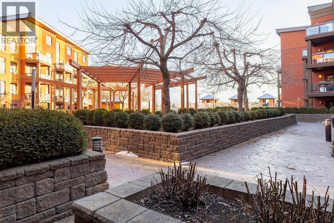
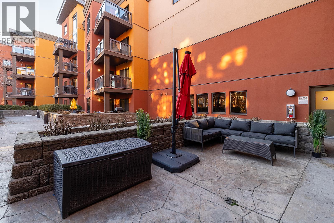
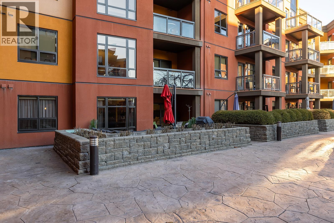
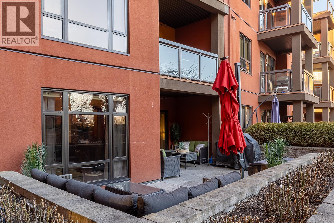
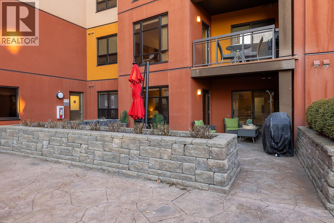
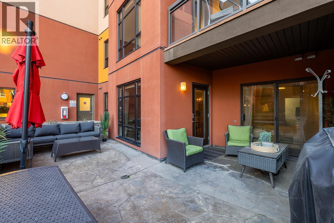
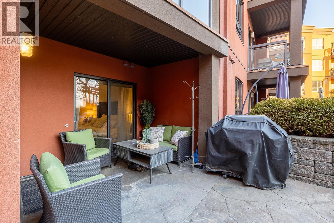
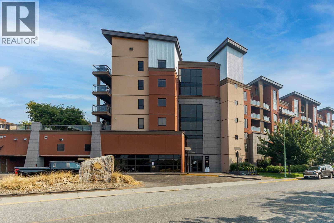
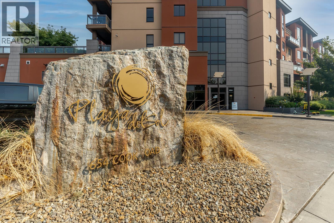
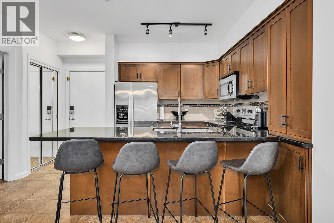
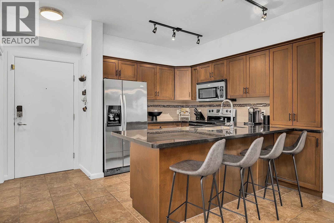
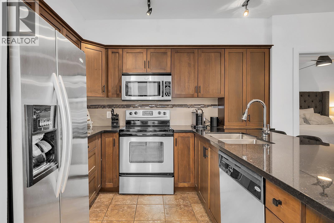
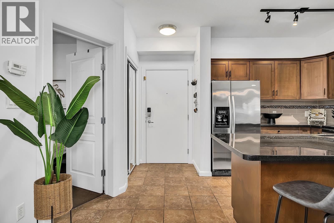
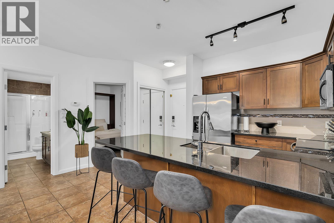
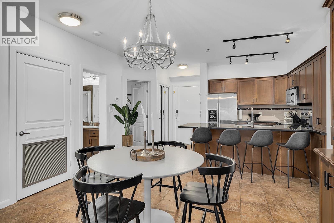
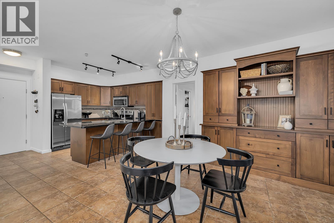
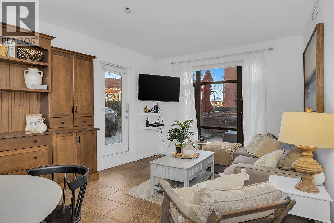
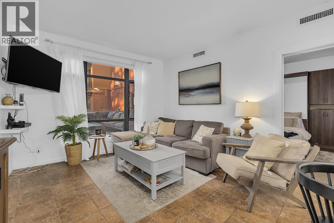
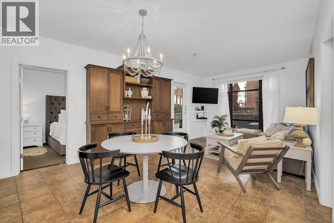
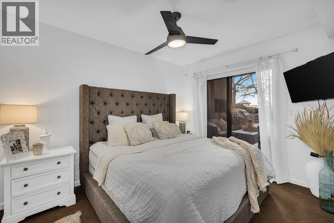
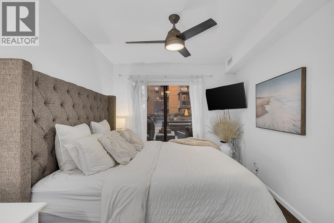
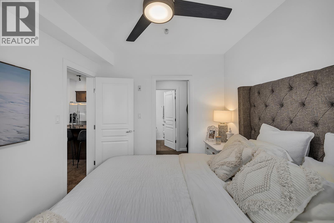
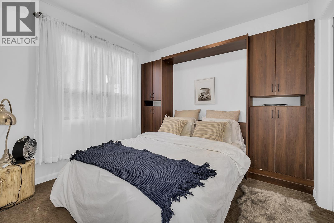
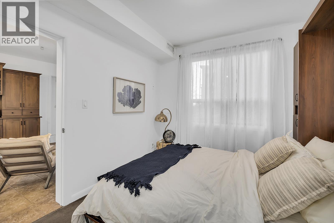
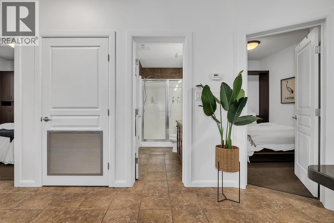
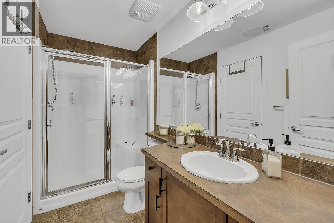
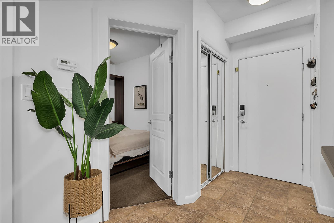
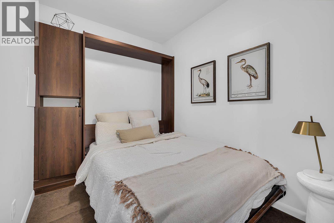
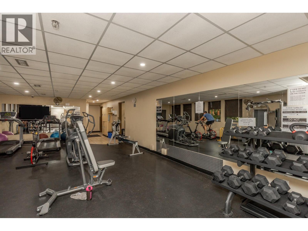
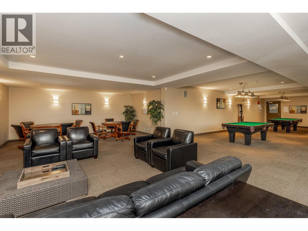
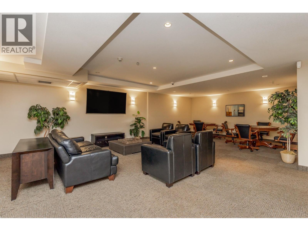
$811.54 MonthlyWelcome to 321 - 654 Cook Road! Located in the sought-after Playa del Sol, this beautifully updated 2-bedroom plus den, 2-bathroom condo offers 970 sq. ft. of flexible living space in one of the complex’s most desirable locations, right at pool-deck level. The open-concept kitchen features granite countertops and flows into the dining and living areas, while custom built-ins allow the den to function as an additional sleeping space or easily convert back to suit your needs. Step outside to the expansive patio and enjoy exceptional outdoor living with the resort-style amenities just beyond your door. Playa del Sol offers a heated outdoor pool, hot tub, fitness centre, BBQ and courtyard areas, owners’ lounge and games room, secure underground parking and more. Pet-friendly with restrictions and short-term rentals permitted subject to applicable regulations. All of this just steps from Okanagan Lake, beaches, trails and the Eldorado Resort, with shopping, dining and recreation nearby. An exceptional opportunity for a full-time home, Okanagan getaway or investment property! (id:64133)
-
Property Details
MLS® Number 10400614 Property Type Single Family Neigbourhood Lower Mission Community Name Playa Del Sol AmenitiesNearBy Golf Nearby, Park, Recreation, Schools, Shopping CommunityFeatures Recreational Facilities, Pet Restrictions, Pets Allowed With Restrictions Features Level Lot ParkingSpaceTotal 1 PoolType Inground Pool, Outdoor Pool -
Building
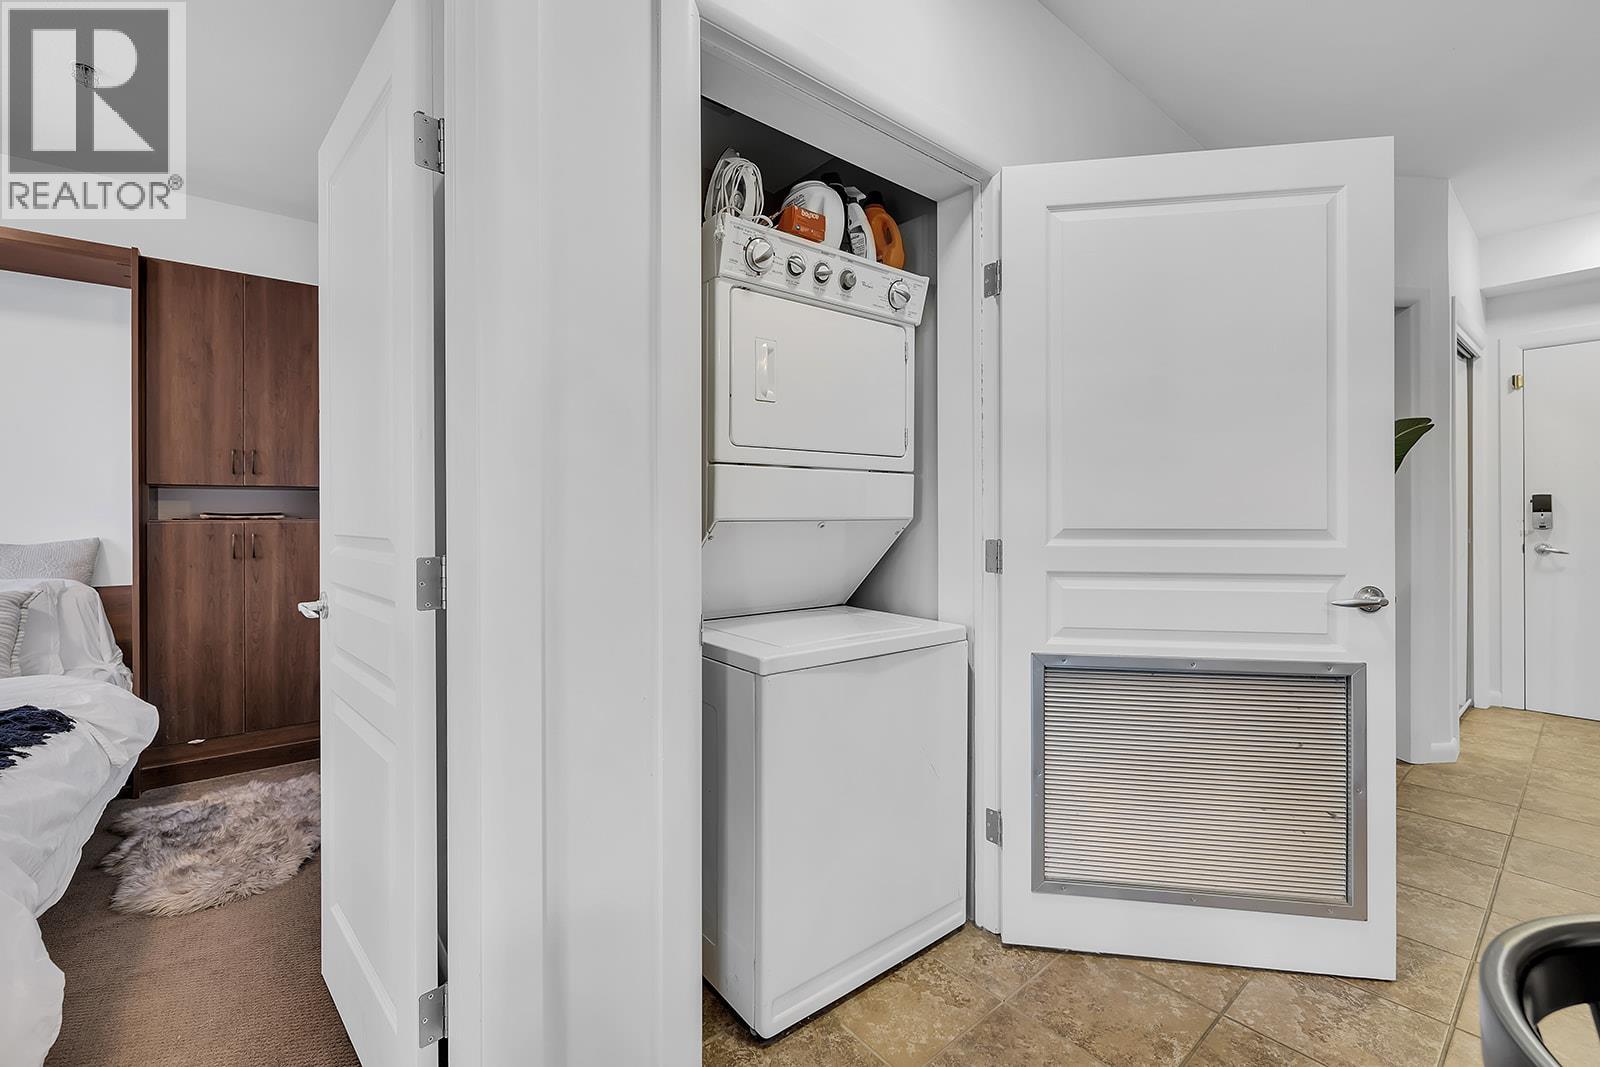
Bathroom Total 2 Bedrooms Total 2 Amenities Recreation Centre, Whirlpool Appliances Refrigerator, Dishwasher, Dryer, Range - Electric, Microwave, Washer Architectural Style Contemporary Constructed Date 2007 Cooling Type Central Air Conditioning Exterior Finish Stucco Fire Protection Smoke Detector Only Flooring Type Carpeted, Ceramic Tile Heating Type Forced Air, See Remarks Roof Material Unknown Roof Style Unknown Stories Total 1 Size Interior 970 Sqft Type Apartment Utility Water Municipal Water Parking
Heated Garage Parkade Stall -
Land
Access Type Easy Access Acreage No Land Amenities Golf Nearby, Park, Recreation, Schools, Shopping Landscape Features Level Sewer Municipal Sewage System Size Total Text Under 1 Acre -
Rooms
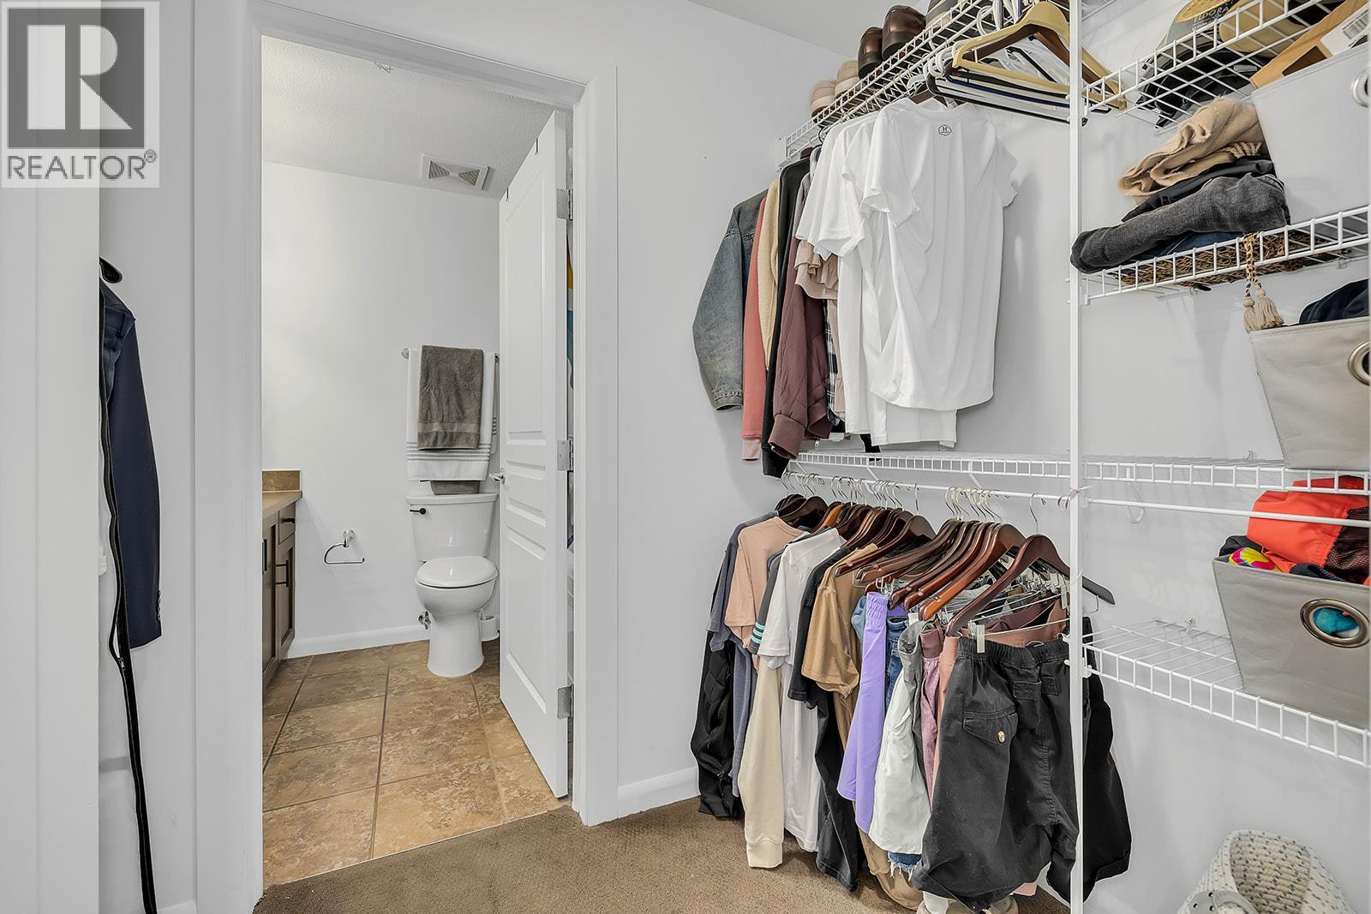
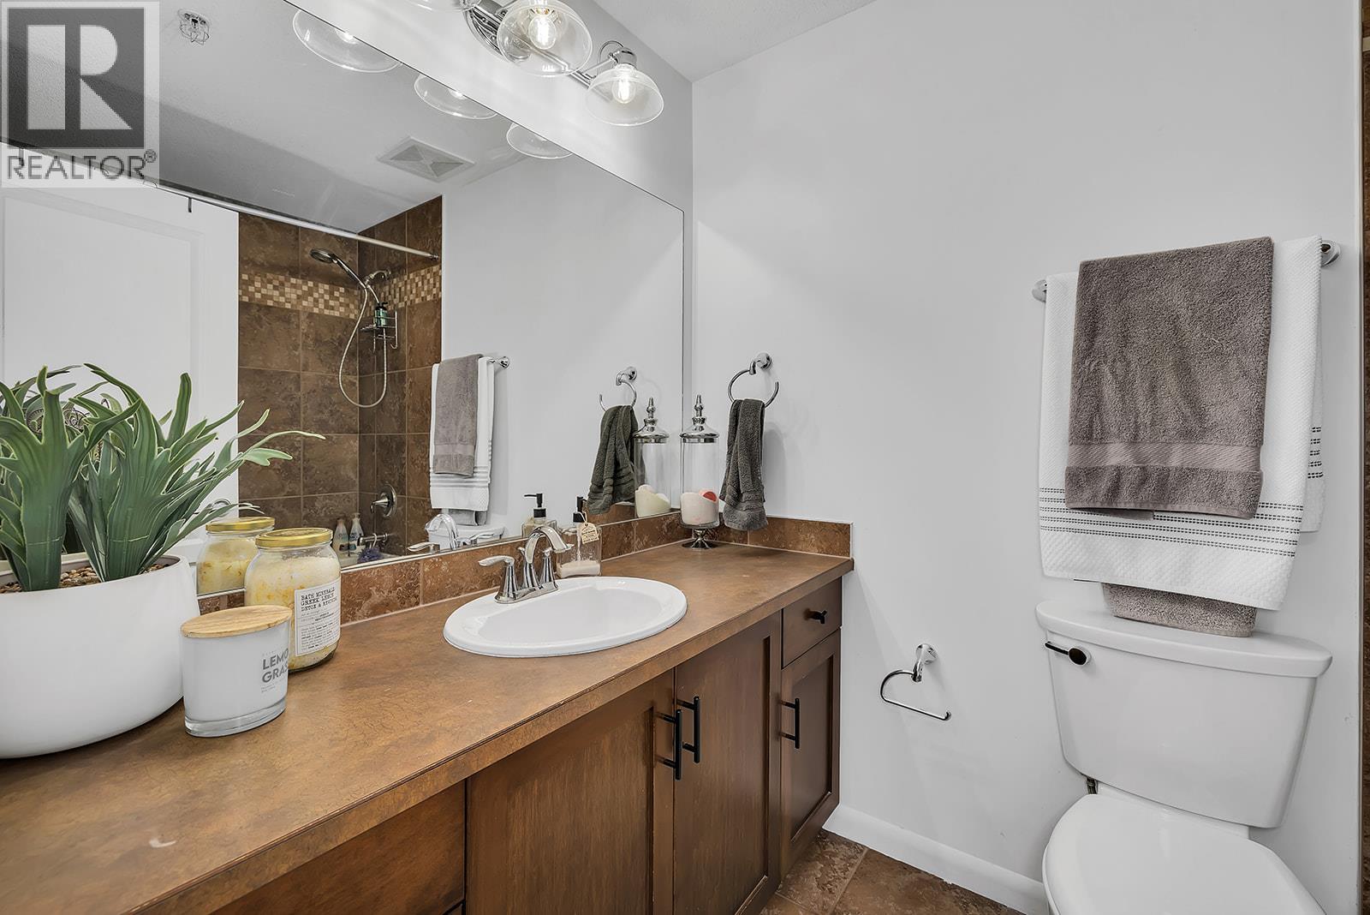
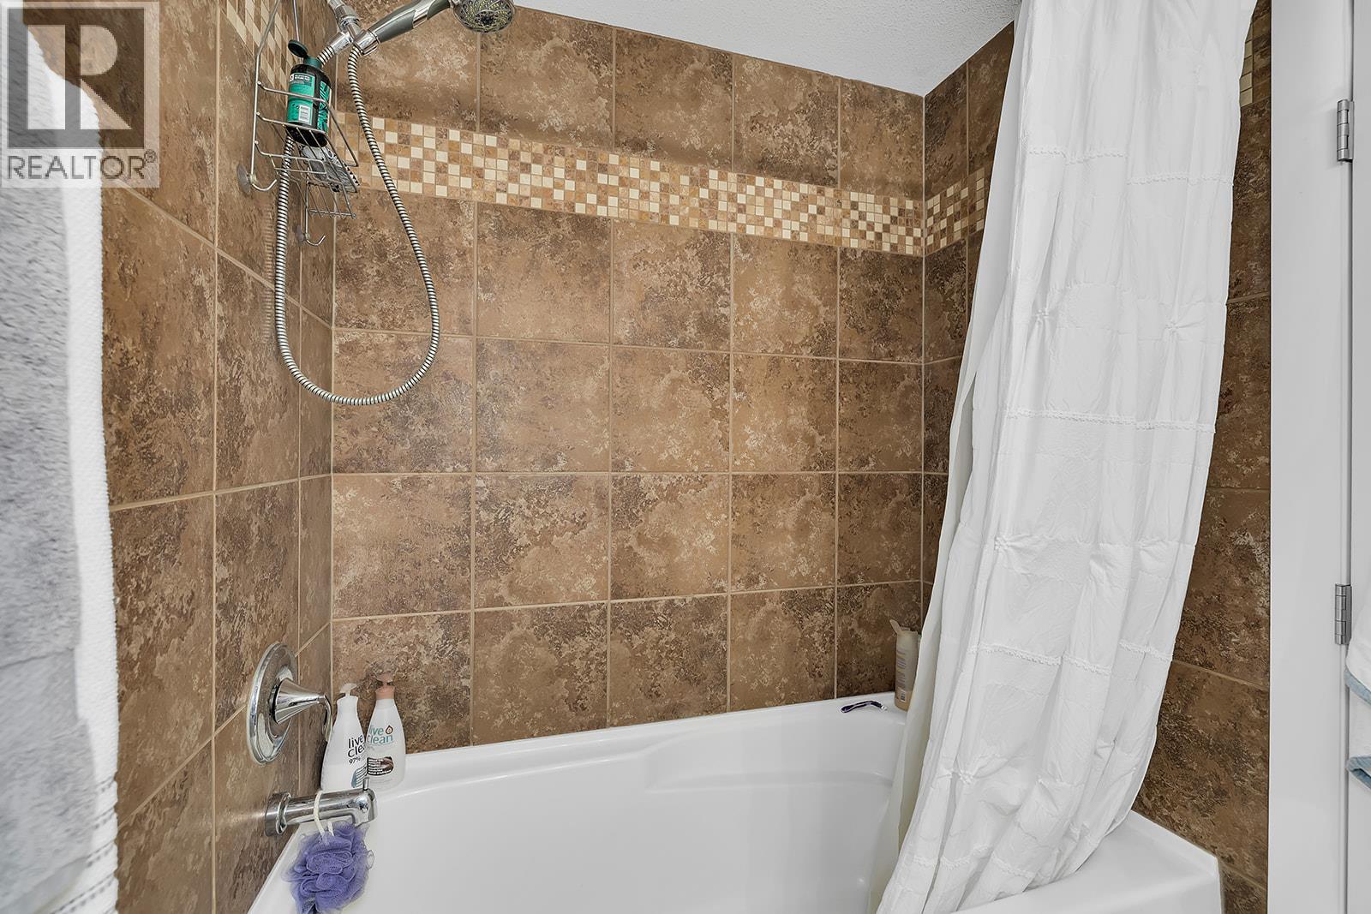
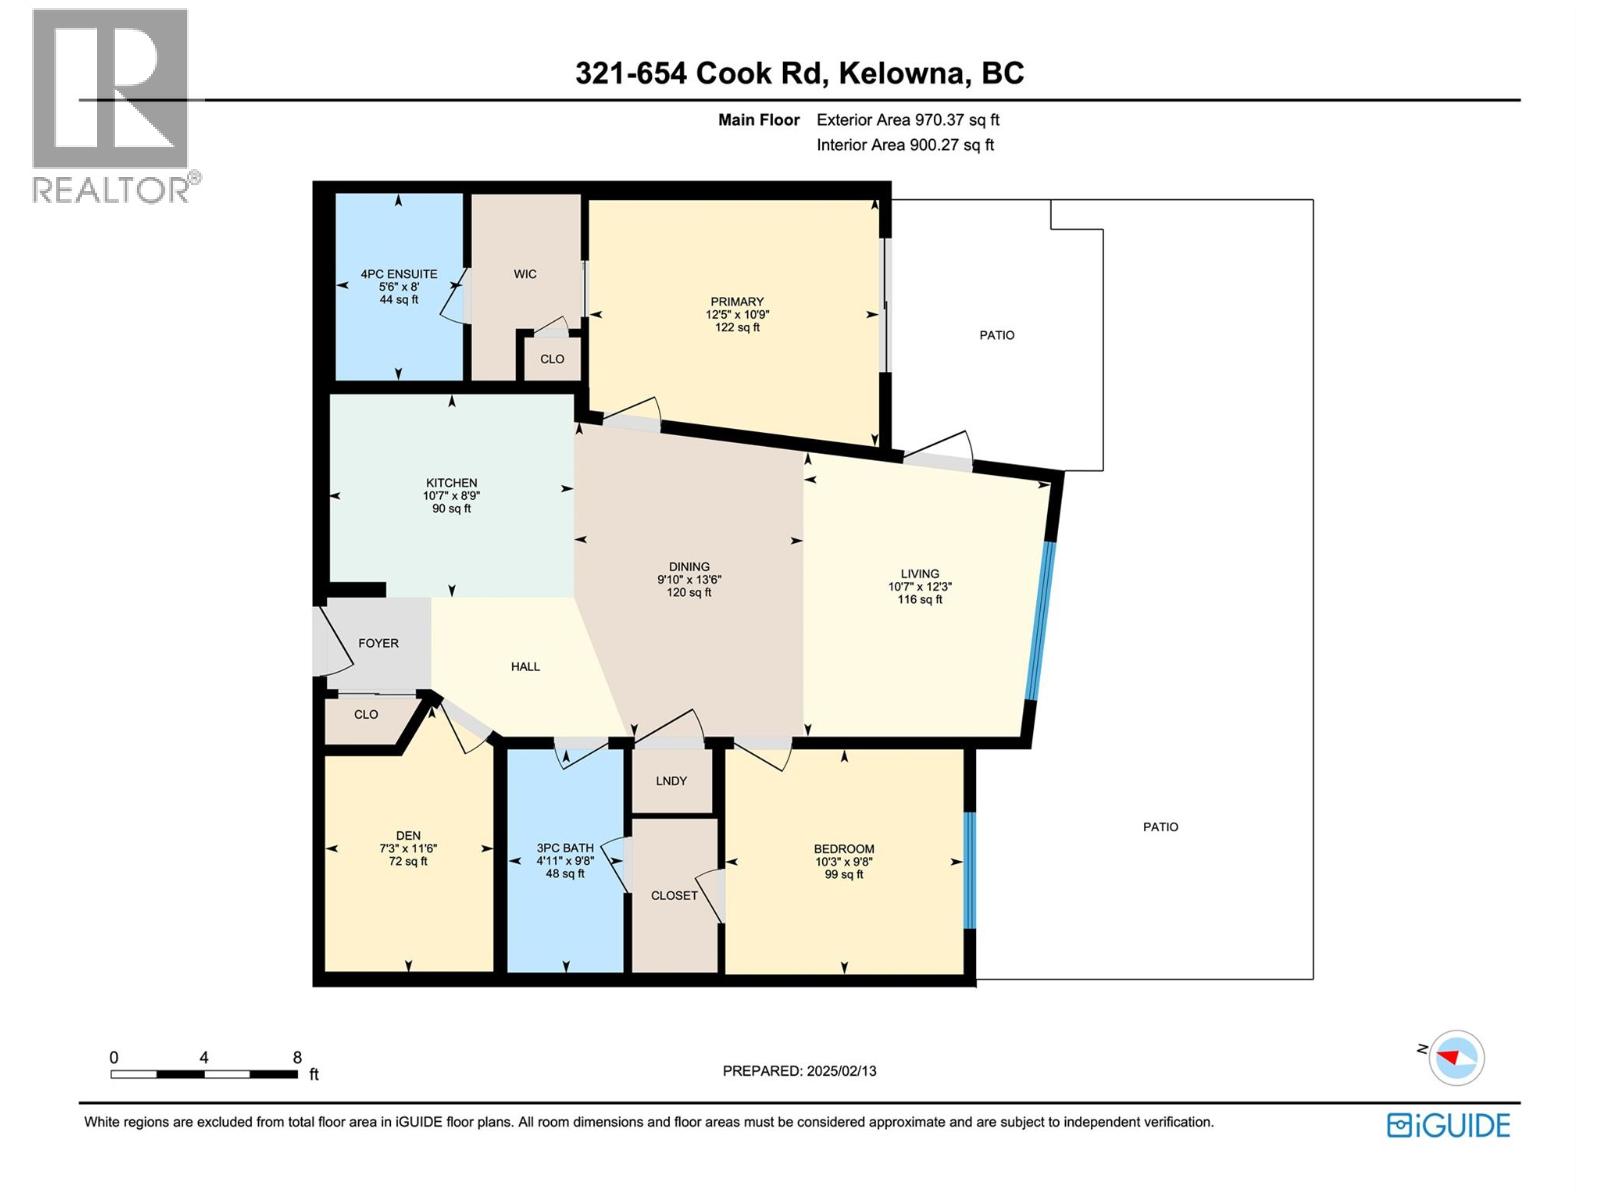
Level Type Length Width Dimensions Main Level 4pc Ensuite Bath 5'6'' x 8'0'' Main Level 3pc Bathroom 4'11'' x 9'8'' Main Level Dining Room 9'10'' x 13'6'' Main Level Kitchen 10'7'' x 8'9'' Main Level Living Room '7'' x 12'3'' Main Level Den 7'3'' x 11'6'' Main Level Bedroom 10'3'' x 9'8'' Main Level Primary Bedroom 12'5'' x 10'9''

Mark Gidden
Realtor/Founder

Lloyd Taverner
Realtor/Senior Partner
Your Favourites
No Favourites Found

The trademarks REALTOR®, REALTORS®, and the REALTOR® logo are controlled by The Canadian Real Estate Association (CREA) and identify real estate professionals who are members of CREA. The trademarks MLS®, Multiple Listing Service® and the associated logos are owned by The Canadian Real Estate Association (CREA) and identify the quality of services provided by real estate professionals who are members of CREA. The trademark DDF® is owned by The Canadian Real Estate Association (CREA) and identifies CREA's Data Distribution Facility (DDF®)
September 16 2026 12:18:06
Association of Interior REALTORS®

