


$22,000,000
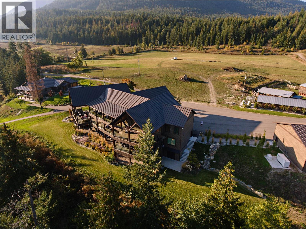
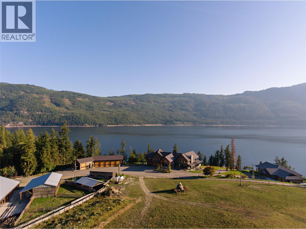
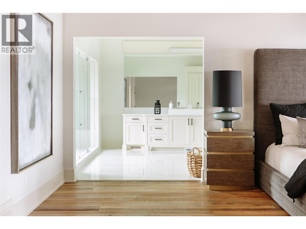
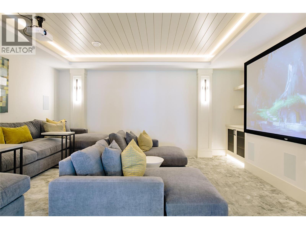
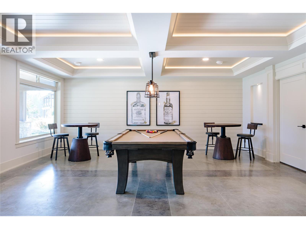
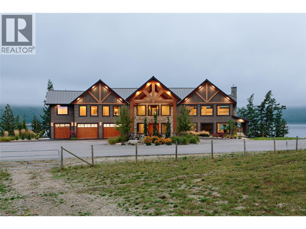
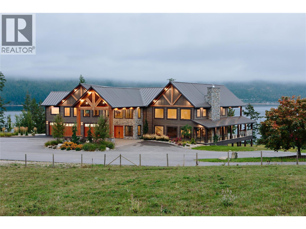
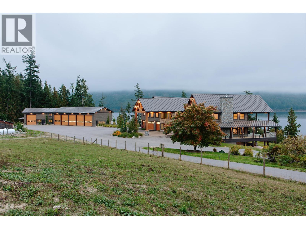
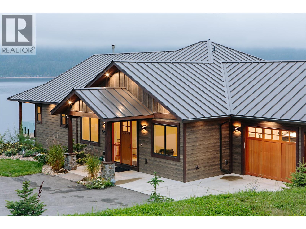
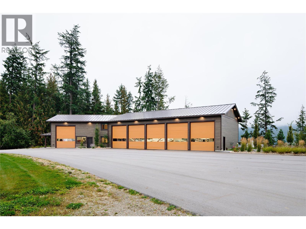
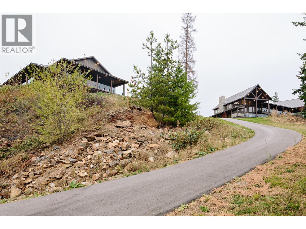
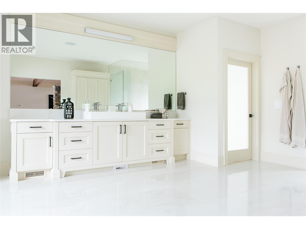
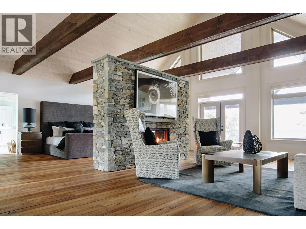
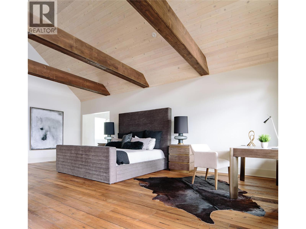
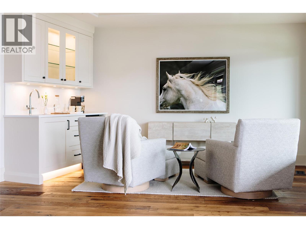
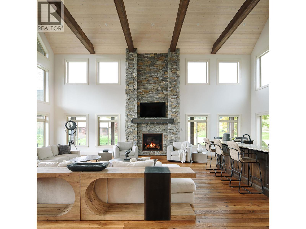
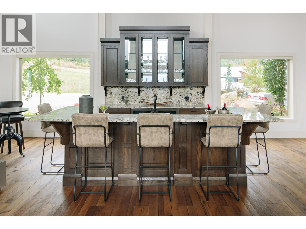
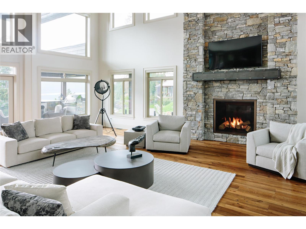
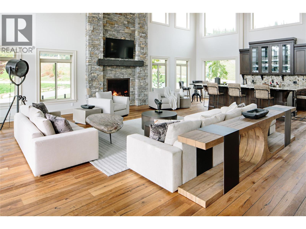
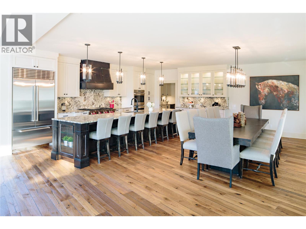
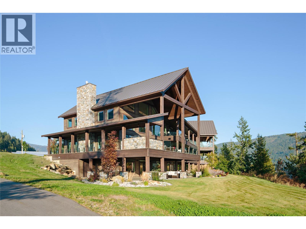
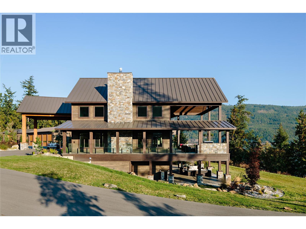
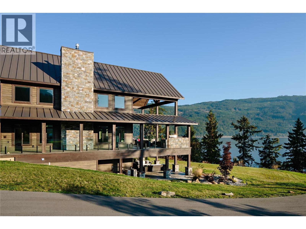
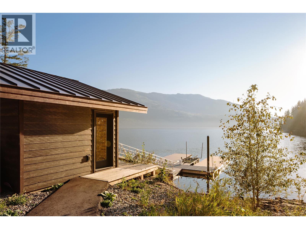
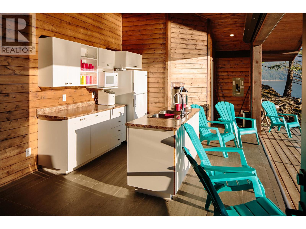
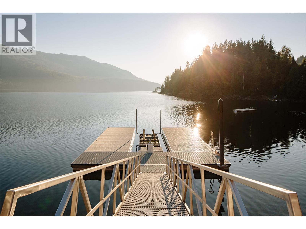
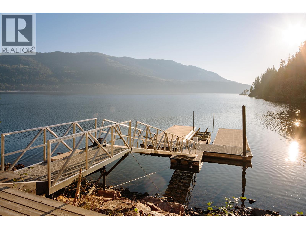
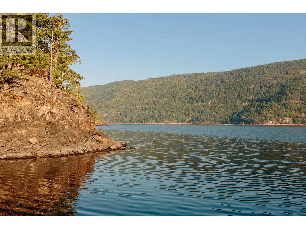
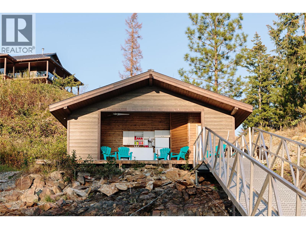
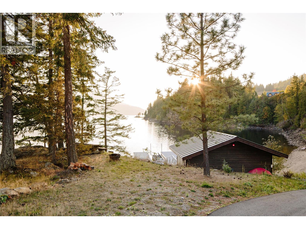
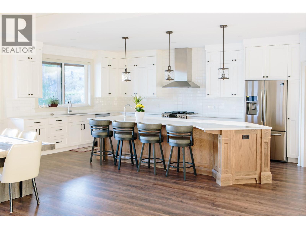
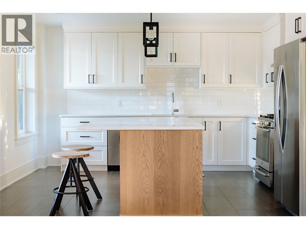
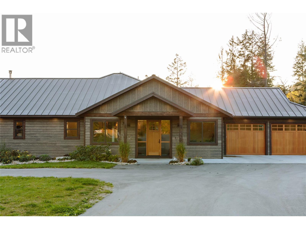
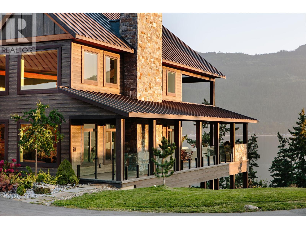
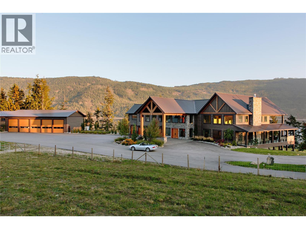
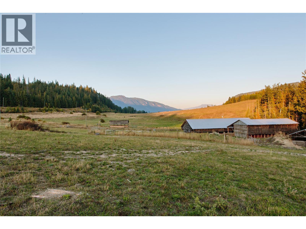
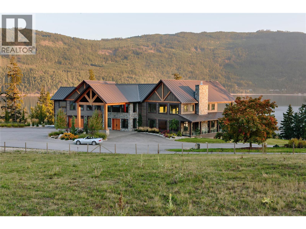
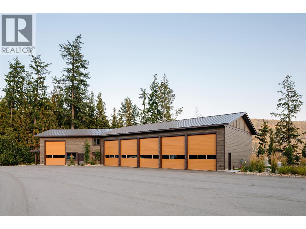
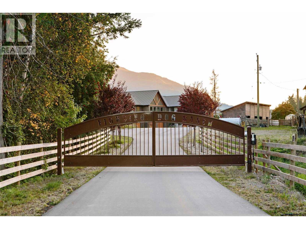
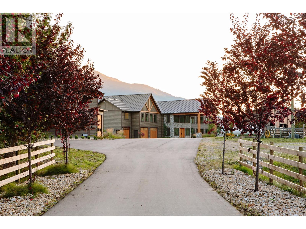
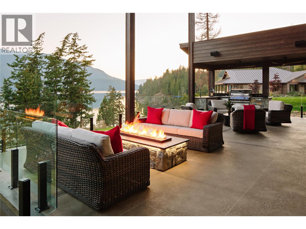
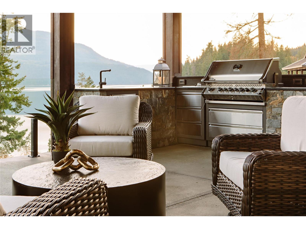
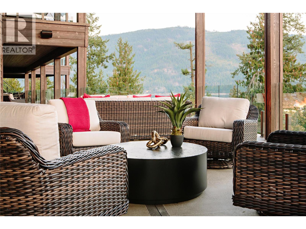
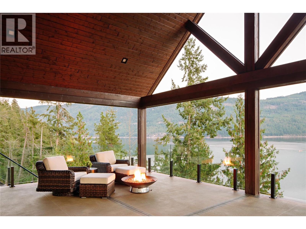
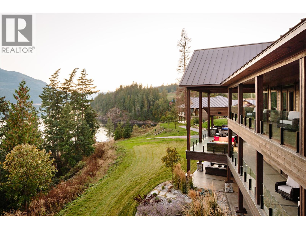
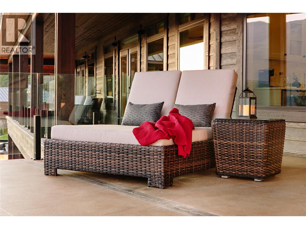
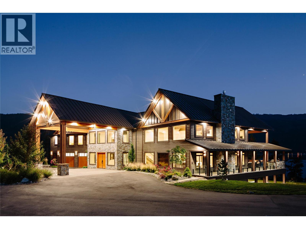
A property of this scale, privacy, and quality is seldom available anywhere in Canada. Encompassing 73 acres and over 1,200 feet of pristine shoreline on Shuswap Lake, this remarkable waterfront estate has been meticulously developed into a private luxury retreat unlike anything else on the market. Centered around a protected cove with docks, buoys, boat lift, and a full-service beach cabana, the property offers an extraordinary lifestyle both on and off the water. Two custom-built lakeside residences, completed in 2019 and 2020, provide more than 15,000 sqft of finished living space with 11 bedrooms and 16 bathrooms. Designed for entertaining, relaxation, and extended stays, the estate features a professional boardroom, media room, gym, wine cellar, steam room, expansive outdoor living areas, and breathtaking lake views throughout. The grounds include heated garage facilities with 9 bays, workshop space, caretaker accommodations, barns, irrigated pastures, timbered forest, and 5 fully serviced RV sites with water, power, and septic. Advanced infrastructure, backup power systems, and exceptional self-sufficiency further distinguish this offering. Accessible by road, boat, floatplane, or helicopter, this is a rare opportunity to acquire one of British Columbia's most significant private waterfront estates. Exempt from the Foreign Buyer Ban. (id:64133)
-
Property Details
MLS® Number 10393296 Property Type Single Family Neigbourhood Tappen / Sunnybrae AmenitiesNearBy Park CommunityFeatures Rural Setting Features Private Setting, Treed, Irregular Lot Size, Sloping, Central Island, Jacuzzi Bath-tub, Three Balconies ParkingSpaceTotal 73 StorageType Feed Storage Structure Dock ViewType Lake View, Mountain View WaterFrontType Waterfront On Lake -
Building
Bathroom Total 15 Bedrooms Total 11 Appliances Refrigerator, Dishwasher, Dryer, Range - Gas, Microwave, Washer Architectural Style Ranch Constructed Date 2019 Construction Style Attachment Detached Cooling Type Central Air Conditioning, Heat Pump Exterior Finish Other Fire Protection Sprinkler System-fire, Security System, Smoke Detector Only Fireplace Fuel Gas Fireplace Present Yes Fireplace Total 2 Fireplace Type Unknown Flooring Type Hardwood, Other, Slate Half Bath Total 4 Heating Fuel Electric Heating Type Overhead Heaters, In Floor Heating, Geothermal, Other Roof Material Metal Roof Style Unknown Stories Total 5 Size Interior 15,003 Sqft Type House Utility Water Lake/river Water Intake Parking
See Remarks Additional Parking Covered Attached Garage 20 Heated Garage -
Land
Access Type Easy Access Acreage Yes Land Amenities Park Landscape Features Landscaped, Sloping, Wooded Area, Underground Sprinkler Sewer Septic Tank Size Irregular 73.8 Size Total 73.8 Ac|50 - 100 Acres Size Total Text 73.8 Ac|50 - 100 Acres -
Rooms
Level Type Length Width Dimensions Second Level Laundry Room 12'3'' x 5'9'' Second Level Den 25'9'' x 15'5'' Second Level 2pc Ensuite Bath Measurements not available Second Level 6pc Ensuite Bath Measurements not available Second Level Bedroom 19'9'' x 26' Second Level Bedroom 25'9'' x 13'3'' Second Level Primary Bedroom 25'9'' x 15'5'' Third Level Primary Bedroom 12' x 12' Basement 2pc Bathroom Measurements not available Basement Full Bathroom Measurements not available Basement 4pc Bathroom Measurements not available Basement Bedroom 16'5'' x 13'11'' Basement 4pc Bathroom Measurements not available Basement Bedroom 18'3'' x 13'11'' Basement Bedroom 13'3'' x 14'4'' Basement 5pc Bathroom Measurements not available Basement Primary Bedroom 21'11'' x 14'11'' Lower Level Media 18' x 16'1'' Lower Level Laundry Room 12'8'' x 5'4'' Lower Level 3pc Ensuite Bath Measurements not available Lower Level 3pc Bathroom Measurements not available Lower Level 3pc Ensuite Bath Measurements not available Lower Level Bedroom 24'6'' x 12'8'' Lower Level Bedroom 24'3'' x 11'9'' Lower Level Media 18' x 16'1'' Lower Level Games Room 28' x 20'8'' Lower Level Gym 34' x 11'11'' Lower Level 3pc Ensuite Bath Measurements not available Main Level Pantry 16'2'' x 5'10'' Main Level 3pc Ensuite Bath Measurements not available Main Level Bedroom 19'6'' x 11'1'' Main Level Dining Room 25'11'' x 10'4'' Main Level Foyer 38'1'' x 21'11'' Main Level 2pc Bathroom Measurements not available Main Level 2pc Bathroom Measurements not available Main Level Other 28'10'' x 11'11'' Main Level Wine Cellar 30'7'' x 12'1'' Main Level 3pc Bathroom Measurements not available Main Level Kitchen 29'9'' x 13'9'' Main Level Great Room 28'11'' x 25'8'' -
Utilities
Cable Available Electricity Installed Telephone Available Sewer Available Water Available

Mark Gidden
Realtor/Founder

Lloyd Taverner
Realtor/Senior Partner
Your Favourites
No Favourites Found

The trademarks REALTOR®, REALTORS®, and the REALTOR® logo are controlled by The Canadian Real Estate Association (CREA) and identify real estate professionals who are members of CREA. The trademarks MLS®, Multiple Listing Service® and the associated logos are owned by The Canadian Real Estate Association (CREA) and identify the quality of services provided by real estate professionals who are members of CREA. The trademark DDF® is owned by The Canadian Real Estate Association (CREA) and identifies CREA's Data Distribution Facility (DDF®)
July 10 2026 08:48:11
Association of Interior REALTORS®

