


$499,000
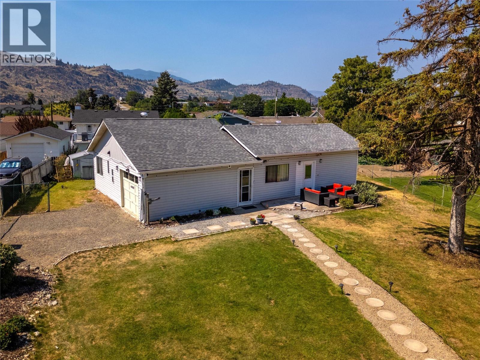
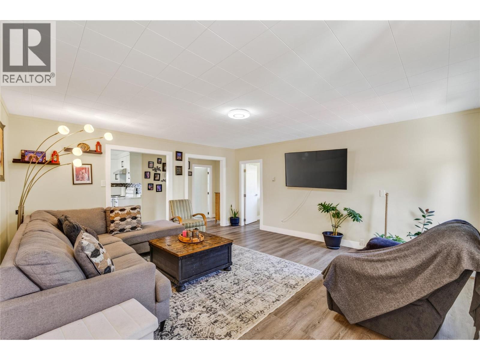
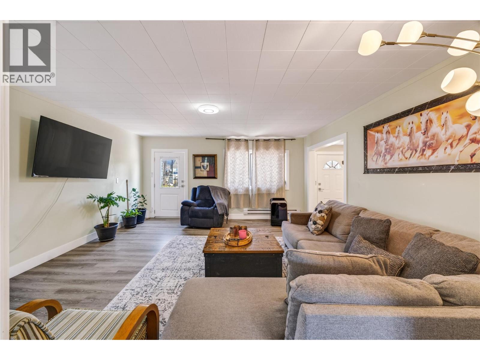
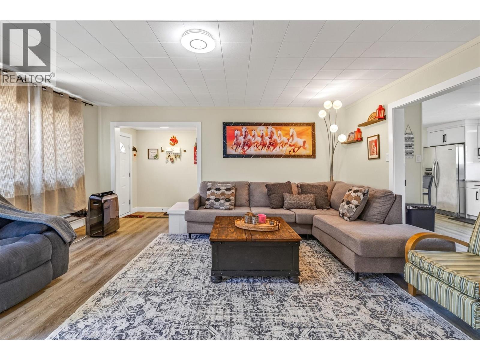
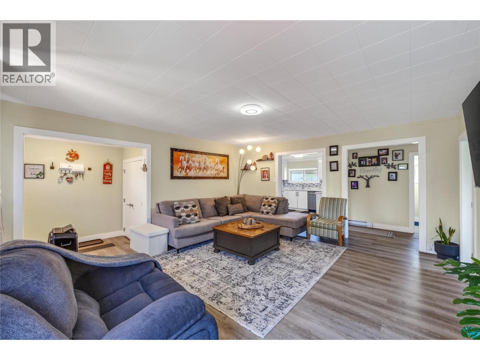
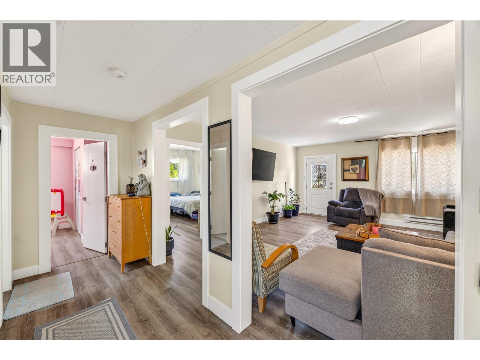
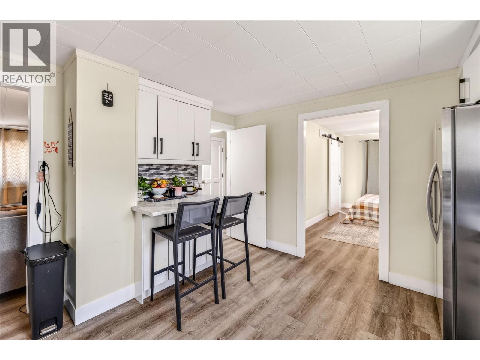
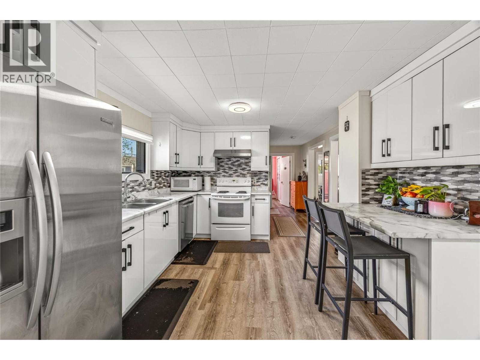
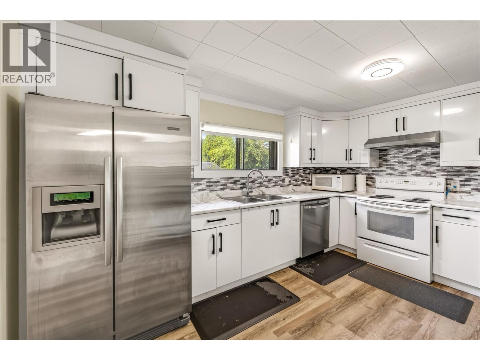
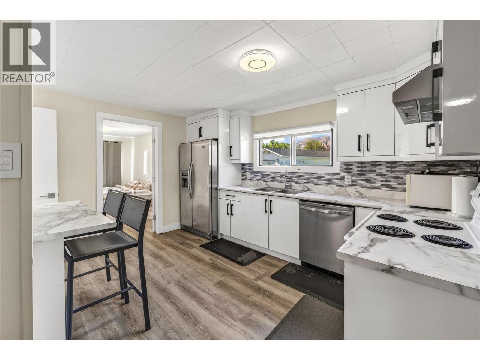
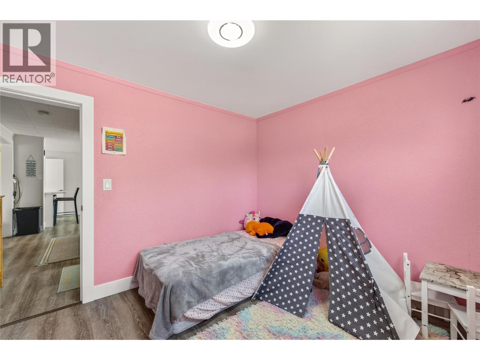
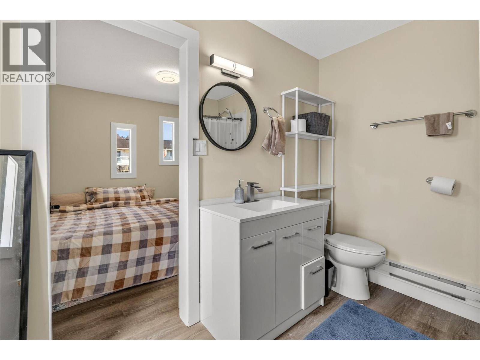
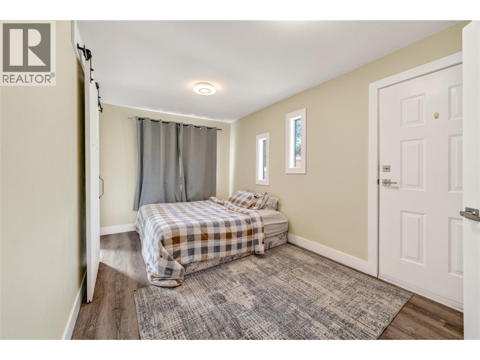
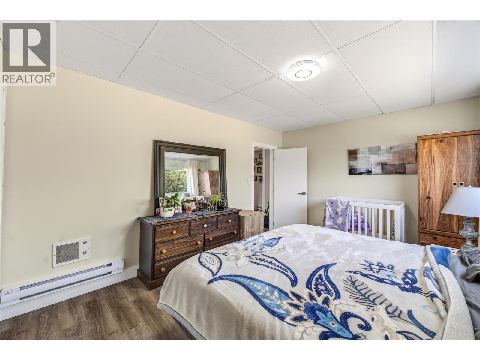
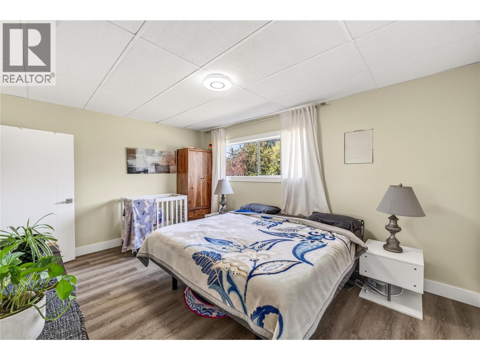
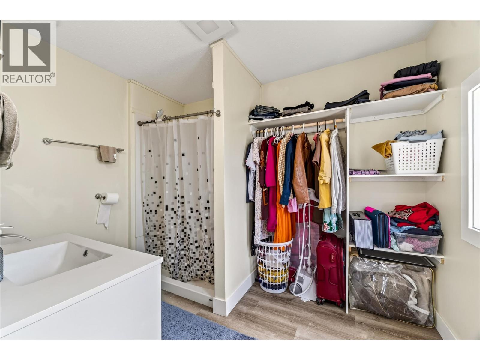
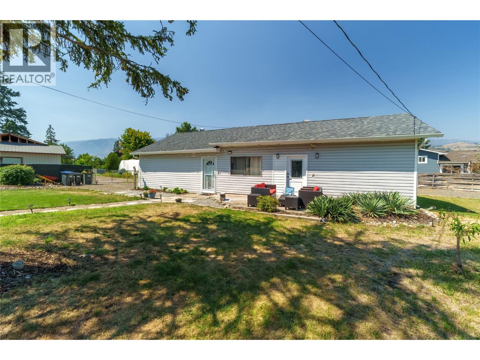
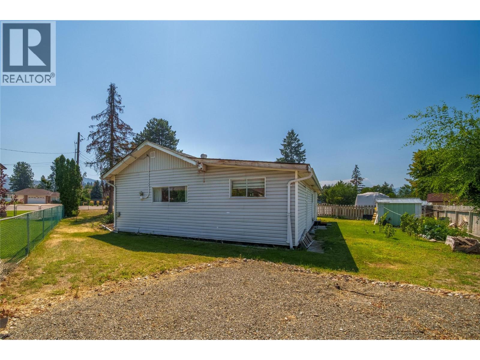
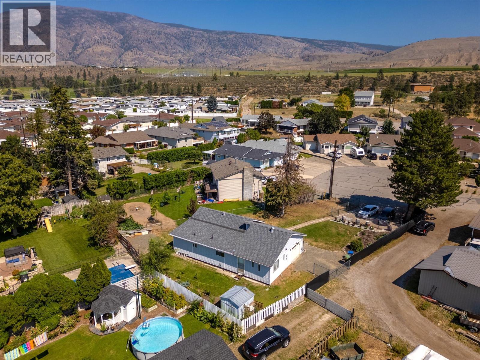
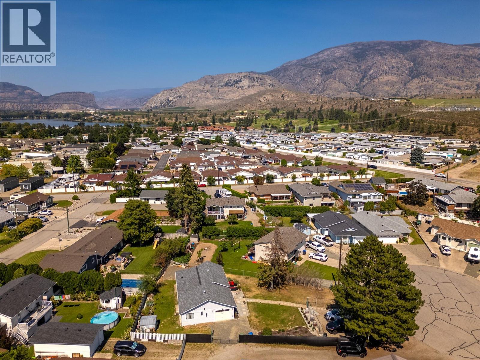
See video tour. PRICED TO SELL QUICK!!! Tucked away on a quiet cul-de-sac in a highly desirable neighbourhood with great neighbours, this beautifully updated, move-in-ready home offers an ideal balance of comfort, convenience, and charm. Featuring 3 bedrooms and 2 bathrooms, the home has been thoughtfully modernized throughout. Enjoy a brand-new kitchen, fresh interior paint, and significant upgrades providing peace of mind with the major improvements already complete. Set on a generous 0.216-acre lot, the property offers spacious front and back yards framed by mature shade trees. The outdoor space is fully versatile. Perfect for garden beds, a play area, pets, or simply relaxing in a private, peaceful setting. The fenced yard also includes convenient alley access to the garage, along with additional street parking. Ideally located just minutes from the hospital and close to everyday amenities, this home delivers both lifestyle and location. A rare opportunity to own a thoughtfully updated home in a quiet, established neighbourhood—6488 Wolfcub Place is not to be missed. (id:64133)
-
Property Details
MLS® Number 10396917 Property Type Single Family Neigbourhood Oliver ParkingSpaceTotal 1 -
Building
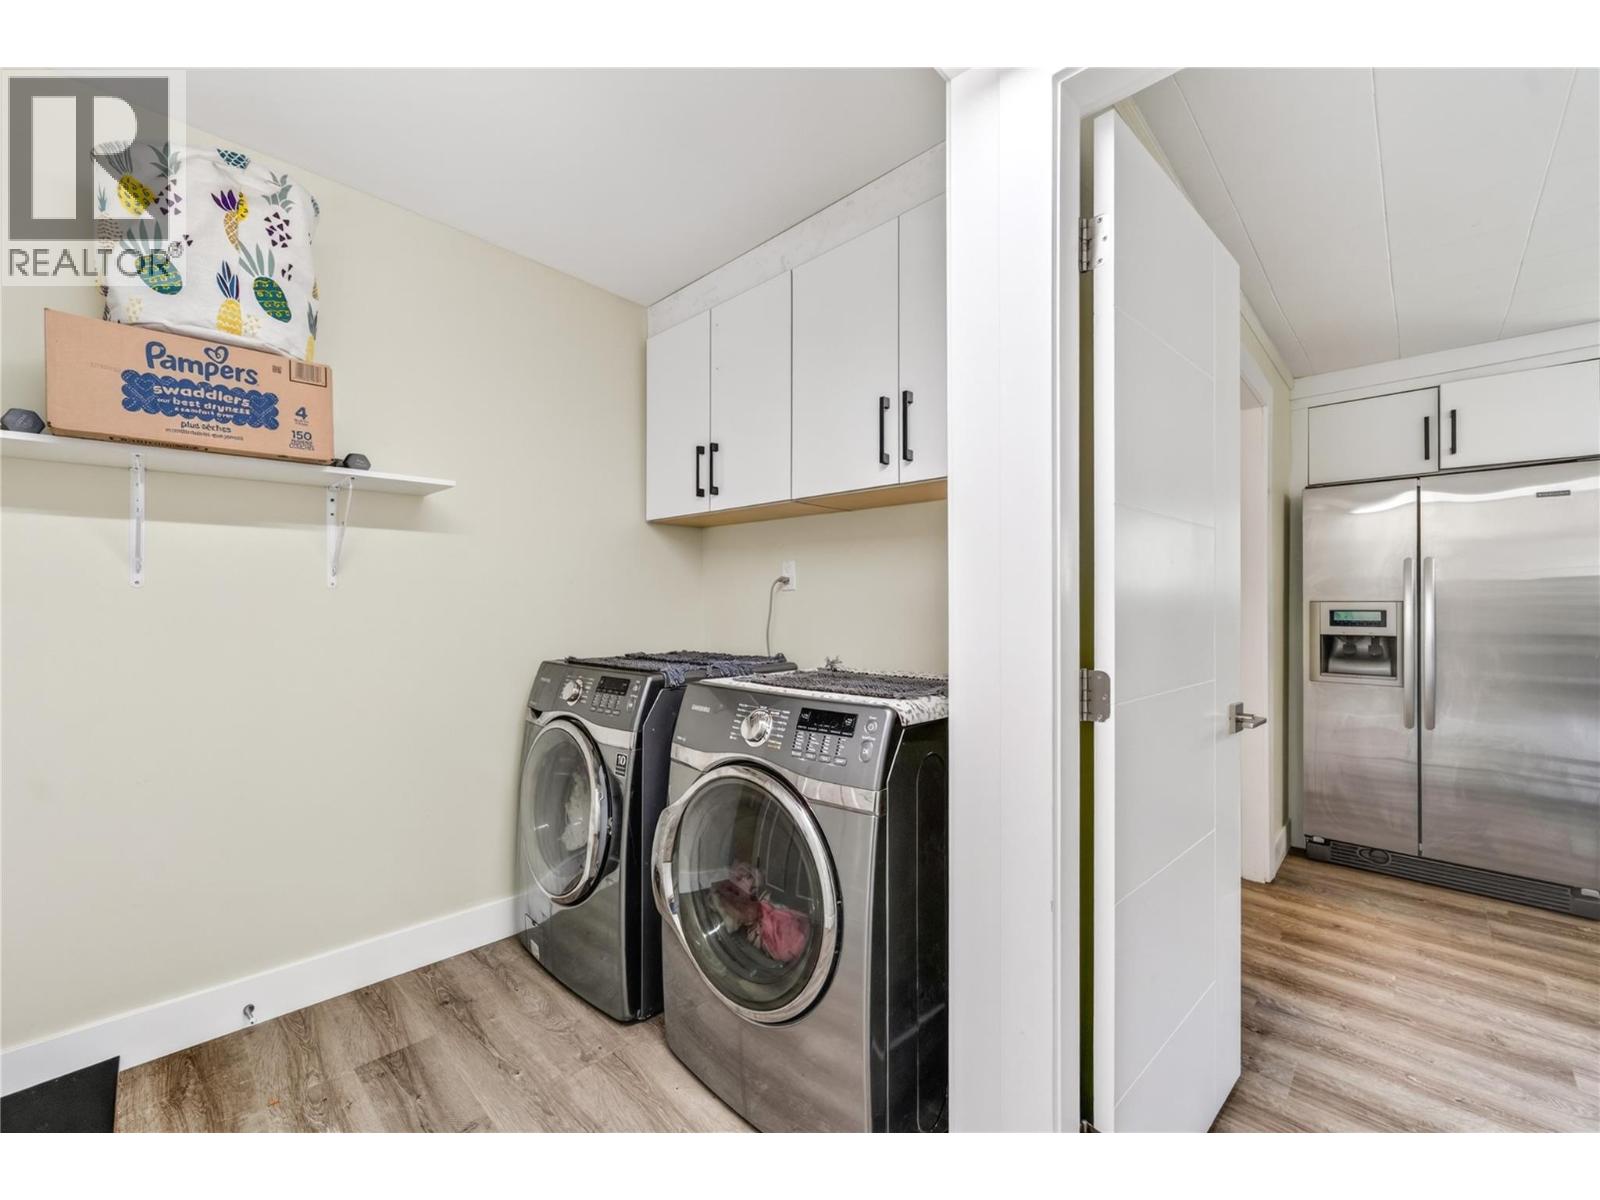
Bathroom Total 2 Bedrooms Total 3 Appliances Refrigerator, Dishwasher, Dryer, Range - Electric, Washer Architectural Style Ranch Constructed Date 1930 Construction Style Attachment Detached Cooling Type Window Air Conditioner Exterior Finish Vinyl Siding Heating Type Baseboard Heaters Roof Material Vinyl Shingles Roof Style Unknown Stories Total 1 Size Interior 1,300 Sqft Type House Utility Water Municipal Water Parking
Attached Garage 1 -
Land
Acreage No Size Irregular 0.22 Size Total 0.22 Ac|under 1 Acre Size Total Text 0.22 Ac|under 1 Acre -
Rooms
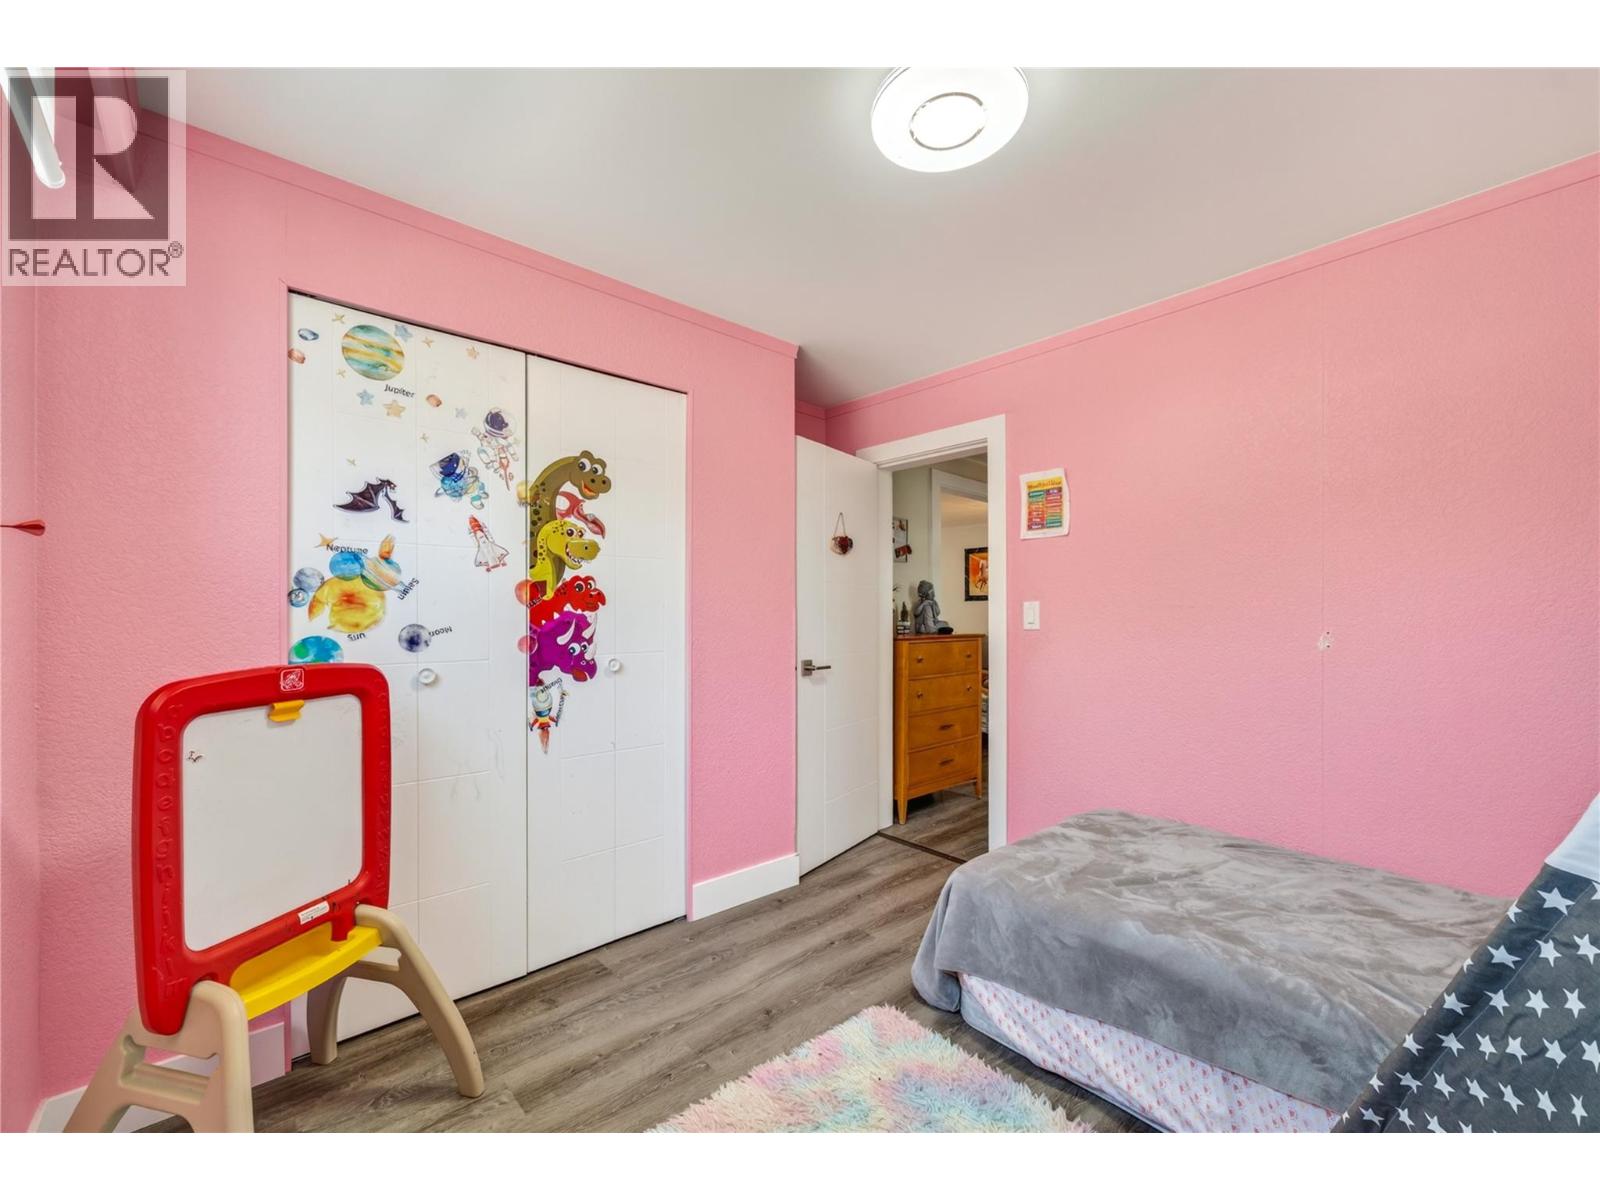
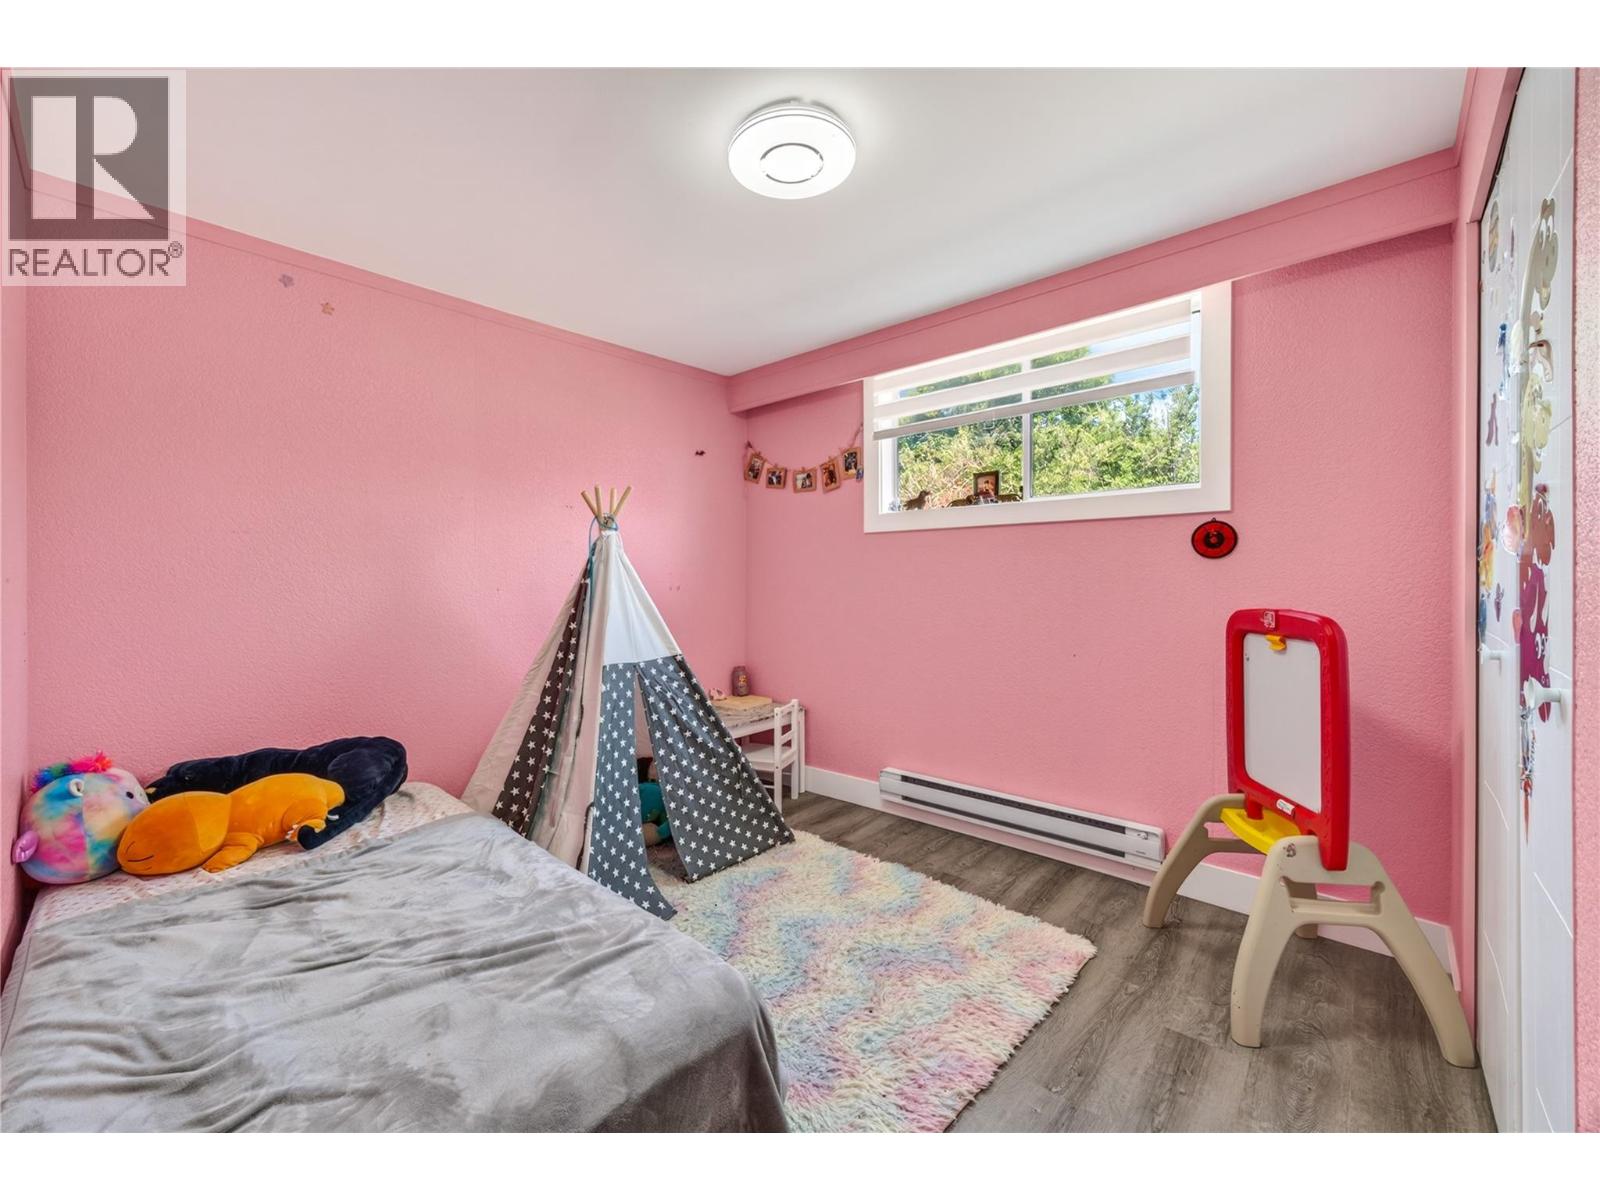
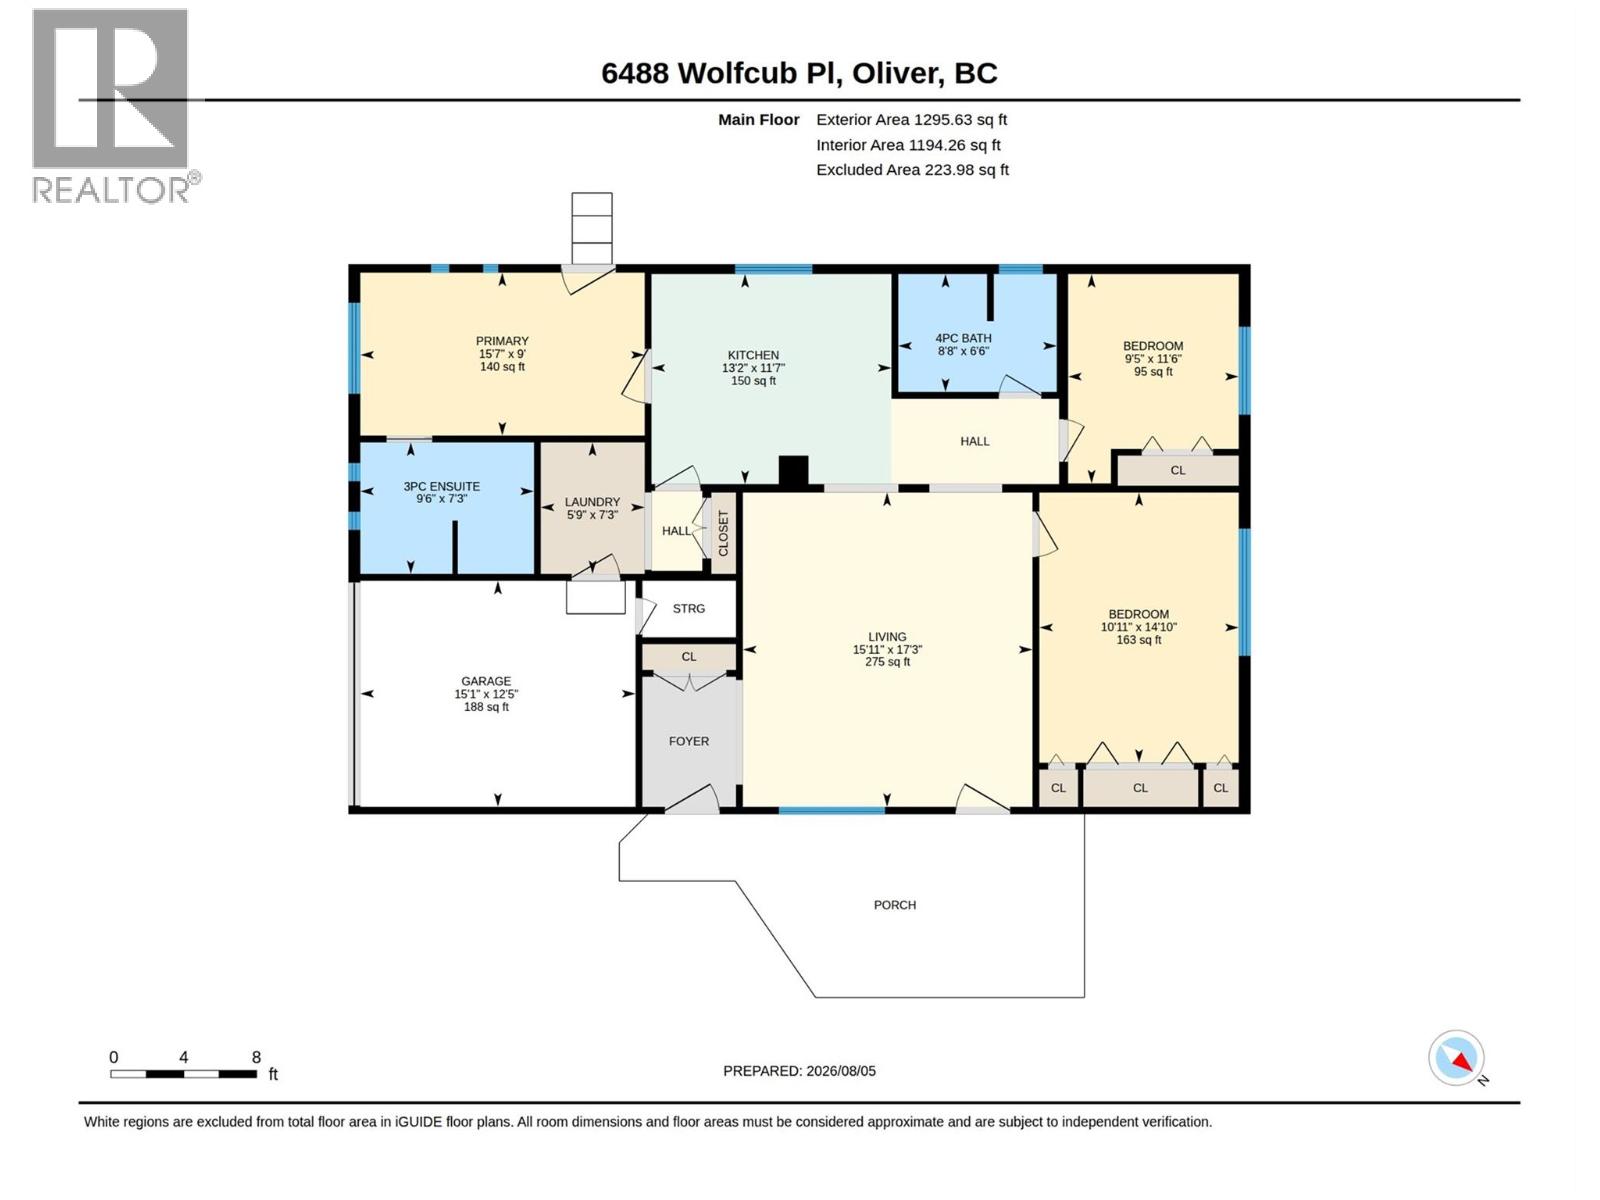
Level Type Length Width Dimensions Main Level Other 12'5'' x 15'1'' Main Level Laundry Room 7'3'' x 5'9'' Main Level Foyer 5' x 7' Main Level 3pc Ensuite Bath 7'3'' x 9'6'' Main Level Bedroom 11'6'' x 9'5'' Main Level Bedroom 14'10'' x 10'11'' Main Level 4pc Bathroom 6'6'' x 8'8'' Main Level Primary Bedroom 9' x 15'7'' Main Level Living Room 17'3'' x 15'11'' Main Level Kitchen 11'7'' x 13'2''

Mark Gidden
Realtor/Founder

Lloyd Taverner
Realtor/Senior Partner
Your Favourites
No Favourites Found

The trademarks REALTOR®, REALTORS®, and the REALTOR® logo are controlled by The Canadian Real Estate Association (CREA) and identify real estate professionals who are members of CREA. The trademarks MLS®, Multiple Listing Service® and the associated logos are owned by The Canadian Real Estate Association (CREA) and identify the quality of services provided by real estate professionals who are members of CREA. The trademark DDF® is owned by The Canadian Real Estate Association (CREA) and identifies CREA's Data Distribution Facility (DDF®)
August 06 2026 11:03:12
Association of Interior REALTORS®

