


$1,998,000
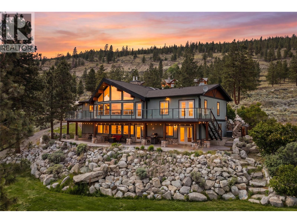
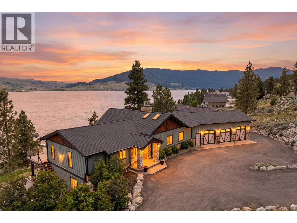
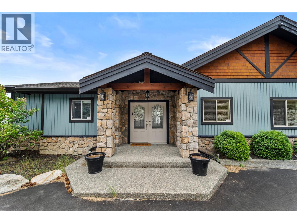
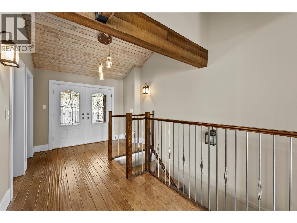
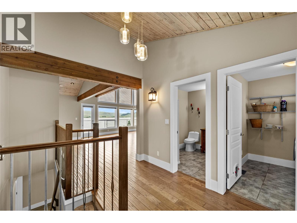
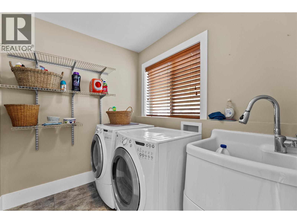
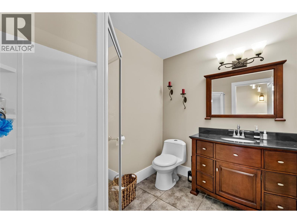
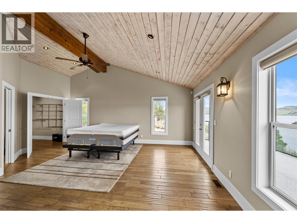
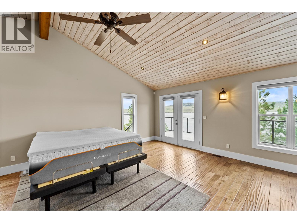
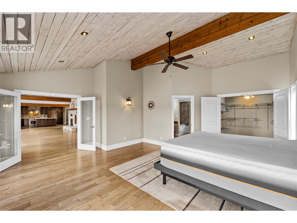
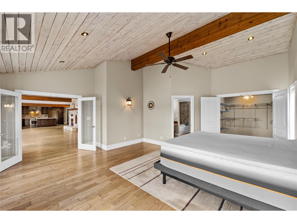
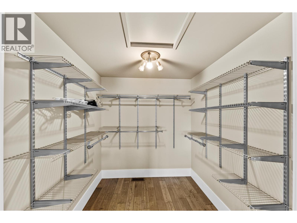
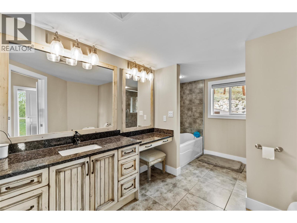
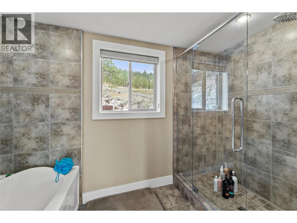
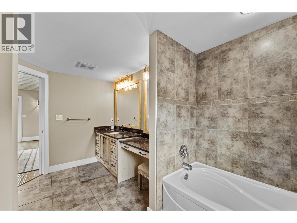
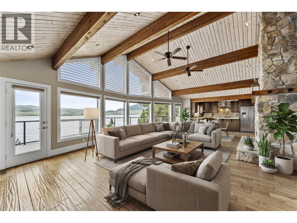
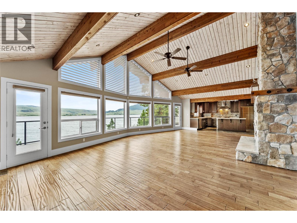
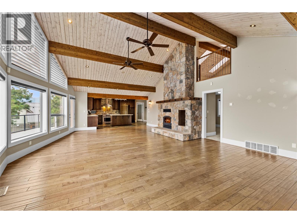
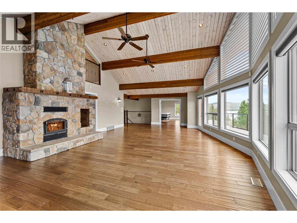
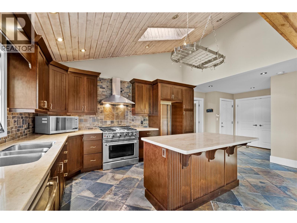
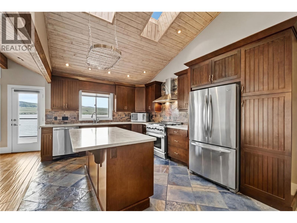
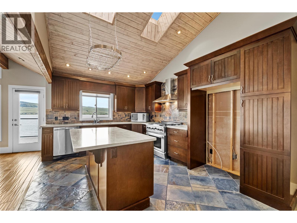
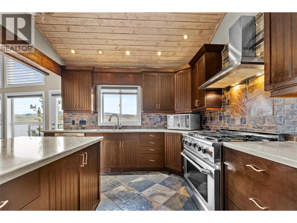
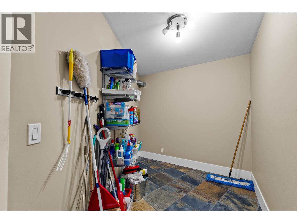
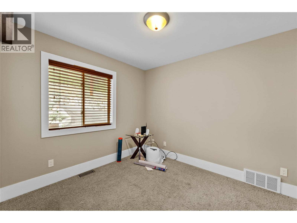
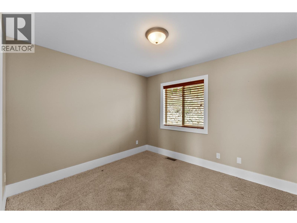
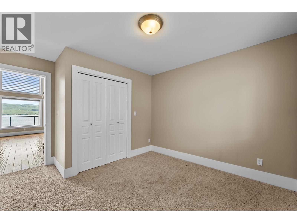
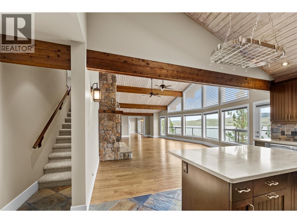
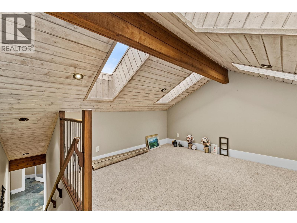
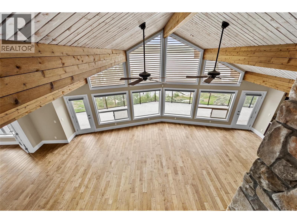
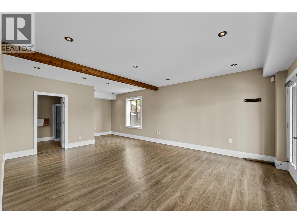
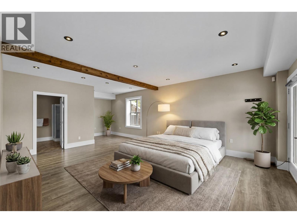
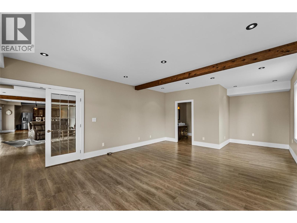
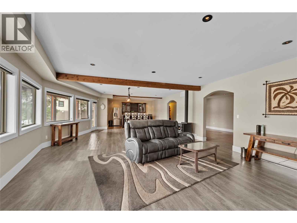
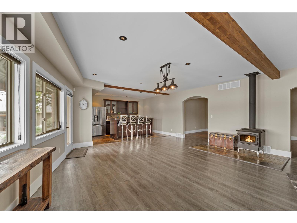
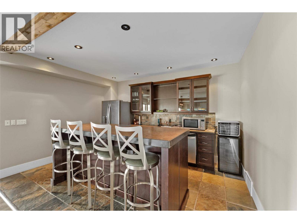
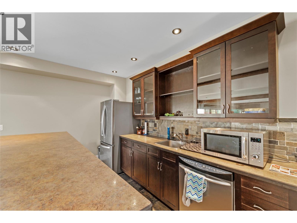
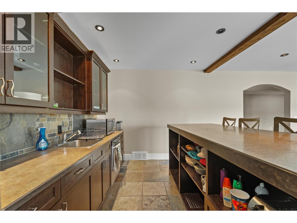
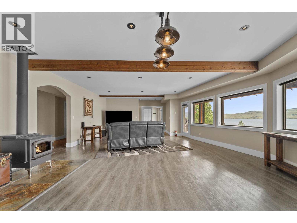
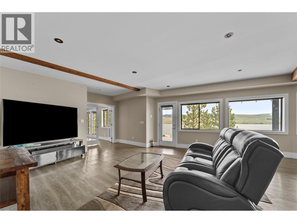
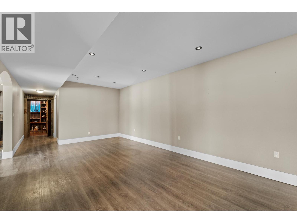
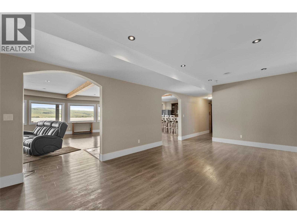
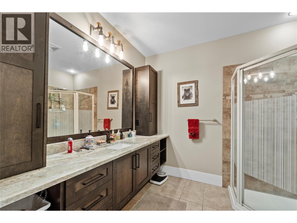
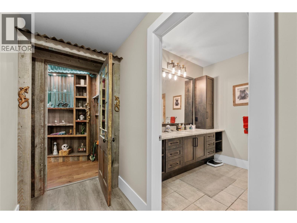
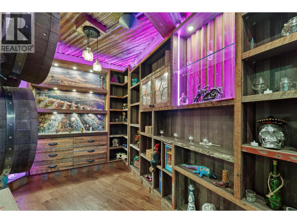
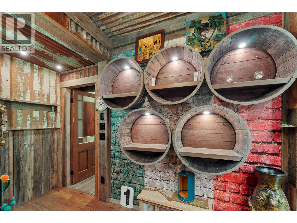
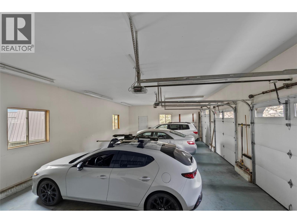
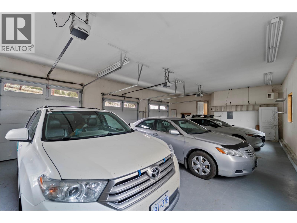
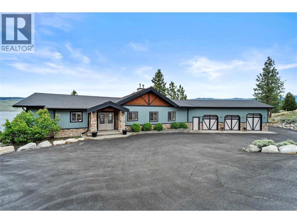
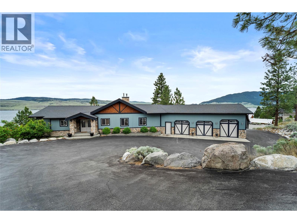
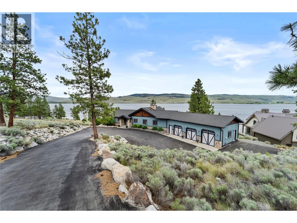
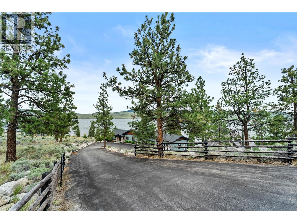
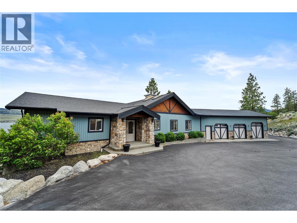
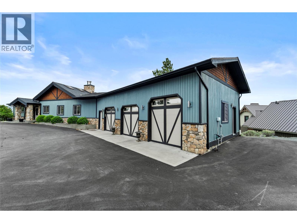
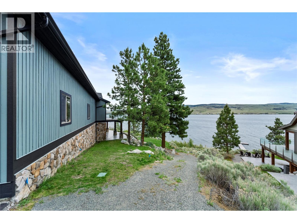
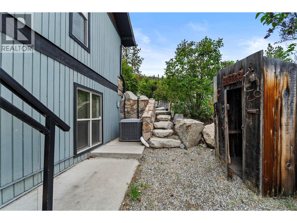
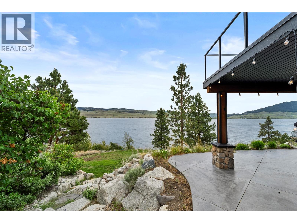
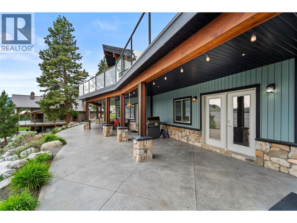
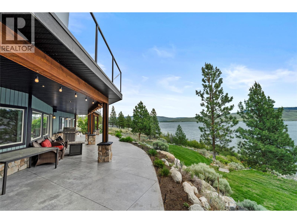
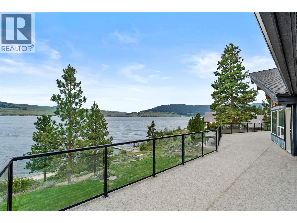
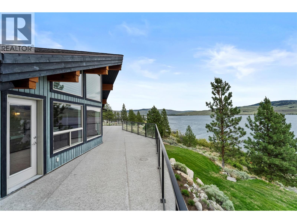
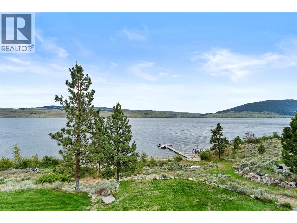
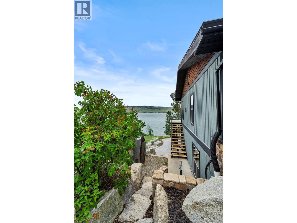
""A listing is never late. Nor is it early. It arrives precisely when it means to."" And this listing was always meant to find you. 6488 Monck Park Road is a lakefront estate on Nicola Lake where 160 feet of beachfront, mountain views, and a Nicola Valley sunset will rearrange your priorities within approximately four minutes of arriving. Inside, soaring timber beams, a floor-to-ceiling stone fireplace, and walls of windows make the great room feel like a hall of kings — one with excellent patio access. The kitchen is appointed for someone who cooks with conviction. The primary bedroom features vaulted ceilings, a five piece ensuite, and a walk-in closet your wardrobe has always deserved. Two bedrooms, a loft, 3 piece bath, laundry, and a pantry that could provision a fellowship round out the main floor. Downstairs: a games room, kitchenette, and guest suite with separate entrance and covered patio access. And then — the room, calling like the one ring. A custom tequila lounge built from reclaimed wood, lit in violet, fitted with a full barrel and shelving that demands to be stocked. Use it as you wish. Outside, tiered stonework, 6 zone irrigation, and the natural hills cascade to your private beach. Across the water sits Sagebrush Golf Course — one of BC's finest — visible from your own deck. Three bay garage for your steel horses and a driveway you can actually maneuver in is the icing on top. With this home, adventure is waiting outside your front door. (id:64133)
-
Property Details
MLS® Number 10389603 Property Type Single Family Neigbourhood Merritt CommunityFeatures Rural Setting Features Central Island ParkingSpaceTotal 3 ViewType Lake View, Mountain View -
Building
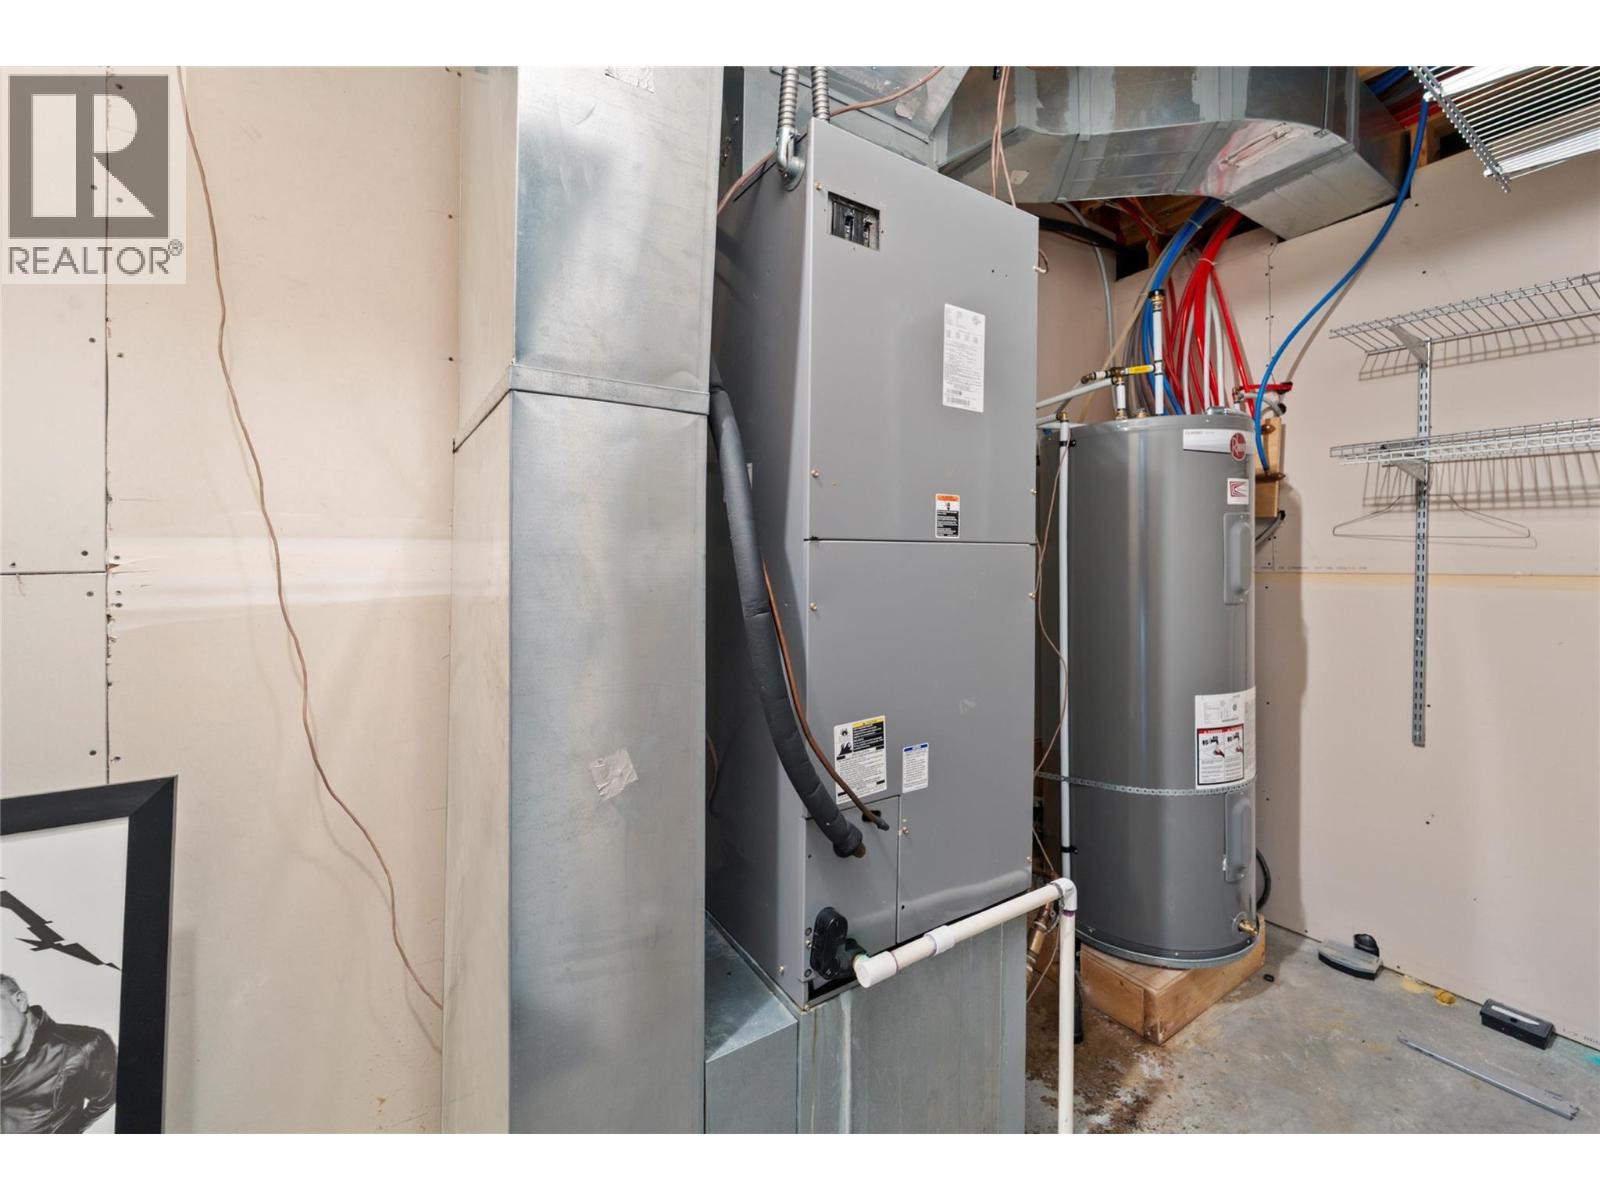
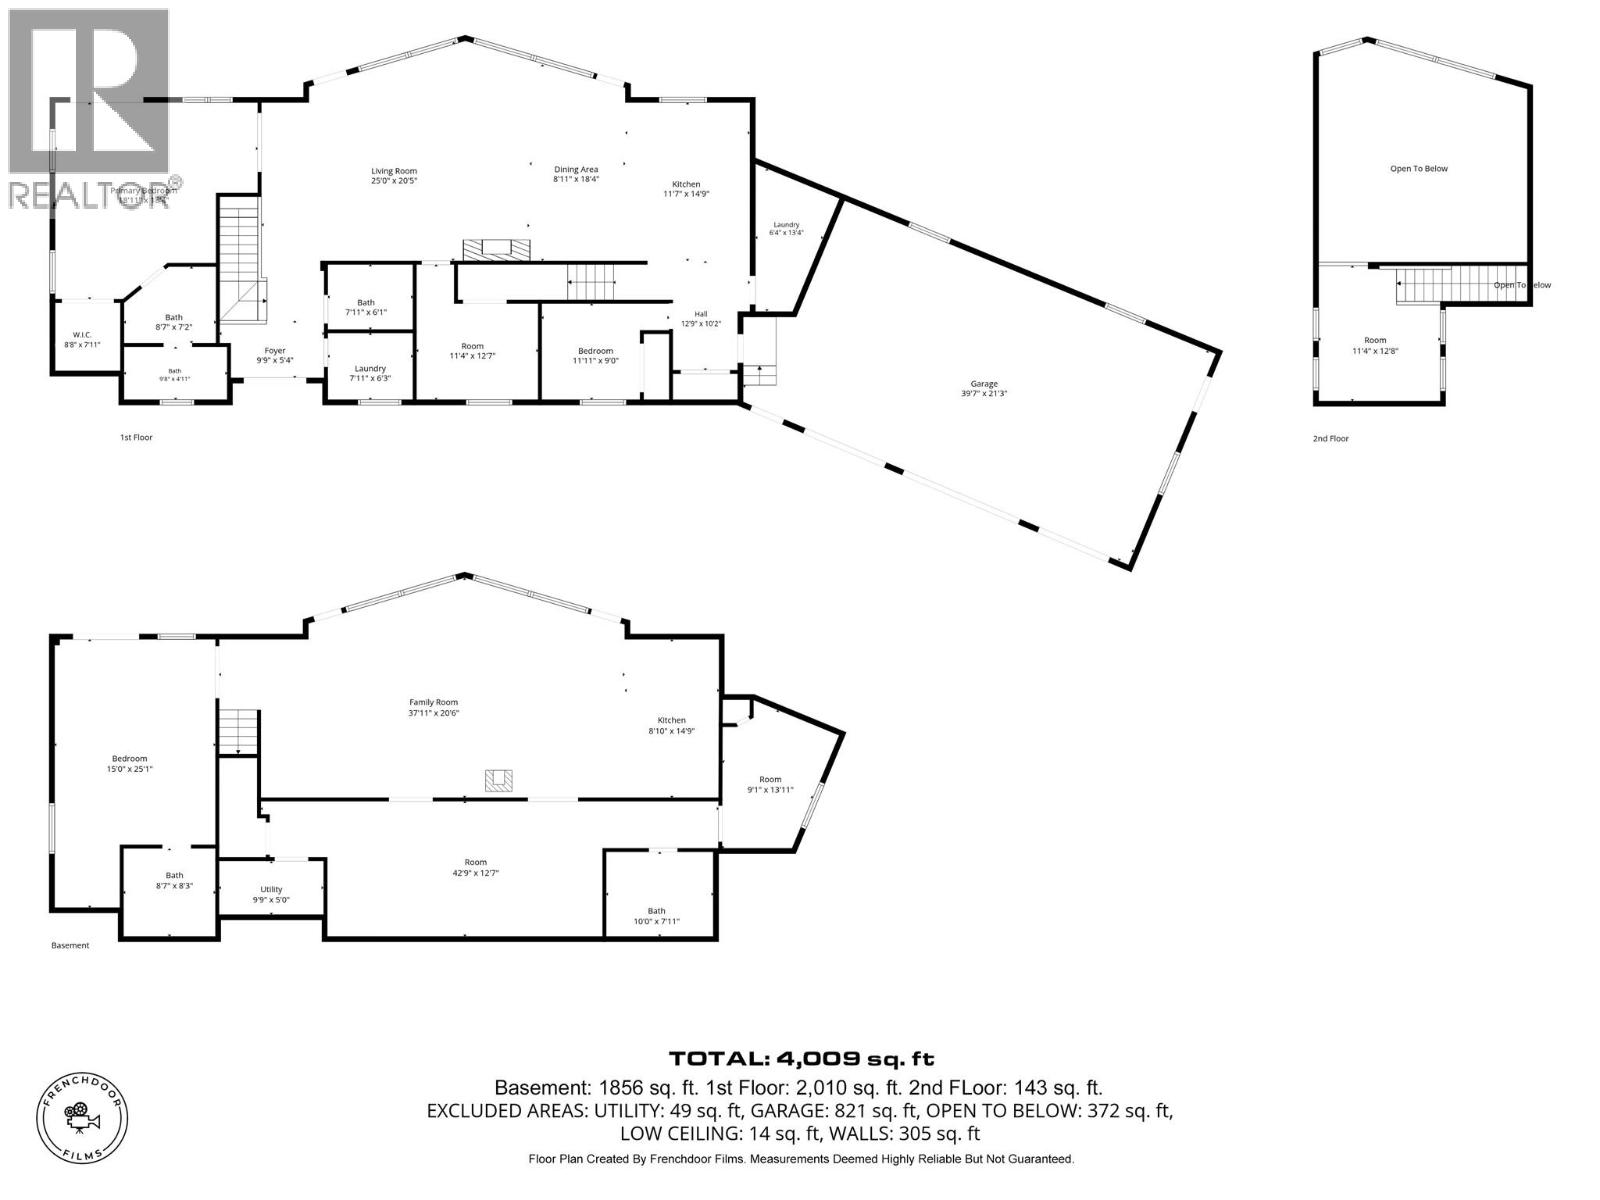
Bathroom Total 4 Bedrooms Total 4 Appliances Range, Refrigerator, Dishwasher, Hood Fan, Washer & Dryer Architectural Style Ranch Constructed Date 2007 Construction Style Attachment Detached Cooling Type Central Air Conditioning Exterior Finish Cedar Siding, Stone Fire Protection Security System Fireplace Fuel Wood Fireplace Present Yes Fireplace Total 2 Fireplace Type Conventional Flooring Type Ceramic Tile, Mixed Flooring, Wood Foundation Type Insulated Concrete Forms Heating Fuel Electric Heating Type Heat Pump Roof Material Asphalt Shingle Roof Style Unknown Stories Total 2 Size Interior 4,009 Sqft Type House Utility Water Community Water User's Utility Parking
Additional Parking Attached Garage 3 R V -
Land
Acreage Yes Sewer Municipal Sewage System Size Irregular 1.09 Size Total 1.09 Ac|1 - 5 Acres Size Total Text 1.09 Ac|1 - 5 Acres Surface Water Lake -
Rooms
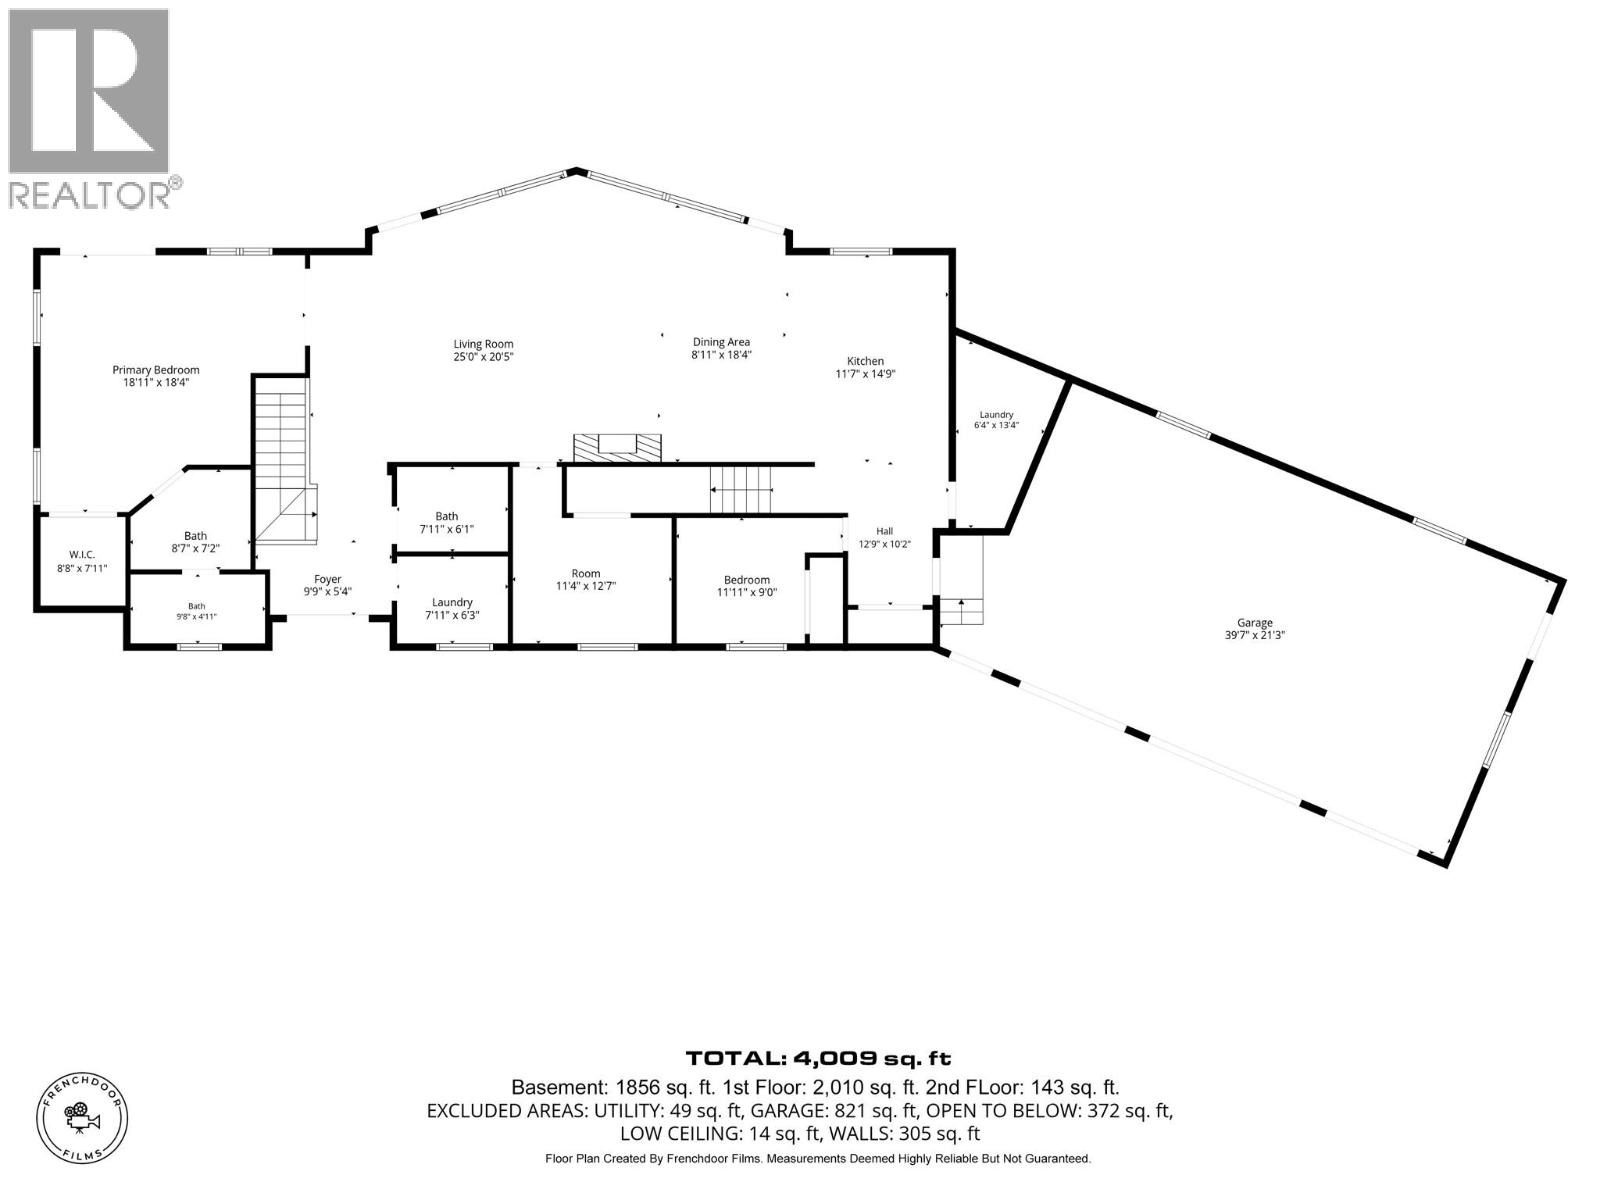
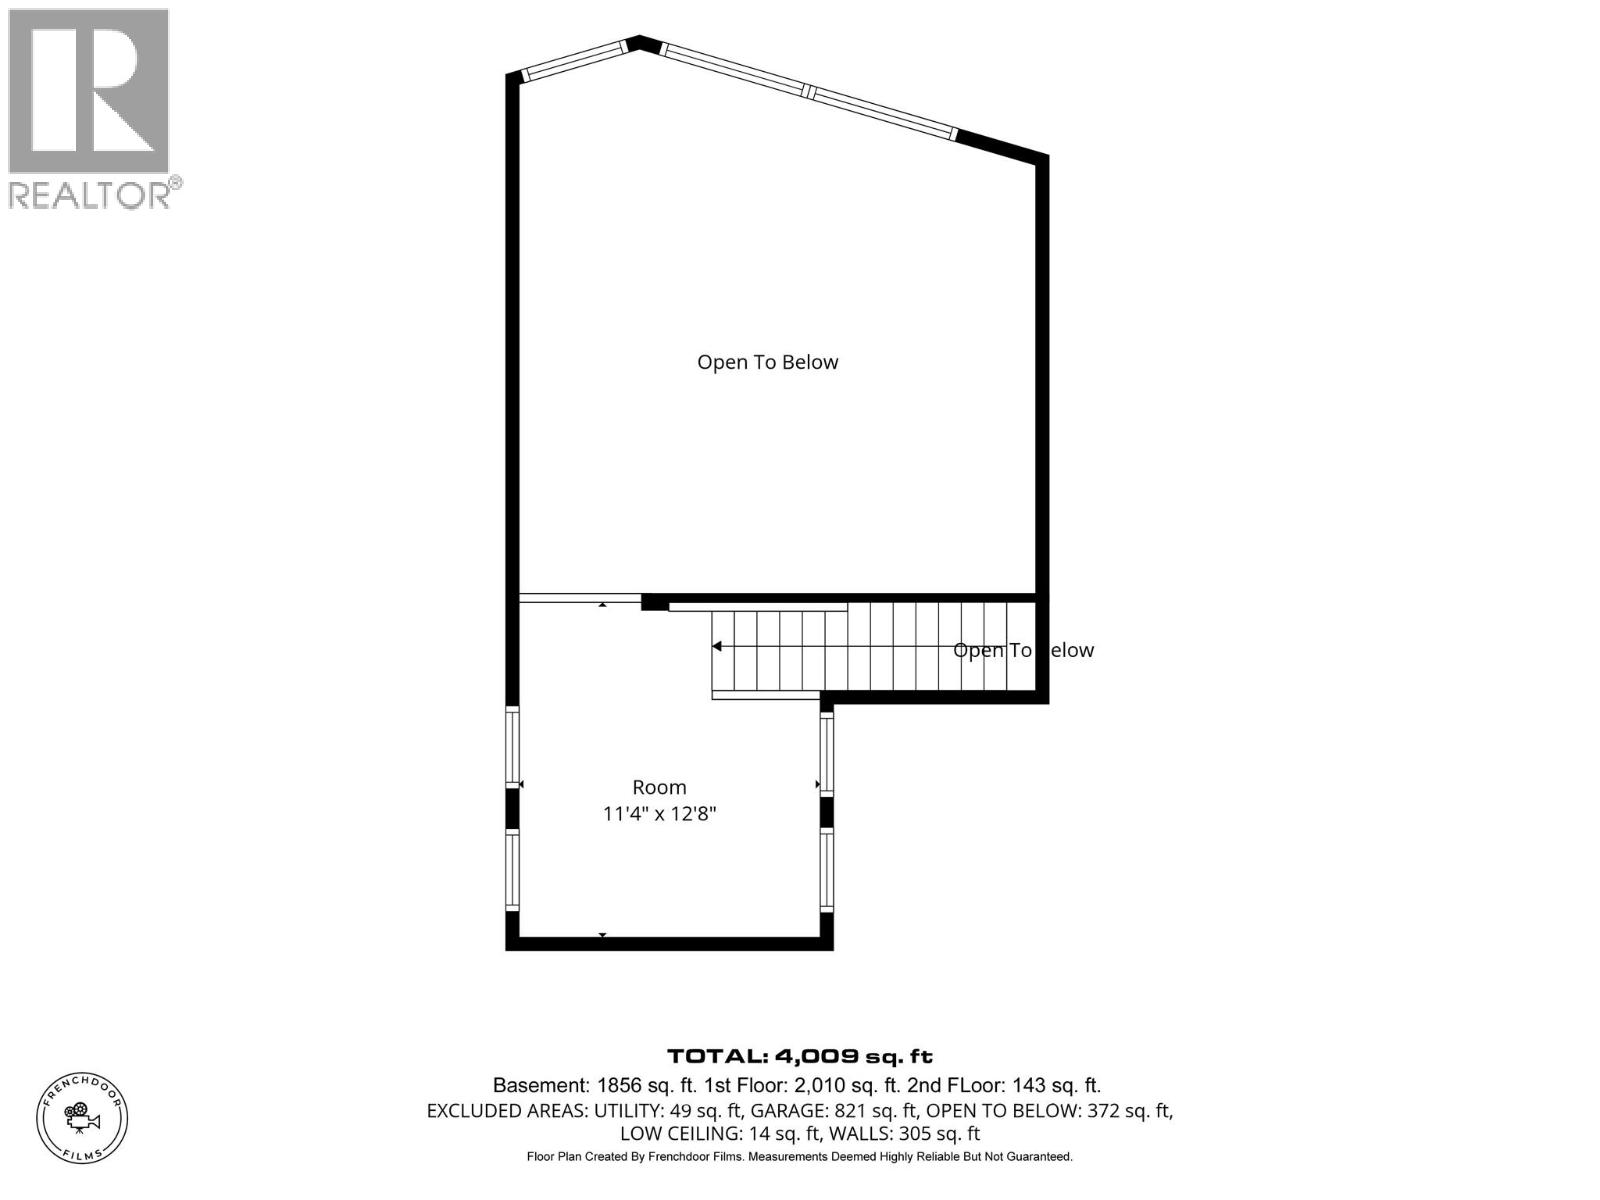
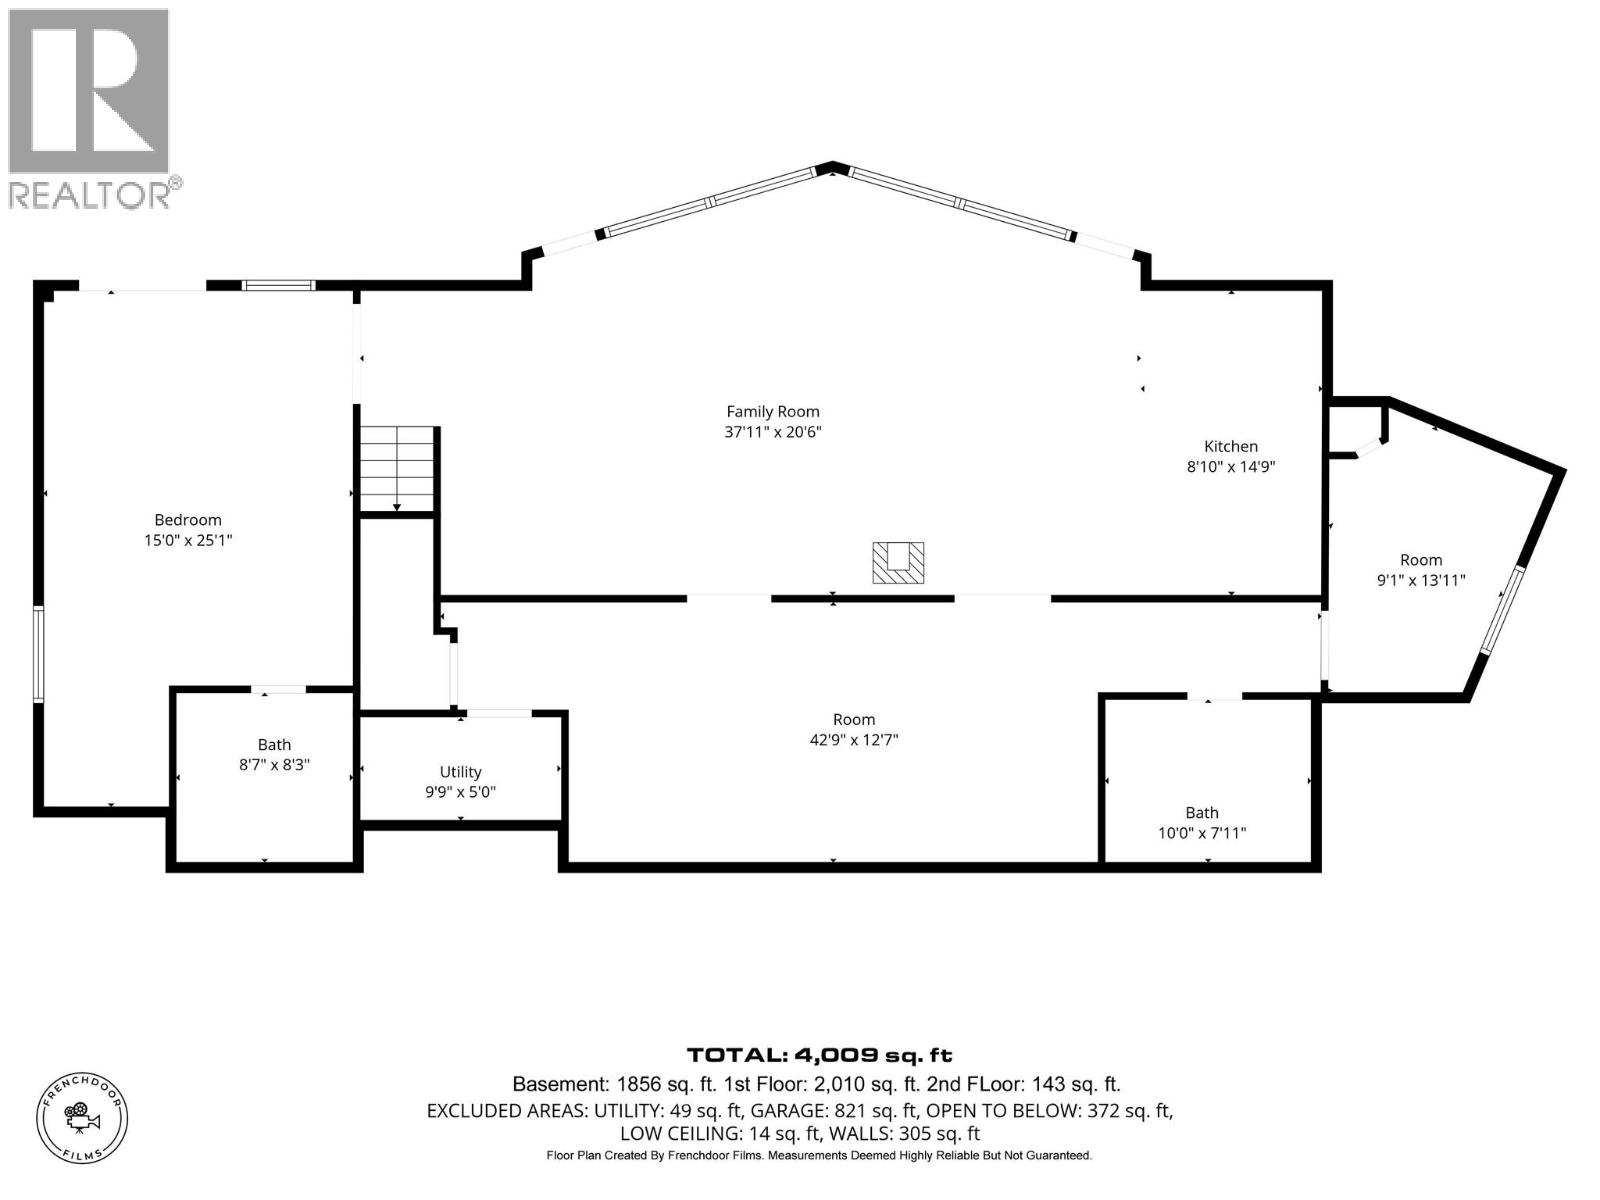
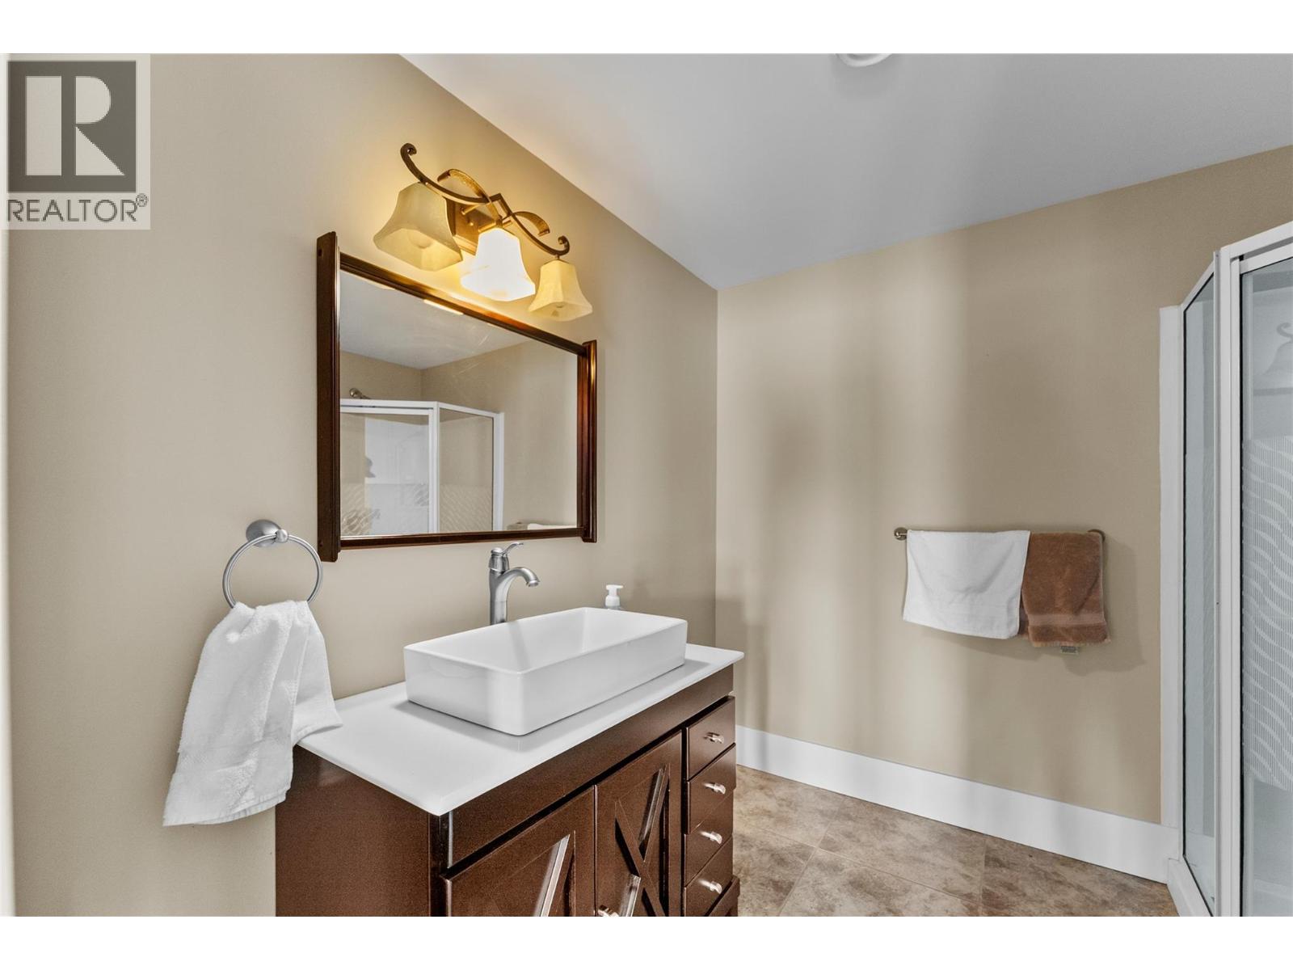
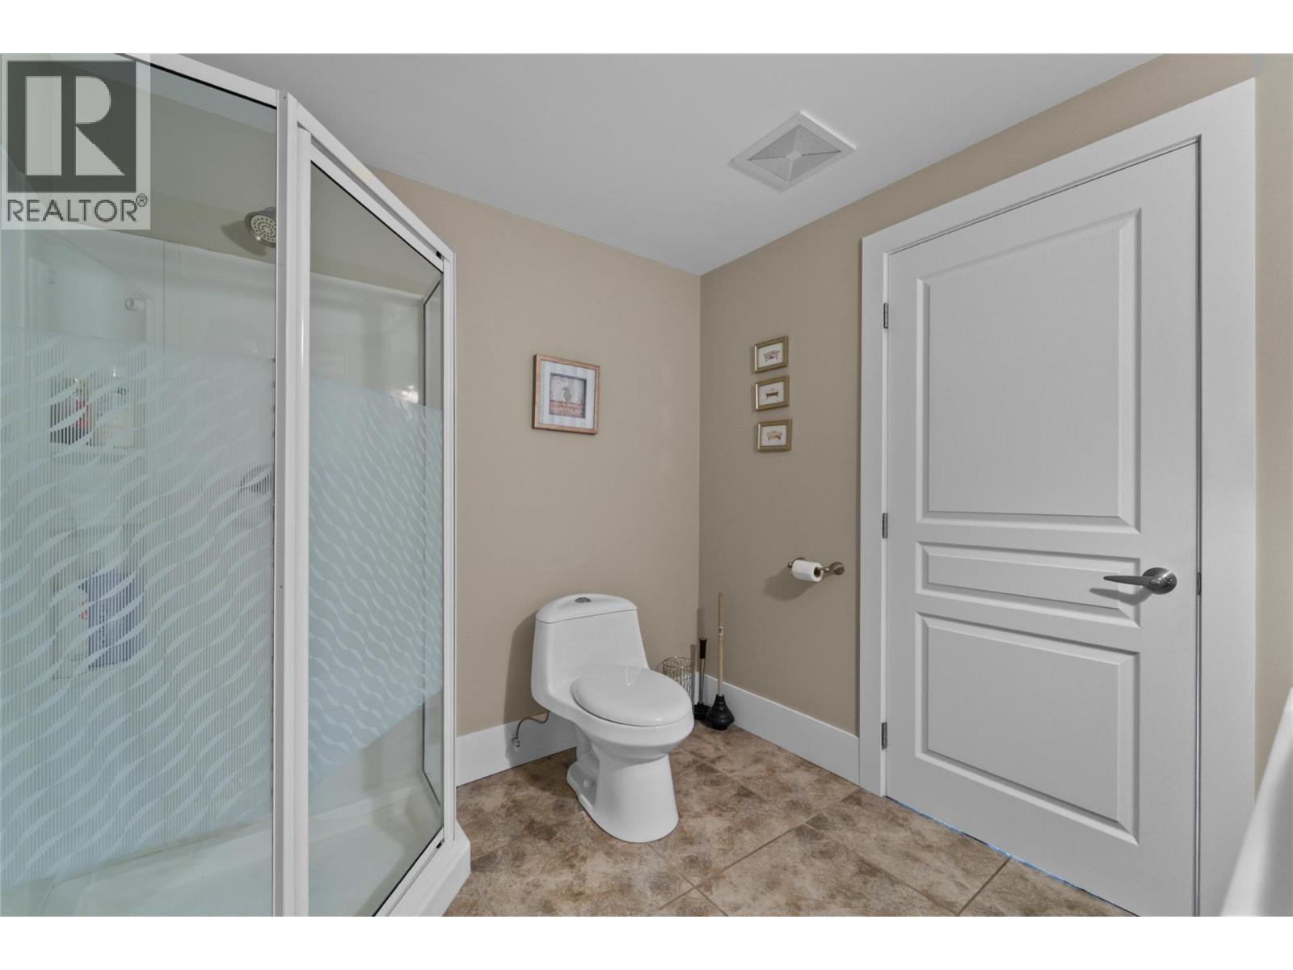
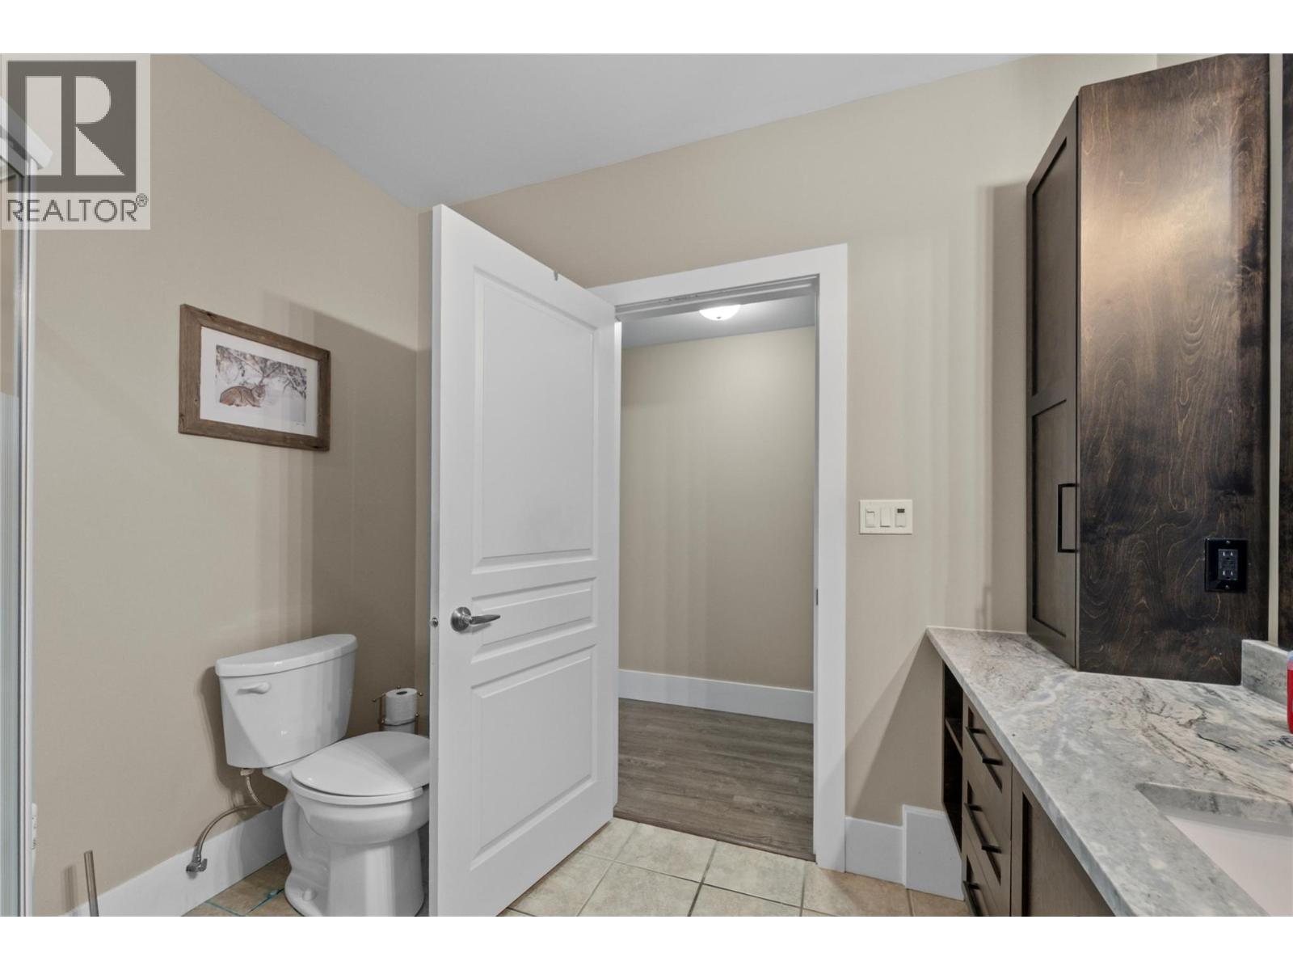
Level Type Length Width Dimensions Second Level Loft 11'4'' x 12'8'' Basement Wine Cellar 13'11'' x 9'1'' Basement Other 14'9'' x 8'10'' Basement Utility Room 9'9'' x 5'0'' Basement Other 42'9'' x 12'7'' Basement Family Room 37'11'' x 20'6'' Basement Bedroom 25'1'' x 15'0'' Basement 3pc Bathroom Measurements not available Basement 3pc Bathroom Measurements not available Main Level Dining Room 18'4'' x 8'11'' Main Level Foyer 9'9'' x 5'4'' Main Level Bedroom 11'4'' x 12'7'' Main Level Bedroom 11'11'' x 9'0'' Main Level Pantry 13'4'' x 6'3'' Main Level Living Room 25'0'' x 20'5'' Main Level Primary Bedroom 18'11'' x 18'4'' Main Level Kitchen 11'7'' x 14'9'' Main Level 4pc Ensuite Bath Measurements not available Main Level 3pc Bathroom Measurements not available -
Utilities
Electricity Available Sewer Available Water Available

Mark Gidden
Realtor/Founder

Lloyd Taverner
Realtor/Senior Partner
Your Favourites
No Favourites Found

The trademarks REALTOR®, REALTORS®, and the REALTOR® logo are controlled by The Canadian Real Estate Association (CREA) and identify real estate professionals who are members of CREA. The trademarks MLS®, Multiple Listing Service® and the associated logos are owned by The Canadian Real Estate Association (CREA) and identify the quality of services provided by real estate professionals who are members of CREA. The trademark DDF® is owned by The Canadian Real Estate Association (CREA) and identifies CREA's Data Distribution Facility (DDF®)
August 06 2026 08:18:57
Association of Interior REALTORS®

