


$1,199,000
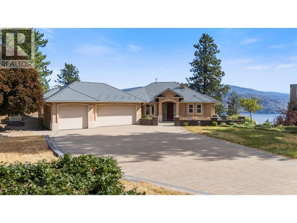
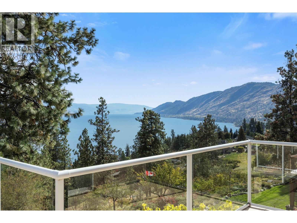
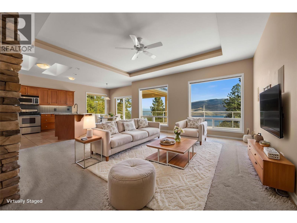
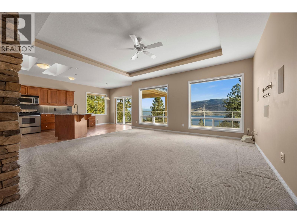
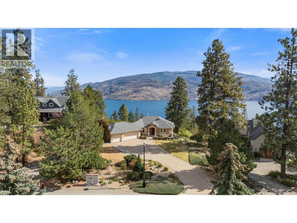
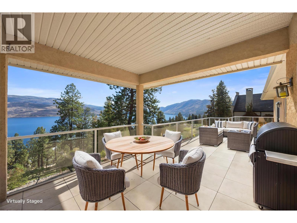
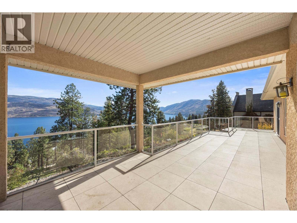
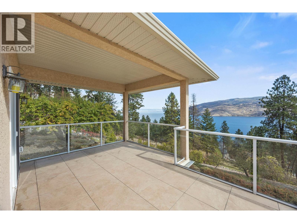
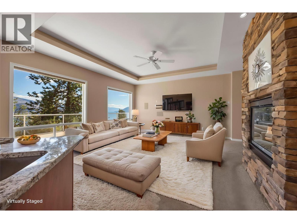
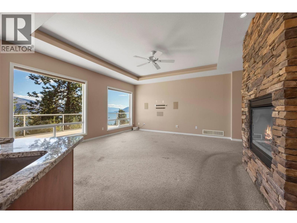
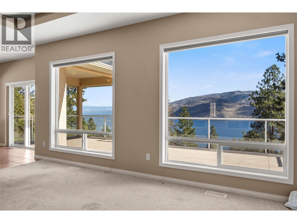
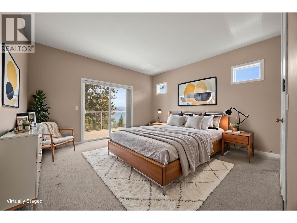
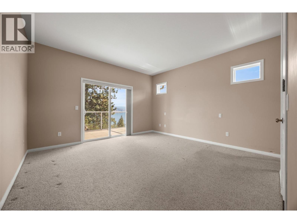
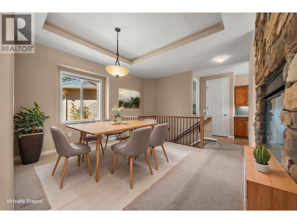
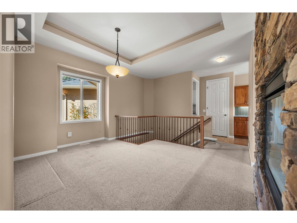
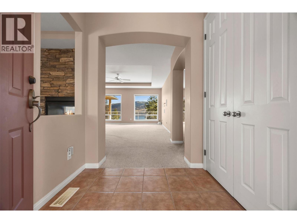
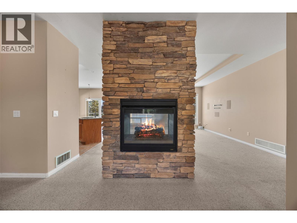
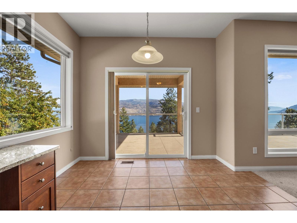
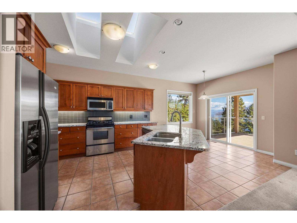
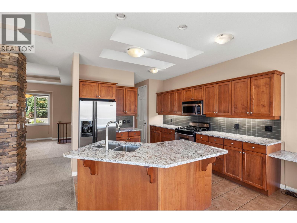
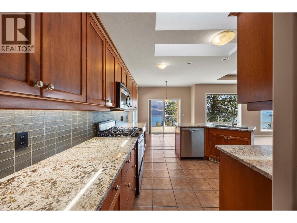
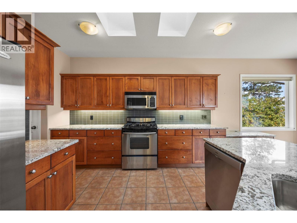
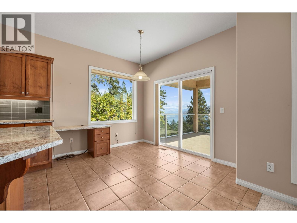
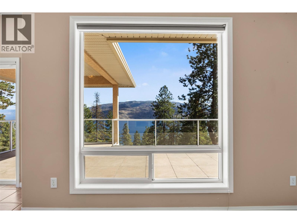
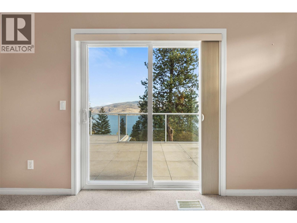
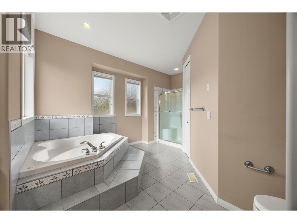
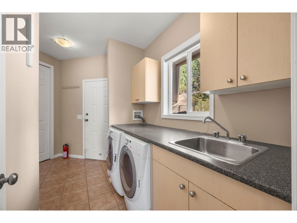
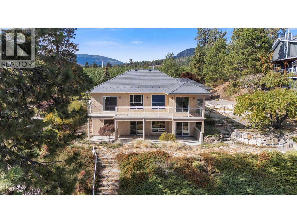
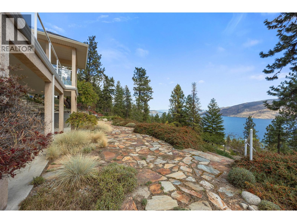
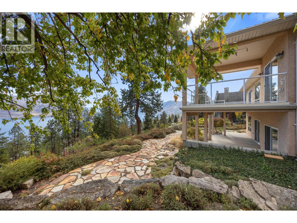
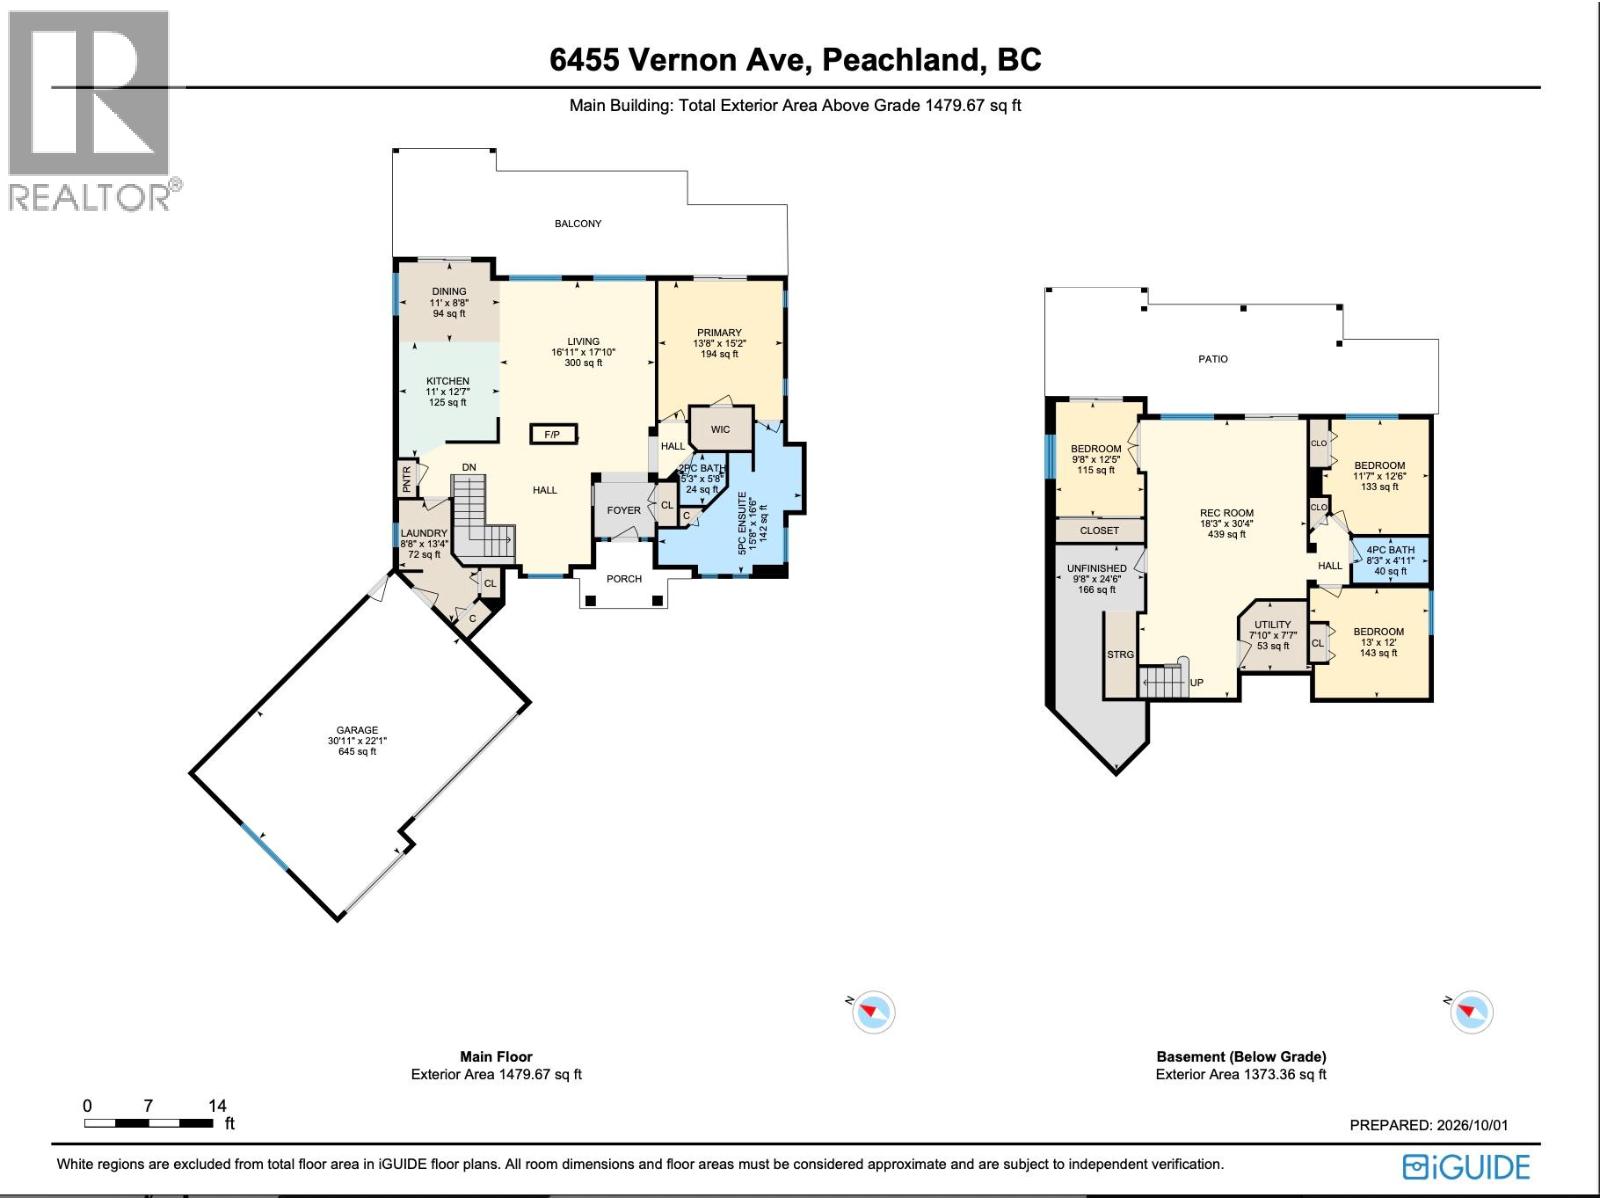
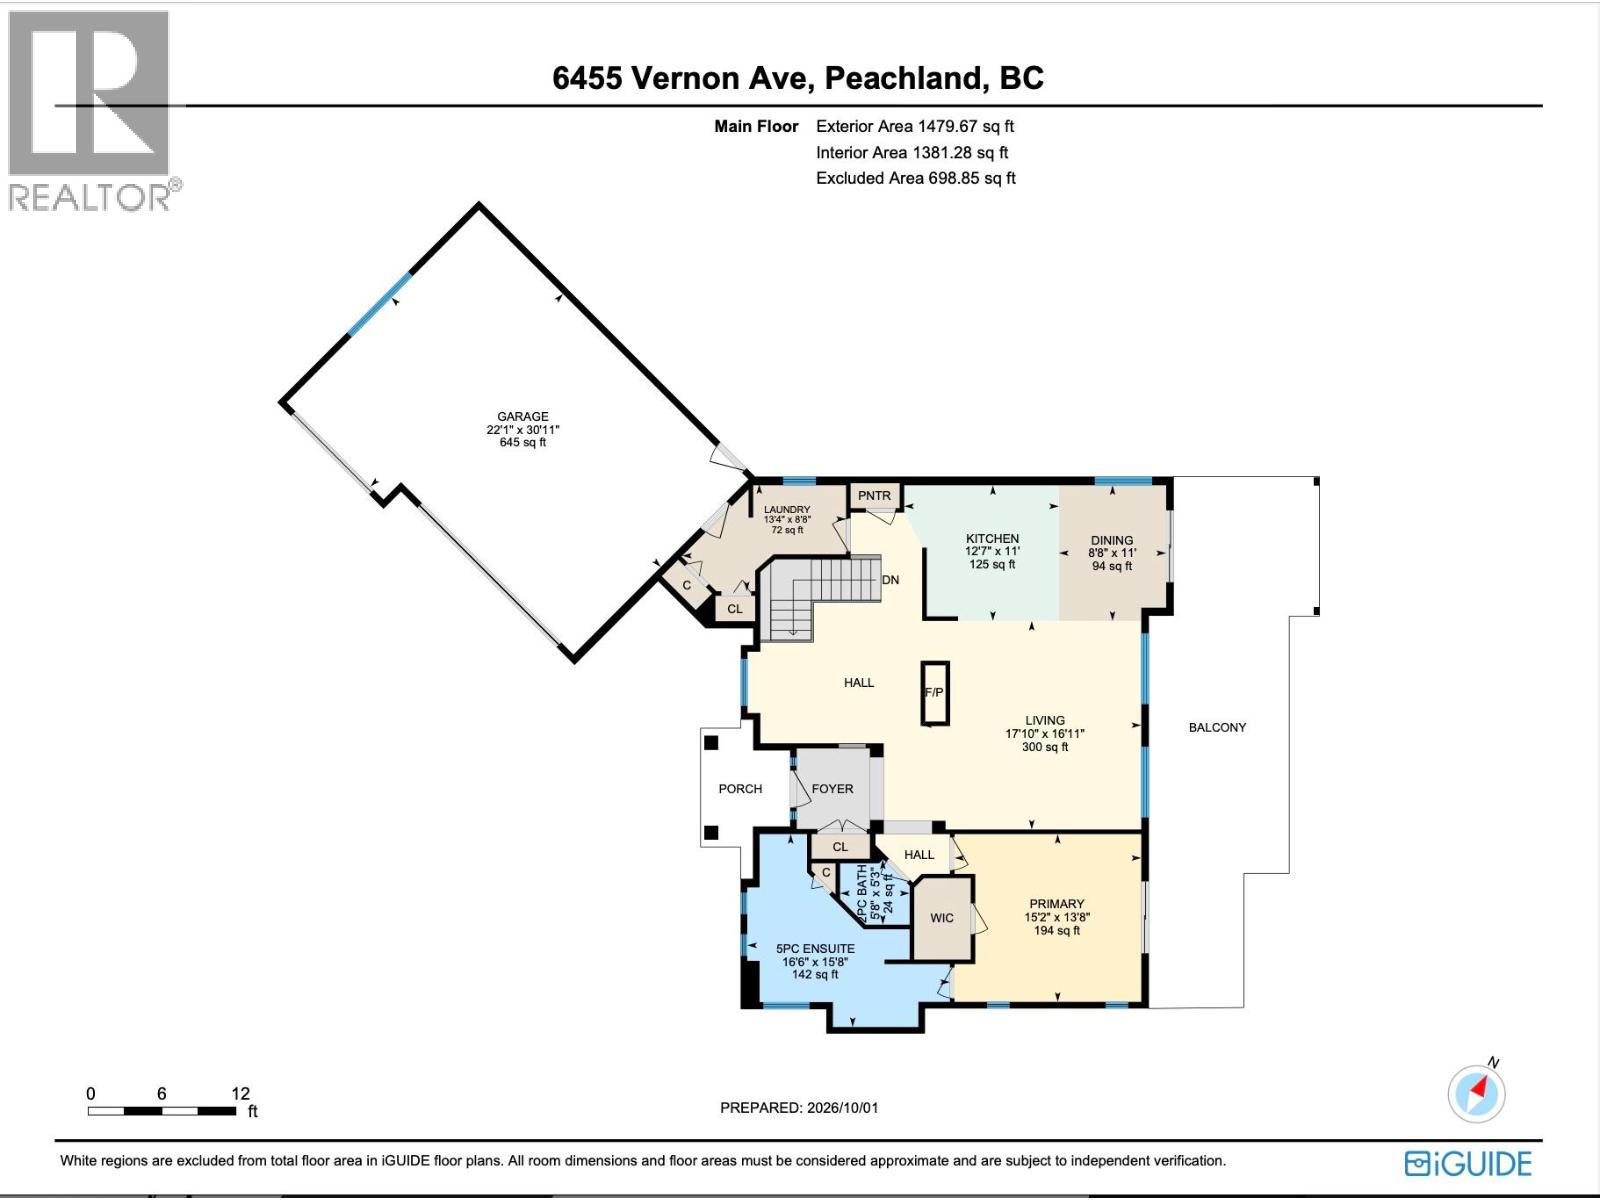
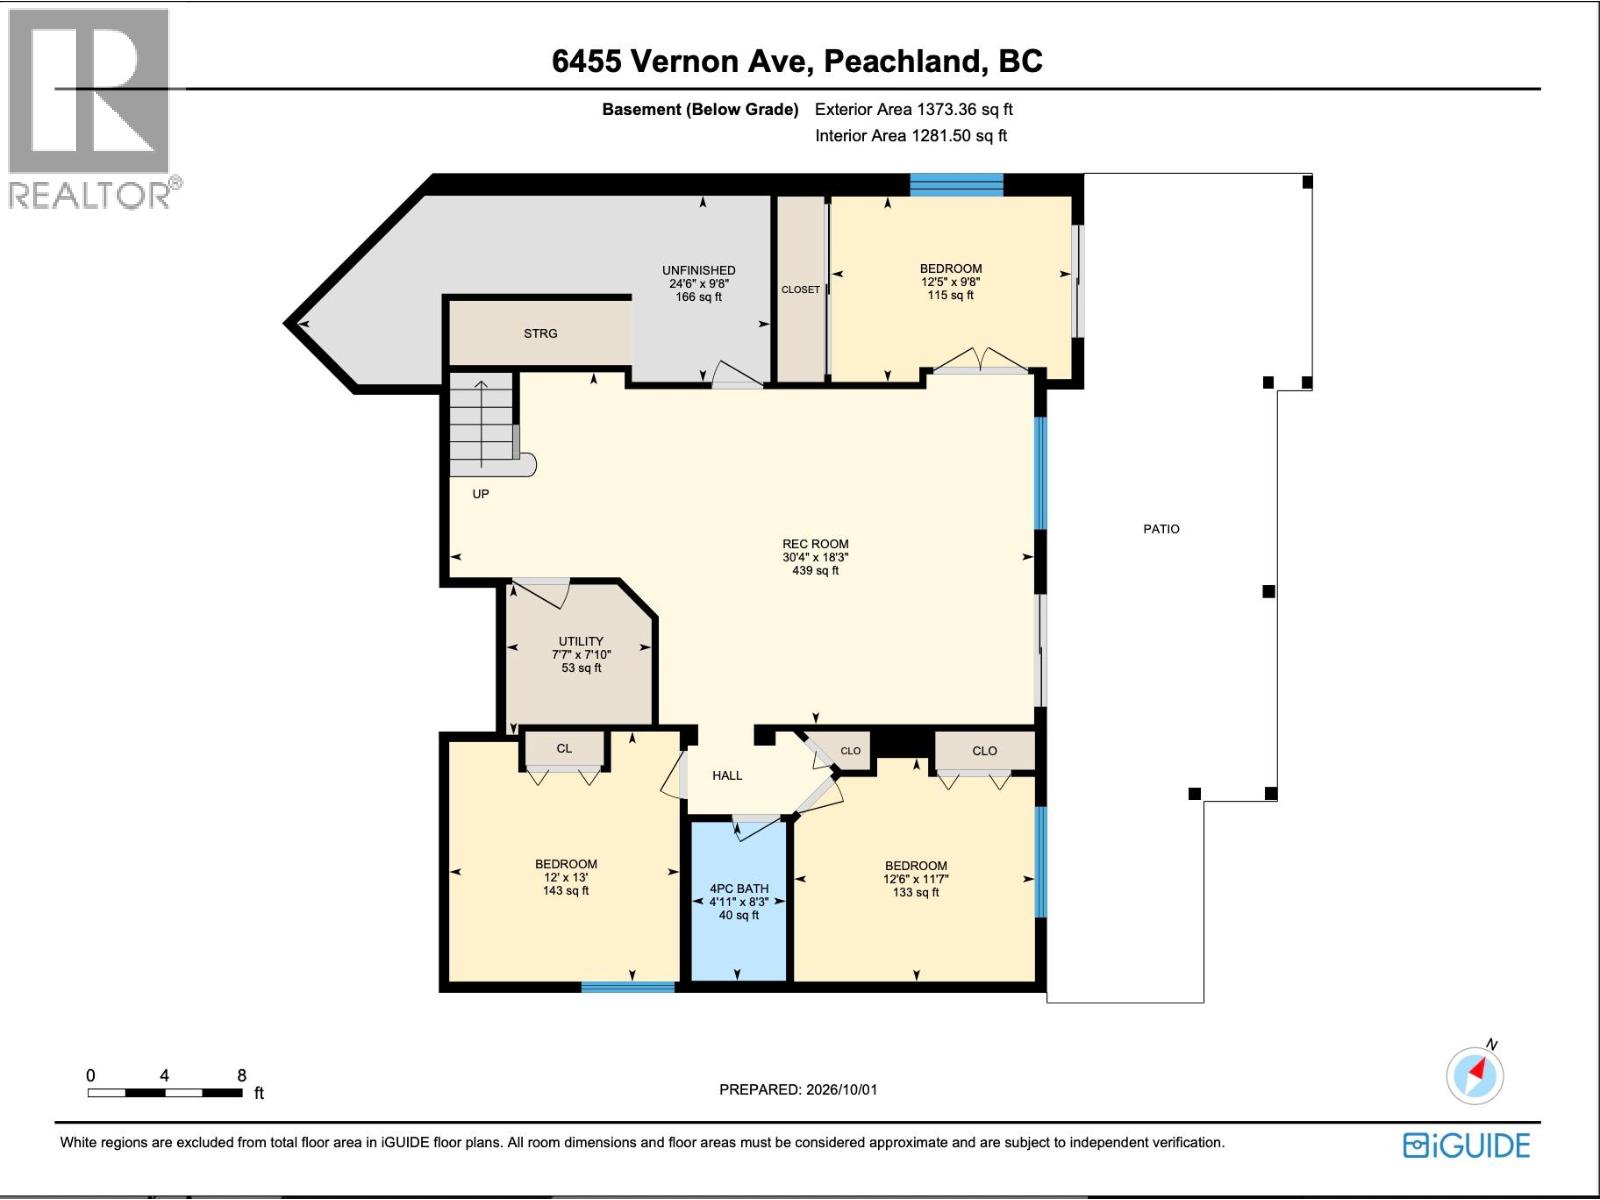
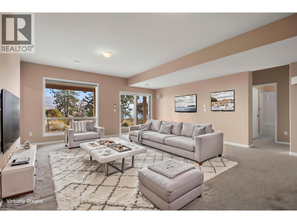
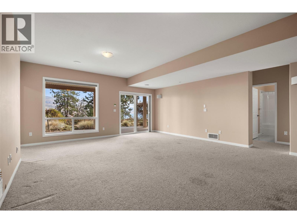
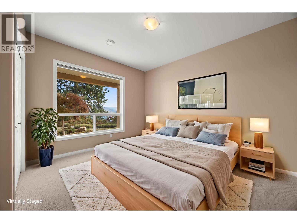
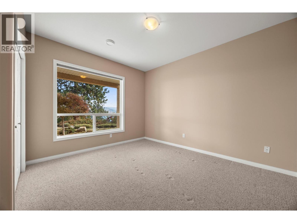
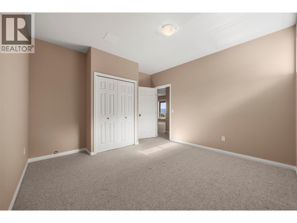
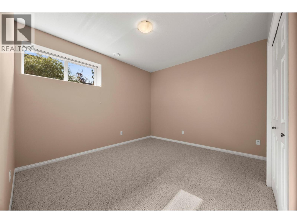
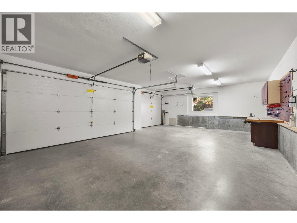
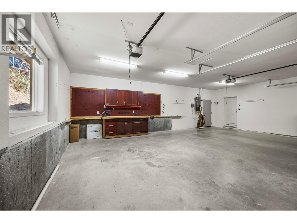
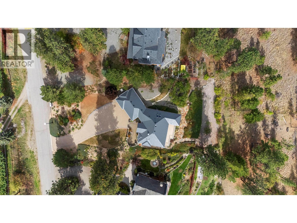
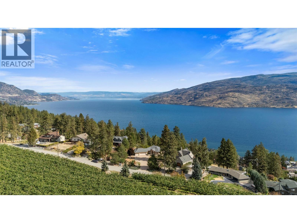
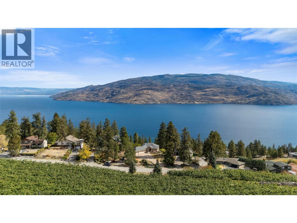
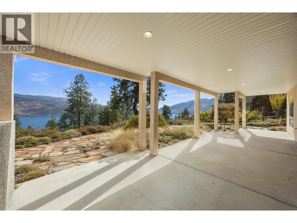
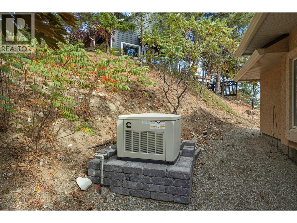
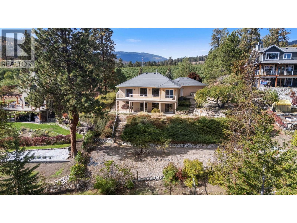
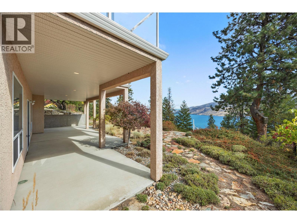
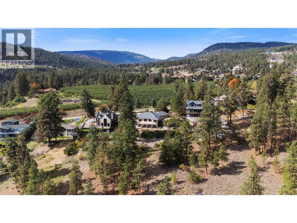
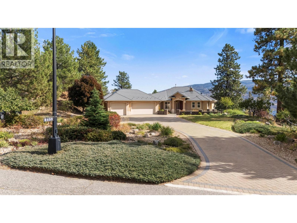
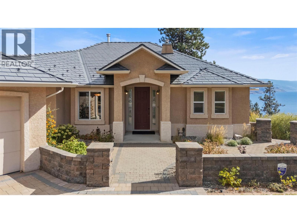
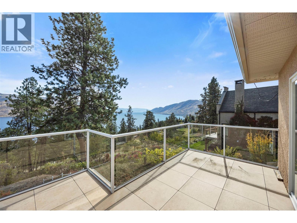
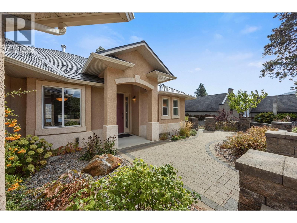
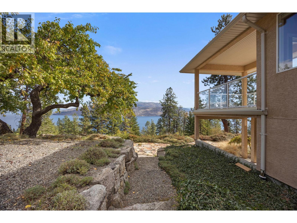
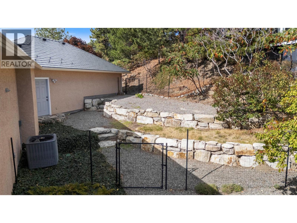
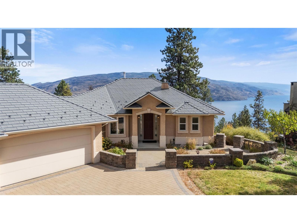
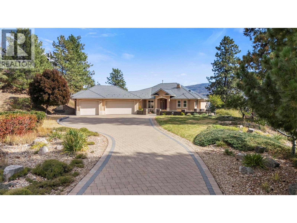
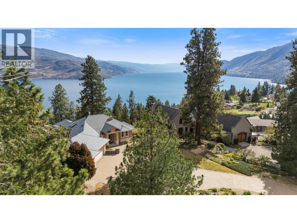
Experience the ultimate Okanagan lifestyle in this exceptional Peachland residence, perfectly positioned on a generous half-acre lot to capture sweeping, unobstructed views of Okanagan Lake from Kelowna through Naramata while providing exceptional privacy, outdoor entertaining options, and endless potential for gardens or recreation. Designed with accessible main level living in mind, this home offers seamless everyday comfort with the primary suite, core living spaces, kitchen, and laundry all located on the main floor. Large lake view decks off the kitchen and primary bedroom will draw you and your guests outside and provide the perfect setting to unwind and enjoy the natural beauty of the Okanagan. Downstairs, find a generous rec. room, 2 more bedrooms and a 3rd bedroom / office space with lake view plus further outdoor access from the lower level onto a sunny patio and stone pathways. The large flat driveway, with new interlocking pavers, plus 3 car garage with level entry into the home provides ample room for all the toys your Okanagan lifestyle desires. Practical upgrades including radon management system, metal roof, xeriscaping, gutter guards and backup generator provide additional peace of mind. Located just minutes from Peachland’s famous waterfront promenade, beaches, local dining and four season recreation like mountain biking, hiking and more, this rare blend of privacy, accessible design, and world class views awaits you in Peachland. - Contingent (id:64133)
-
Property Details
MLS® Number 10401899 Property Type Single Family Neigbourhood Peachland Features Level Lot, Central Island, Jacuzzi Bath-tub, One Balcony ParkingSpaceTotal 8 ViewType Unknown, Lake View, Mountain View, View Of Water, View (panoramic) -
Building
Bathroom Total 3 Bedrooms Total 4 Appliances Refrigerator, Dishwasher, Dryer, Range - Electric, Microwave, Washer Architectural Style Ranch Constructed Date 2003 Construction Style Attachment Detached Cooling Type Central Air Conditioning, Heat Pump Exterior Finish Stucco Fireplace Fuel Gas Fireplace Present Yes Fireplace Total 1 Fireplace Type Unknown Flooring Type Carpeted, Tile Half Bath Total 1 Heating Type Forced Air, Heat Pump Roof Material Metal Roof Style Unknown Stories Total 1 Size Interior 2,853 Sqft Type House Utility Water Municipal Water Parking
Additional Parking Attached Garage 3 -
Land
Acreage No Landscape Features Landscaped, Level, Underground Sprinkler Sewer Septic Tank Size Irregular 0.53 Size Total 0.53 Ac|under 1 Acre Size Total Text 0.53 Ac|under 1 Acre -
Rooms
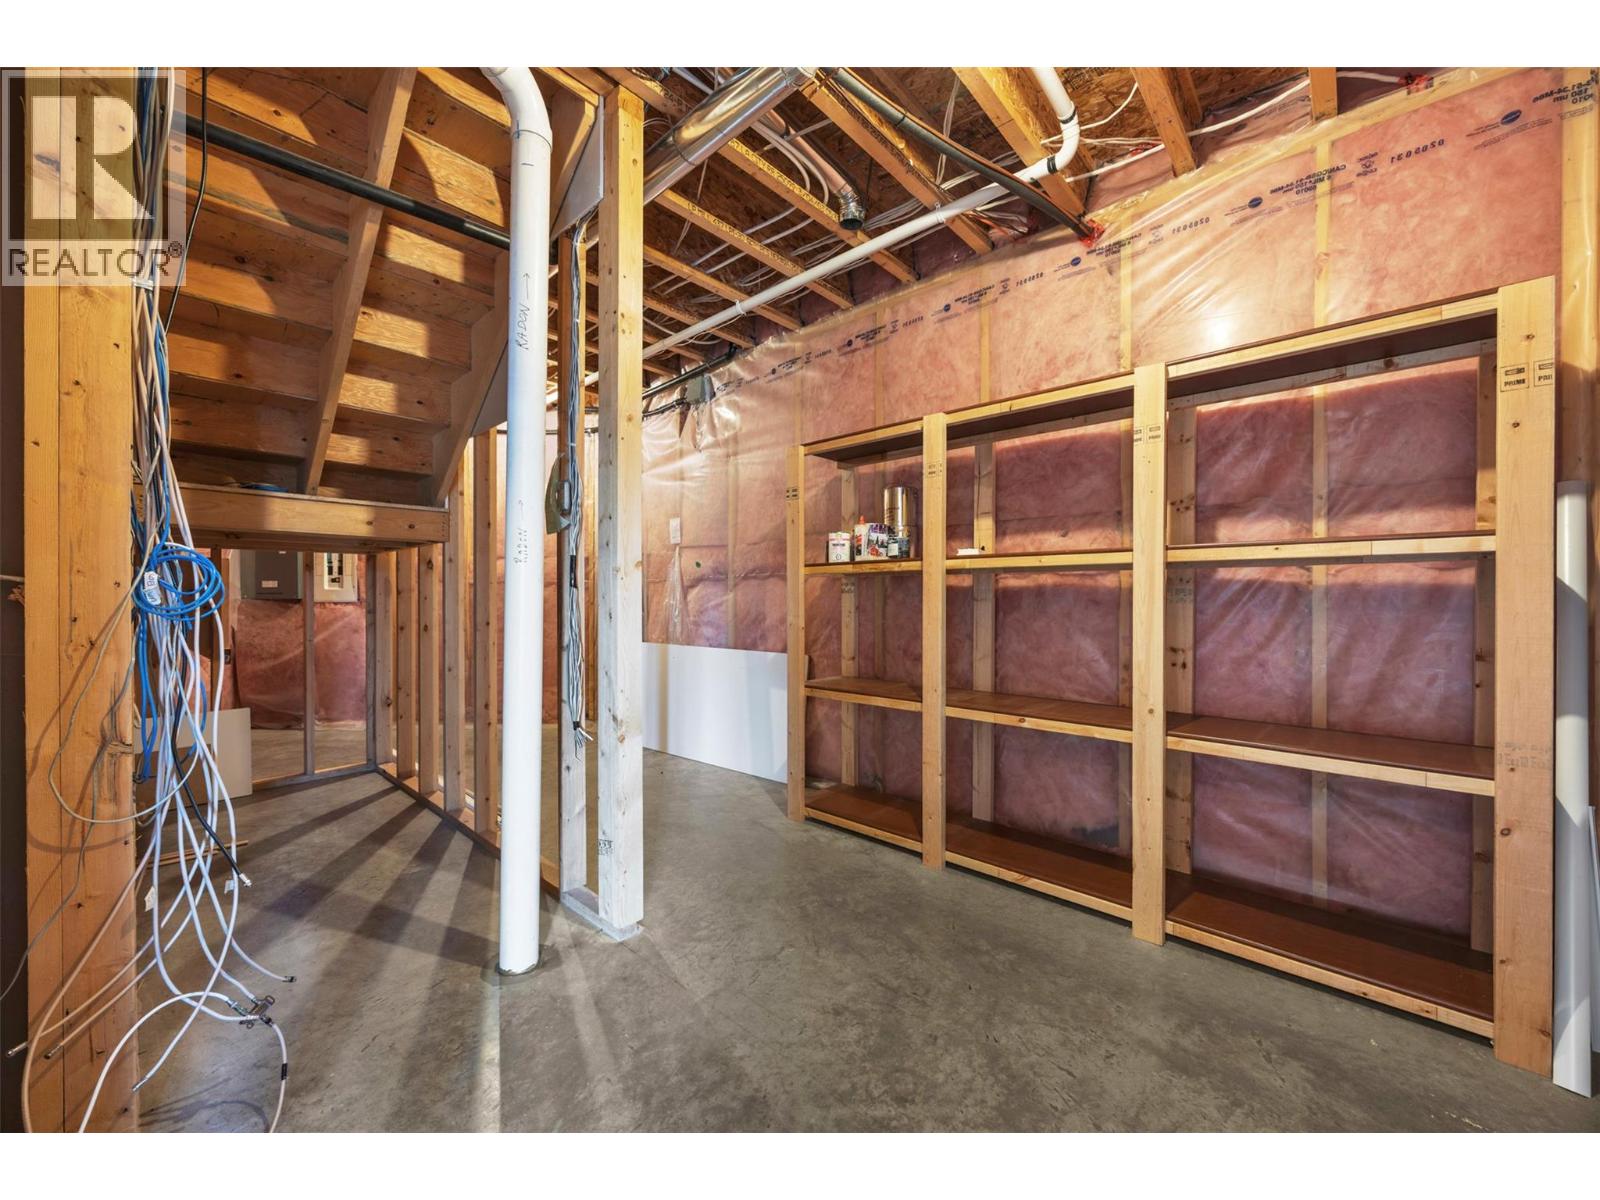
Level Type Length Width Dimensions Basement Storage 9'8'' x 24'6'' Basement Utility Room 7'10'' x 7'7'' Basement Recreation Room 18'3'' x 30'4'' Basement Bedroom 13'0'' x 12'0'' Basement Bedroom 11'7'' x 12'6'' Basement Bedroom 9'8'' x 12'5'' Basement 4pc Bathroom 8'3'' x 4'11'' Main Level 2pc Bathroom 5'3'' x 5'8'' Main Level 5pc Ensuite Bath 15'8'' x 16'6'' Main Level Dining Room 11'0'' x 8'8'' Main Level Kitchen 11'0'' x 12'7'' Main Level Laundry Room 8'8'' x 13'4'' Main Level Living Room 16'11'' x 17'10'' Main Level Primary Bedroom 13'8'' x 15'2''

Mark Gidden
Realtor/Founder

Lloyd Taverner
Realtor/Senior Partner
Your Favourites
No Favourites Found

The trademarks REALTOR®, REALTORS®, and the REALTOR® logo are controlled by The Canadian Real Estate Association (CREA) and identify real estate professionals who are members of CREA. The trademarks MLS®, Multiple Listing Service® and the associated logos are owned by The Canadian Real Estate Association (CREA) and identify the quality of services provided by real estate professionals who are members of CREA. The trademark DDF® is owned by The Canadian Real Estate Association (CREA) and identifies CREA's Data Distribution Facility (DDF®)
October 09 2026 07:15:15
Association of Interior REALTORS®

