


$1,400,000
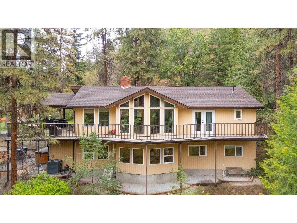
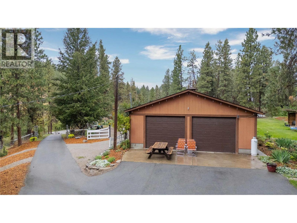
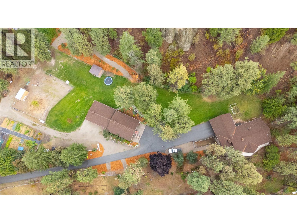
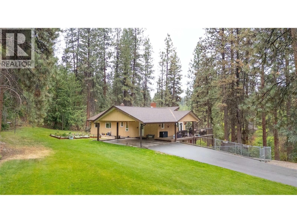
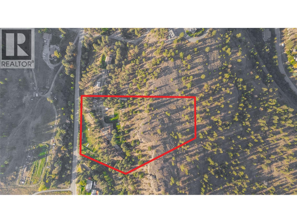
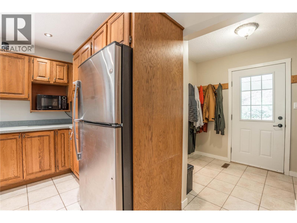
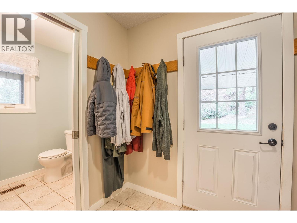
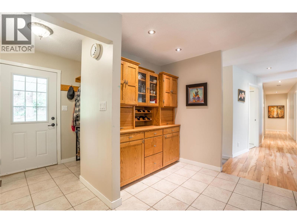
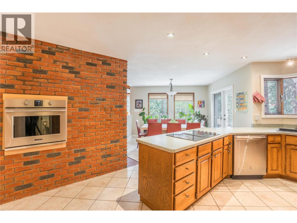
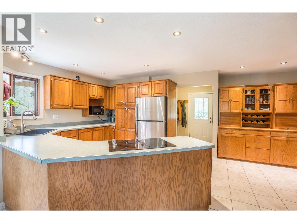
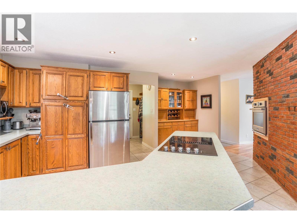
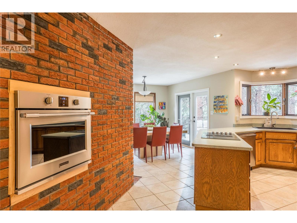
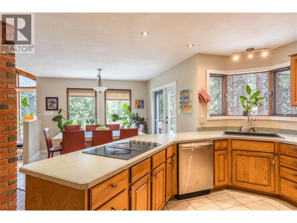
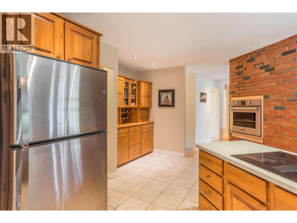
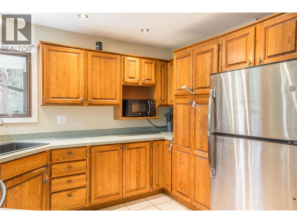
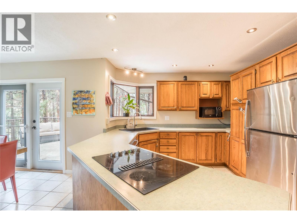
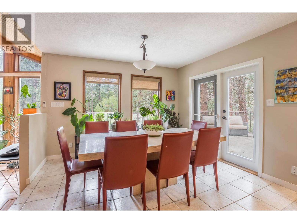
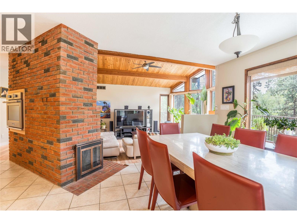
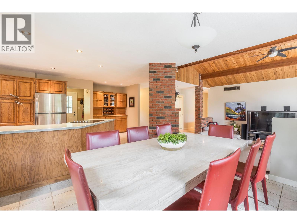
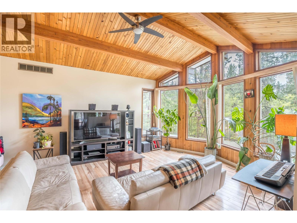
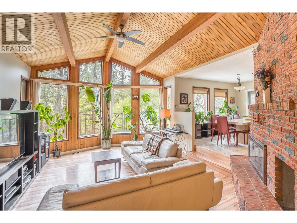
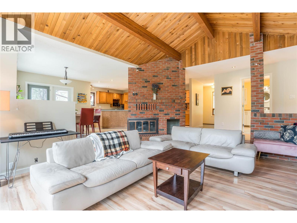
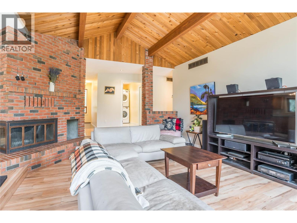
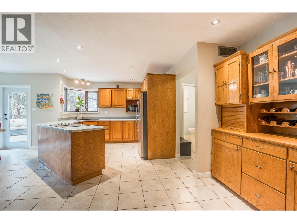
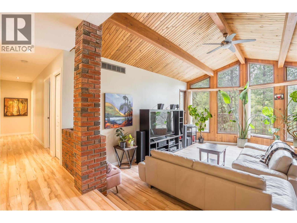
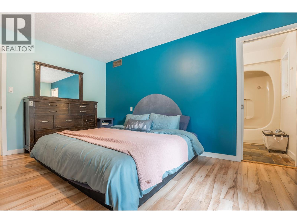
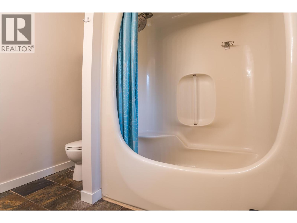
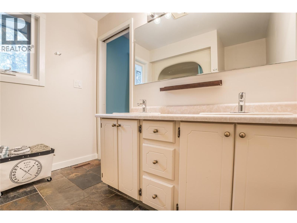
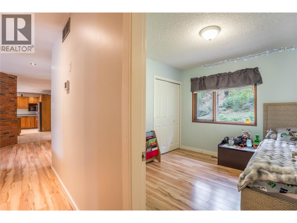
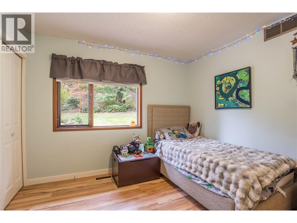
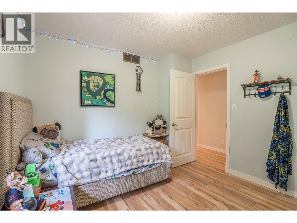
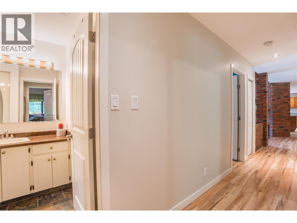
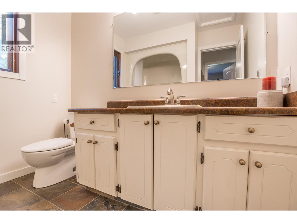
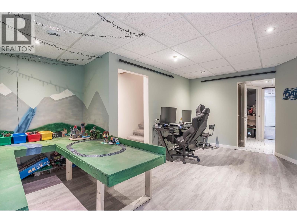
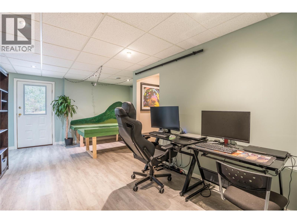
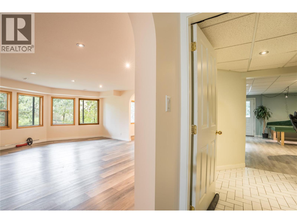
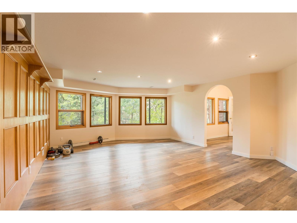
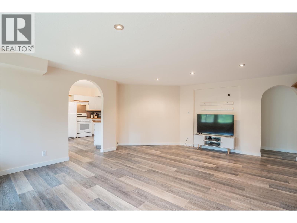
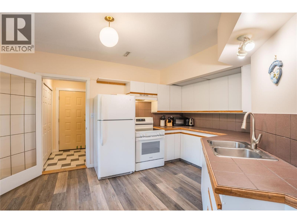
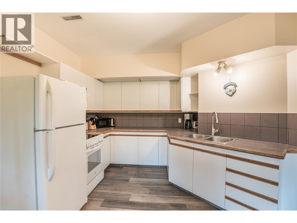
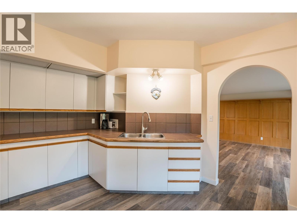
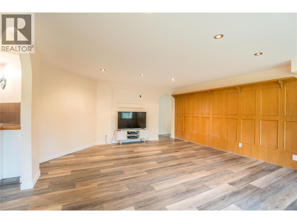
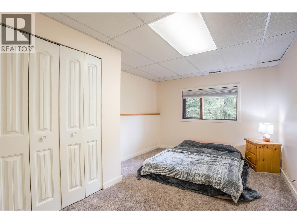
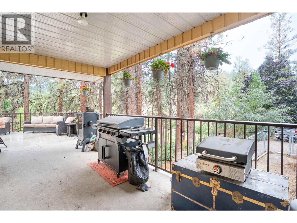
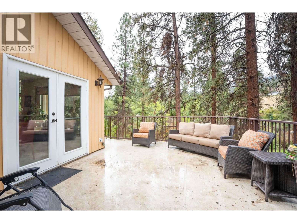
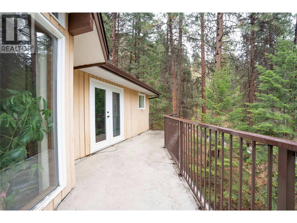
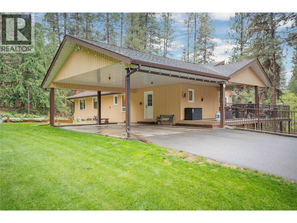
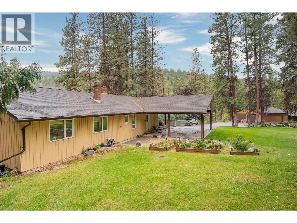
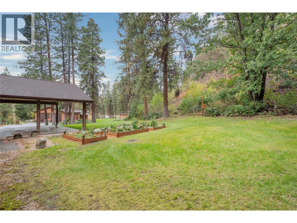
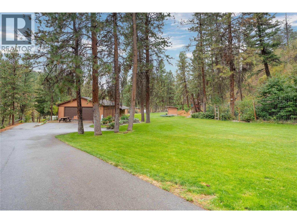
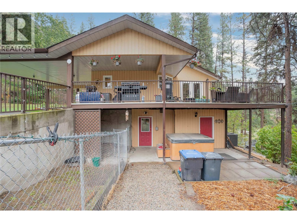
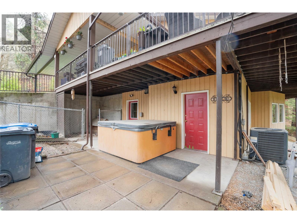
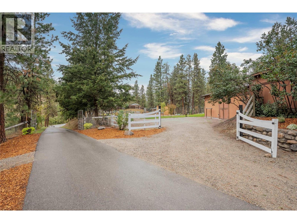
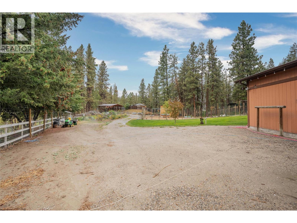
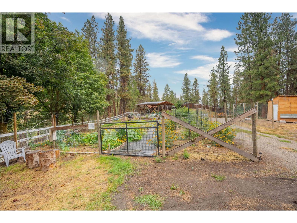
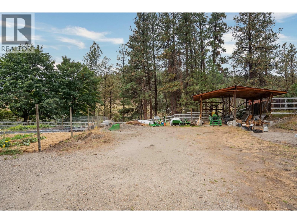
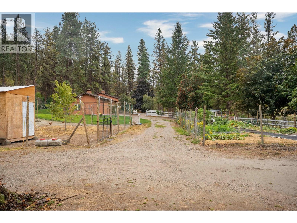
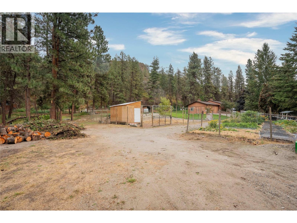
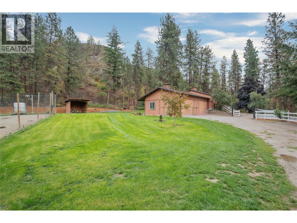
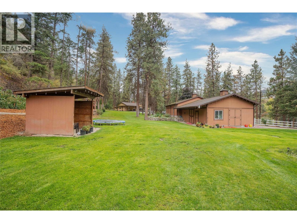
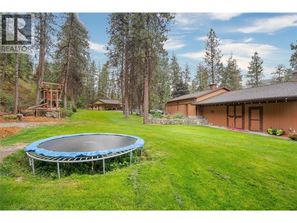
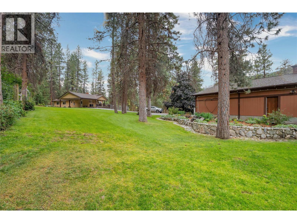
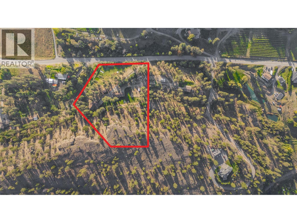
Private 4.88-Acre Country Estate Just Minutes from Downtown Summerland! Enjoy the best of both worlds with this exceptional rural property offering privacy, space, and the opportunity to embrace a hobby-farm lifestyle, all within a 5-minute drive of downtown. The spacious main home features 5 bedrooms and 3.5 bathrooms, including a 2-bedroom bright daylight basement in-law suite with separate entrance, perfect for a mortgage helper, guests, or even air bnb. The main living areas showcase soaring windows, vaulted ceilings, updated appliances, exposed-brick wood-burning fireplace, and an expansive deck ideal for relaxing and entertaining. Outdoor enthusiasts and hobby farmers will appreciate the multiple pasture areas, livestock fencing, RV parking, and impressive outbuildings. The 30' x 36' detached garage/workshop features 220 wiring, while the 24' x 35' insulated barn includes a tack room, two 12' x 12' stalls, 10' breezeway, floor drain, hay storage and concrete floors with rubber mats. Additional features include a 12' x 12' horse shelter, equipment storage and plenty of room for your animals, currently home to geese, ducks, and chickens. A secure automated & gated entrance, immaculate grounds and peaceful setting complete this truly special property. Whether you're looking for room to raise animals, pursue hobbies, or simply enjoy a private country lifestyle close to town, this rare offering deserves to be seen. (id:64133)
-
Property Details
MLS® Number 10400992 Property Type Single Family Neigbourhood Summerland Rural Features Balcony ParkingSpaceTotal 9 -
Building
Bathroom Total 4 Bedrooms Total 5 Appliances Range, Dishwasher, Dryer, Cooktop - Electric, Washer, Oven - Built-in Architectural Style Ranch Constructed Date 1980 Construction Style Attachment Detached Cooling Type Central Air Conditioning Fireplace Fuel Wood Fireplace Present Yes Fireplace Total 1 Fireplace Type Conventional Half Bath Total 1 Heating Fuel Electric Heating Type Forced Air Roof Material Asphalt Shingle Roof Style Unknown Stories Total 1 Size Interior 3,410 Sqft Type House Utility Water Municipal Water Parking
See Remarks Additional Parking Carport Detached Garage 2 R V -
Land
Acreage Yes Landscape Features Underground Sprinkler Sewer Septic Tank Size Irregular 4.88 Size Total 4.88 Ac|1 - 5 Acres Size Total Text 4.88 Ac|1 - 5 Acres -
Rooms
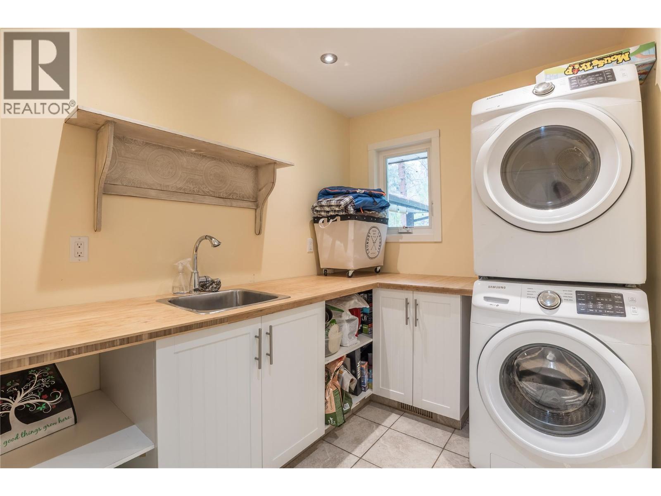
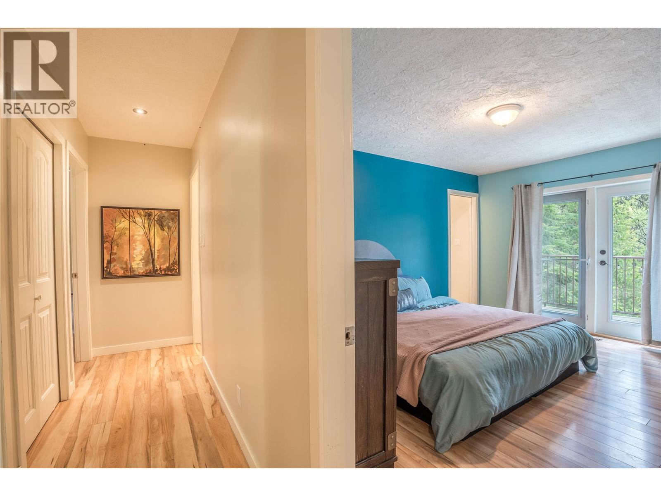
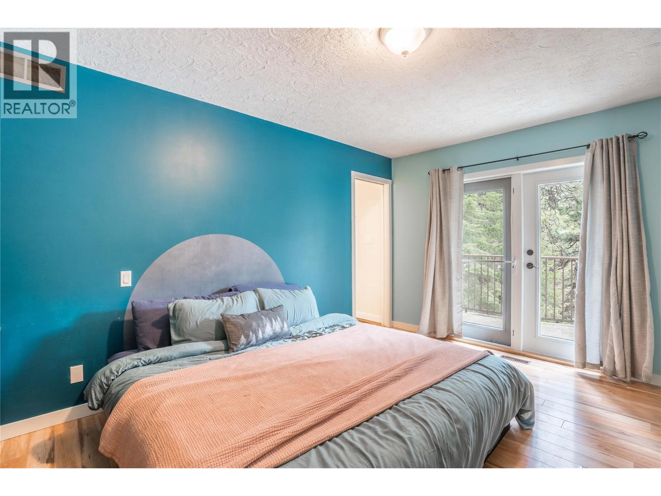
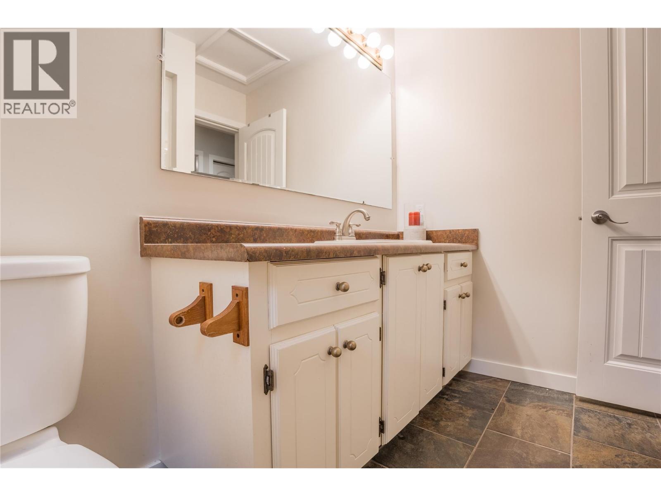
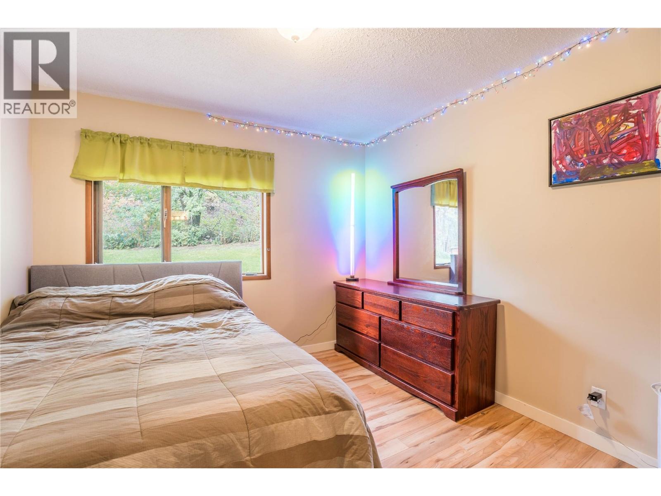
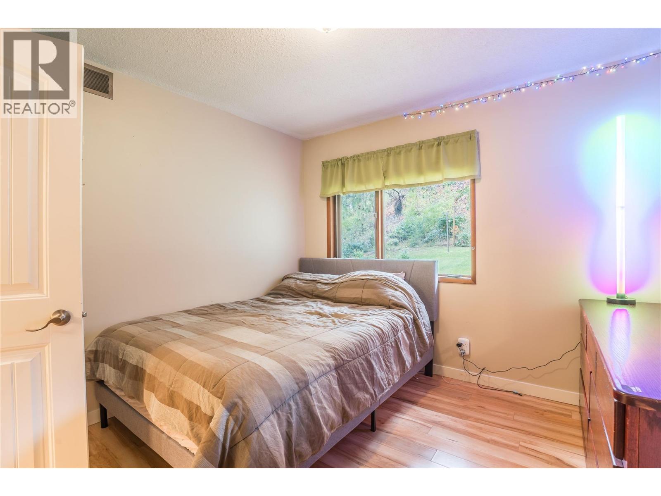
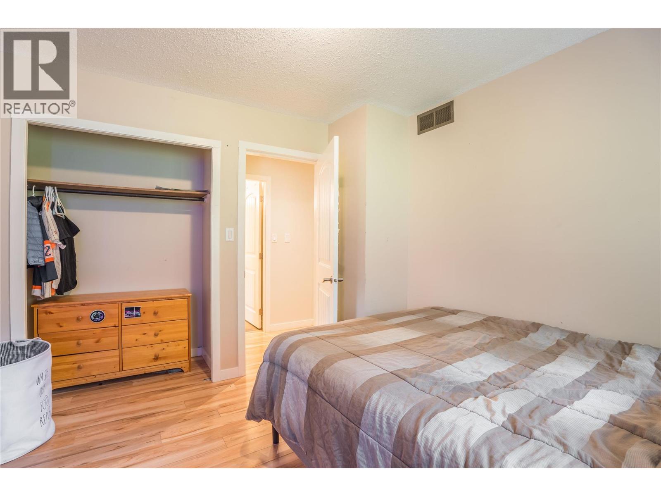
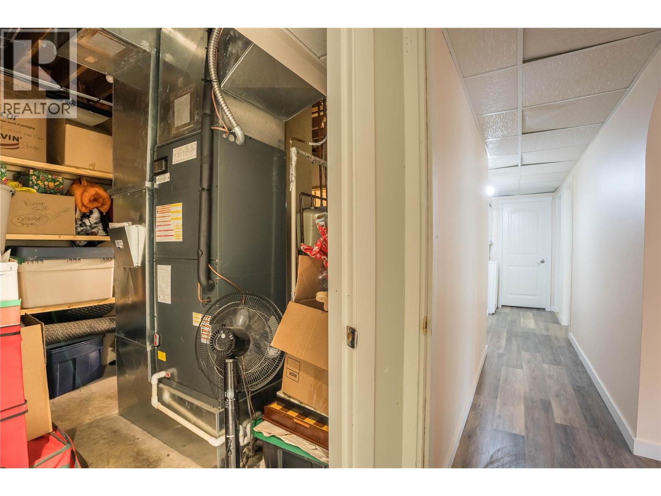
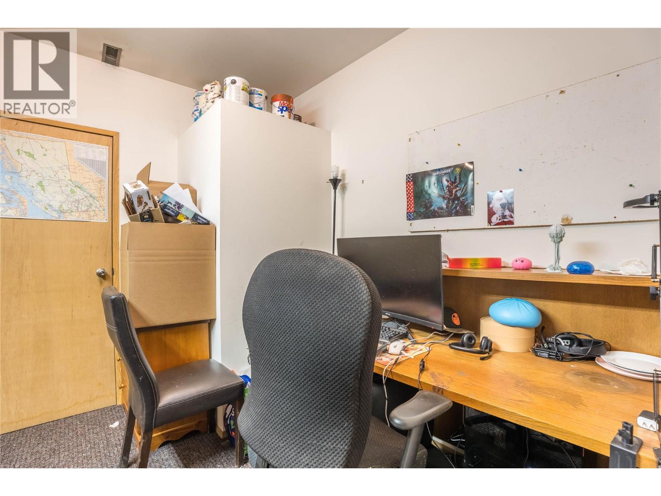
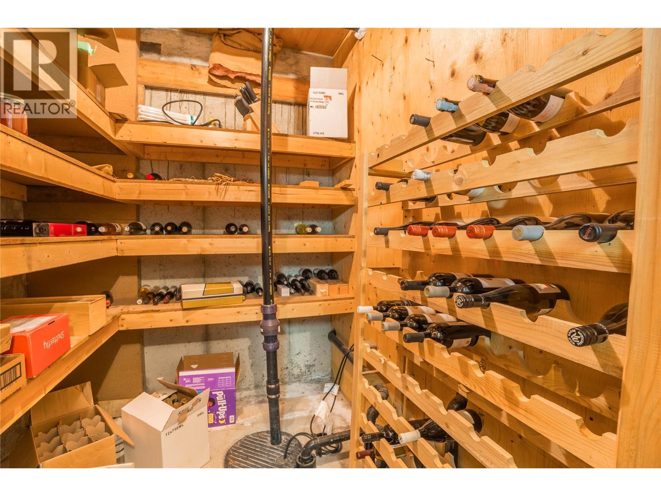
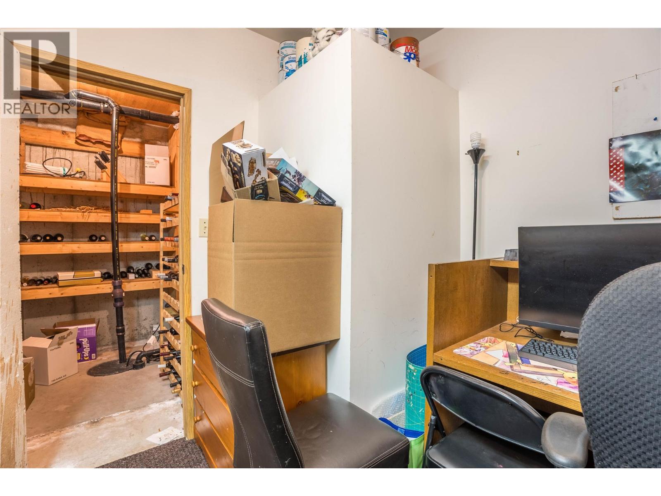
Level Type Length Width Dimensions Basement 3pc Bathroom Measurements not available Basement Bedroom 14'6'' x 10'6'' Basement Bedroom 14'6'' x 10'3'' Basement Mud Room 8'7'' x 5'11'' Basement Recreation Room 18'4'' x 13'9'' Basement Utility Room 13'1'' x 10'5'' Basement Wine Cellar 7' x 6'6'' Basement Workshop 9'10'' x 9'6'' Main Level 2pc Bathroom Measurements not available Main Level 4pc Bathroom Measurements not available Main Level 5pc Ensuite Bath Measurements not available Main Level Bedroom 10'3'' x 10'3'' Main Level Bedroom 10'4'' x 10'3'' Main Level Primary Bedroom 14'6'' x 10'10'' Main Level Laundry Room 10'3'' x 6'9'' Main Level Dining Room 11'9'' x 11' Main Level Living Room 20'8'' x 15'3'' Main Level Kitchen 19'5'' x 13'11'' Main Level Foyer 8'3'' x 6'6'' Additional Accommodation Living Room 20'6'' x 16'5'' Additional Accommodation Kitchen 14'6'' x 11'8''

Mark Gidden
Realtor/Founder

Lloyd Taverner
Realtor/Senior Partner
Your Favourites
No Favourites Found

The trademarks REALTOR®, REALTORS®, and the REALTOR® logo are controlled by The Canadian Real Estate Association (CREA) and identify real estate professionals who are members of CREA. The trademarks MLS®, Multiple Listing Service® and the associated logos are owned by The Canadian Real Estate Association (CREA) and identify the quality of services provided by real estate professionals who are members of CREA. The trademark DDF® is owned by The Canadian Real Estate Association (CREA) and identifies CREA's Data Distribution Facility (DDF®)
September 17 2026 06:03:20
Association of Interior REALTORS®

