


$650,000Maintenance, Reserve Fund Contributions, Property Management, Other, See Remarks, Sewer, Water
$296.83 Monthly
Maintenance, Reserve Fund Contributions, Property Management, Other, See Remarks, Sewer, Water
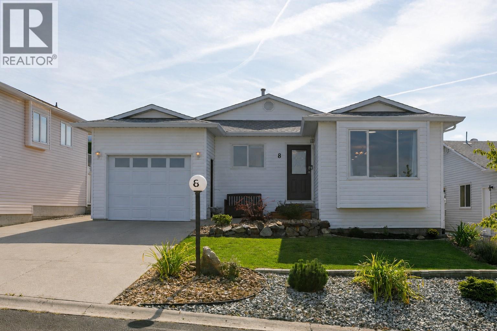
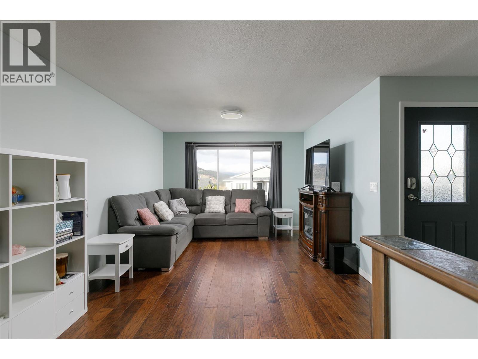
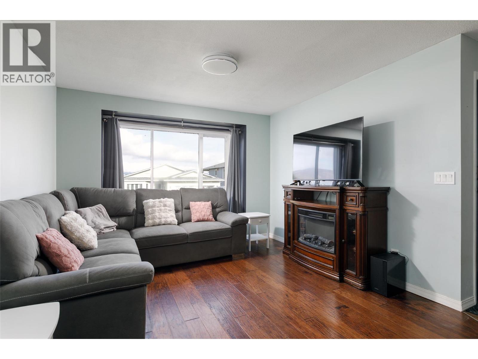
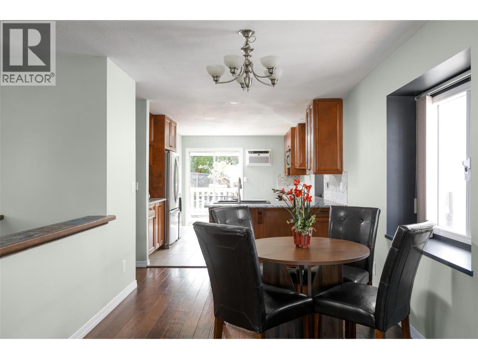
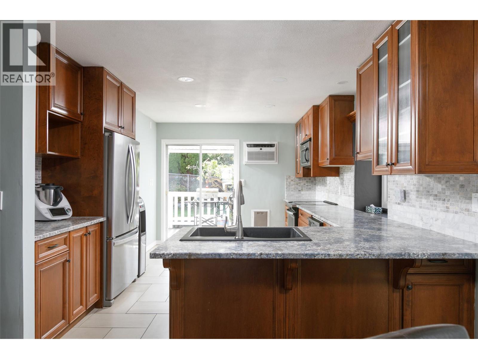
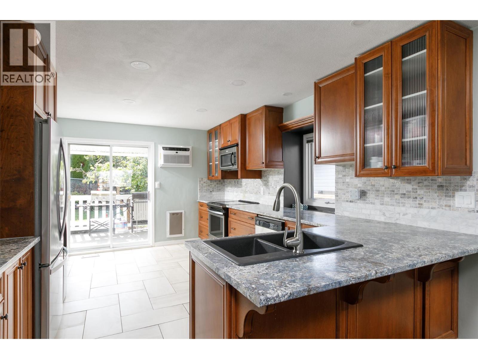
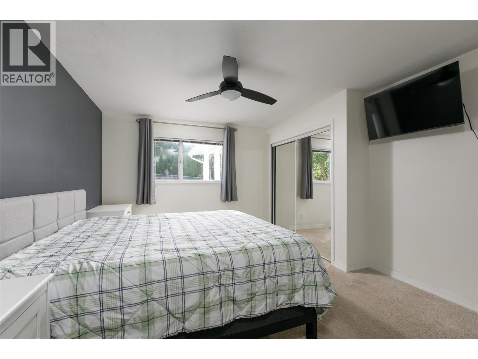
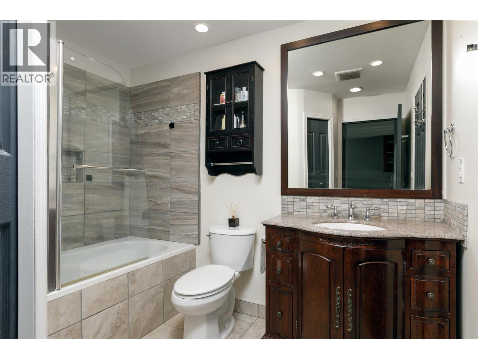
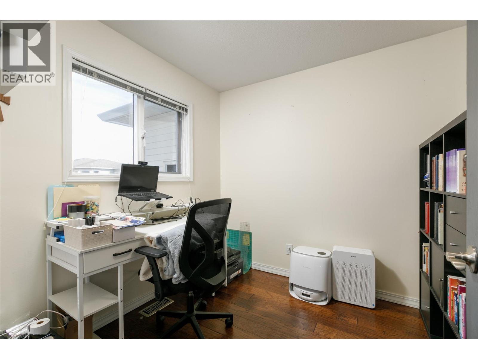
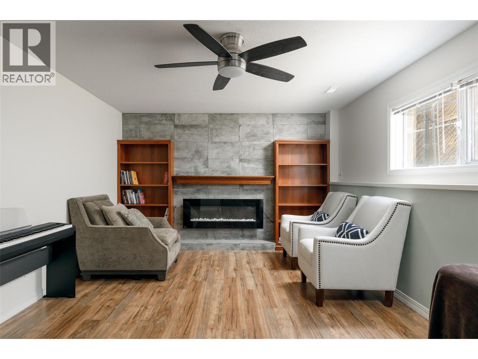
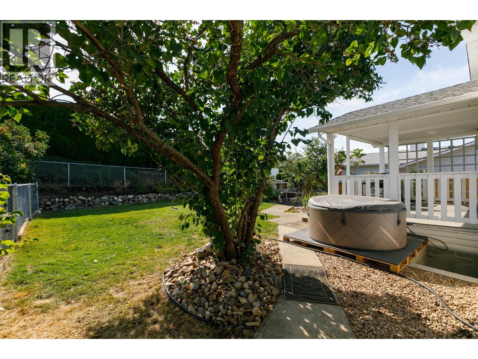
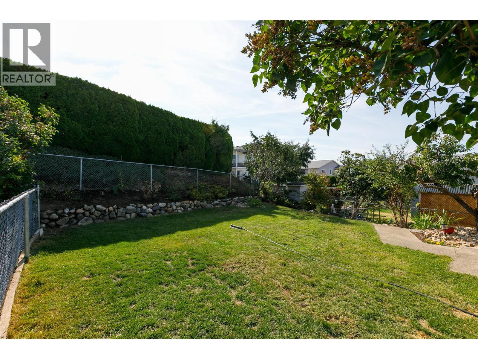
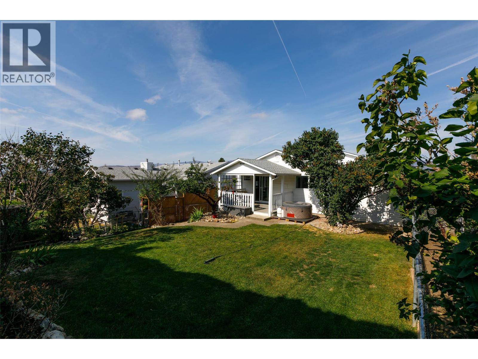
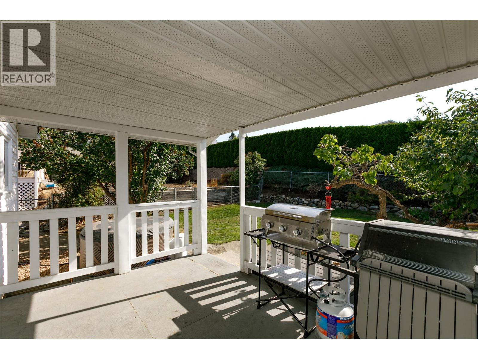
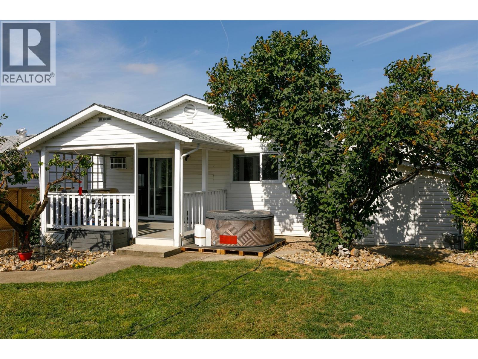
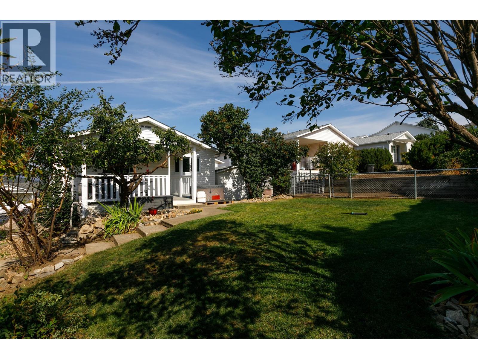
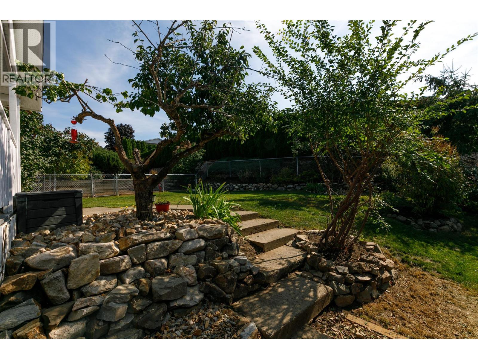
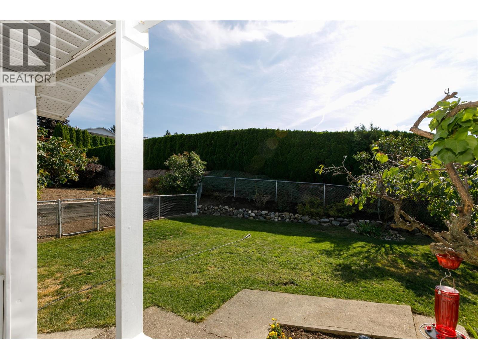
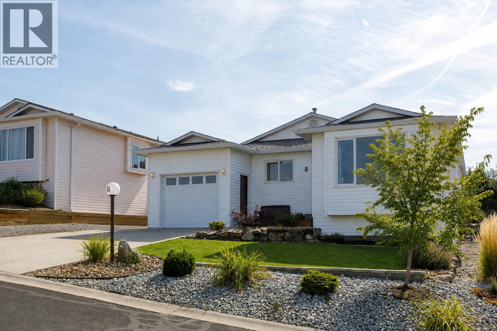
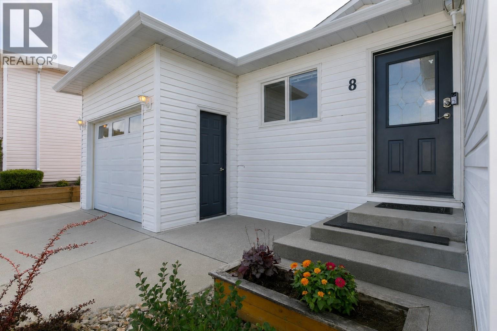
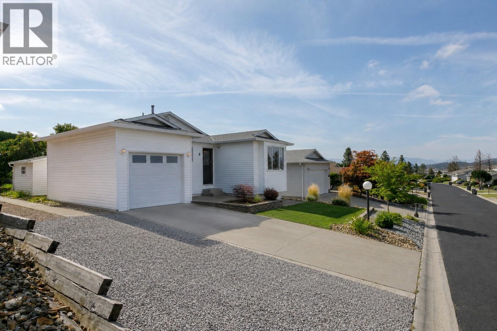
$296.83 MonthlyLive the Okanagan lifestyle in peaceful, pastoral Ellison at Country View Estates! Enjoy the relaxed feel of rural living while remaining just a short drive from golf, shopping, schools, UBC Okanagan and Kelowna International Airport. Ideal for first-time buyers, young families, downsizers or retirees, this rancher with a basement offers a flexible floor plan with 3 bedrooms plus a den/office and 2 full bathrooms. Outside, the well-maintained yard offers ample parking, a single-car garage, a storage shed and a fenced lawn area with plenty of room for gardening, entertaining, kids or pets. Just off the kitchen, a large sliding glass door opens onto the covered deck, making outdoor dining and entertaining a natural extension of the home. Lovingly maintained with numerous updates to the home and yard over the past 5 years, this is a wonderful opportunity to enjoy the space and privacy of a detached home at an affordable price point. Come discover the quieter side of Kelowna living at Country View Estates! (id:64133)
-
Property Details
MLS® Number 10399681 Property Type Single Family Neigbourhood Ellison Community Name Country View Estates AmenitiesNearBy Golf Nearby, Airport, Park, Recreation, Schools, Shopping, Ski Area CommunityFeatures Family Oriented, Rural Setting, Pets Allowed, Rentals Allowed ParkingSpaceTotal 3 ViewType Mountain View -
Building
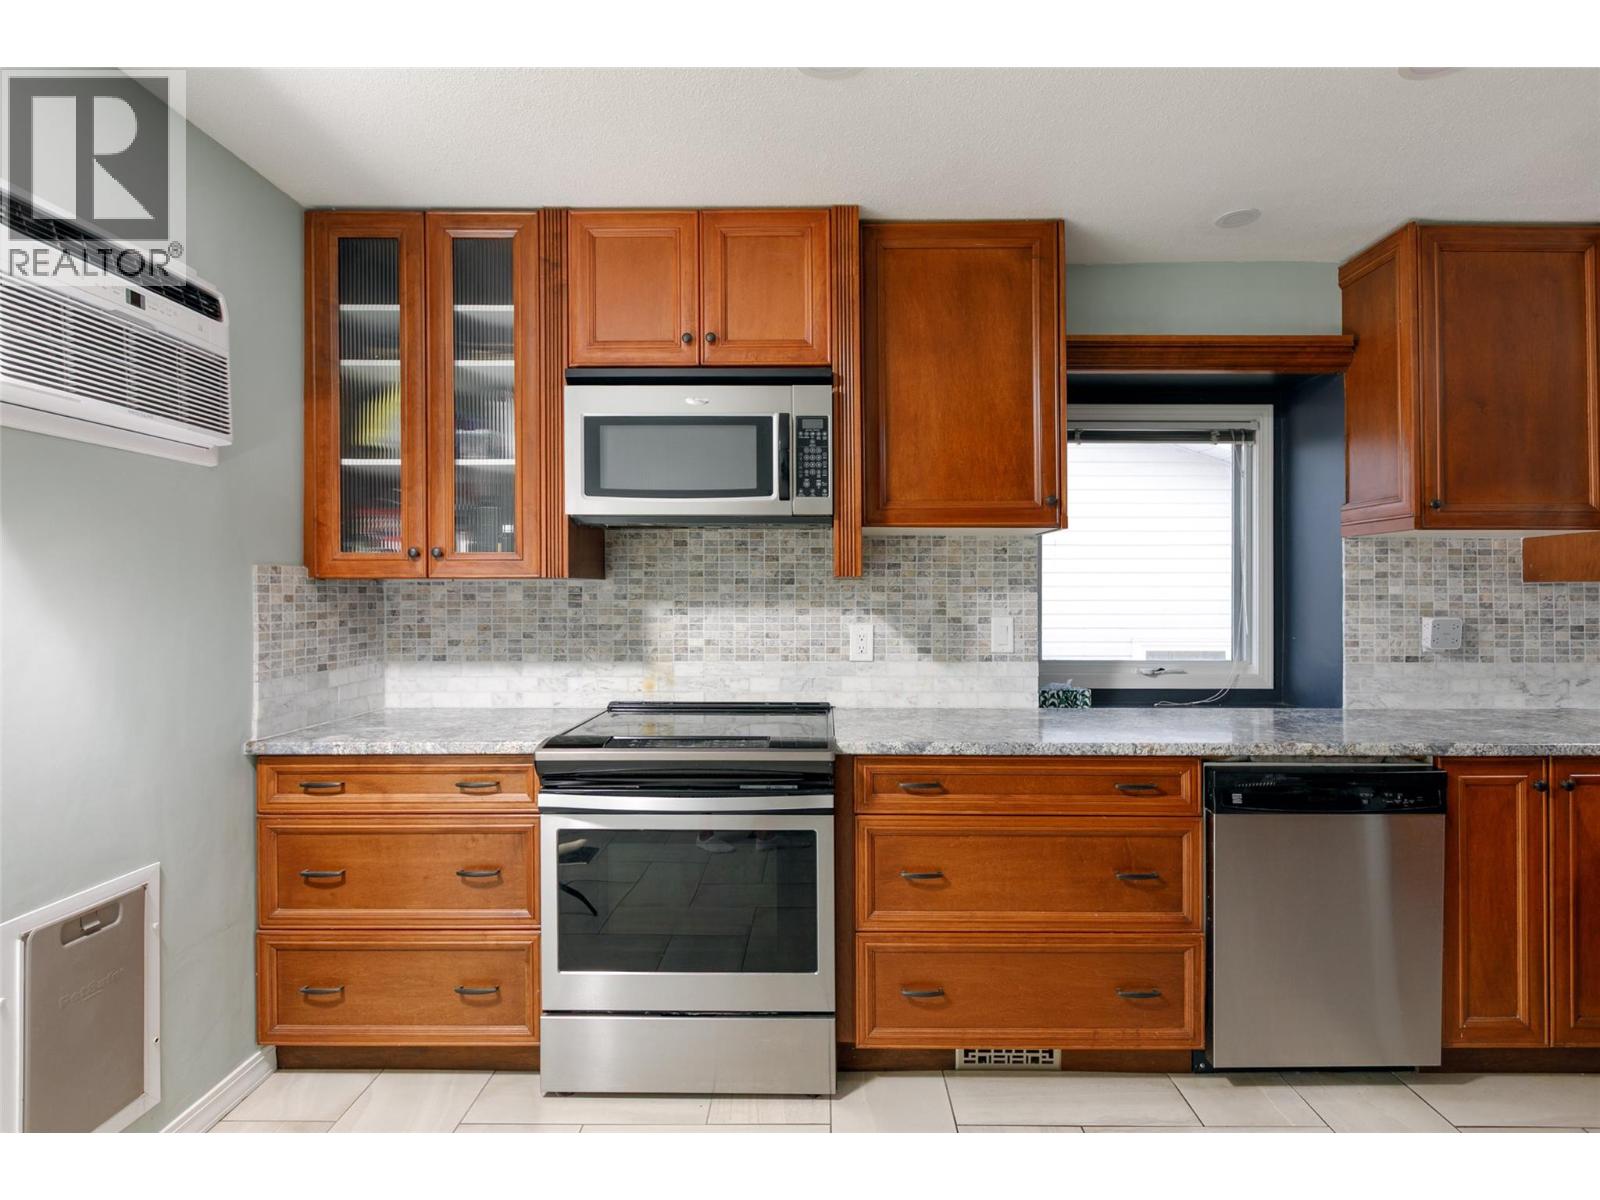
Bathroom Total 2 Bedrooms Total 3 Appliances Refrigerator, Dishwasher, Dryer, Range - Electric, Microwave, Washer Architectural Style Ranch Constructed Date 1991 Construction Style Attachment Detached Cooling Type Wall Unit Exterior Finish Vinyl Siding Fireplace Fuel Unknown Fireplace Present Yes Fireplace Total 2 Fireplace Type Decorative Flooring Type Carpeted, Hardwood, Linoleum, Tile Heating Type Forced Air, See Remarks Roof Material Asphalt Shingle Roof Style Unknown Stories Total 2 Size Interior 1,950 Sqft Type House Utility Water Municipal Water Parking
Attached Garage 1 -
Land
Access Type Easy Access Acreage No Fence Type Chain Link, Fence Land Amenities Golf Nearby, Airport, Park, Recreation, Schools, Shopping, Ski Area Landscape Features Landscaped Sewer Septic Tank Size Frontage 50 Ft Size Irregular 0.13 Size Total 0.13 Ac|under 1 Acre Size Total Text 0.13 Ac|under 1 Acre -
Rooms
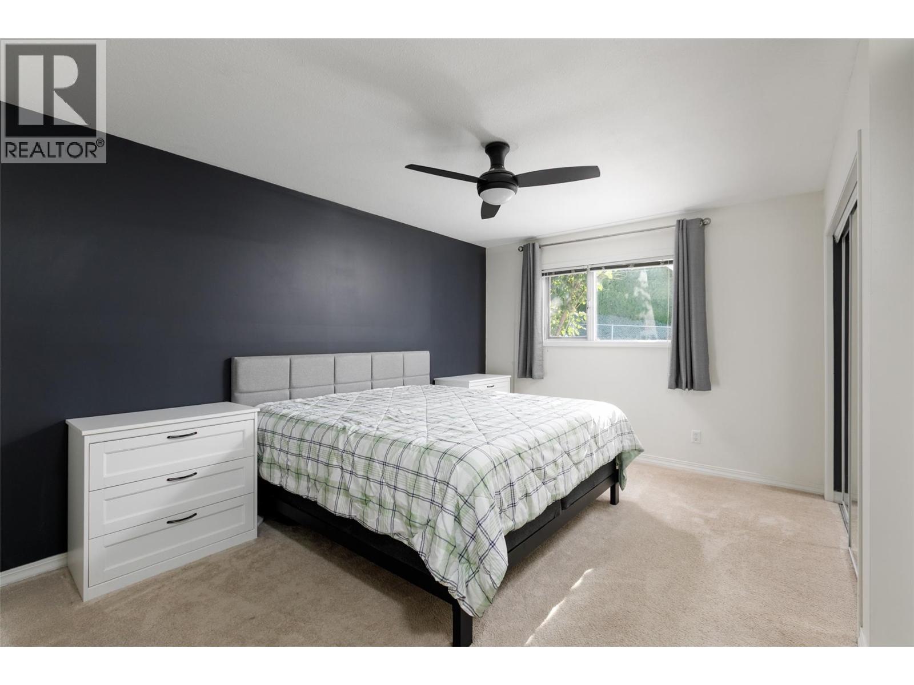
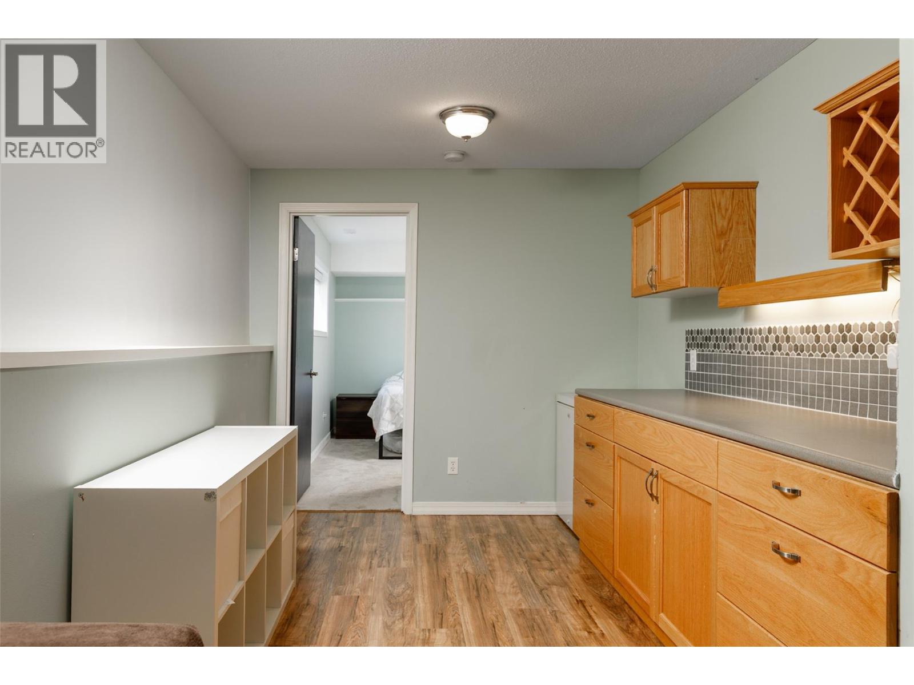
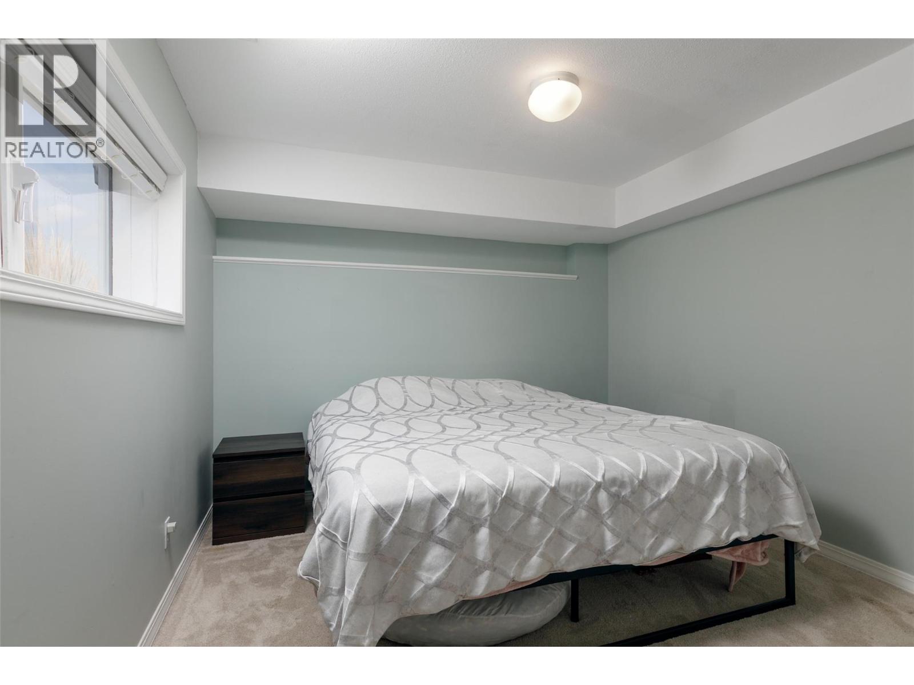
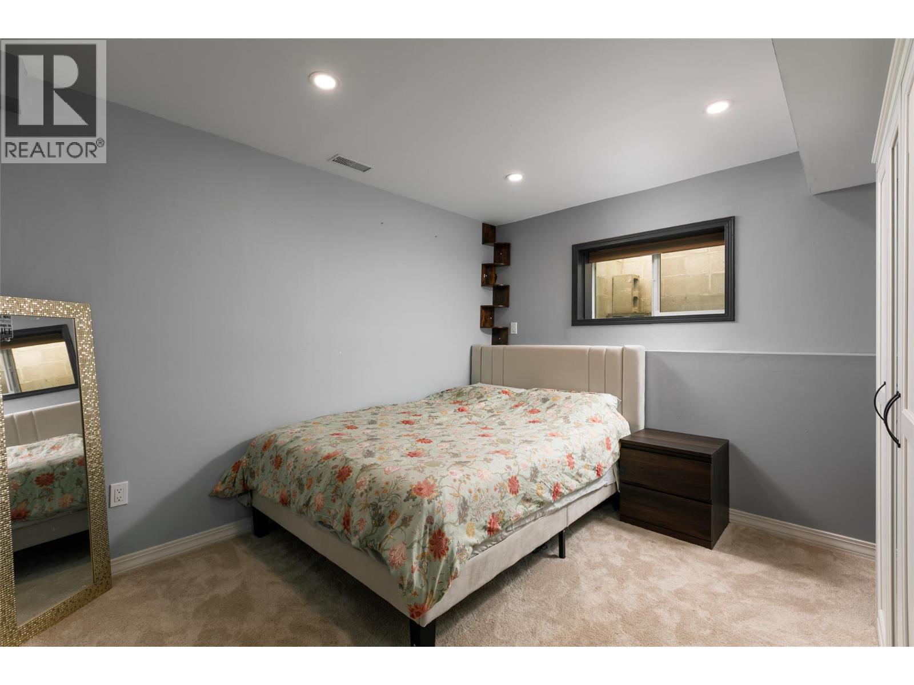
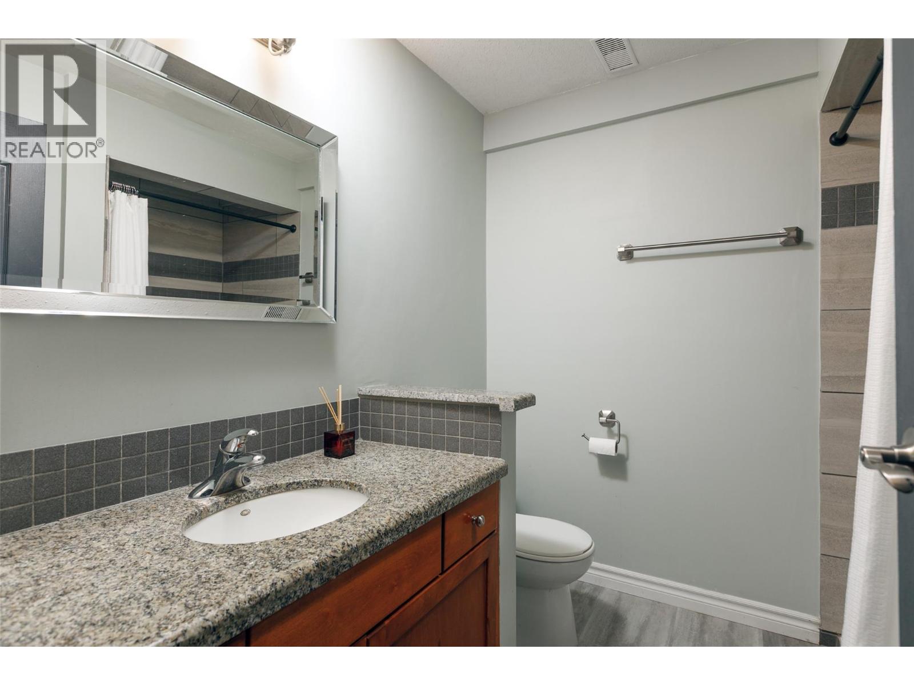
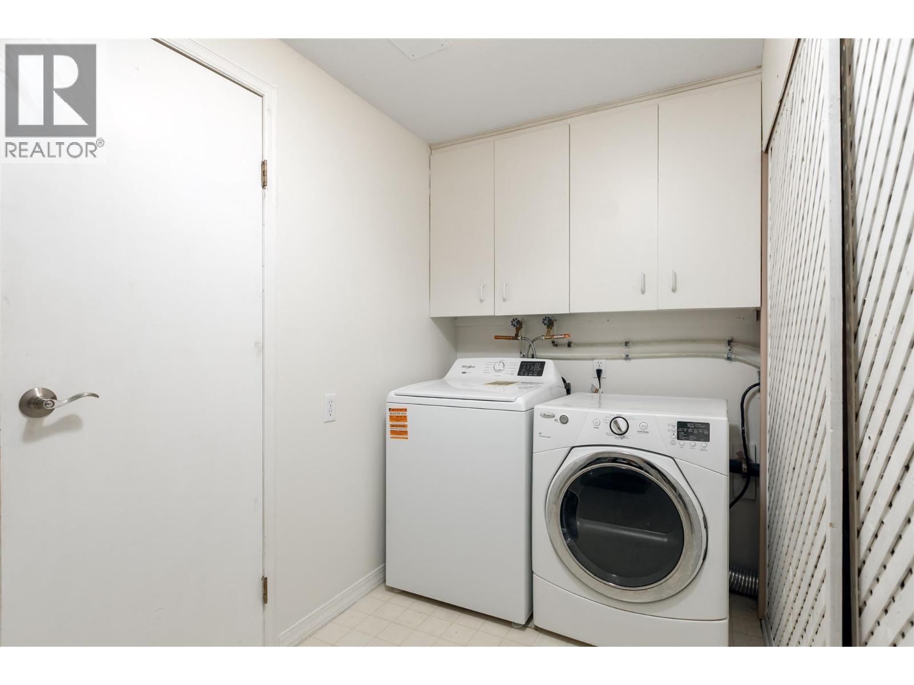
Level Type Length Width Dimensions Basement 3pc Bathroom 7'8'' x 7'6'' Basement Bedroom 14'5'' x 10'11'' Basement Laundry Room 10'2'' x 11'0'' Basement Bedroom 10'11'' x 14'5'' Basement Family Room 16'4'' x 12'2'' Basement Games Room 11'3'' x 9'1'' Main Level Primary Bedroom 14'3'' x 12'0'' Main Level 4pc Bathroom 7'11'' x 9'3'' Main Level Office 8'7'' x 7'11'' Main Level Kitchen 15'6'' x 11'5'' Main Level Dining Room 11'7'' x 9'1'' Main Level Living Room 11'4'' x 15'10''

Mark Gidden
Realtor/Founder

Lloyd Taverner
Realtor/Senior Partner
Your Favourites
No Favourites Found

The trademarks REALTOR®, REALTORS®, and the REALTOR® logo are controlled by The Canadian Real Estate Association (CREA) and identify real estate professionals who are members of CREA. The trademarks MLS®, Multiple Listing Service® and the associated logos are owned by The Canadian Real Estate Association (CREA) and identify the quality of services provided by real estate professionals who are members of CREA. The trademark DDF® is owned by The Canadian Real Estate Association (CREA) and identifies CREA's Data Distribution Facility (DDF®)
September 04 2026 09:51:45
Association of Interior REALTORS®

