


$775,000
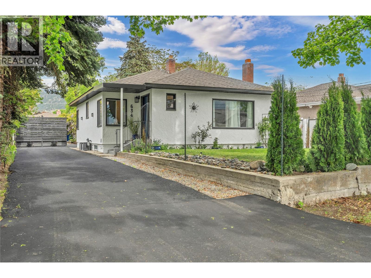
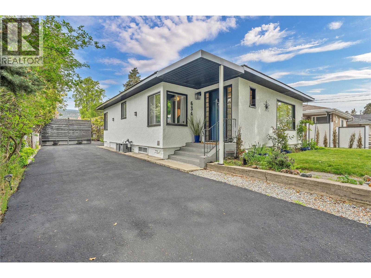
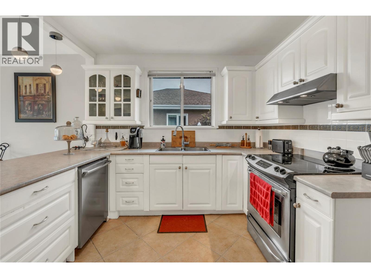
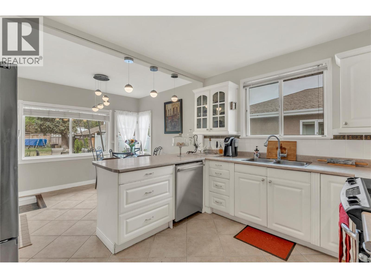
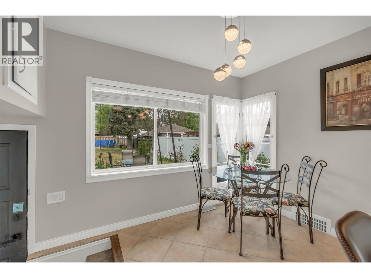
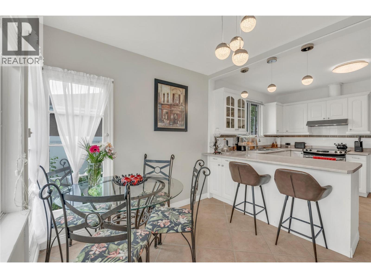
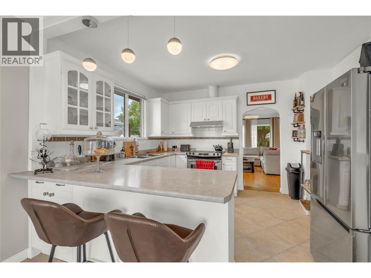
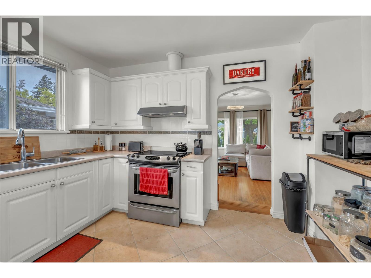
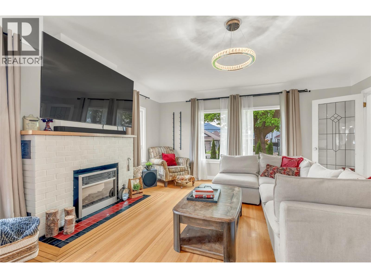
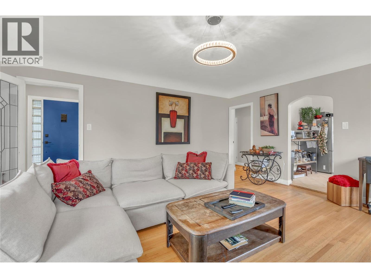
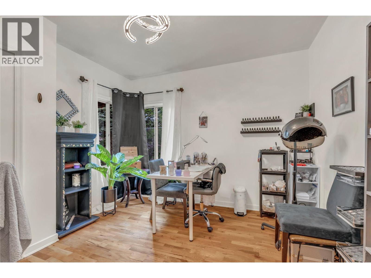
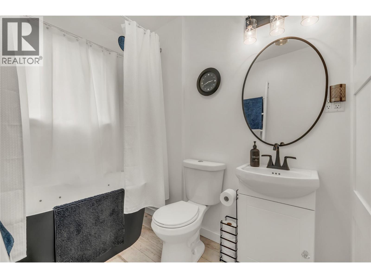
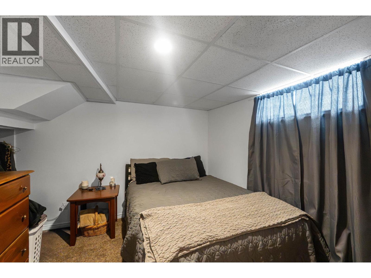
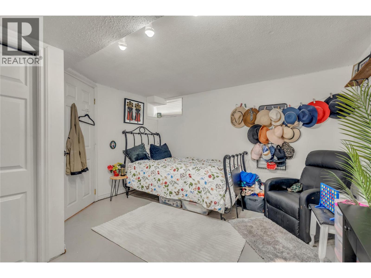
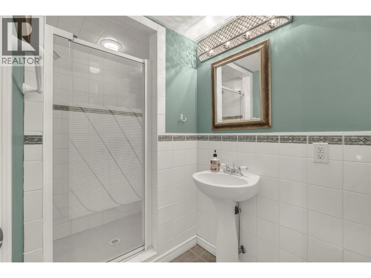
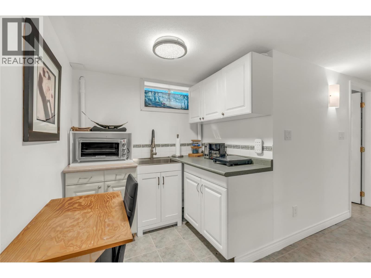
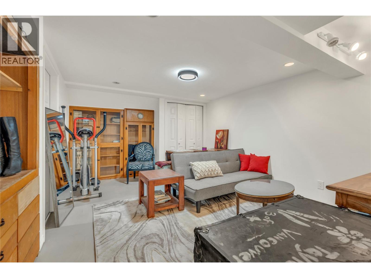
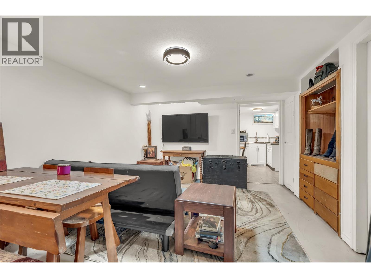
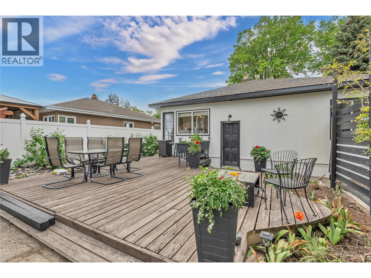
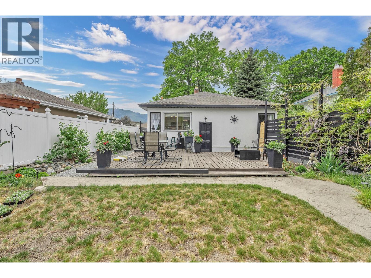
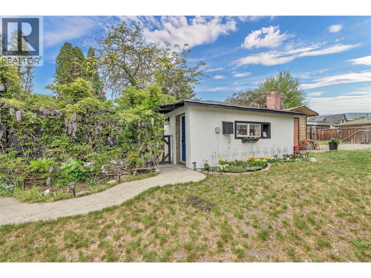
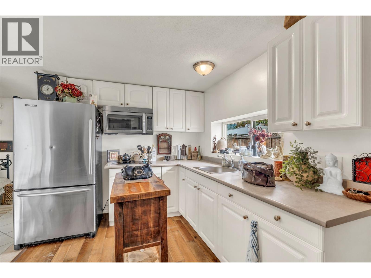
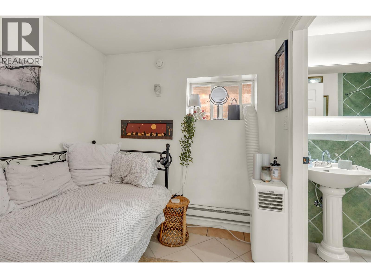
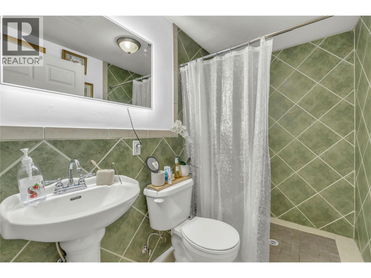
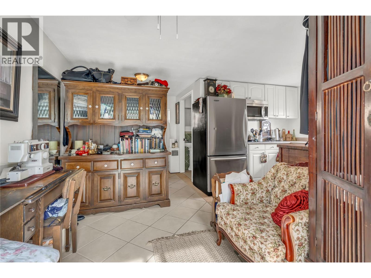
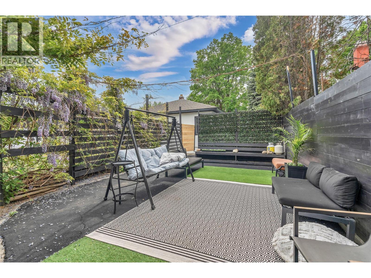
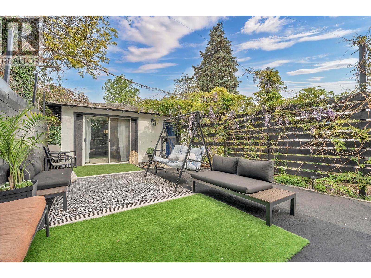
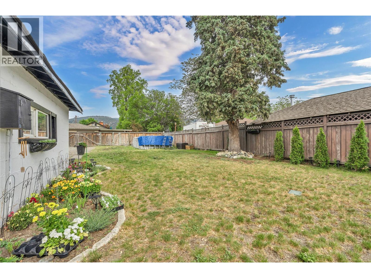
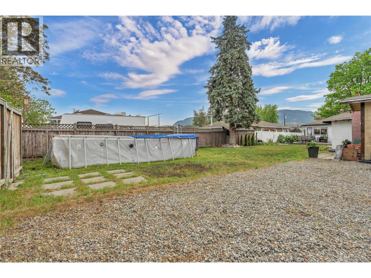
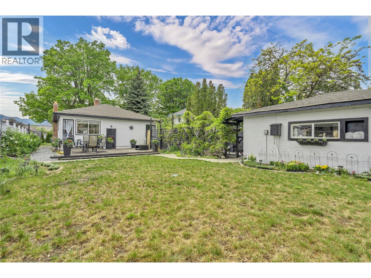
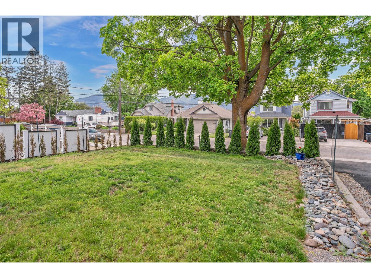
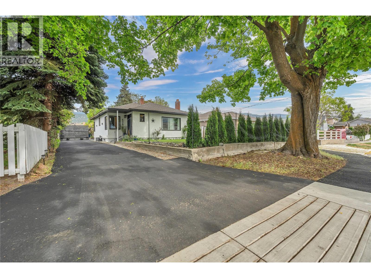
Discover this updated 1950s character home where timeless charm meets modern comfort. Set on a generous and rare 9,395 sq. ft. lot with convenient lane access, this 4-bedroom plus den, 2-bathroom property offers remarkable versatility—ideal for families, investors, or anyone seeking a home with personality and potential. Thoughtful renovations enhance the home's original appeal while introducing contemporary features for today's lifestyle. There's ample parking for vehicles, an RV, or recreational gear. At the back, a versatile detached 500 sq. ft bonus space awaits with its own private patio area, parking, and a full 3-piece bathroom—perfect for a home office, hobby area, studio, non-conforming guest suite, private retreat, or VRBO—wheelchair accessible. The flat, fully usable backyard is designed for enjoyment with a refreshing above-ground pool, ideal for gatherings, gardening, or simply soaking up the Okanagan sun. The main deck features a hot tub hook-up, ready for you to unwind under the stars. Irrigation is already in place for easy maintenance. Zoned R4-S, the property offers strong investment possibilities—expand, generate rental income, or create a multi-generational setup with a carriage home. Located in one of Penticton's most desirable neighbourhoods, you're just minutes from sandy beaches, local breweries, and the vibrant farmers' market. This location, property, and home truly define the Okanagan lifestyle. (id:64133)
-
Property Details
MLS® Number 10387004 Property Type Single Family Neigbourhood Main North AmenitiesNearBy Park, Recreation, Shopping Features Level Lot, Private Setting -
Building
Bathroom Total 2 Bedrooms Total 4 Appliances Range, Refrigerator, Dishwasher, Microwave, Oven, Washer/dryer Stack-up Architectural Style Ranch Basement Type Full Constructed Date 1950 Construction Style Attachment Detached Exterior Finish Stucco Fireplace Fuel Electric Fireplace Present Yes Fireplace Total 1 Fireplace Type Unknown Flooring Type Mixed Flooring Heating Type Forced Air, See Remarks Roof Material Asphalt Shingle Roof Style Unknown Stories Total 1 Size Interior 1,902 Sqft Type House Utility Water Municipal Water Parking
Additional Parking R V -
Land
Access Type Easy Access Acreage No Fence Type Fence Land Amenities Park, Recreation, Shopping Landscape Features Landscaped, Level, Underground Sprinkler Sewer Municipal Sewage System Size Irregular 0.22 Size Total 0.22 Ac|under 1 Acre Size Total Text 0.22 Ac|under 1 Acre -
Rooms
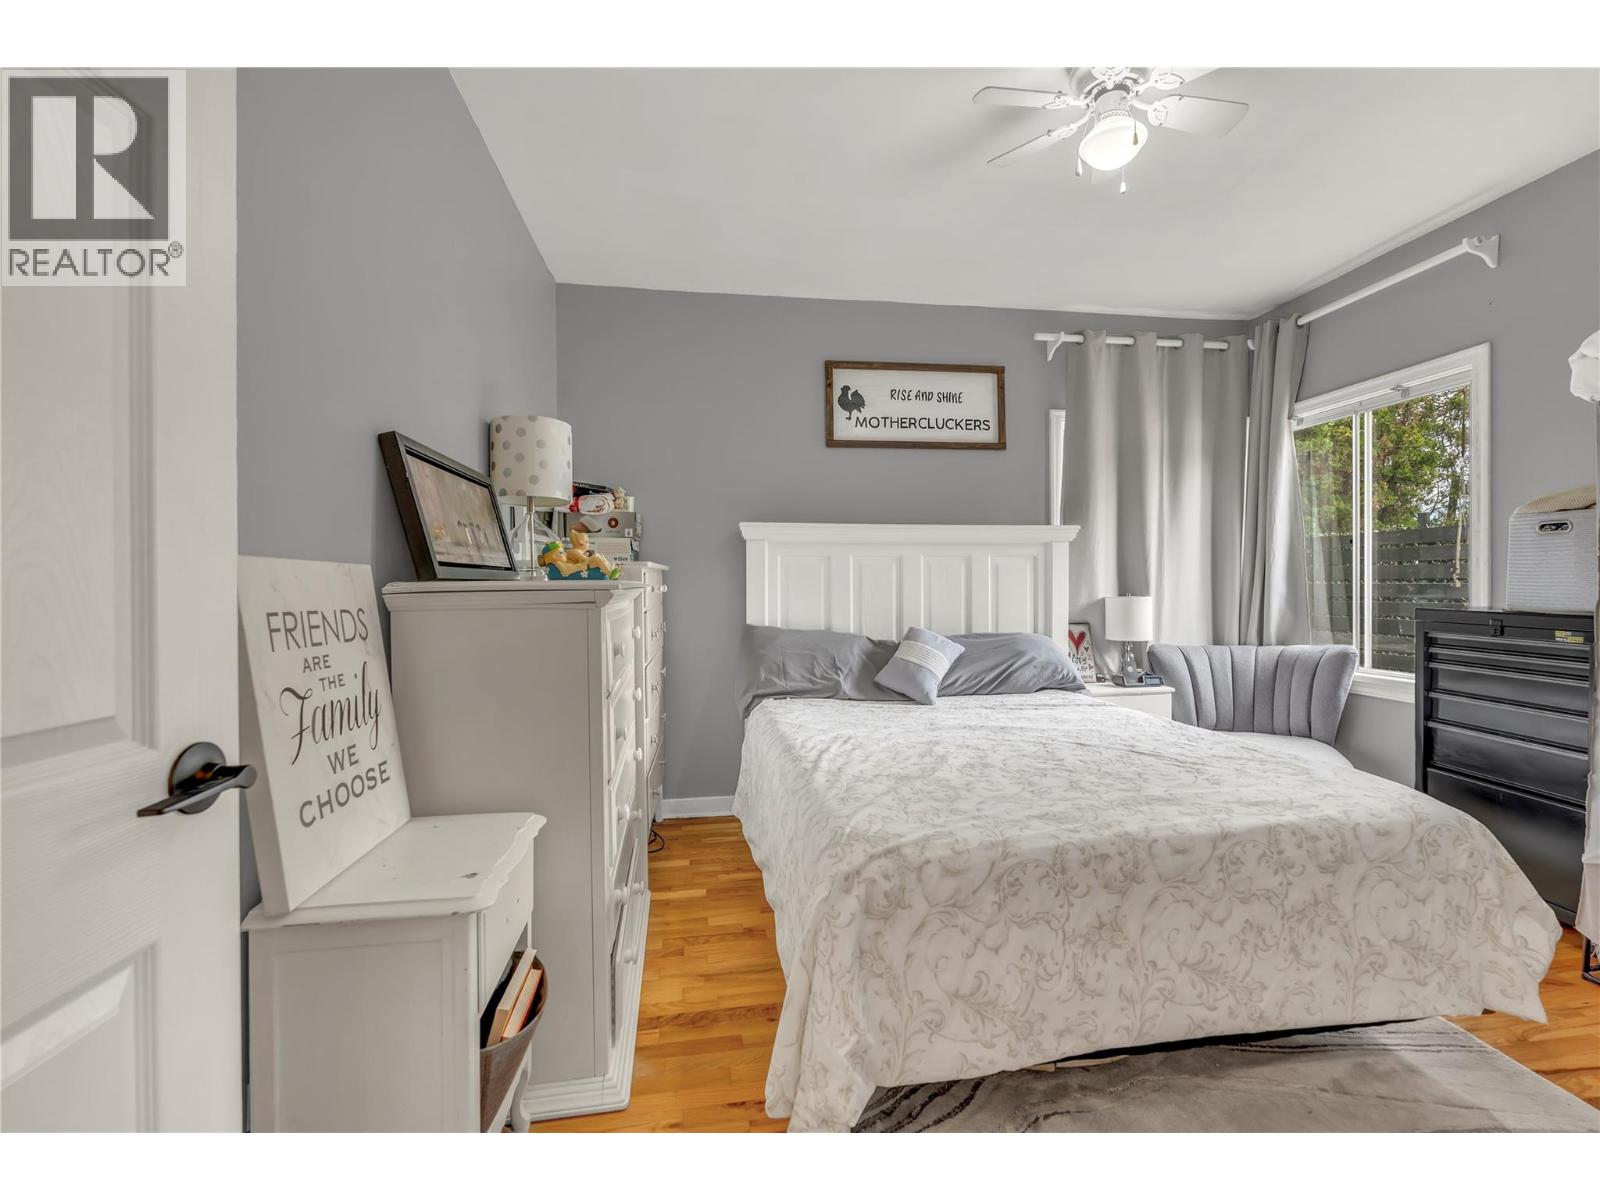
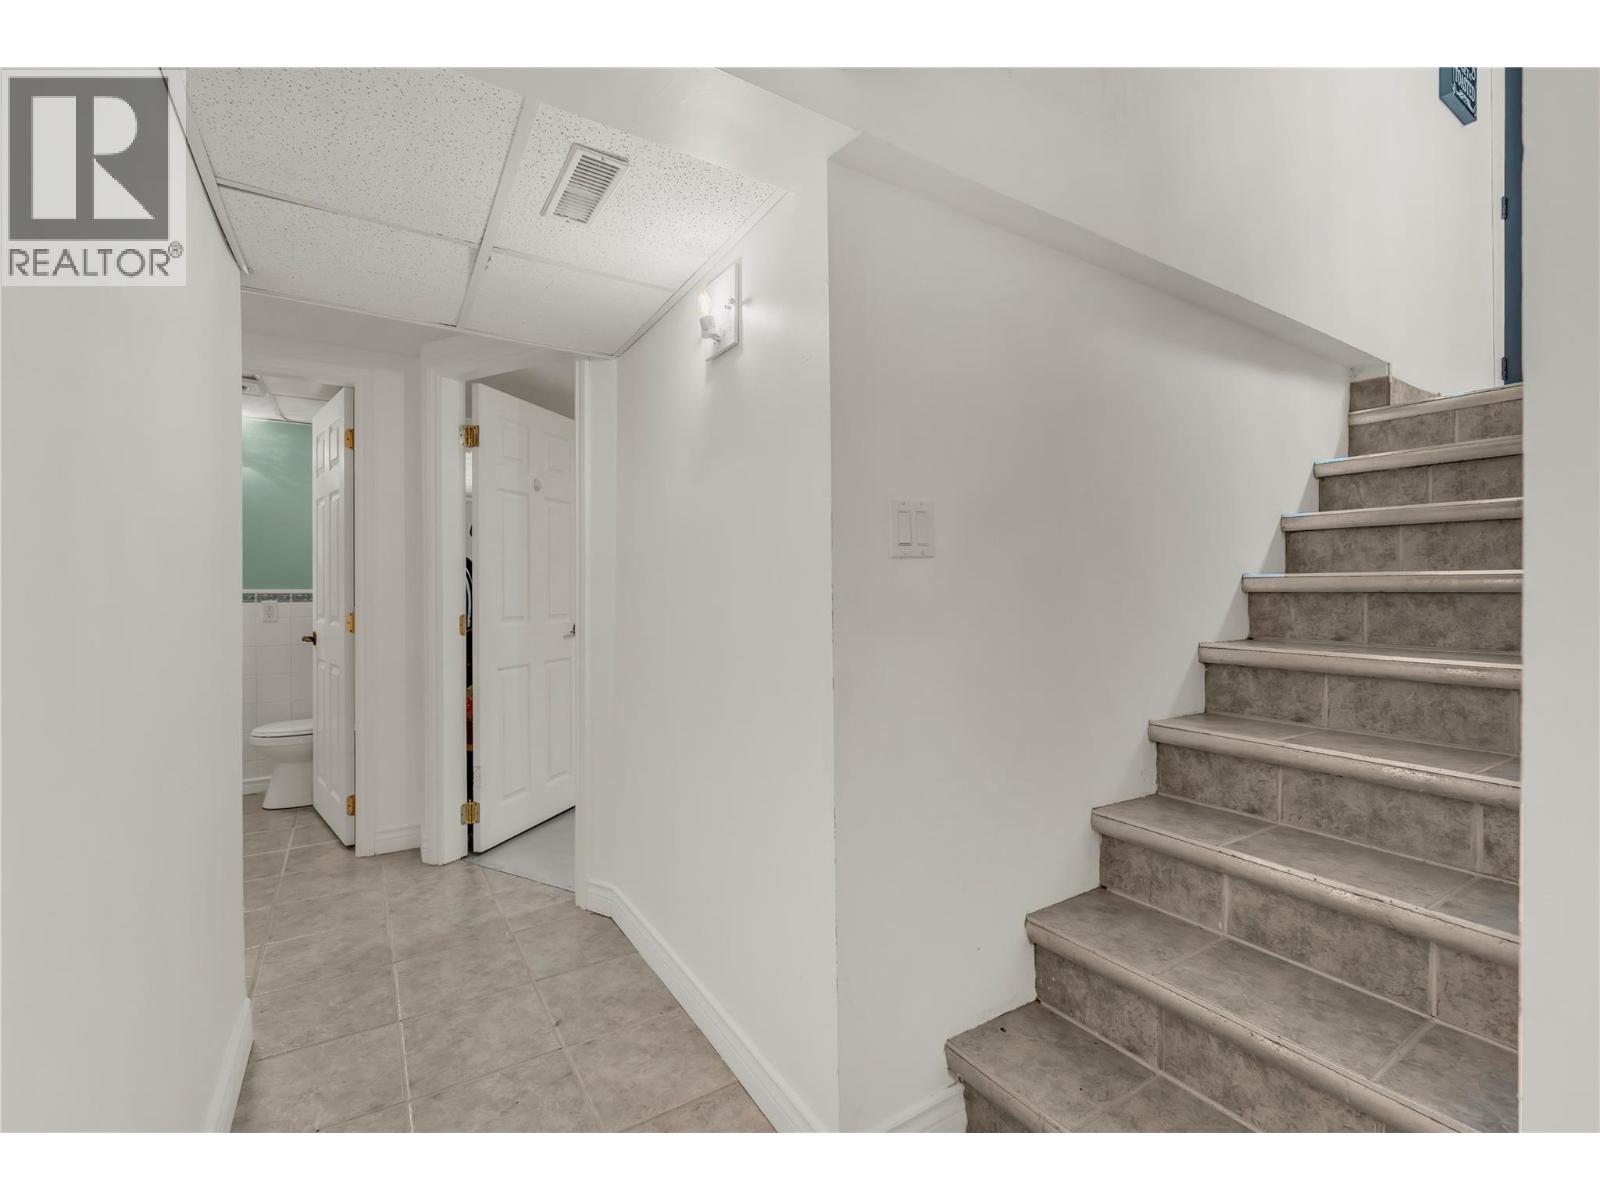
Level Type Length Width Dimensions Basement Kitchen 4'10'' x 6'6'' Basement Bedroom 12'2'' x 11'11'' Basement Bedroom 11'5'' x 10'6'' Basement 3pc Bathroom Measurements not available Basement Family Room 15'6'' x 13'2'' Basement Den 9'10'' x 12'2'' Basement Utility Room 7'5'' x 8'10'' Main Level 4pc Bathroom 7'9'' x 5'10'' Main Level Bedroom 11'4'' x 10'7'' Main Level Primary Bedroom 11' x 11'11'' Main Level Dining Room 10'4'' x 8'7'' Main Level Living Room 15'6'' x 17'3'' Main Level Kitchen 12'2'' x 10'1'' Secondary Dwelling Unit Living Room 7'7'' x 10'11'' Secondary Dwelling Unit Kitchen 8'6'' x 12'8'' Secondary Dwelling Unit Bedroom 7'7'' x 7'2'' Secondary Dwelling Unit Full Bathroom 8'1'' x 4'11''

Mark Gidden
Realtor/Founder

Lloyd Taverner
Realtor/Senior Partner
Your Favourites
No Favourites Found

The trademarks REALTOR®, REALTORS®, and the REALTOR® logo are controlled by The Canadian Real Estate Association (CREA) and identify real estate professionals who are members of CREA. The trademarks MLS®, Multiple Listing Service® and the associated logos are owned by The Canadian Real Estate Association (CREA) and identify the quality of services provided by real estate professionals who are members of CREA. The trademark DDF® is owned by The Canadian Real Estate Association (CREA) and identifies CREA's Data Distribution Facility (DDF®)
August 17 2026 08:32:43
Association of Interior REALTORS®

