
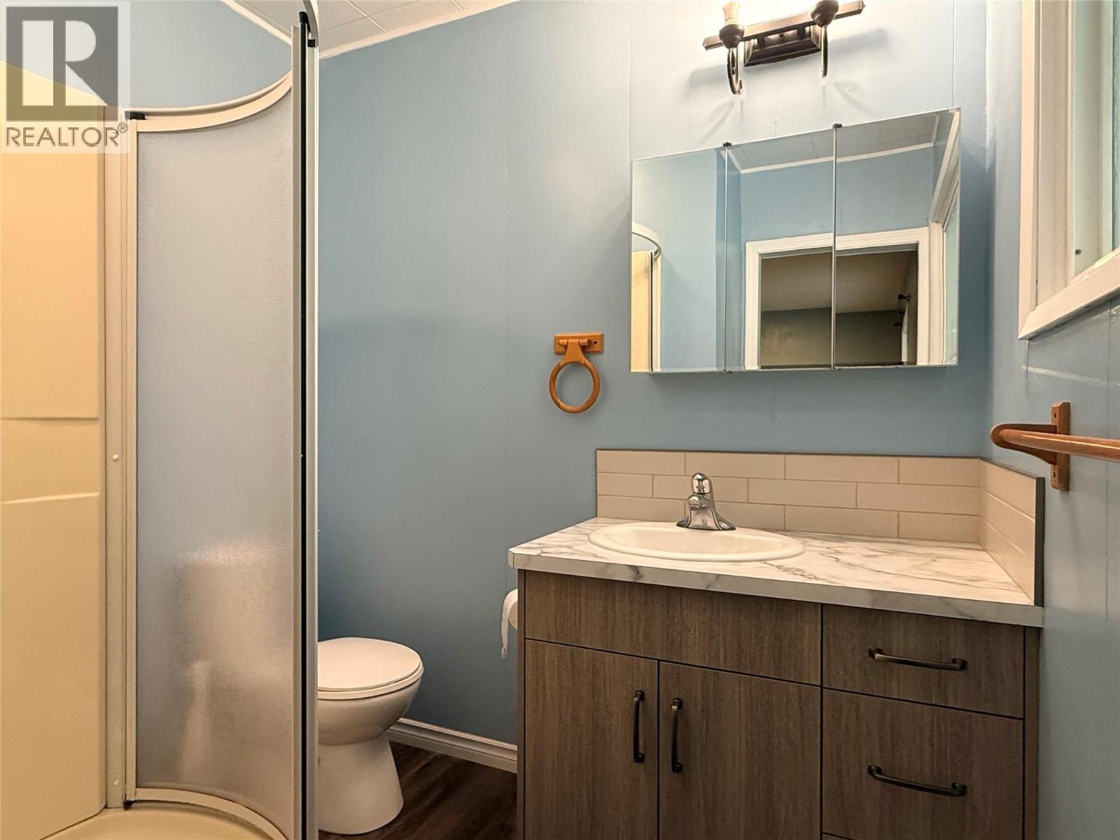
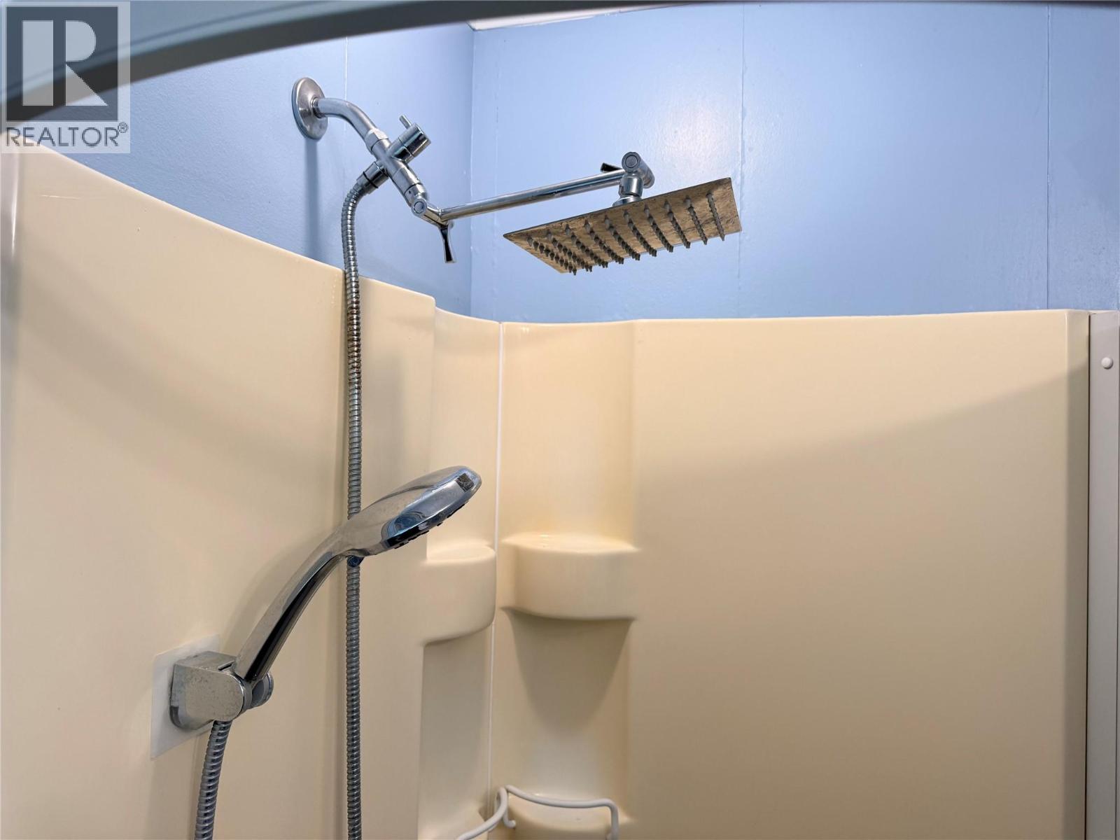
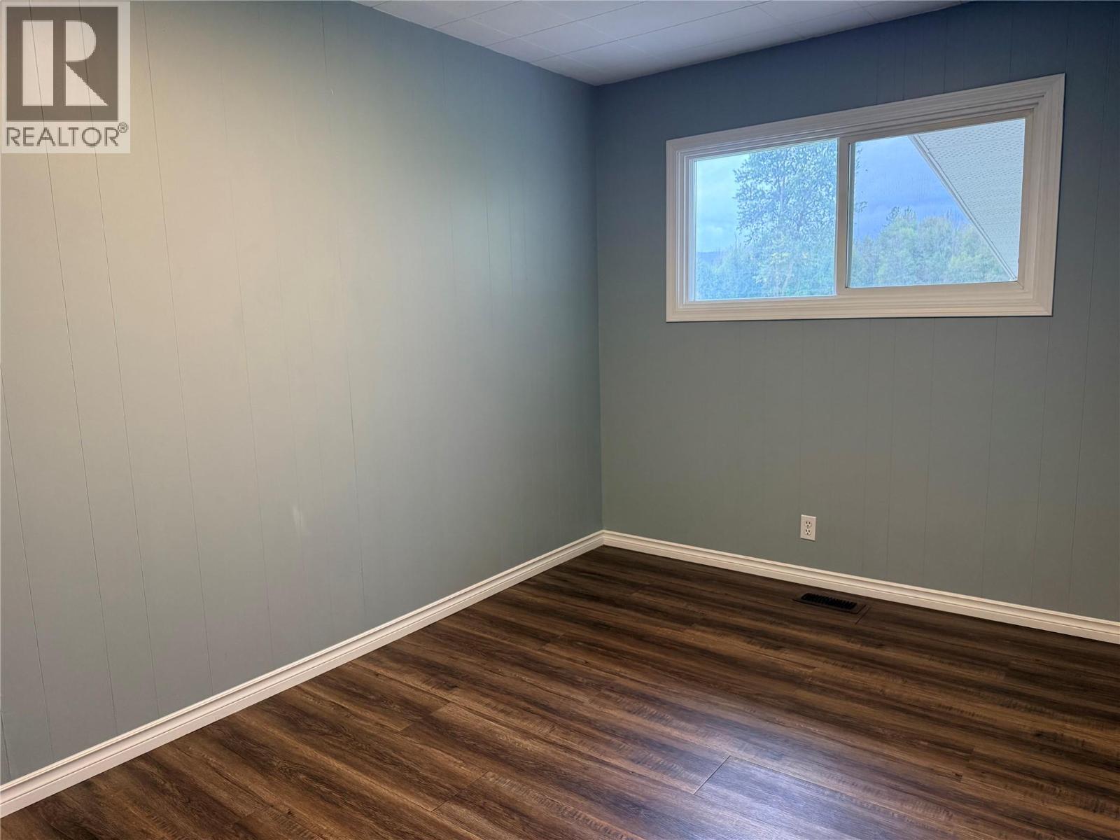
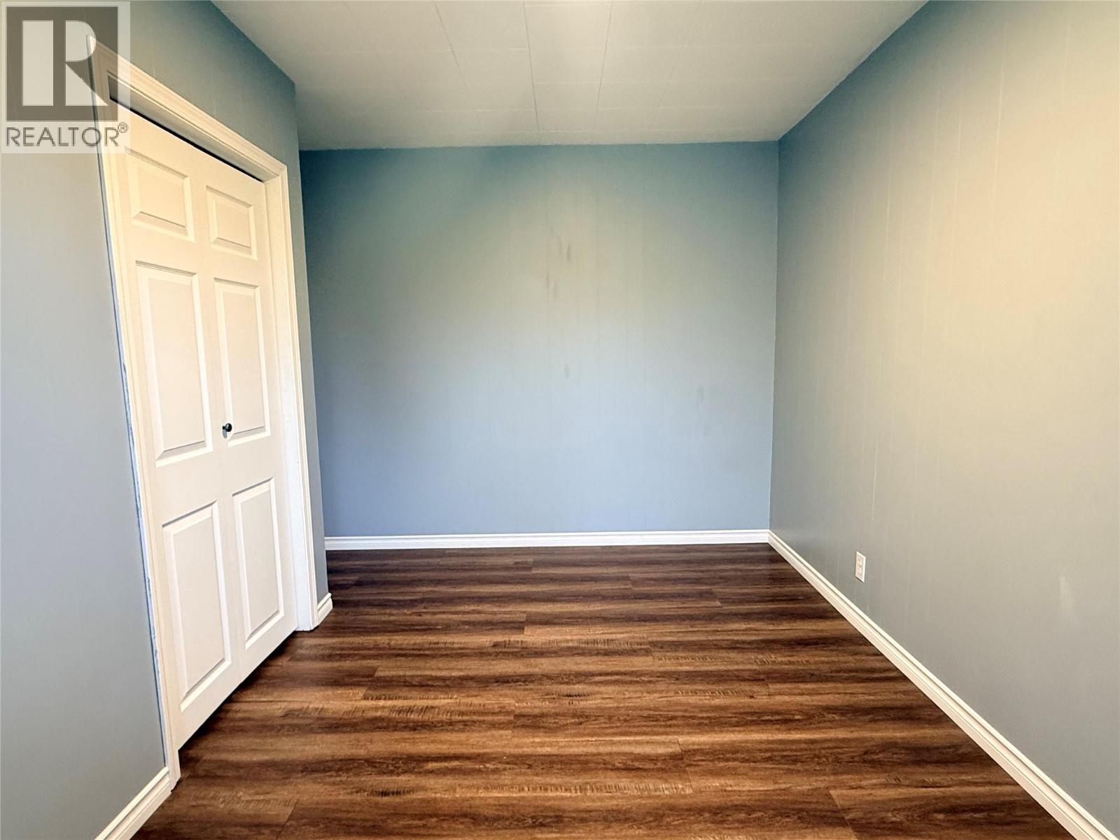
6327 12th Street Grand Forks, British Columbia V0H 1H0

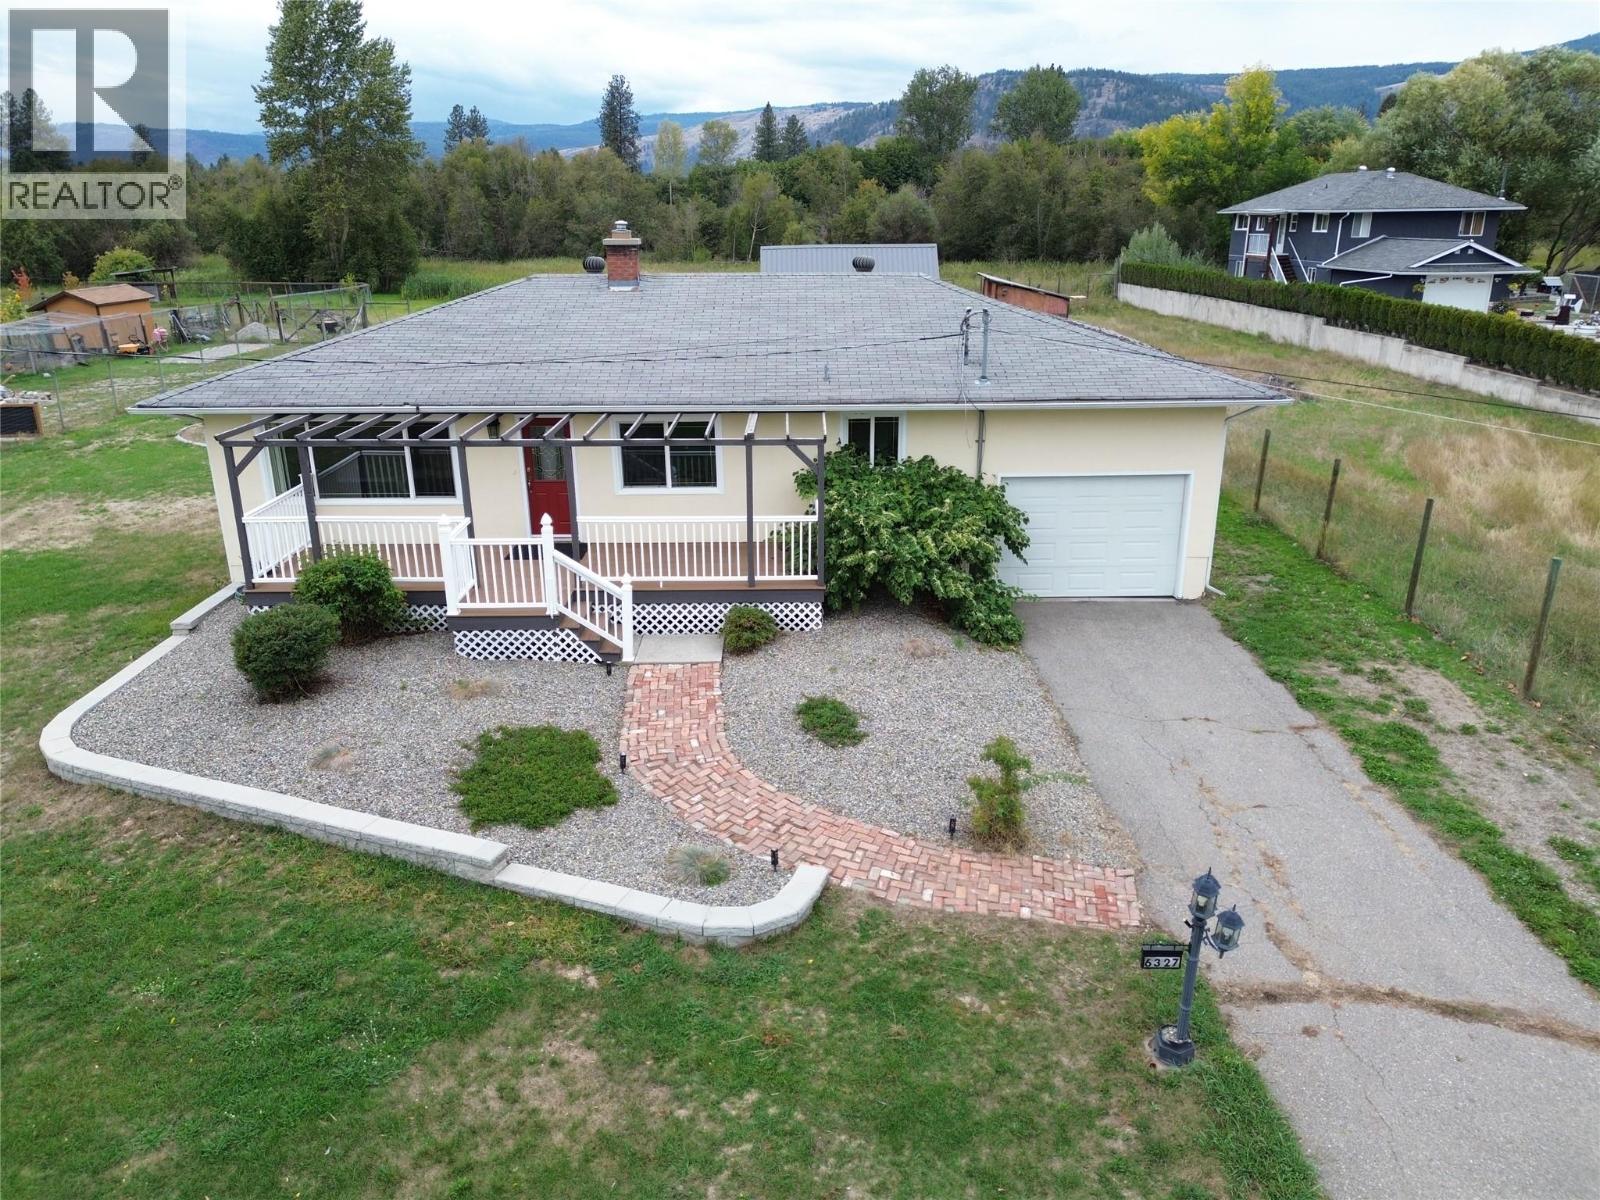
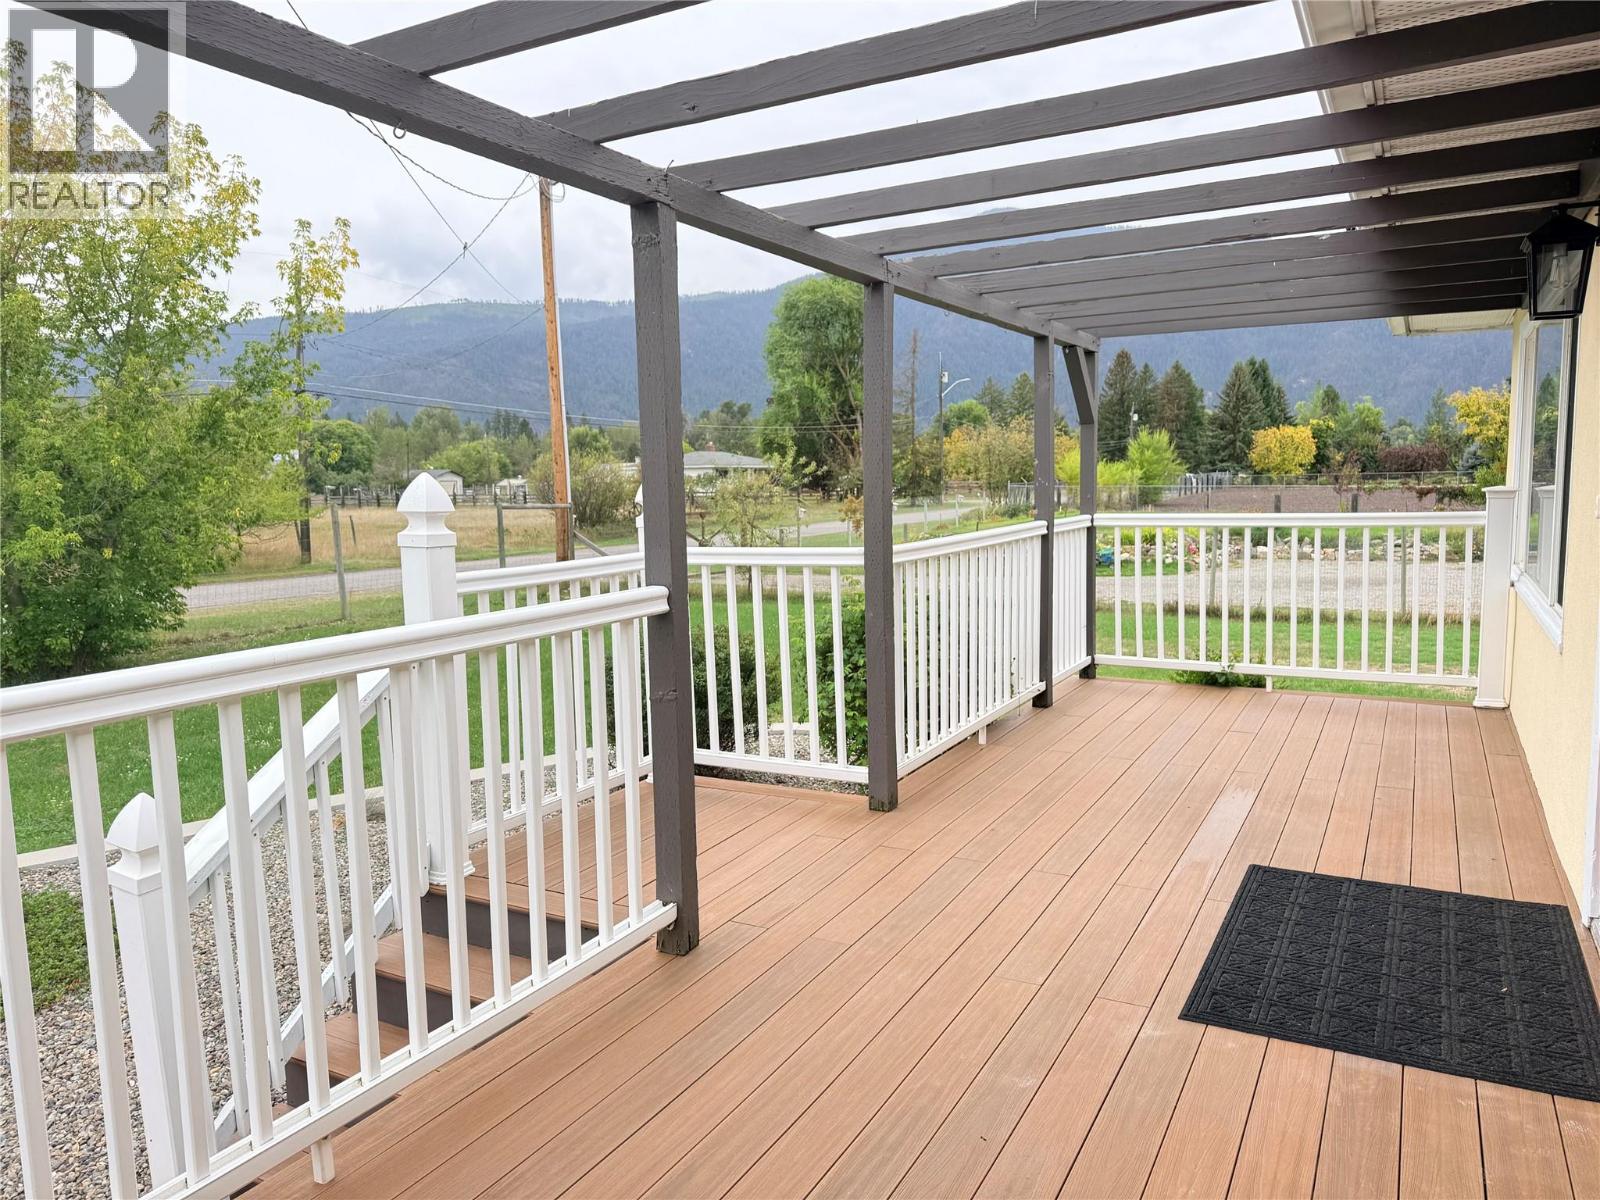
  • 6327 12th Street, Grand Forks, British Columbia  V0H 1H0 - Photo 1 - 10400981
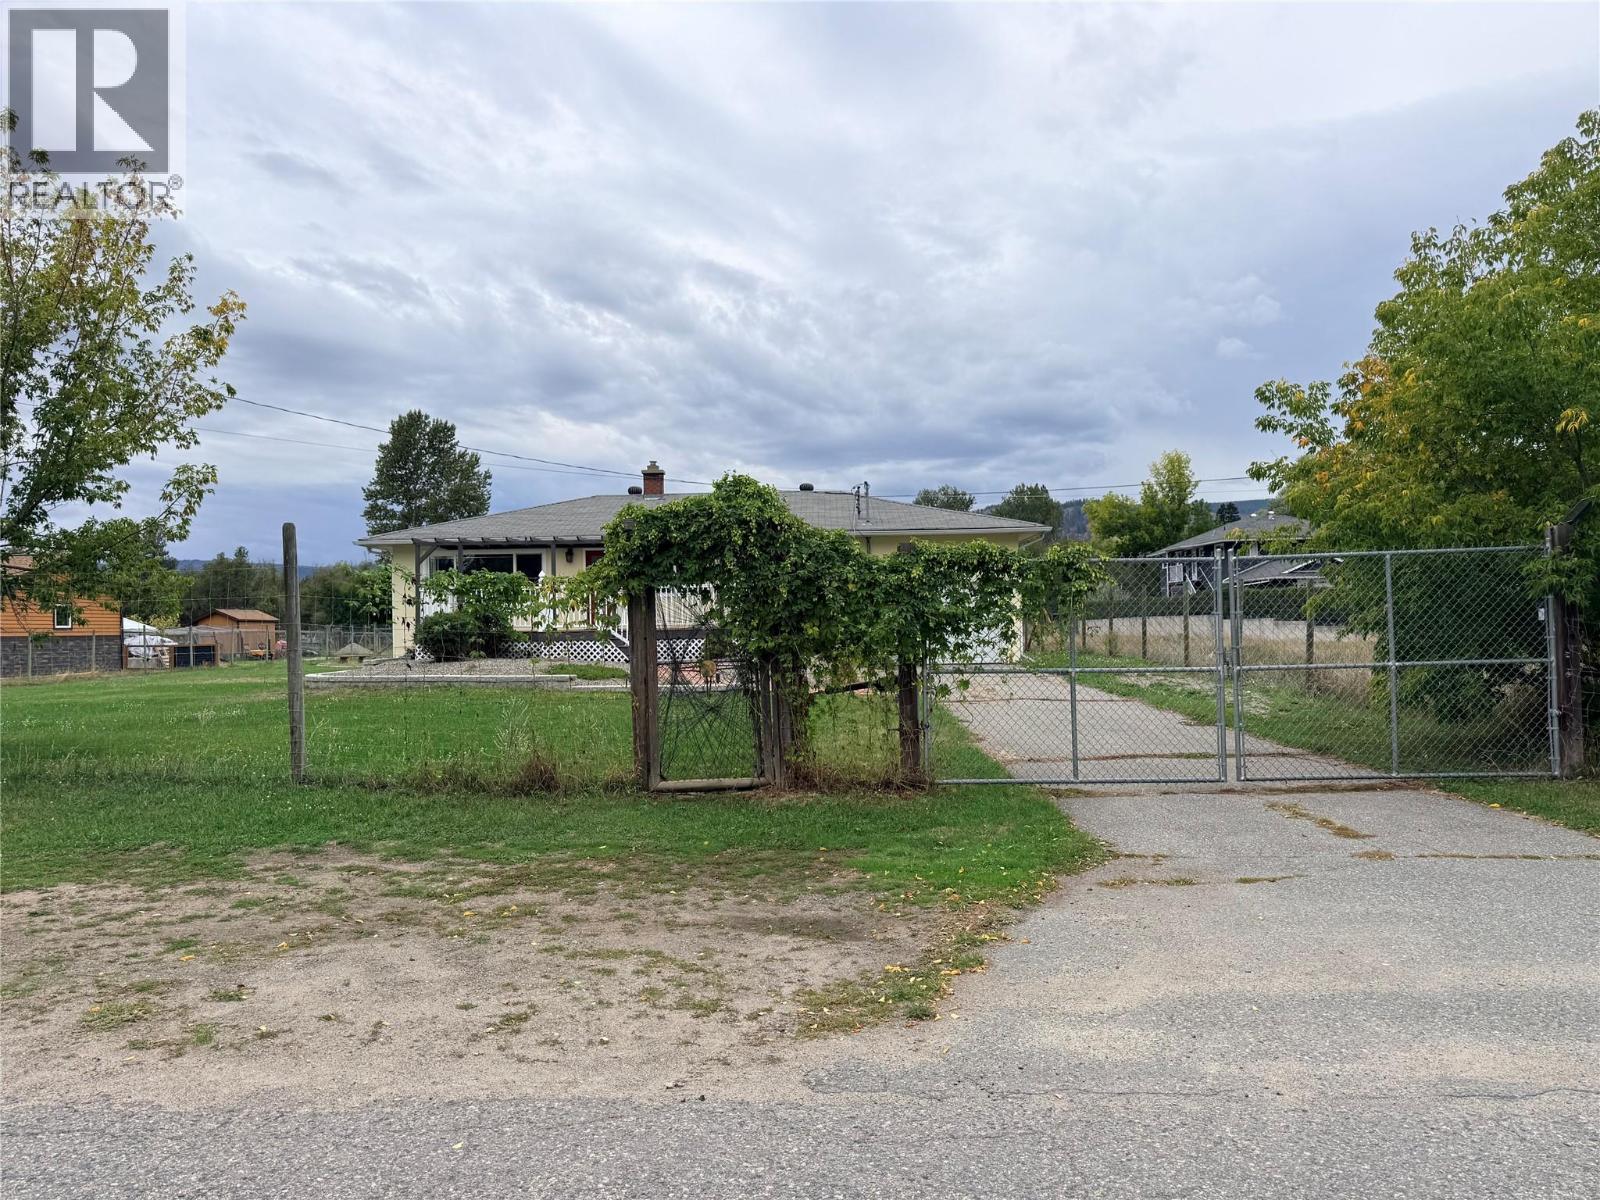
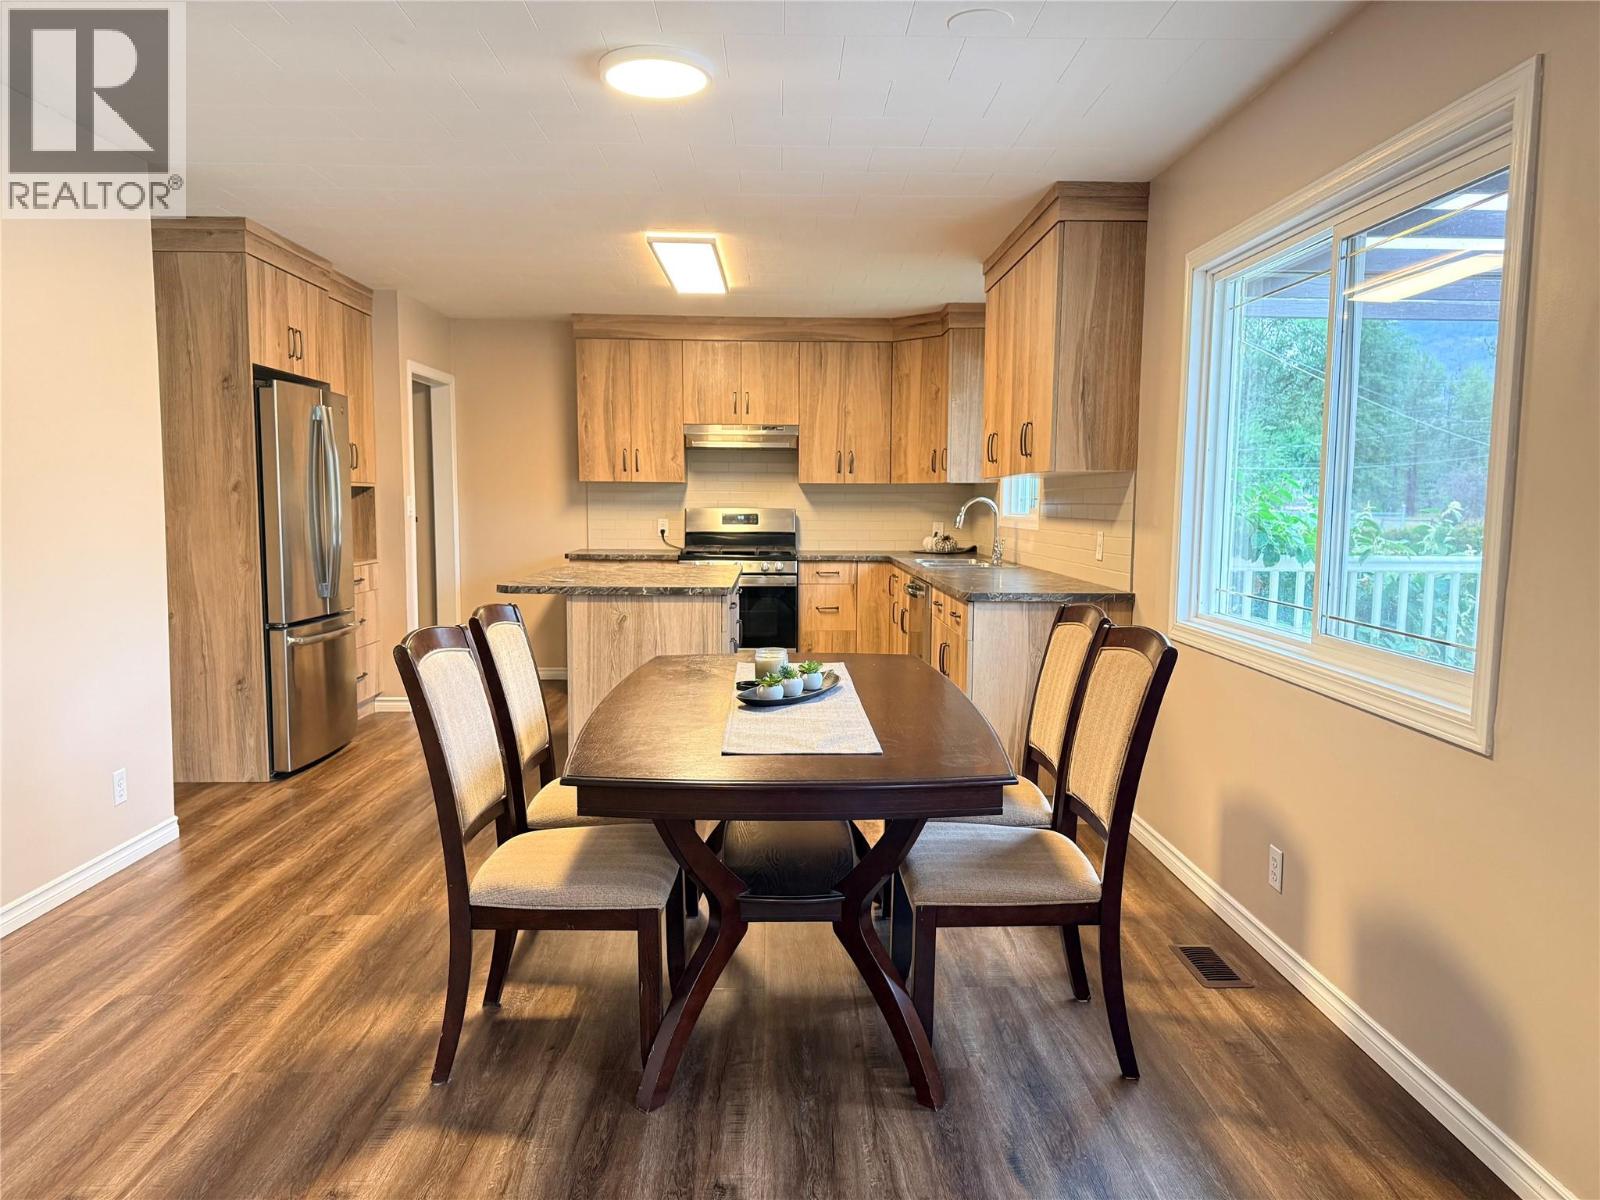
  • 6327 12th Street, Grand Forks, British Columbia  V0H 1H0 - Photo 2 - 10400981
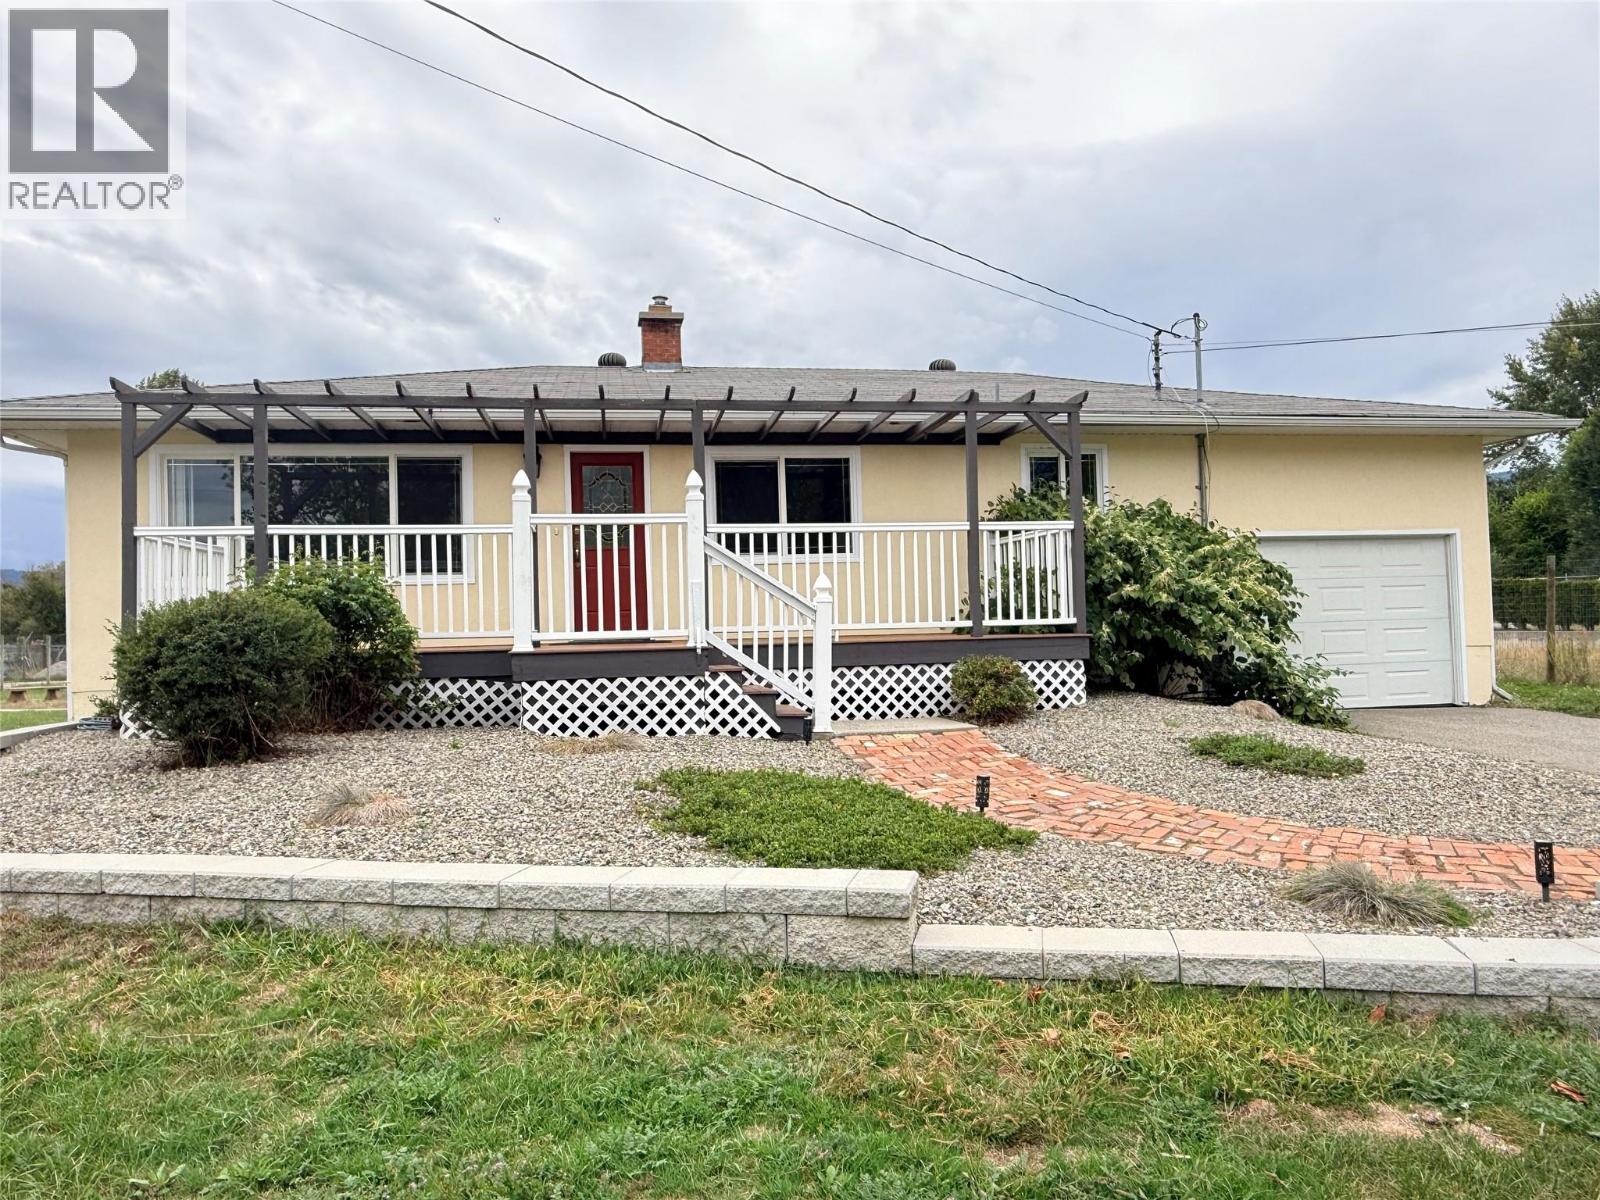
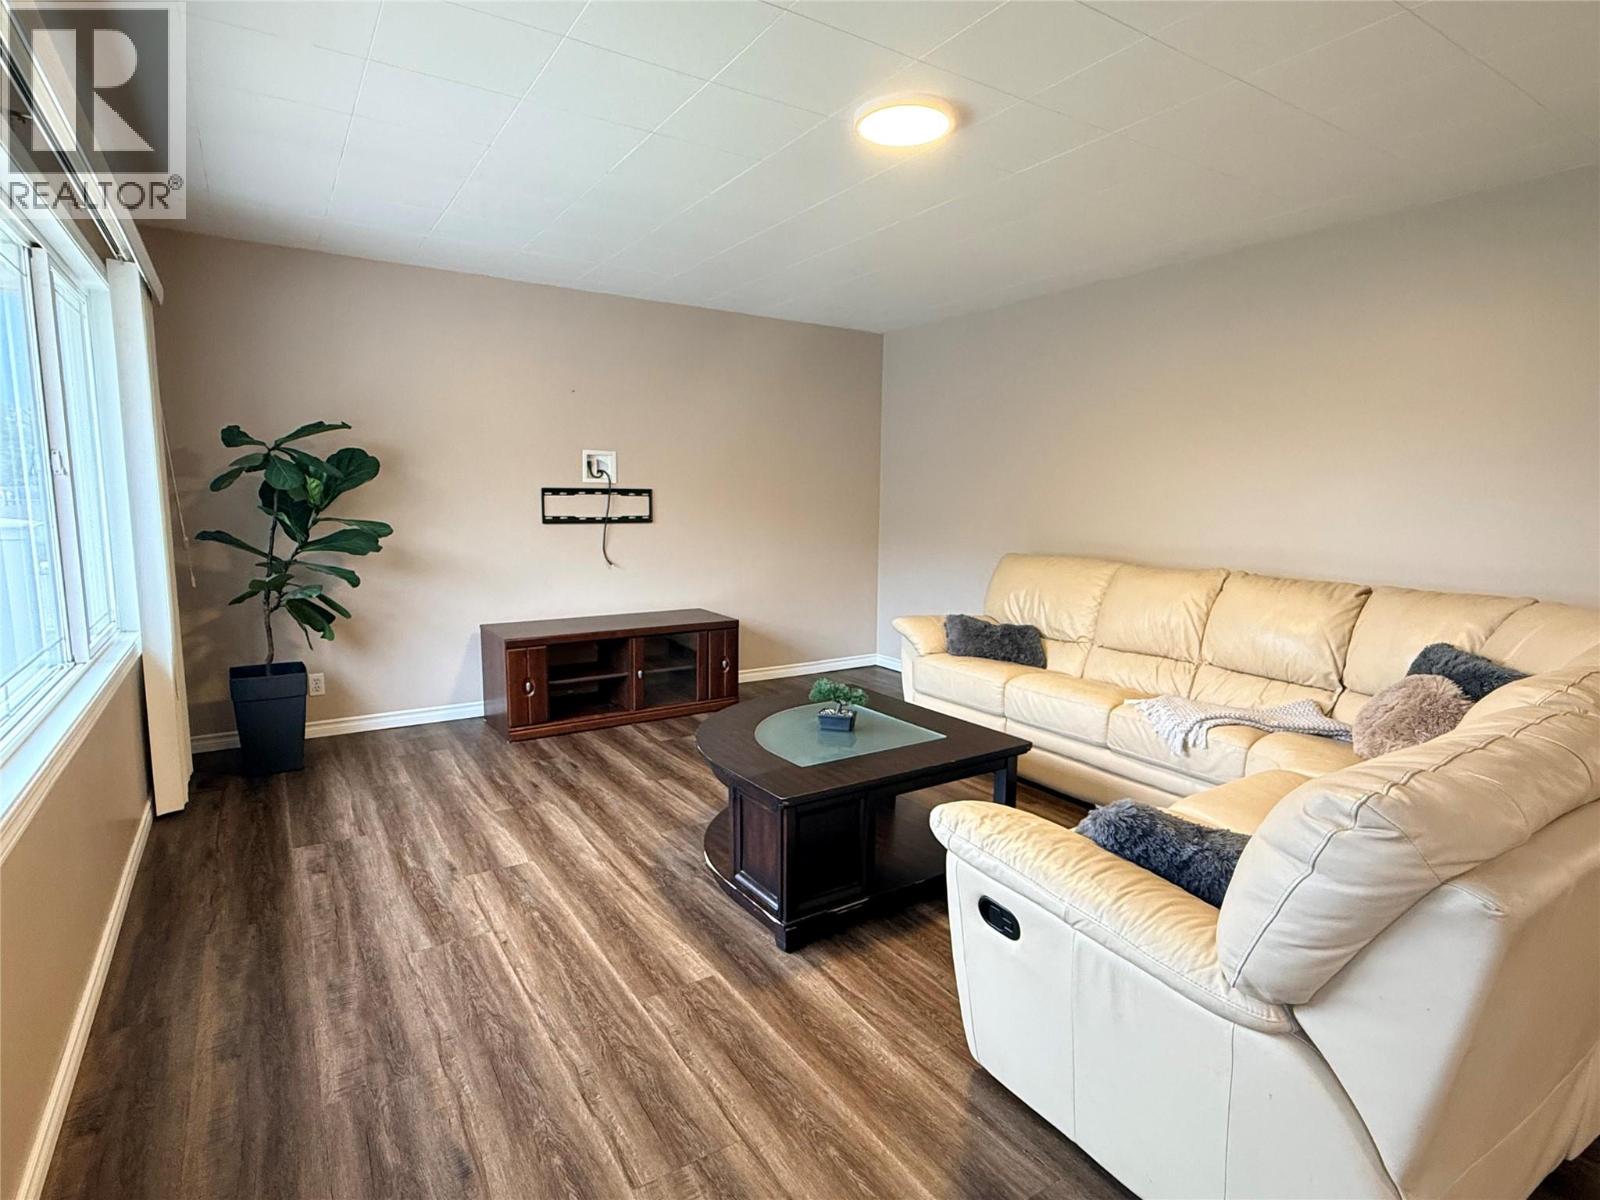
  • 6327 12th Street, Grand Forks, British Columbia  V0H 1H0 - Photo 3 - 10400981
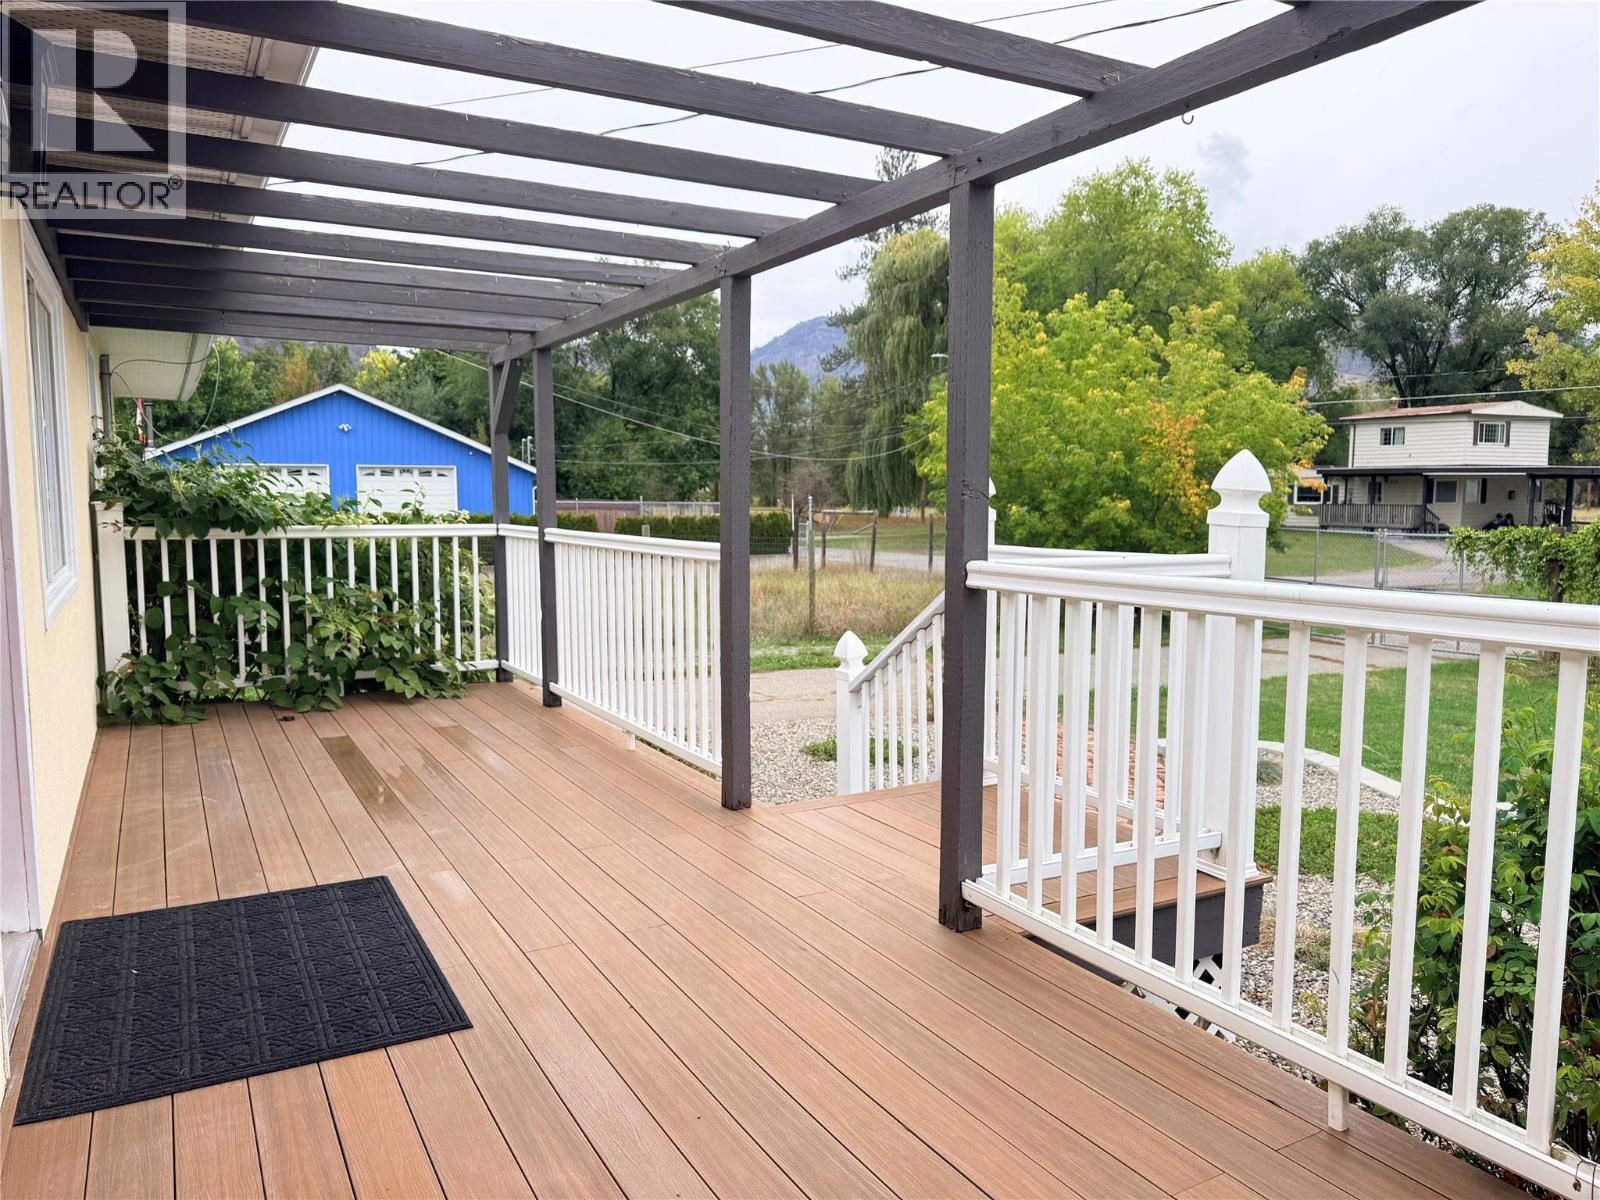
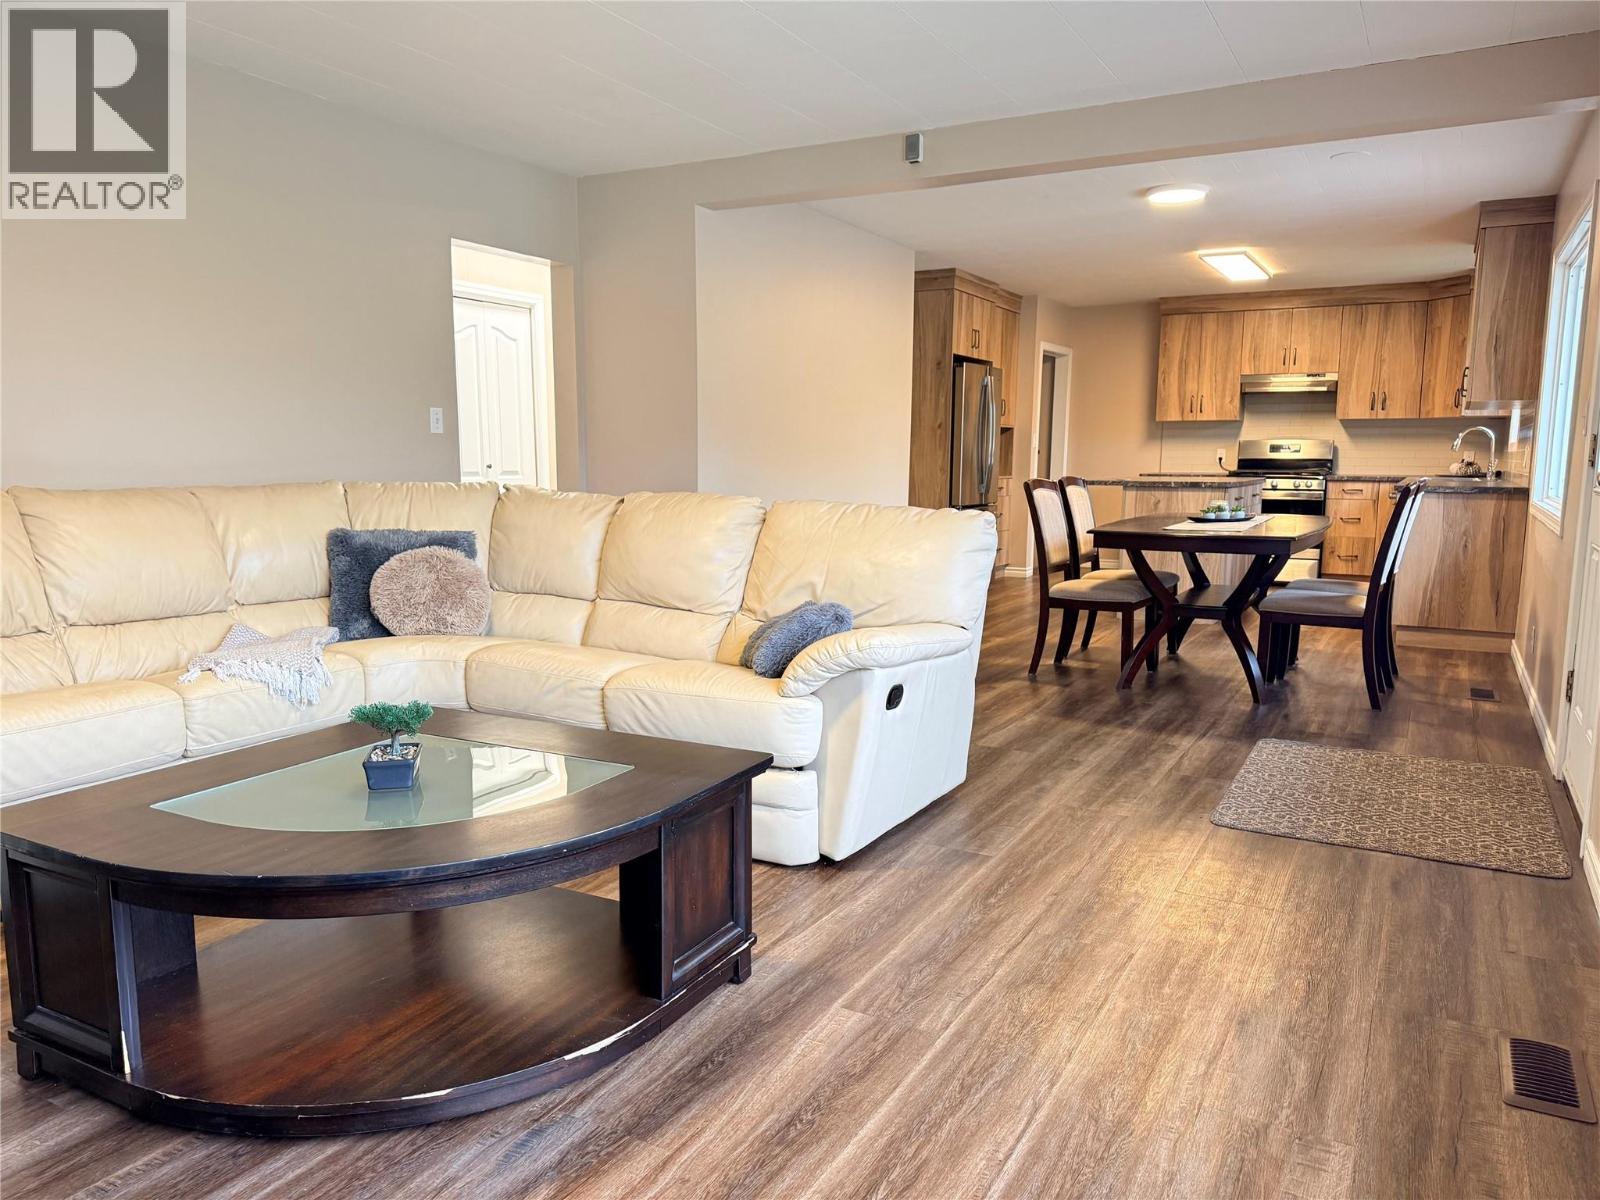
  • 6327 12th Street, Grand Forks, British Columbia  V0H 1H0 - Photo 4 - 10400981
  • 6327 12th Street, Grand Forks, British Columbia  V0H 1H0 - Photo 5 - 10400981
  • 6327 12th Street, Grand Forks, British Columbia  V0H 1H0 - Photo 6 - 10400981
  • 6327 12th Street, Grand Forks, British Columbia  V0H 1H0 - Photo 7 - 10400981
  • 6327 12th Street, Grand Forks, British Columbia  V0H 1H0 - Photo 8 - 10400981
  • 6327 12th Street, Grand Forks, British Columbia  V0H 1H0 - Photo 9 - 10400981
  • 6327 12th Street, Grand Forks, British Columbia  V0H 1H0 - Photo 10 - 10400981
  • 6327 12th Street, Grand Forks, British Columbia  V0H 1H0 - Photo 11 - 10400981
  • 6327 12th Street, Grand Forks, British Columbia  V0H 1H0 - Photo 12 - 10400981
  • 6327 12th Street, Grand Forks, British Columbia  V0H 1H0 - Photo 13 - 10400981
  • 6327 12th Street, Grand Forks, British Columbia  V0H 1H0 - Photo 14 - 10400981
  • 6327 12th Street, Grand Forks, British Columbia  V0H 1H0 - Photo 15 - 10400981
  • 6327 12th Street, Grand Forks, British Columbia  V0H 1H0 - Photo 16 - 10400981
  • 6327 12th Street, Grand Forks, British Columbia  V0H 1H0 - Photo 17 - 10400981
  • 6327 12th Street, Grand Forks, British Columbia  V0H 1H0 - Photo 18 - 10400981
  • 6327 12th Street, Grand Forks, British Columbia  V0H 1H0 - Photo 19 - 10400981
  • 6327 12th Street, Grand Forks, British Columbia  V0H 1H0 - Photo 20 - 10400981
  • 6327 12th Street, Grand Forks, British Columbia  V0H 1H0 - Photo 21 - 10400981
  • 6327 12th Street, Grand Forks, British Columbia  V0H 1H0 - Photo 22 - 10400981
  • 6327 12th Street, Grand Forks, British Columbia  V0H 1H0 - Photo 23 - 10400981
  • 6327 12th Street, Grand Forks, British Columbia  V0H 1H0 - Photo 24 - 10400981
  • 6327 12th Street, Grand Forks, British Columbia  V0H 1H0 - Photo 25 - 10400981
  • 6327 12th Street, Grand Forks, British Columbia  V0H 1H0 - Photo 26 - 10400981
  • 6327 12th Street, Grand Forks, British Columbia  V0H 1H0 - Photo 27 - 10400981
  • 6327 12th Street, Grand Forks, British Columbia  V0H 1H0 - Photo 28 - 10400981
  • 6327 12th Street, Grand Forks, British Columbia  V0H 1H0 - Photo 29 - 10400981
  • 6327 12th Street, Grand Forks, British Columbia  V0H 1H0 - Photo 30 - 10400981
  • 6327 12th Street, Grand Forks, British Columbia  V0H 1H0 - Photo 31 - 10400981
  • 6327 12th Street, Grand Forks, British Columbia  V0H 1H0 - Photo 32 - 10400981
  • 6327 12th Street, Grand Forks, British Columbia  V0H 1H0 - Photo 33 - 10400981
  • 6327 12th Street, Grand Forks, British Columbia  V0H 1H0 - Photo 34 - 10400981
  • 6327 12th Street, Grand Forks, British Columbia  V0H 1H0 - Photo 35 - 10400981
  • 6327 12th Street, Grand Forks, British Columbia  V0H 1H0 - Photo 36 - 10400981
  • 6327 12th Street, Grand Forks, British Columbia  V0H 1H0 - Photo 37 - 10400981
  • 6327 12th Street, Grand Forks, British Columbia  V0H 1H0 - Photo 38 - 10400981
  • 6327 12th Street, Grand Forks, British Columbia  V0H 1H0 - Photo 39 - 10400981
  • 6327 12th Street, Grand Forks, British Columbia  V0H 1H0 - Photo 40 - 10400981
  • 6327 12th Street, Grand Forks, British Columbia  V0H 1H0 - Photo 41 - 10400981
  • 6327 12th Street, Grand Forks, British Columbia  V0H 1H0 - Photo 42 - 10400981

Interested?

Contact us for more information


2 Bedrooms
2 Bathrooms
2,926 sqft

Ranch Central Air Conditioning Forced Air, See Remarks Level

$399,000

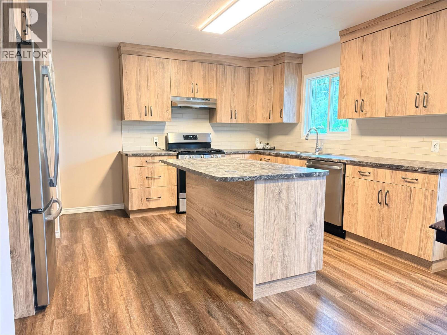
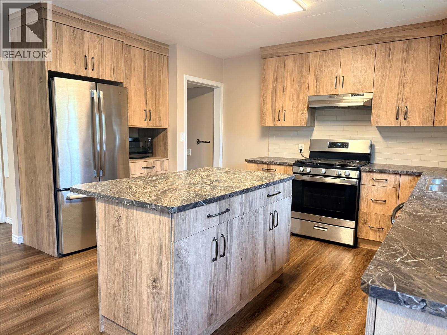
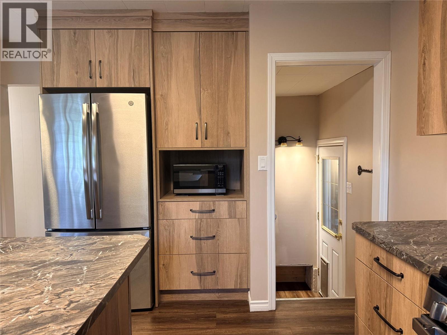
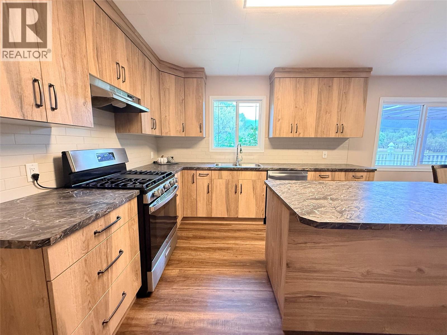
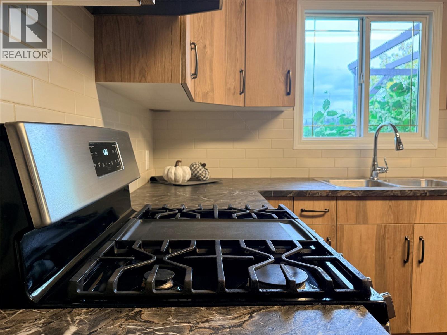
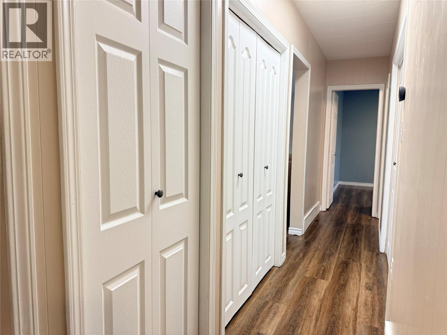
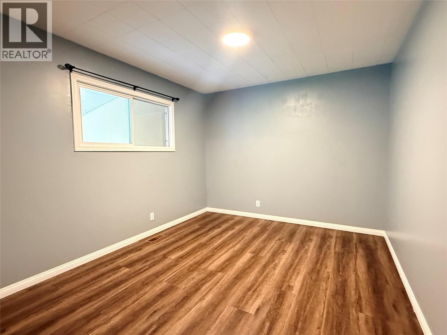
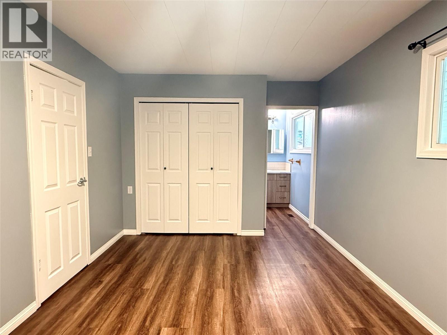
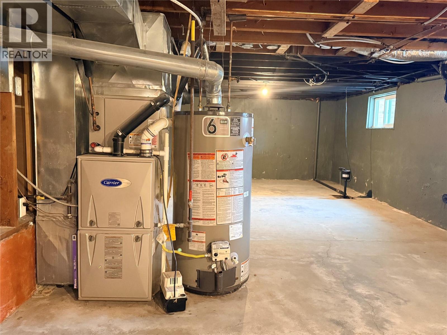
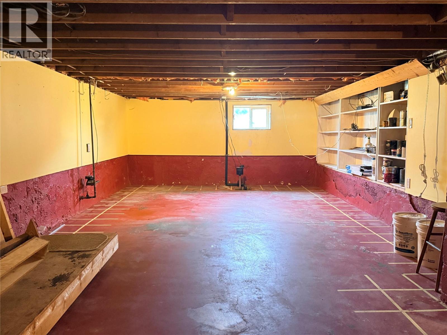
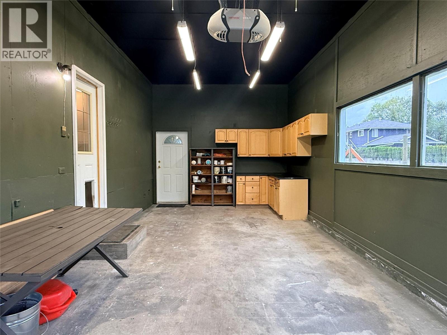
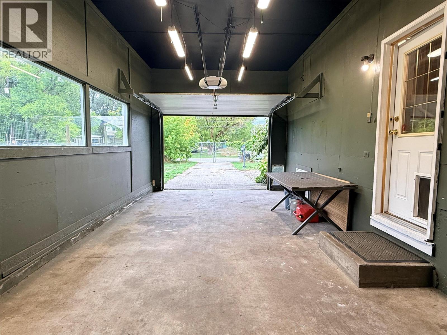
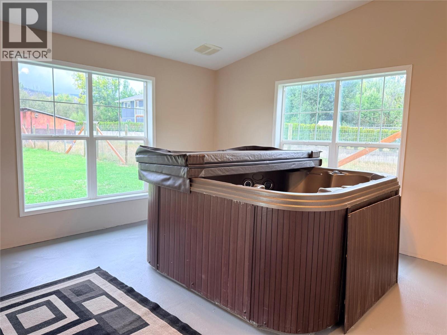
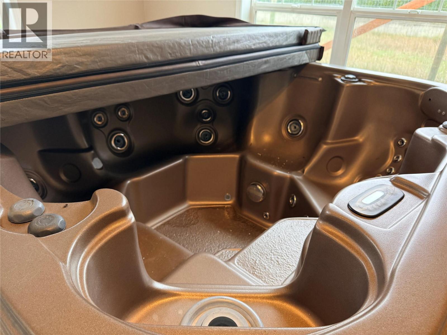
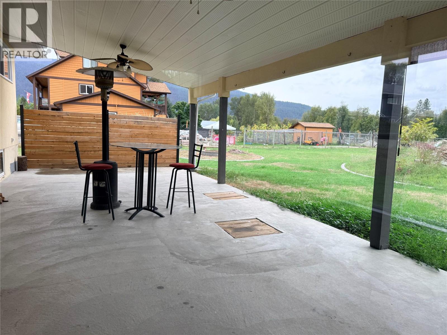
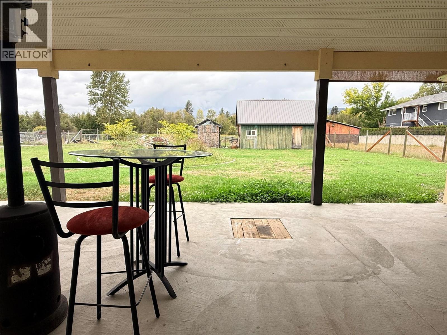
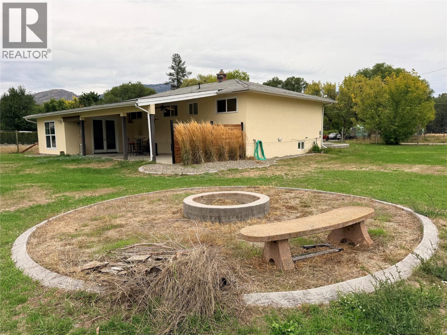
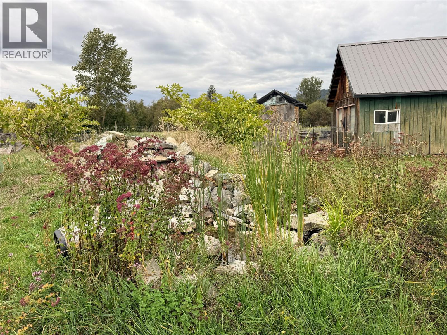
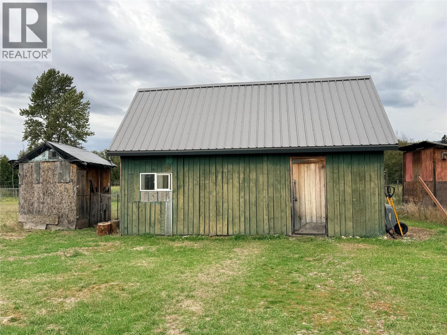
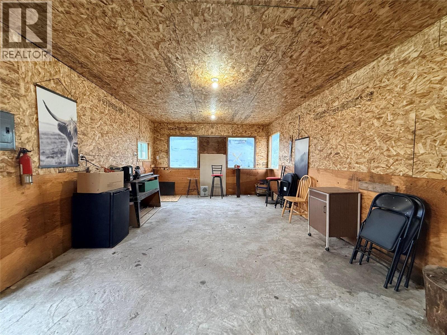
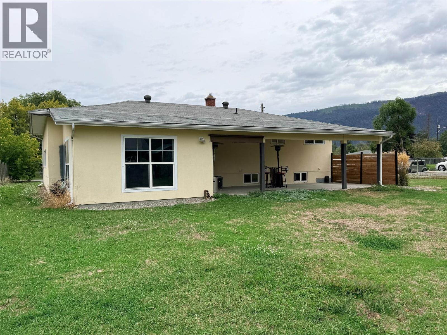
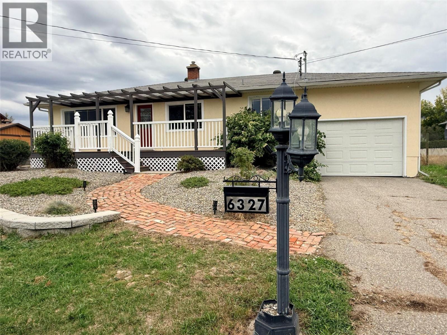
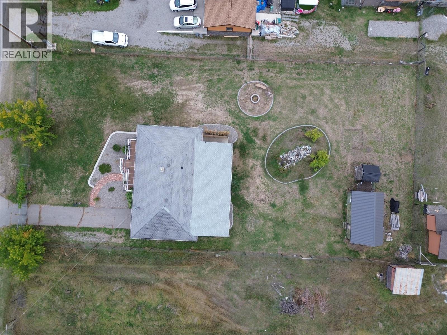
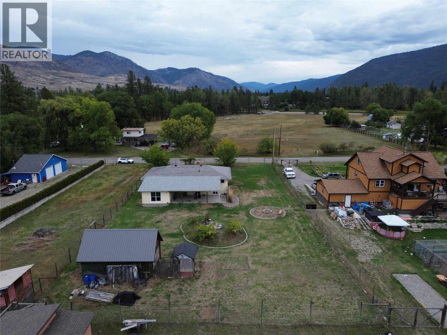
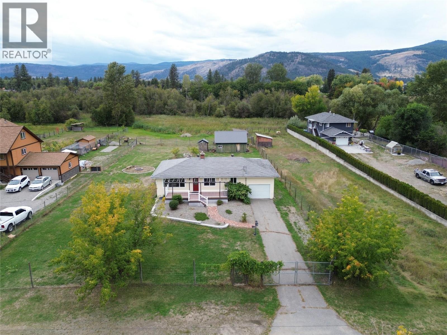
Affordable living with room to grow! This 2-bedroom, 2-bathroom home sits on a fully deer-fenced half-acre property offering the perfect blend of convenience and a rural feel, just minutes from town. The entire upstairs has been completely updated, featuring a brand-new kitchen, new flooring throughout, and a fresh, move-in-ready feel. The unfinished basement has two plumbed in sump pumps installed to mitigate water during the spring months. Outside, enjoy the convenience of a single-car garage, and a fully finished hot tub room that opens onto the back patio overlooking the backyard. The property also features a powered shop, concrete-accented firepit and water feature, providing plenty of space to enjoy the outdoors. Option also available to purchase neighbouring 0.5 acre lot, to complete a full acre property! Whether you're a first-time buyer, growing family, downsizer, or looking for potential rental income, this property offers an affordable opportunity with plenty of possibilities. A unique property in a convenient location — this one won't last long! Call your Local Real Estate Agent today! (id:64133)


  • Property Details

    MLS® Number 10400981
    Property Type Single Family
    Neigbourhood Grand Forks
    CommunityFeatures Rural Setting
    Features Level Lot
    ParkingSpaceTotal 1
    ViewType Mountain View
  • Building

    Bathroom Total 2
    Bedrooms Total 2
    Appliances Refrigerator, Dryer, Range - Electric, Washer
    Architectural Style Ranch
    Basement Type Full
    Constructed Date 1963
    Construction Style Attachment Detached
    Cooling Type Central Air Conditioning
    Exterior Finish Stucco
    Flooring Type Laminate
    Heating Type Forced Air, See Remarks
    Roof Material Asphalt Shingle
    Roof Style Unknown
    Stories Total 2
    Size Interior 2,926 Sqft
    Type House
    Utility Water Municipal Water

    Parking

    Attached Garage 1
  • Land

    Access Type Easy Access
    Acreage No
    Landscape Features Level
    Sewer Septic Tank
    Size Irregular 0.5
    Size Total 0.5 Ac|under 1 Acre
    Size Total Text 0.5 Ac|under 1 Acre
  • Rooms

    Level Type Dimensions
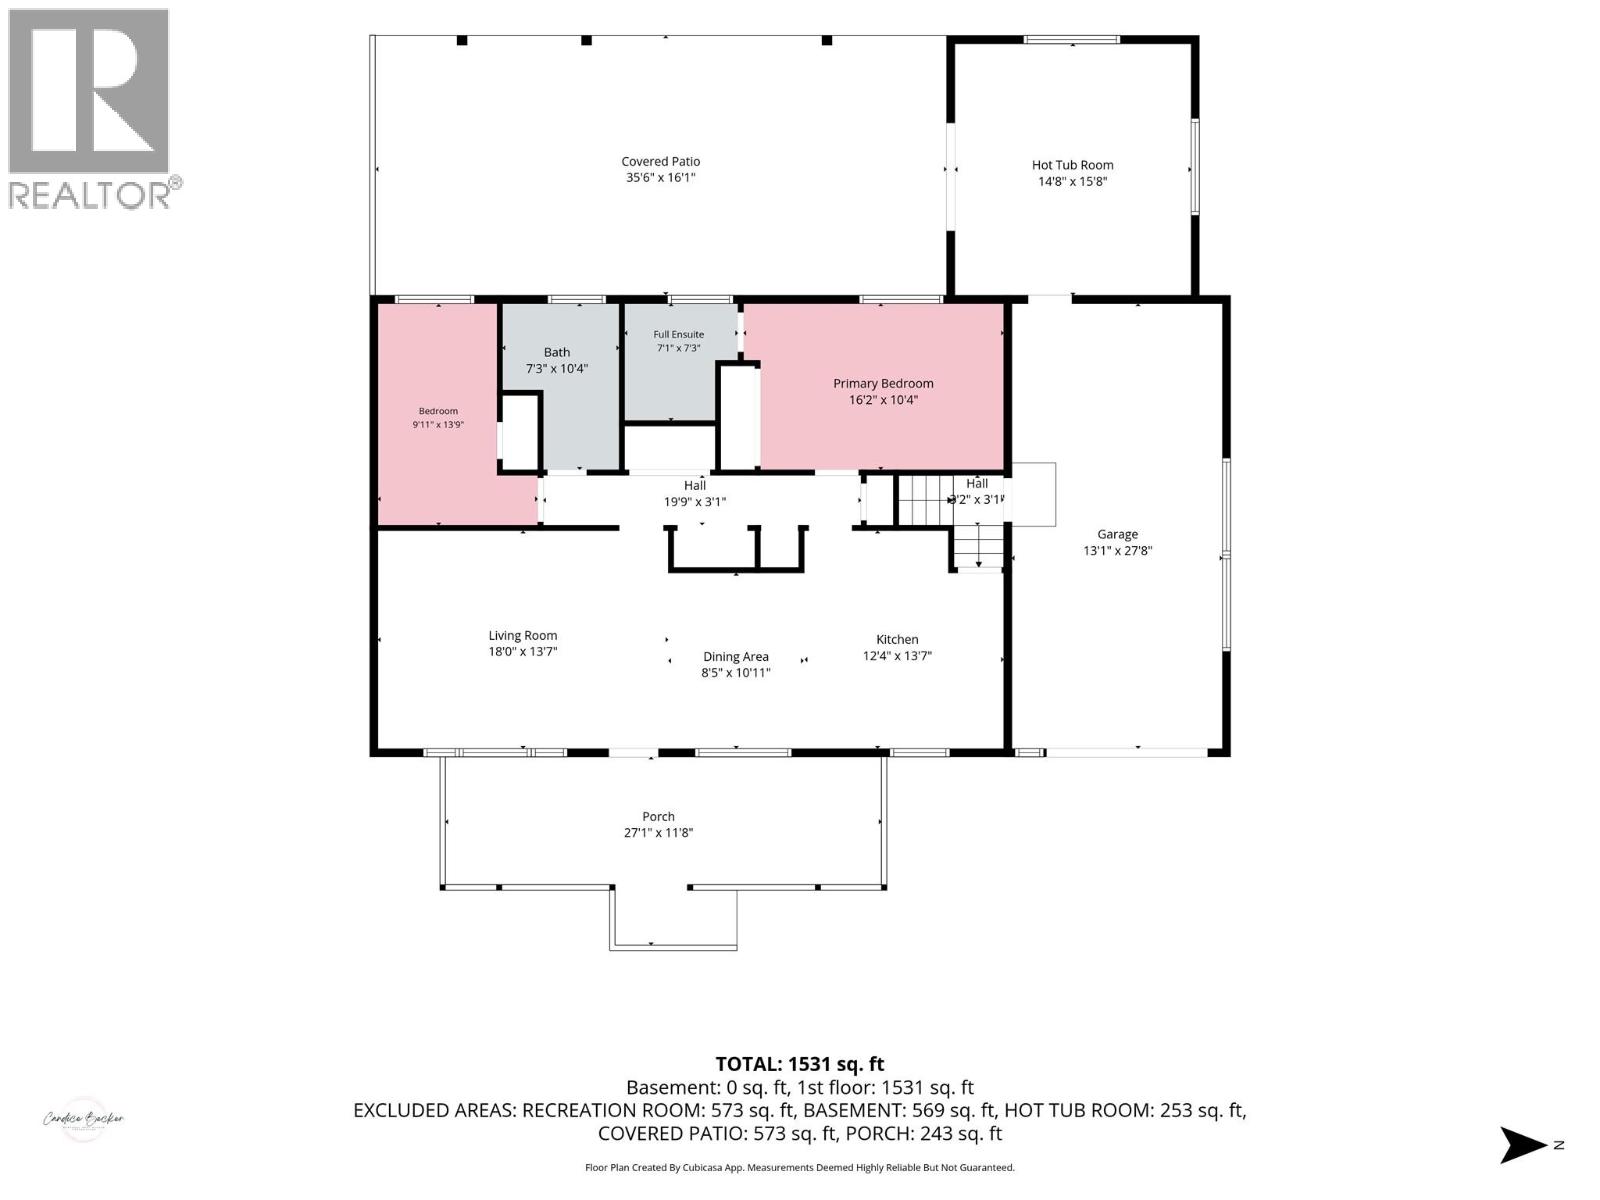
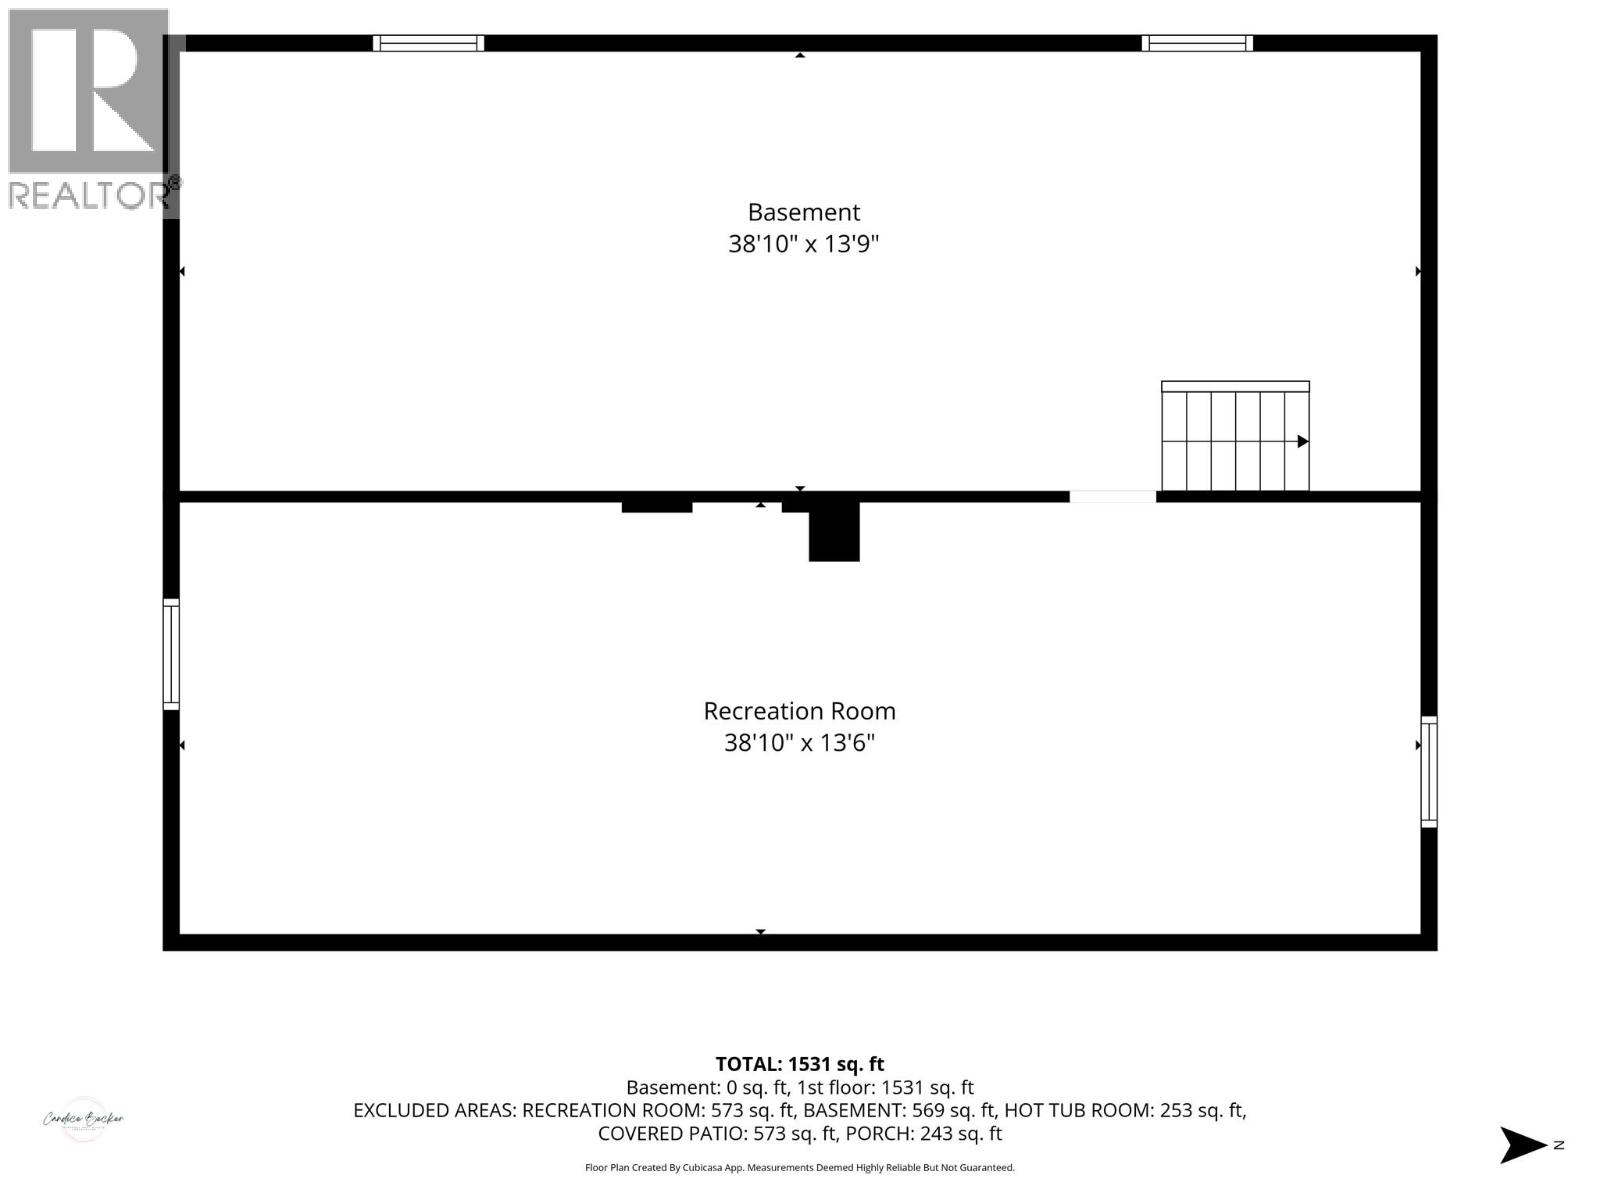
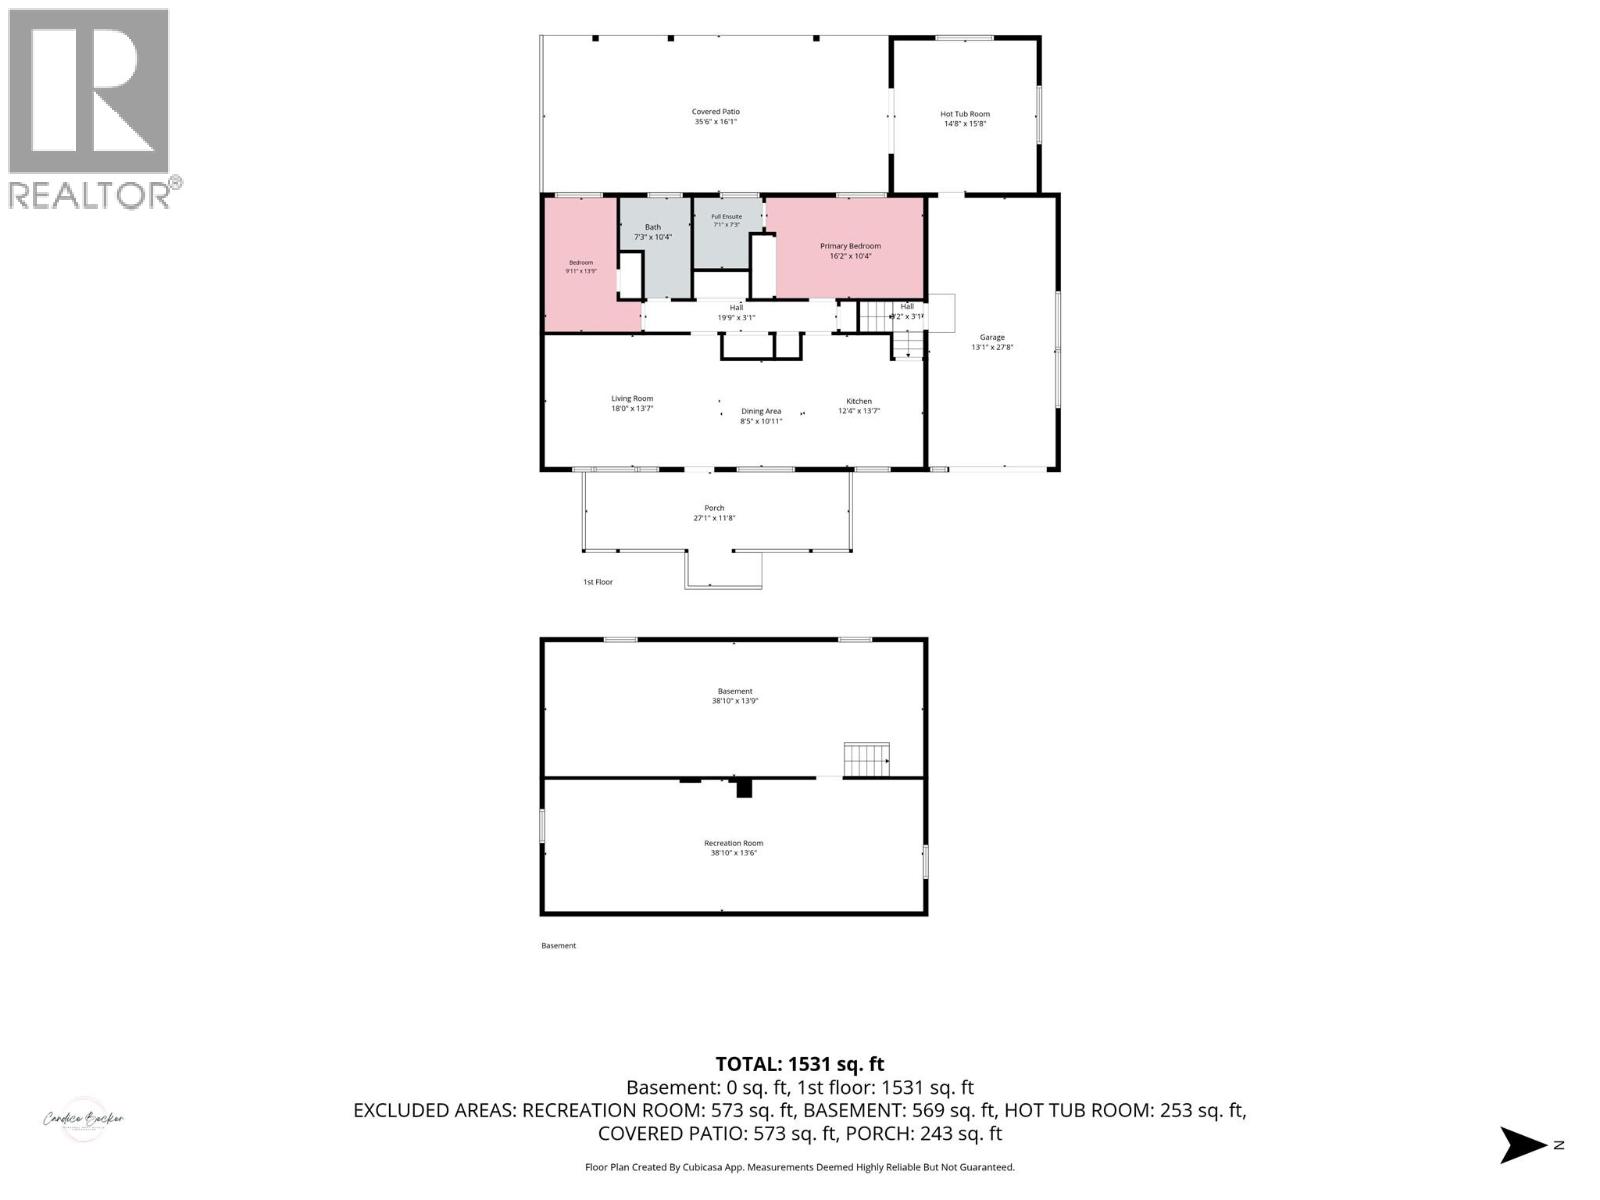
    Basement Recreation Room 38'10'' x 13'6''
    Basement Unfinished Room 38'10'' x 13'9''
    Lower Level Sunroom 14'8'' x 15'8''
    Main Level Bedroom 9'11'' x 13'9''
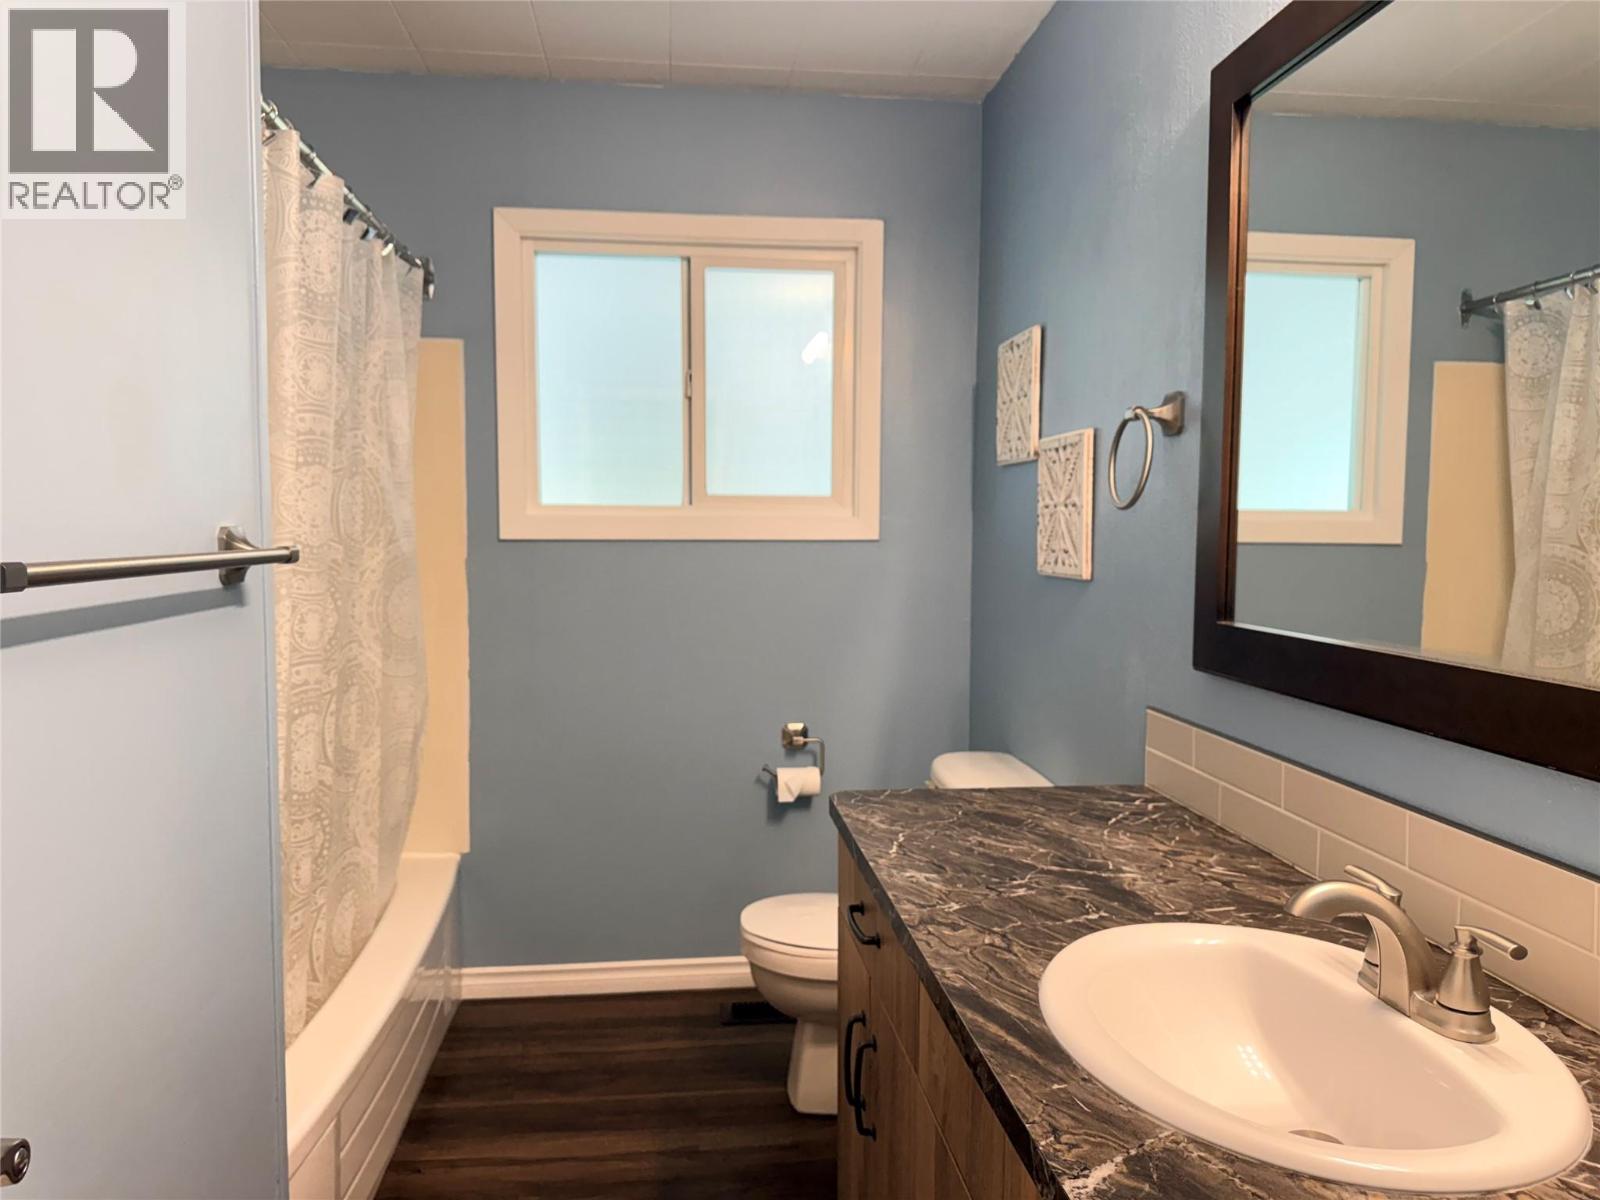
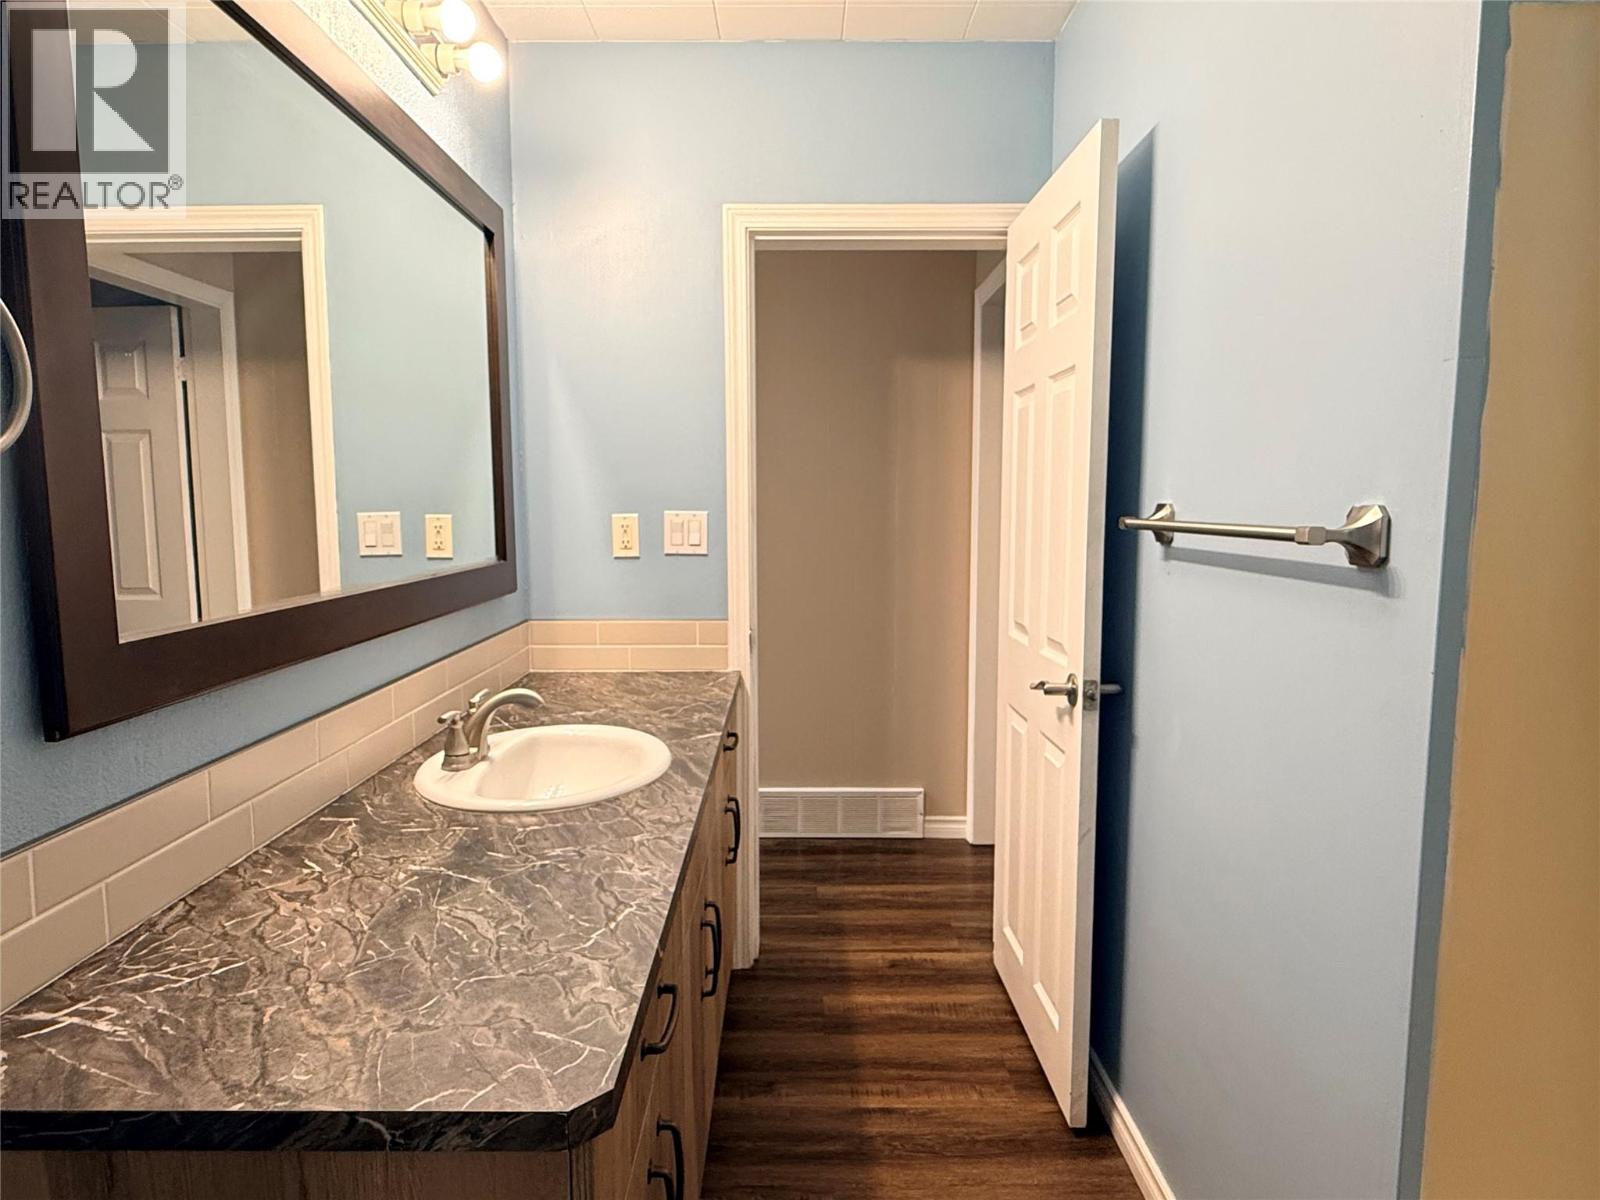
    Main Level Full Bathroom 7'3'' x 10'4''
    Main Level Full Ensuite Bathroom 7'1'' x 7'3''
    Main Level Primary Bedroom 16'2'' x 10'4''
    Main Level Living Room 18'0'' x 13'7''
    Main Level Dining Room 8'5'' x 10'11''
    Main Level Kitchen 12'4'' x 13'7''

Mark Gidden
Realtor/Founder

Lloyd Taverner
Realtor/Senior Partner

Your Favourites


No Favourites Found

 

TESTIMONIALS

Our Valued Clients

  • Ashley Harvey

    Mark and his team helped us find our forever home, and we are so grateful for his experience and expertise. Mark was so patient while our infant cried while we hunted for the perfect house. We will use Mark and his team for years to come.


  • Jen Platman

    Lloyd was the best realtor we’ve ever worked with. He understands people and takes the time to listen. He was extremely helpful and made the process stress-free and seamless. Lloyd goes above and beyond for his clients and it shows. He truly enjoys what he does, he’s honest and makes you feel at ease. Our new home is our castle and Lloyd did everything to help us get there. This guy is real gem!


  • Tom S

    Mark helped us look for, negotiate, and purchase our family home. He was diligent, extremely professional and has an unsurpassed knowledge of the Kelowna and wider Okanagan areas. His name is mentioned anytime we have a friend looking to buy or sell their home. Many thanks Mark.